• Magazine
  • Awards
  • Jobs
  • Events Guide
  • Showroom
  • School Shows
  • Courses
  • Competitions

Follow:

  • Architecture
  • Interiors
  • Design
  • Technology
  • Series
  • Features
  • Interviews
  • Opinion
  • News
  • Lookbooks
  • Talks
  • Videos
  • Podcasts
  • About
  • Comments
  • Newsletters
  • Preferences
  • Submit a story
  • Advertise
  • Privacy notice
  • Contact

Dezeen Magazine dezeen-logo dezeen-logo

  1. « Newer page
  2. ...
  3. 29
  4. 30
  5. 31
  6. 32
  7. 33
  8. ...
  9. Older page »
clear

Follow:

  • Awards
  • Jobs
  • Events Guide
  • Showroom
  • School Shows
  • Courses
  • Competitions
  • Series
  • Interviews
  • Opinion
  • Talks
  • Videos
  • Newsletters
  • Podcasts
  • Magazine
  • Architecture
  • Interiors
  • Design
  • Technology

Search results:

Read more:

Refine your search:

Cats

  1. « Newer page
  2. ...
  3. 29
  4. 30
  5. 31
  6. 32
  7. 33
  8. ...
  9. Older page »

Japanese houses: page 31

  • House with a Concrete Louver by StudioGreenBlue

    House with Concrete Louvers by StudioGreenBlue

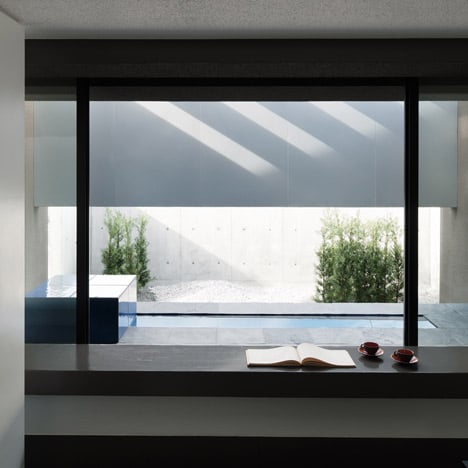
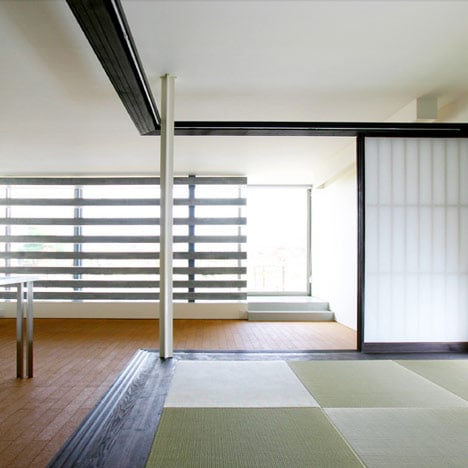
    Japanese architects StudioGreenBlue have inserted concrete bars behind the glazed wall in this family home in Fukaya, Saitama Prefecture, Japan. More about House with Concrete Louvers by StudioGreenBlue

    Catherine Warmann | 15 December 2010 | 15 comments
  • Distance of Fog by StudioGreenBlue

    Distance of Fog by StudioGreenBlue


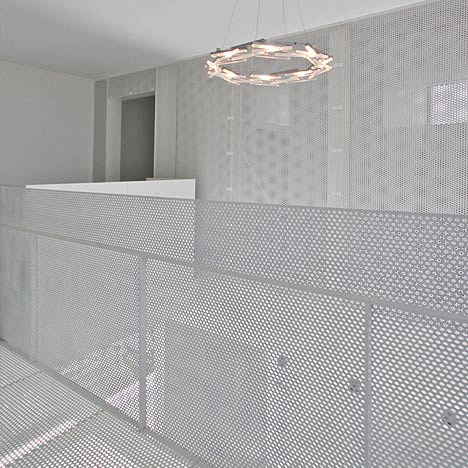
    Japanese architects StudioGreenBlue have completed a house in Kōnosu City, Saitama Prefecuture, Japan, with an interior featuring white perforated screens throughout the space. More about Distance of Fog by StudioGreenBlue

    Catherine Warmann | 21 November 2010 | 4 comments
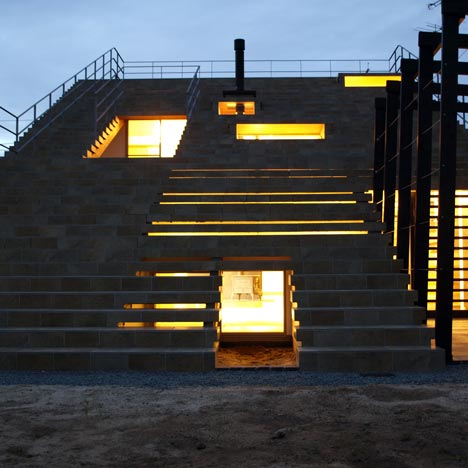
  • Stairs-House by y+M Design Office

    Stairs-House by Y+M Design Office

    Japanese architects Y+M Design Office have completed this family house in Japan, with a façade that forms a staircase to the roof. More about Stairs-House by Y+M Design Office

    Catherine Warmann | 15 November 2010 | 24 comments
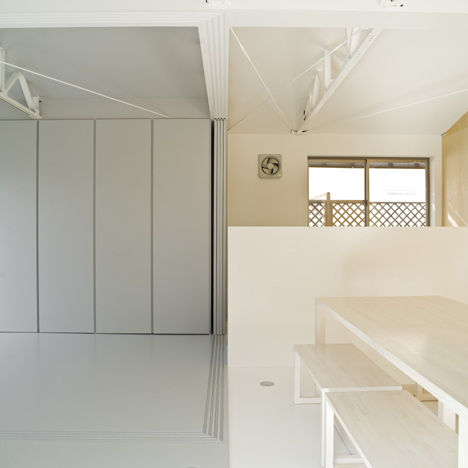
  • Mint by Epitaph

    Mint by Epitaph

    Japanese studio Epitaph have remodelled the interior of this bungalow in Iwate, Japan, by removing internal walls and exposing the roof truss structure. More about Mint by Epitaph

    Catherine Warmann | 11 November 2010 | Leave a comment
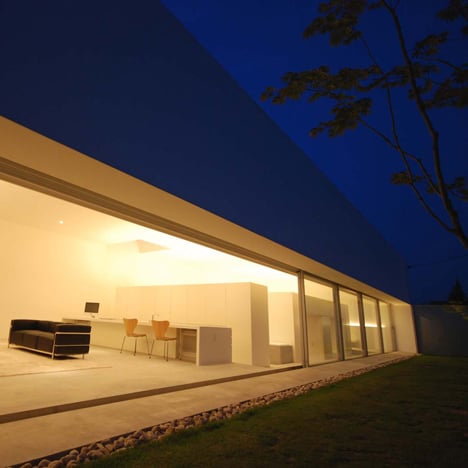
  • Warehouse by Shinichi Ogawa & Associates

    Warehouse by Shinichi Ogawa & Associates

    Japanese architects Shinichi Ogawa & Associates have completed this house in Hiroshima, Japan, with one wall glazed in sliding panels that open onto a grassy courtyard. More about Warehouse by Shinichi Ogawa & Associates

    Laura Chan | 30 October 2010 | 14 comments
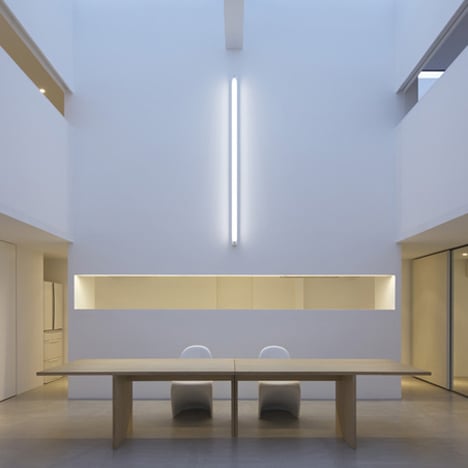
  • Cube House by Shinichi Ogawa & Associates

    Cube House by Shinichi Ogawa & Associates

    Japanese architects Shinichi Ogawa & Associates have completed this house in Kanagawa, Japan, which features a double-height central living area connecting all the rooms.  More about Cube House by Shinichi Ogawa & Associates

    Laura Chan | 27 October 2010 | 28 comments
  • House in Fukuyama by Suppose Design Office

    House in Fukuyama by Suppose Design Office


    This house by Suppose Design Office in Hiroshima, Japan, is nestled into the hillside beneath a road and commands views over the city of Fukuyama. More about House in Fukuyama by Suppose Design Office

    Rose Etherington | 11 October 2010 | 13 comments
  • Tokyo Apartment by Sou Fujimoto Architects

    Tokyo Apartment by Sou Fujimoto Architects


    Architectural photographer Edmund Sumner has sent us his images of Tokyo Apartment by Japanese architect Sou Fujimoto, four house-shaped apartments stacked on top of each other. More about Tokyo Apartment by Sou Fujimoto Architects

    Brad Turner | 5 October 2010 | 46 comments
  • Apartment in Kamitakada by Takeshi Yamagata Architects

    Apartment in Kamitakada by Takeshi Yamagata Architects


    Japanese firm Takeshi Yamagata Architects have squeezed four  buildings containing nine apartments onto a small suburban site in Tokyo. More about Apartment in Kamitakada by Takeshi Yamagata Architects

    Joe Mills | 4 October 2010 | 5 comments
  • House in Sunami by Kazunori Fujimoto Architect & Associates

    House in Sunami by Kazunori Fujimoto Architect & Associates


    This house with an oversailing barrel-vault roof by Kazunori Fujimoto Architect & Associates looks across the Seto Inland Sea in Hiroshima, Japan. More about House in Sunami by Kazunori Fujimoto Architect & Associates

    Joe Mills | 29 September 2010 | 21 comments
  • House of Reticence by FORMKouichi Kimura Architects

    House of Reticence by FORM/Kouichi Kimura Architects

    This house on a wedge of land in Shiga, Japan, is by FORM/Kouichi Kimura Architects. More about House of Reticence by FORM/Kouichi Kimura Architects
    Rose Etherington | 27 September 2010 | 26 comments
  • Near House by Mount Fuji Stdio

    Near House by Mount Fuji Architects Studio

    Japanese firm Mount Fuji Architects Studio have squeezed a narrow gate house between two existing Tokyo residences, leading to a main house on the L-shaped site behind. More about Near House by Mount Fuji Architects Studio

    Joe Mills | 15 September 2010 | 6 comments
  • Damier by APOLLO Architects & Associates

    Damier by Apollo Architects & Associates


    This house with checkered windows by Japanese firm Apollo Architects & Associates sits on a street corner in downtown Tokyo. More about Damier by Apollo Architects & Associates

    Joe Mills | 15 September 2010 | 8 comments
  • Flow by APOLLO Architects & Associates

    Flow by Apollo Architects & Associates

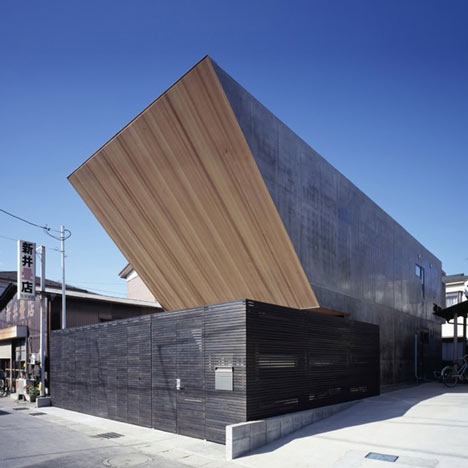
    This house in Urayasu, Japan, by Apollo Architects & Associates has a timber-clad sloping overhang containing a private terrace. More about Flow by Apollo Architects & Associates

    Joe Mills | 14 September 2010 | 16 comments
  • A House Awaiting Death by Eastern Design Office

    A House Awaiting Death by EASTERN Design Office


    This house on the outskirts of Ise, Japan is by architects EASTERN design office and has been raised on a concrete block to afford views of the sea. More about A House Awaiting Death by EASTERN Design Office

    Joe Mills | 11 September 2010 | 9 comments
  • Tobacco by Avehideshi Architects and Associates

    A Small Tobacco Shop by Avehideshi Architects and Associates

    Japanese firm Avehideshi Architects and Associates have completed this one-person house with a tobacco shop on the ground floor in Osaka, Japan. More about A Small Tobacco Shop by Avehideshi Architects and Associates

    Joe Mills | 19 August 2010 | 28 comments
  • House in Minamimachi3 by Suppose Design Office

    House in Minamimachi 3 by Suppose Design Office

    This house in Hiroshima by Japanese architects Suppose Design Office is surrounded by an offset concrete shell to create a series of triangular terraces between the inner and outer walls. More about House in Minamimachi 3 by Suppose Design Office

    Joe Mills | 18 August 2010 | 36 comments
  • Lifted House by Masato Sekiya

    Lifted House by Masato Sekiya

    Japanese designer Masato Sekiya elevated this house so that it would fit over the humped site in Ashiya, Japan. More about Lifted House by Masato Sekiya

    Rose Etherington | 12 August 2010 | 11 comments
  • House by Shintaro Fujiwara

    A House in Showa-cho by Shintaro Fujiwara

    A central staircase rises through split levels in this narrow house in Osaka by Japanese architect Shintaro Fujiwara. More about A House in Showa-cho by Shintaro Fujiwara

    Rose Etherington | 9 August 2010 | 20 comments
  • House with Tiny Pool by Shunichiro Ninomiy

    House with Tiny Pool by NRM-Architects Office

    Japanese architect Shunichiro Ninomiy of NRM-Architects Office has used an atrium and small pool of water to admit light indirectly to the ground floor of this east-facing home in Osaka, Japan. More about House with Tiny Pool by NRM-Architects Office

    Rose Etherington | 6 August 2010 | 4 comments
  1. « Newer page
  2. ...
  3. 29
  4. 30
  5. 31
  6. 32
  7. 33
  8. ...
  9. Older page »

More Japanese houses stories

Most
popular

Most
commented

  1. 1Iterare Arquitectos inserts stark white home into shell of old Spanish building
  2. 2Brad Pitt brought on as executive producer for Peter Zumthor documentary
  3. 3IKEA launches collectible design objects "at a price that people can afford"
  4. 4Photos reveal world's tallest hotel in Dubai
  5. 5ZHA proposes interconnected forest neighbourhoods for Baku Expo City masterplan
  6. Iterare Arquitectos inserts stark white home into shell of old Spanish building
  7. Brad Pitt brought on as executive producer for Peter Zumthor documentary
  8. IKEA launches collectible design objects
  9. Photos reveal world's tallest hotel in Dubai
  10. ZHA proposes interconnected forest neighbourhoods for Baku Expo City masterplan
  1. 1OMA completes first US affordable housing development
  2. 2AIA announces longest "ongoing slump" for architecture revenues
  3. 3Ferrari's controversial first EV sells for record $40 million at auction
  4. 4Elon Musk reveals plans for world's largest building
  5. 5Photos reveal new facade of Google's Thompson Center
  6. OMA completes first US affordable housing development
  7. AIA announces longest
  8. Ferrari's controversial first EV sells for record $40 million at auction
  9. Elon Musk reveals plans for world's largest building
  10. Photos reveal new facade of Google's Thompson Center

Studio Font perches cliffside home in Mexico on inhabitable concrete columns

Casa Diez Pies by Studio Font

Open Studio designs izakaya-style restaurant with "half-dipped dumpling" lamp

Red dumpling above yellow seat

Studio NRG designs Lilium Chair out of recycled metal car rims

Studio NRG

Fabio Fantolino looks to 1960s offices for interior of retro Turin bar

Seating area beneath mezzanine

Subscribe

Subscribe

Subscribe to
our newsletters

Loading

We will only use your email address to send you the newsletters you have requested. We will never give your details to anyone else without your consent. You can unsubscribe at any time by clicking on the unsubscribe link at the bottom of every email, or by emailing us at [email protected].

For more details, please see our privacy notice.

Thank you!

You will shortly receive a welcome email so please check your inbox.

You can unsubscribe at any time by clicking the link at the bottom of every newsletter.


"Design weeks need to start framing repair as aspirational"

Design Preowned showroom Copenhagen

Parametricism "changed how we think" as architects says Melike Altınışık

Melike Altınışık portrait

Popular
jobs

Featured
jobs

  1. 1Part 2 architectural assistant at Innes Associates
  2. 2Mid-weight interior designer at ASJ Design
  3. 3Interior designer at Studio Seilern Architects
  4. 4Interior designer at CetraRuddy
  5. 5Part 2 architectural assistant at ByOthers
  6. Part 2 architectural assistant  at Innes Associates
  7. Mid-weight interior designer  at ASJ Design
  8. Interior designer  at Studio Seilern Architects
  9. Interior designer  at CetraRuddy
  10. Part 2 architectural assistant  at ByOthers
  1. 1Architect or architectural assistant at Lyndon Goode Architects
  2. 2Part 2 architectural assistant at ByOthers
  3. 3Architectural assistant at Quarterback Real Estate
  4. 4Sales acccount and showroom manager at Stellar Works
  5. 5Architect/experienced Part 2 architectural assistant at Urbanist Architecture
  6. Architect or architectural assistant  at Lyndon Goode Architects
  7. Part 2 architectural assistant  at ByOthers
  8. Architectural assistant  at Quarterback Real Estate
  9. Sales acccount and showroom manager  at Stellar Works
  10. Architect/experienced Part 2 architectural assistant  at Urbanist Architecture

Eight interiors with colourful tapware that puts the fun in functional

Bathroom with red tap

Eight imaginative buildings with curving brickwork

Twisted Brick Shell Library by HCCH Studio

Dezeen Events Guide

Photo of person walking through an installation

Dezeen Jobs

Highlights

  • Iragüen Viñuela Arquitectos House by Fuy River mass timber

    Architecture

    Chilean forest hideaway

    Architecture
    Chilean forest hideaway
  • Ferrari Luce Chassis 0 from RM Sotheby's auction

    Design

    Ferrari EV record sale

    Design
    Ferrari EV record sale
  • Dopamine decor on Instagram

    Interiors

    "Icky" dopamine decor

    Interiors
    "Icky" dopamine decor
  • Bevel by Waugh Thistleton Architects 

    Architecture

    Tallest mass-timber office

    Architecture
    Tallest mass-timber office
  • CoHouse in Cothen by Woonpioniers

    Architecture

    Tetris-like homes

    Architecture
    Tetris-like homes
  • Timber dining space overlooking the rocky coastline through a wide panoramic window

    Architecture

    Spruce-tree cabin

    Architecture
    Spruce-tree cabin
  • Renault 5 E-Tech Electric

    Design

    Cool electric cars

    Design
    Cool electric cars
  • Highmark Stadium

    Architecture

    Buffalo Bills stadium

    Architecture
    Buffalo Bills stadium
  • Star Homes in Tanzania

    Architecture

    Malaria-combatting homes

    Architecture
    Malaria-combatting homes
  • German House renovation rendering

    Architecture

    Studio Gang NYC skyscraper

    Architecture
    Studio Gang NYC skyscraper
  • MIT warehouse by DSR

    Architecture

    DS+R MIT architecture school

    Architecture
    DS+R MIT architecture school
  • Jaguar Type 01 electric car interior

    Design

    Jaguar Type 01 interior

    Design
    Jaguar Type 01 interior
  • Architecture

    Weathering-steel barn

    Architecture
    Weathering-steel barn
  • Dallas Stars arena in Plano, Texas, by HNTB

    Architecture

    Dallas Stars arena

    Architecture
    Dallas Stars arena
  • Architecture

    César Pelli final building

    Architecture
    César Pelli final building
  • Newsletters
  • Comments
  • Submit a story
  • Advertise
  • Privacy notice
  • Contact
  • Series
  • Interviews
  • Opinion
  • Talks
  • Videos
  • Architecture
  • Interiors
  • Design
  • Technology
  • Magazine
  • Awards
  • Jobs
  • Events Guide
  • Showroom
  • School Shows
  • Courses