• Magazine
  • Awards
  • Jobs
  • Events Guide
  • Showroom
  • School Shows
  • Courses
  • Competitions

Follow:

  • Architecture
  • Interiors
  • Design
  • Technology
  • Series
  • Features
  • Interviews
  • Opinion
  • News
  • Lookbooks
  • Talks
  • Videos
  • Podcasts
  • About
  • Comments
  • Newsletters
  • Preferences
  • Submit a story
  • Advertise
  • Privacy notice
  • Contact

Dezeen Magazine dezeen-logo dezeen-logo

  1. « Newer page
  2. ...
  3. 79
  4. 80
  5. 81
  6. 82
  7. 83
  8. 84
  9. Older page »
clear

Follow:

  • Awards
  • Jobs
  • Events Guide
  • Showroom
  • School Shows
  • Courses
  • Competitions
  • Series
  • Interviews
  • Opinion
  • Talks
  • Videos
  • Newsletters
  • Podcasts
  • Magazine
  • Architecture
  • Interiors
  • Design
  • Technology

Search results:

Read more:

Refine your search:

Cats

  1. « Newer page
  2. ...
  3. 79
  4. 80
  5. 81
  6. 82
  7. 83
  8. 84
  9. Older page »

New York City: page 82

  • High Line appoints new curator to bring art to New York landmark


    Dezeen Wire:
    Friends of the High Line has announced that curator Cecilia Alemani is to be placed in charge of the public art programme for the popular High Line urban park in New York. More about High Line appoints new curator to bring art to New York landmark
    Alyn Griffiths | 18 October 2011 | Leave a comment
  • Campbell Sports Centre by Steven Holl Architects

    Campbell Sports Centre by Steven Holl Architects


    Construction has started on a new sports centre by architect Steven Holl for Columbia University in New York. More about Campbell Sports Centre by Steven Holl Architects

    Amy Frearson | 18 October 2011 | 5 comments
  • "New York’s Public Architecture Gets a Face-Lift"- The New York Times


    Dezeen Wire:
    New York Times architecture reporter Michael Kimmelman gives a glowing account of the efforts being made by New York City's Department of Design and Construction to revitalise degraded public buildings and infrastructure.

    He points to "a quiet revolution reshaping the city’s public architecture," adding that careful investment is having a positive impact on neighbourhoods that are often overlooked - The New York Times

    More about "New York’s Public Architecture Gets a Face-Lift"- The New York Times
    Alyn Griffiths | 11 October 2011 | Leave a comment
  • National September 11 Memorial opens this week


    Dezeen Wire:
    the completed National September 11 Memorial designed by Israeli-American architect Michael Arad opens on Sunday in New York, exactly ten years after almost 3000 people were killed in terrorist attacks across America.

    In anticipation of the event, Ted Loos of the New York Times describes Arad's turbulent design process, Karen Matthews writes about Arad's rapid rise in profile for Associated Press and Tina Susman of the Los Angeles Times reports on the architect's battle against controversy.  More about National September 11 Memorial opens this week

    Alyn Griffiths | 5 September 2011 | Leave a comment
  • Kiss by Z-A Studio

    Kiss by Z-A Studio


    Pop-up shops might be commonplace in retail but would you consider getting married in a pop-up chapel made of cardboard? More about Kiss by Z-A Studio

    Amy Frearson | 19 August 2011 | 6 comments
  • Dezeenwire

    "Ground Zero 9/11 memorial flows with mournful splendour" - The Guardian


    Dezeen Wire:
    architecture critic Rowan Moore takes a look at the "impressive – if exhausting – spectacle" of the Ground Zero 9/11 memorial, ahead of its opening next month - The Guardian

    More about "Ground Zero 9/11 memorial flows with mournful splendour" - The Guardian
    Rose Etherington | 15 August 2011 | Leave a comment

  • BMW Guggenheim Lab by Atelier Bow-Wow

    BMW Guggenheim Lab by Atelier Bow-Wow

    The first-ever building to have a carbon fibre structure is a mobile studio-cum-stage by Japanese architects Atelier Bow-Wow, which just opened in New York. More about BMW Guggenheim Lab by Atelier Bow-Wow

    Amy Frearson | 4 August 2011 | 2 comments

  • reOrder at the Brooklyn Museum by Situ Studio

    ReOrder at the Brooklyn Museum by Situ Studio

    Billowing fabric mushrooms by New York designers Situ Studio have cropped up in the great hall of the Brooklyn Museum. More about ReOrder at the Brooklyn Museum by Situ Studio

    Amy Frearson | 29 July 2011 | 2 comments
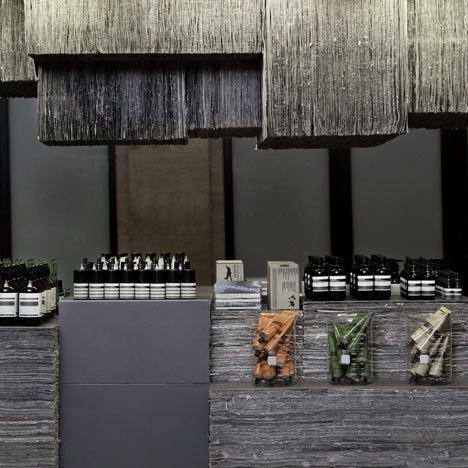
  • Aesop Grand Central Kiosk

    Aesop Grand Central Kiosk by Tacklebox

    Australian skincare brand Aesop have launched in New York with a kiosk at Grand Central that's made from over 1000 copies of the New York Times. More about Aesop Grand Central Kiosk by Tacklebox

    Rose Etherington | 28 July 2011 | 9 comments

  • Metal Shutter Houses by Shigeru Ban Architects

    Metal Shutter Houses by Shigeru Ban Architects and Dean Maltz Architect

    After hours, rolling metal shutters fasten across these New York apartments designed by Japanese architect Shigeru Ban. More about Metal Shutter Houses by Shigeru Ban Architects and Dean Maltz Architect

    Amy Frearson | 27 July 2011 | 11 comments

  • New York by Gehry at 8 Spruce Street

    New York by Gehry

    Frank Gehry's residential skyscraper, New York by Gehry, is nearly complete. More about New York by Gehry

    Amy Frearson | 12 July 2011 | 82 comments

  • + Pool by Family and PlayLab

    + Pool by Family and PlayLab

    Family and PlayLab have designed a floating swimming pool for New York that would filter river water through its walls.  More about + Pool by Family and PlayLab

    Rose Etherington | 21 June 2011 | 9 comments

  • High Line Section 2 by Diller Scofidio and Renfro

    The High Line Section 2 opens

    Landscape architects James Corner Field Operations, architects Diller Scofidio + Renfro and planting designer Piet Oudolf have completed Section 2 of the High Line, a 1.5 mile-long elevated park on an abandoned railway in New York. More about The High Line Section 2 opens

    Amy Frearson | 13 June 2011 | 23 comments

  • What Happens When by Elle Kunnos de Voss

    What Happens When by The Metrics

    Interior designer Elle Kunnos de Voss of American studio The Metrics has created the interiors for a restaurant in New York that will change every 30 days. More about What Happens When by The Metrics

    Catherine Warmann | 19 February 2011 | 5 comments
  • Holding Pattern by Interboro Partners

    Holding Pattern by Interboro Partners


    Brooklyn studio Interboro Partners have won this year's MoMA/P.S.1 Young Architects Program competition to design a temporary installation in the courtyard of the P.S.1 Contemporary Art Centre in New York. More about Holding Pattern by Interboro Partners

    Catherine Warmann | 17 February 2011 | 9 comments
  • West 57th by BIG

    West 57th by BIG


    Danish architects Bjarke Ingels Group have designed a residential building for Manhattan, New York, with a rectangular plan pulled up at one corner to form a triangular tower.  More about West 57th by BIG

    Catherine Warmann | 8 February 2011 | 30 comments
  • The Wyckoff Exchange by Andre Kikoski

    The Wyckoff Exchange by Andre Kikoski Architect


    Manhattan firm Andre Kikosi Architect installed a folding Corten steel façade to transform this disused New York warehouse into a market and music venue. More about The Wyckoff Exchange by Andre Kikoski Architect

    Catherine Warmann | 25 January 2011 | 14 comments
  • D'espresso by Nemaworkshop

    D’espresso by Nemaworkshop


    This espresso bar to be located near Grand Central Station in New York was designed by New York studio Nemaworkshop to resemble a library turned on its side. More about D’espresso by Nemaworkshop

    Rose Etherington | 19 October 2010 | 27 comments
  • Living with Books and Art by UNStudio

    Living with Books and Art by UNStudio

    Dutch firm UNStudio have introduced curved walls and sweeping ceiling lights to this Manhattan loft to create a gallery, library and living space for an art collector. More about Living with Books and Art by UNStudio

    Joe Mills | 27 August 2010 | 16 comments
  • Posen Loft by Yoshihara McKee Architects

    Posen Loft by Yoshihara McKee Architects



    Yoshihara McKee Architects of New York and Tokyo have installed a bathroom and kitchen either side of a freestanding wall in a New York loft apartment. More about Posen Loft by Yoshihara McKee Architects

    Joe Mills | 16 July 2010 | 4 comments
  1. « Newer page
  2. ...
  3. 79
  4. 80
  5. 81
  6. 82
  7. 83
  8. 84
  9. Older page »

More New York City stories

Most
popular

Most
commented

  1. 1Four products that Dyson successfully revolutionised, and four it didn't
  2. 2Colar angles home and studio to face surrounding hills in Mexico
  3. 3Johan Sundberg Arkitektur nestles timber summer house within Swedish woodland
  4. 4See the 50 projects from Europe, Middle East and Africa selected for Dezeen Awards 2026 Regional Showcases
  5. 5Ryuichi Sasaki Architecture uses trapezoid motifs for concrete housing in Tokyo
  6. Four products that Dyson successfully revolutionised, and four it didn't
  7. Colar angles home and studio to face surrounding hills in Mexico
  8. Johan Sundberg Arkitektur nestles timber summer house within Swedish woodland
  9. See the 50 projects from Europe, Middle East and Africa selected for Dezeen Awards 2026 Regional Showcases
  10. Ryuichi Sasaki Architecture uses trapezoid motifs for concrete housing in Tokyo
  1. 1Construction of "Arc de Trump" set to begin in next two weeks
  2. 2Groupwork completes "world-first" high-rise held up by stone exoskeleton
  3. 3Richard and Su Roger's seminal house in London "gifted to the nation"
  4. 4Apple releases its first folding smartphone with "size of a passport"
  5. 5Plana House is a free-to-download design for a compact timber home
  6. Construction of
  7. Groupwork completes
  8. Richard and Su Roger's seminal house in London
  9. Apple releases its first folding smartphone with
  10. Plana House is a free-to-download design for a compact timber home

Studio Font perches cliffside home in Mexico on inhabitable concrete columns

Casa Diez Pies by Studio Font

Open Studio designs izakaya-style restaurant with "half-dipped dumpling" lamp

Red dumpling above yellow seat

Studio NRG designs Lilium Chair out of recycled metal car rims

Studio NRG

Fabio Fantolino looks to 1960s offices for interior of retro Turin bar

Seating area beneath mezzanine

Subscribe

Subscribe

Subscribe to
our newsletters

Loading

We will only use your email address to send you the newsletters you have requested. We will never give your details to anyone else without your consent. You can unsubscribe at any time by clicking on the unsubscribe link at the bottom of every email, or by emailing us at [email protected].

For more details, please see our privacy notice.

Thank you!

You will shortly receive a welcome email so please check your inbox.

You can unsubscribe at any time by clicking the link at the bottom of every newsletter.


"Design weeks need to start framing repair as aspirational"

Design Preowned showroom Copenhagen

Parametricism "changed how we think" as architects says Melike Altınışık

Melike Altınışık portrait

Popular
jobs

Featured
jobs

  1. 1Design lead at Heim
  2. 2Part 2 architectural assistant or newly qualified Part 3 architect at Johanna Molineus Architects
  3. 3Senior interior designer at Munro Design
  4. 4Senior/project architect at UPP Architects + Town Planners
  5. 5Part 3 architect at Divercity Architects
  6. Design lead  at Heim
  7. Part 2 architectural assistant or newly qualified Part 3 architect  at Johanna Molineus Architects
  8. Senior interior designer  at Munro Design
  9. Senior/project architect  at UPP Architects + Town Planners
  10. Part 3 architect  at Divercity Architects
  1. 1Digital intern at Dezeen
  2. 2Computational designer (landscape architecture) at Frantz Slater Design Collective
  3. 3Project architect at Richard Parr Associates
  4. 4Visual artist/perspectivist at Lina Ghotmeh — Architecture
  5. 5BIM landscape architect at Frantz Slater Design Collective
  6. Digital intern  at Dezeen
  7. Computational designer (landscape architecture)  at Frantz Slater Design Collective
  8. Project architect  at Richard Parr Associates
  9. Visual artist/perspectivist  at Lina Ghotmeh — Architecture
  10. BIM landscape architect  at Frantz Slater Design Collective

Eight interiors with colourful tapware that puts the fun in functional

Bathroom with red tap

Eight imaginative buildings with curving brickwork

Twisted Brick Shell Library by HCCH Studio

Dezeen Events Guide

Photo of person walking through an installation

Dezeen Jobs

Highlights

  • Perelman

    Architecture

    World Trade Center buildings

    Architecture
    World Trade Center buildings
  • London Design Festival Dezeen Dispatch

    Design

    Read Dezeen Dispatch online!

    Design
    Read Dezeen Dispatch online!
  • Le Grand Bouquet installation by Unchronia at the Grand Palais for Paris Design Week

    Design

    Grand Palais flower sculpture

    Design
    Grand Palais flower sculpture
  • Drift drones Twin Towers commemoration

    Highlights

    Twin Towers drone recreation

    Highlights
    Twin Towers drone recreation
  • Husárik Hut by Oatelier

    Architecture

    Slovakian timber home

    Architecture
    Slovakian timber home
  • Tessa Silva

    Furniture

    London emerging designers

    Furniture
    London emerging designers
  • Iphone Duo

    Technology

    Folding iPhone

    Technology
    Folding iPhone
  • File into the Future Stadium dezeen agenda

    Architecture

    Upcoming NFL stadiums

    Architecture
    Upcoming NFL stadiums
  • Centre for Contemporary Arts Tashkent by Studio KO

    Architecture

    Tashkent art centre

    Architecture
    Tashkent art centre
  • Daniel Libeskind

    Architecture

    Libeskind wins Praemium Imperiale

    Architecture
    Libeskind wins Praemium Imperiale
  • Bugaboo buggy

    Design

    Orange-peel pram

    Design
    Orange-peel pram
  • Architecture

    Arc de Trump construction

    Architecture
    Arc de Trump construction
  • Petra Heights housing at 317 Finchley Road by Groupwork and Webb Yates

    Architecture

    Stone exoskeleton high-rise

    Architecture
    Stone exoskeleton high-rise
  • Fauna by Ivy Studio

    Interiors

    Brutalist animal clinic

    Interiors
    Brutalist animal clinic
  • Decoy Font by Mixfont

    Design

    Anti-AI designs

    Design
    Anti-AI designs
  • Newsletters
  • Comments
  • Submit a story
  • Advertise
  • Privacy notice
  • Contact
  • Series
  • Interviews
  • Opinion
  • Talks
  • Videos
  • Architecture
  • Interiors
  • Design
  • Technology
  • Magazine
  • Awards
  • Jobs
  • Events Guide
  • Showroom
  • School Shows
  • Courses