• Magazine
  • Awards
  • Jobs
  • Events Guide
  • Showroom
  • School Shows
  • Courses
  • Competitions

Follow:

  • Architecture
  • Interiors
  • Design
  • Technology
  • Series
  • Features
  • Interviews
  • Opinion
  • News
  • Lookbooks
  • Talks
  • Videos
  • Podcasts
  • About
  • Comments
  • Newsletters
  • Preferences
  • Submit a story
  • Advertise
  • Privacy notice
  • Contact

Dezeen Magazine dezeen-logo dezeen-logo

  1. « Newer page
  2. ...
  3. 7
  4. 8
  5. 9
  6. 10
  7. 11
  8. 12
  9. Older page »
clear

Follow:

  • Awards
  • Jobs
  • Events Guide
  • Showroom
  • School Shows
  • Courses
  • Competitions
  • Series
  • Interviews
  • Opinion
  • Talks
  • Videos
  • Newsletters
  • Podcasts
  • Magazine
  • Architecture
  • Interiors
  • Design
  • Technology

Search results:

Read more:

Refine your search:

Cats

  1. « Newer page
  2. ...
  3. 7
  4. 8
  5. 9
  6. 10
  7. 11
  8. 12
  9. Older page »

Sydney: page 11


  • Binary code patterns exterior of Sydney engineering faculty by Denton Corker Marshall

    Thousands of tiny ones and zeros pierce the aluminium skin of Denton Corker Marshall's new engineering faculty for the University of Technology in Sydney, spelling out the name of the building in binary code (+ slideshow). More about Binary code patterns exterior of Sydney engineering faculty by Denton Corker Marshall
    Amy Frearson | 25 July 2014 | 4 comments
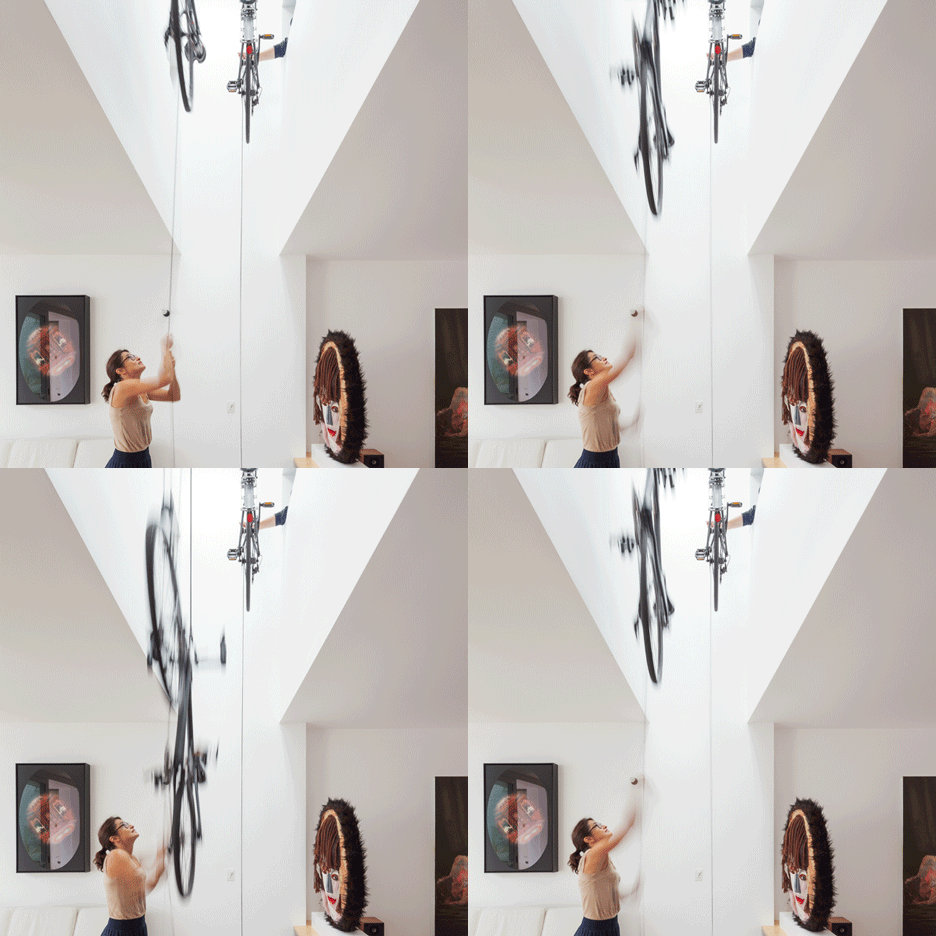
  • Bicycles are stored on a pulley system in Sydney house atrium by Tribe Studio

    A pulley system extending through the atrium of this house in Sydney, Australia, by local architects Tribe Studio, is designed so the owners can store bicycles and winch them out of view (+ slideshow). More about Bicycles are stored on a pulley system in Sydney house atrium by Tribe Studio

    Ashleigh Davis | 27 May 2014 | 14 comments

  • Three by Two House by Panovscott

    Panovscott creates Sydney extension with alternating timber and glass facade

    Alternating cubes of timber and glass cover the back of this Sydney house extension by Australian office Panovscott, offering a balance of light, shade, views and privacy. More about Panovscott creates Sydney extension with alternating timber and glass facade

    Luke Tebbutt | 25 May 2014 | 1 comment
  • Former Rocks Police Station turned cafe by Welsh and Major

    Welsh + Major transforms an old Sydney police station into a restaurant


    Australian studio Welsh + Major has converted a 19th century police station in Sydney into a restaurant with a glazed extension and louvred entrance projecting beyond the old brick walls. More about Welsh + Major transforms an old Sydney police station into a restaurant

    Alyn Griffiths | 17 May 2014 | 3 comments
  • Aesop Balmain by Henry Wilson Studio

    Henry Wilson Studio converts former bakery into Sydney Aesop store


    Australian firm Henry Wilson Studio has transformed a former Sydney bakery into a retail space for skincare brand Aesop, exposing the original sandstone walls (+ slideshow). More about Henry Wilson Studio converts former bakery into Sydney Aesop store

    Ashleigh Davis | 22 April 2014 | Leave a comment
  • Donnys Bar in Manly by Luchetti Krelle

    Luchetti Krelle completes atmospheric Sydney bar based on a New York loft


    Reclaimed timber boards and sections of mesh fencing feature in this dimly-lit bar in Sydney by Australian studio Luchetti Krelle (+ slideshow). More about Luchetti Krelle completes atmospheric Sydney bar based on a New York loft

    Ashleigh Davis | 15 April 2014 | 1 comment
  • Glebe House by Nobbs Radford Architects extends a Sydney residence

    Glebe House by Nobbs Radford Architects extends a Sydney residence


    Chunky concrete slabs alternate with deeply recessed windows on the exterior of this Sydney house extension by Australian firm Nobbs Radford Architects (+ slideshow). More about Glebe House by Nobbs Radford Architects extends a Sydney residence

    Amy Frearson | 13 March 2014 | 10 comments
  • Renovated single-storey house with distorted ceiling voids by Tribe Studio

    Hollowed-out house in Sydney by Tribe Studio



    Australian office Tribe Studio has hollowed out the centre of a 1920s house in Sydney to create angular ceilings and a wide entrance to the garden (+ slideshow). More about Hollowed-out house in Sydney by Tribe Studio

    Ashleigh Davis | 15 January 2014 | 4 comments
  • Waterloo Youth Family and Community Centre by Collins and Turner

    Angular steel canopy covers refurbished community centre by Collins and Turner


    An angular steel canopy covered in plants wraps around this refurbished youth and community centre in the Sydney suburb of Waterloo by Australian architects Collins and Turner (+ slideshow). More about Angular steel canopy covers refurbished community centre by Collins and Turner

    Grace Quah | 27 December 2013 | Leave a comment
  • Clemenger BBDO office in Sydney by Hassell

    Office for a Sydney advertising agency combines "the New York loft with Scandinavian design"


    Movie: Julia Borghesi of design studio Hassell discusses the hybrid aesthetic of advertising agency Clemenger BBDO's office in Sydney, which topped the office category at last month's Inside Festival.  More about Office for a Sydney advertising agency combines "the New York loft with Scandinavian design"

    Benedict Hobson | 23 November 2013 | 6 comments
  • 8 Chifley by Rogers Stirk Harbour + Partners and Lippmann Partnership


    Architects Rogers Stirk Harbour + Partners and Lippmann Partnership have completed a 34-storey office tower in Sydney with criss-crossing red braces on its sides and an elevated terrace cutting through its middle. More about 8 Chifley by Rogers Stirk Harbour + Partners and Lippmann Partnership

    Amy Frearson | 30 October 2013 | 16 comments
  • World's tallest living wall by Patrick Blanc at One Central Park

    Patrick Blanc creates world's tallest vertical garden for Jean Nouvel's Sydney tower


    News: Jean Nouvel's One Central Park residential tower in Sydney will feature the world's tallest vertical garden by botanist Patrick Blanc. More about Patrick Blanc creates world's tallest vertical garden for Jean Nouvel's Sydney tower

    Kate Andrews | 9 September 2013 | 8 comments
  • Sydney House by Fearns Studio

    Sydney House by Fearns Studio


    Long brick and wood volumes extend down the narrow plot of this house in Bondi, Sydney, by local architect Fearns Studio (+ slideshow). More about Sydney House by Fearns Studio

    Dan Howarth | 3 August 2013 | 7 comments
  • Tinshed by Raffaello Rosselli


    Australian architect Raffaello Rosselli has repurposed a corroding tin shed in Sydney to create a small office and studio apartment (+ slideshow). More about Tinshed by Raffaello Rosselli

    Amy Frearson | 21 June 2013 | 21 comments
  • Wilkinson Eyre wins competition for Sydney harbour skyscraper

    Wilkinson Eyre wins competition for Sydney harbour skyscraper


    News: British firm Wilkinson Eyre Architects has won a competition to design a $1.5 billion hotel skyscraper on the harbourfront in Sydney, Australia. More about Wilkinson Eyre wins competition for Sydney harbour skyscraper

    Emilie Chalcraft | 17 May 2013 | 6 comments
  • Cosgriff House by Christopher Polly

    Australian architect Christopher Polly has converted a small Sydney bungalow into a two-storey house by adding extra rooms behind and underneath. More about Cosgriff House by Christopher Polly

    Amy Frearson | 7 May 2013 | 8 comments
  • Crescent House by Andrew Burns

    Crescent House by Andrew Burns


    Australian architect Andrew Burns has installed a charred timber pavilion with deceptively curved walls in the garden of the Sherman Contemporary Art Foundation in Paddington, Sydney (+ slideshow). More about Crescent House by Andrew Burns

    Amy Frearson | 22 April 2013 | 3 comments
  • Hewlett House by MPRDG

    Hewlett House by MPRDG


    Australian architects MPRDG were inspired by the shapes of tree branches to add a privacy screen across the glass-fronted upper storey of this family house in the Sydney suburb of Bronte (+ slideshow). More about Hewlett House by MPRDG

    Amy Frearson | 12 March 2013 | 2 comments
  • Darling Harbour, Sydney, by OMA, Populous and Hassell

    OMA, Hassell and Populous to redevelop Sydney's Darling Harbour


    News: a team made up of architecture firms OMA, Hassell and Populous has been selected to redevelop Sydney's convention, exhibition and entertainment precinct at Darling Harbour (+ slideshow). More about OMA, Hassell and Populous to redevelop Sydney's Darling Harbour

    Amy Frearson | 11 December 2012 | 16 comments
  • Darling Quarter by Francis-Jones Morehen Thorp

    "Workplaces can become more hybrid in their nature" - Jeff Morehen on Darling Quarter

    World Architecture Festival 2012: in this movie, Australian architect Jeff Morehen of Francis-Jones Morehen Thorp tells Dezeen editor-in-chief Marcus Fairs how the workplaces of the future should be "more hybrid in their nature" and accommodate public facilities, just like his Darling Quarter offices in Sydney that won the office category at the World Architecture Festival this month. More about "Workplaces can become more hybrid in their nature" - Jeff Morehen on Darling Quarter

    Amy Frearson | 22 October 2012 | 1 comment
  1. « Newer page
  2. ...
  3. 7
  4. 8
  5. 9
  6. 10
  7. 11
  8. 12
  9. Older page »

More Sydney stories

Most
popular

Most
commented

  1. 1Plana House is a free-to-download design for a compact timber home
  2. 2Fitbit founders launch AI-powered wristband to monitor health of whole family
  3. 3Dyson's first toothbrush "uses a camera to floss while you brush"
  4. 4Eight wooden staircases that make the most of the material
  5. 5Cluster of rock-like volumes make up rural Irish house by McGonigle McGrath
  6. Plana House is a free-to-download design for a compact timber home
  7. Fitbit founders launch AI-powered wristband to monitor health of whole family
  8. Dyson's first toothbrush
  9. Eight wooden staircases that make the most of the material
  10. Cluster of rock-like volumes make up rural Irish house by McGonigle McGrath
  1. 1Dyson's first toothbrush "uses a camera to floss while you brush"
  2. 2US government may demolish Kennedy Center due to "structural death spiral"
  3. 3MAD's spaceship-like Lucas Museum revealed ahead of opening
  4. 4MVRDV "prioritises human scale" in design of colourful Miami building
  5. 5US Supreme Court says construction of Trump's White House ballroom can continue
  6. Dyson's first toothbrush
  7. US government may demolish Kennedy Center due to
  8. MAD's spaceship-like Lucas Museum revealed ahead of opening
  9. MVRDV
  10. US Supreme Court says construction of Trump's White House ballroom can continue

Studio Font perches cliffside home in Mexico on inhabitable concrete columns

Casa Diez Pies by Studio Font

Open Studio designs izakaya-style restaurant with "half-dipped dumpling" lamp

Red dumpling above yellow seat

Studio NRG designs Lilium Chair out of recycled metal car rims

Studio NRG

Fabio Fantolino looks to 1960s offices for interior of retro Turin bar

Seating area beneath mezzanine

Subscribe

Subscribe

Subscribe to
our newsletters

Loading

We will only use your email address to send you the newsletters you have requested. We will never give your details to anyone else without your consent. You can unsubscribe at any time by clicking on the unsubscribe link at the bottom of every email, or by emailing us at [email protected].

For more details, please see our privacy notice.

Thank you!

You will shortly receive a welcome email so please check your inbox.

You can unsubscribe at any time by clicking the link at the bottom of every newsletter.


"Design weeks need to start framing repair as aspirational"

Design Preowned showroom Copenhagen

Parametricism "changed how we think" as architects says Melike Altınışık

Melike Altınışık portrait

Popular
jobs

Featured
jobs

  1. 1Senior designer (project architect) at Rapt Studio
  2. 2Part 2 designer at MBH Architects
  3. 3Architect at Farshid Moussavi Architecture
  4. 4Project coordinator at Feilden Clegg Bradley Studios
  5. 5Bid and communications coordinator at Price & Myers
  6. Senior designer (project architect)  at Rapt Studio
  7. Part 2 designer  at MBH Architects
  8. Architect  at Farshid Moussavi Architecture
  9. Project coordinator  at Feilden Clegg Bradley Studios
  10. Bid and communications coordinator  at Price & Myers
  1. 1Digital intern at Dezeen
  2. 2Subscription editor at Dezeen
  3. 3Operations and office manager at Studio Ore
  4. 4Senior interior designer at Design Coalition
  5. 5Subscription reporter at Dezeen
  6. Digital intern  at Dezeen
  7. Subscription editor  at Dezeen
  8. Operations and office manager  at Studio Ore
  9. Senior interior designer  at Design Coalition
  10. Subscription reporter  at Dezeen

Eight interiors with colourful tapware that puts the fun in functional

Bathroom with red tap

Eight imaginative buildings with curving brickwork

Twisted Brick Shell Library by HCCH Studio

Dezeen Events Guide

Photo of person walking through an installation

Dezeen Jobs

Highlights

  • Old Oak Common station

    Architecture

    HS2 station construction

    Architecture
    HS2 station construction
  • Tamagotchi ring

    Design

    Tamagotchi ring

    Design
    Tamagotchi ring
  • Kelly Wearstler in trenchcoat

    Design

    Kelly Wearstler H&M collection

    Design
    Kelly Wearstler H&M collection
  • Goop kitchen

    Interiors

    Gwyneth Paltrow restaurant

    Interiors
    Gwyneth Paltrow restaurant
  • MVRDV Woma Miami

    Architecture

    MVRDV Miami building

    Architecture
    MVRDV Miami building
  • Dyson CameraJet electric toothbrush

    Design

    Dyson's first toothbrush

    Design
    Dyson's first toothbrush
  • Manchester City AI kit by Puma

    Design

    AI-designed football kit

    Design
    AI-designed football kit
  • Kengo Kuma

    Architecture

    Kengo Kuma CDA award

    Architecture
    Kengo Kuma CDA award
  • Burning Man round up

    Architecture

    Burning Man installations

    Architecture
    Burning Man installations
  • Split Mass Residence in Indonesia by K-Thengono Design Studio

    Architecture

    Sloped-roof home

    Architecture
    Sloped-roof home
  • Stone house in Greece

    Architecture

    August's top houses

    Architecture
    August's top houses
  • Architecture

    Farmhouse renovations

    Architecture
    Farmhouse renovations
  • Craighill swingtop lighter

    Design

    Redesigned lighter

    Design
    Redesigned lighter
  • Woman in green and white coat

    Design

    Longchamp "architectural collection"

    Design
    Longchamp "architectural collection"
  • Baumhaus Office treehouse in Weimar by Opposite Office

    Architecture

    One-square-metre office

    Architecture
    One-square-metre office
  • Newsletters
  • Comments
  • Submit a story
  • Advertise
  • Privacy notice
  • Contact
  • Series
  • Interviews
  • Opinion
  • Talks
  • Videos
  • Architecture
  • Interiors
  • Design
  • Technology
  • Magazine
  • Awards
  • Jobs
  • Events Guide
  • Showroom
  • School Shows
  • Courses