• Magazine
  • Awards
  • Jobs
  • Events Guide
  • Showroom
  • School Shows
  • Courses
  • Competitions

Follow:

  • Architecture
  • Interiors
  • Design
  • Technology
  • Series
  • Features
  • Interviews
  • Opinion
  • News
  • Lookbooks
  • Talks
  • Videos
  • Podcasts
  • About
  • Comments
  • Newsletters
  • Preferences
  • Submit a story
  • Advertise
  • Privacy notice
  • Contact

Dezeen Magazine dezeen-logo dezeen-logo

  1. « Newer page
  2. ...
  3. 11
  4. 12
  5. 13
  6. 14
  7. 15
  8. ...
  9. Older page »
clear

Follow:

  • Awards
  • Jobs
  • Events Guide
  • Showroom
  • School Shows
  • Courses
  • Competitions
  • Series
  • Interviews
  • Opinion
  • Talks
  • Videos
  • Newsletters
  • Podcasts
  • Magazine
  • Architecture
  • Interiors
  • Design
  • Technology

Search results:

Read more:

Refine your search:

Cats

  1. « Newer page
  2. ...
  3. 11
  4. 12
  5. 13
  6. 14
  7. 15
  8. ...
  9. Older page »

Belgium: page 13

  • WATT by DIFT and Re-vive

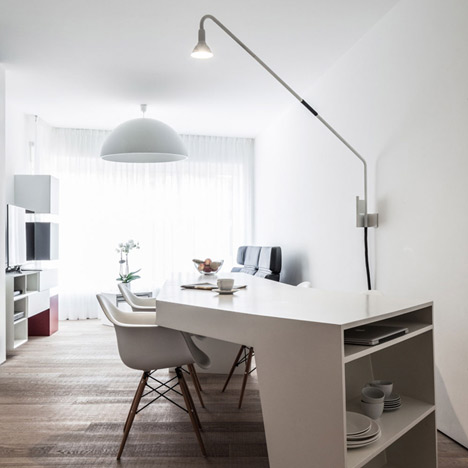
    Dift transforms former Ghent office space into WATT loft apartment

    Belgian creative agency Dift has designed the interiors for a loft apartment housed in a former office space in the centre of Ghent (+ slideshow). More about Dift transforms former Ghent office space into WATT loft apartment

    Emma Tucker | 24 August 2015 | 3 comments
  • White Yellow Cross Archipl Architects

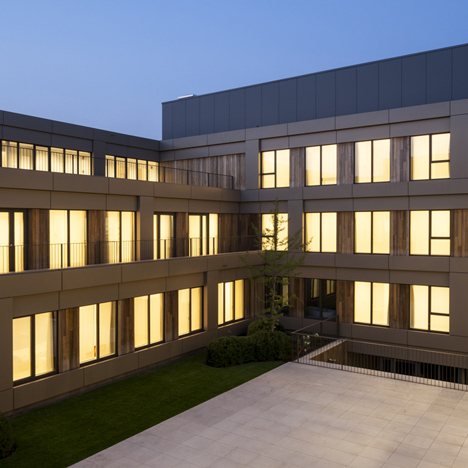
    Archipl-Architects converts former washing machine factory into light-filled workplace

    Archipl-Architects has converted a 19th-century factory into the regional headquarters for a care home in Ghent, Belgium (+ slideshow). More about Archipl-Architects converts former washing machine factory into light-filled workplace

    Jessica Mairs | 22 August 2015 | 2 comments
  • Banana lamp by Studio Job

    Studio Job's Banana Show exhibition opens in Belgium

    Studio Job has created a series of lamps shaped like peeled bananas for an exhibition at Belgium's Samuel Vanhoegaerden Gallery. More about Studio Job's Banana Show exhibition opens in Belgium

    Katie Treggiden | 17 August 2015 | 5 comments
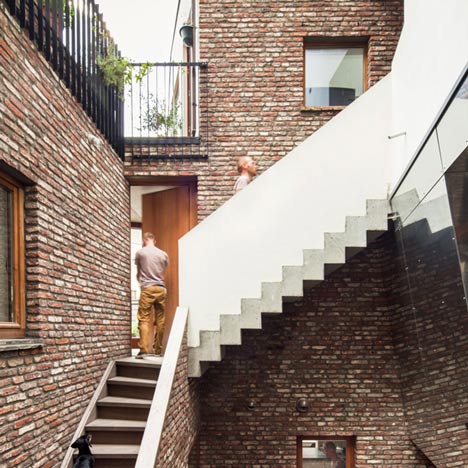
  • FELT slots three new homes into an old Ghent townhouse and reclads it with strips of wood

    Square windows puncture the timber facade of this townhouse in Ghent, Belgium, which has been recently refurbished and widened to make room for three new flats (+ slideshow). More about FELT slots three new homes into an old Ghent townhouse and reclads it with strips of wood

    Amy Frearson | 11 August 2015 | 3 comments
  • Gijs Van Vaerenbergh's steel maze features spherical, cylindrical and cone-shaped voids

    A kilometre of steel corridors are wound within this industrial-looking maze at a former coal mine by Belgian studio Gijs Van Vaerenbergh (+ slideshow). More about Gijs Van Vaerenbergh's steel maze features spherical, cylindrical and cone-shaped voids

    Dan Howarth | 24 July 2015 | 5 comments
  • Lieven Dejaeghere's pool house is a glass box topped with a concrete roof

    A thin concrete roof rests lightly on the glazed walls of this minimal poolside pavilion, added to a house in the Belgian village of Wannegem-Lede – the second project we've published today by architect Lieven Dejaeghere (+ slideshow). More about Lieven Dejaeghere's pool house is a glass box topped with a concrete roof

    Alyn Griffiths | 19 July 2015 | 1 comment
  • School renovation into Dwellings by Lieven Dejaeghere

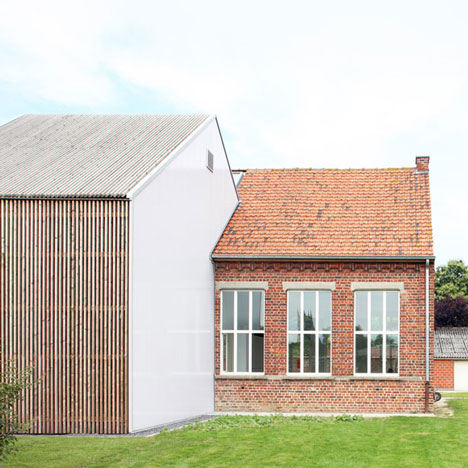
    Lieven Dejaeghere creates affordable apartments inside the classrooms of an old Belgian school

    Glass partitions divide up the interior spaces of apartments created within a former school building in the Belgian city of Izegem by local architect Lieven Dejaeghere (+ slideshow). More about Lieven Dejaeghere creates affordable apartments inside the classrooms of an old Belgian school

    Alyn Griffiths | 19 July 2015 | 4 comments
  • Ampe Trybou Architecten completes a row of houses with a crinkled roof

    Ampe Trybou Architecten added a crinkled roofline to this terrace in Belgium, marking the boundaries between the five homes inside whilst also referencing the buildings that stood on the site before (+ slideshow). More about Ampe Trybou Architecten completes a row of houses with a crinkled roof

    Luke Tebbutt | 17 July 2015 | 1 comment
  • Project Pulle by Contekst

    Contekst combines oak, stone and concrete inside a minimal Belgian house

    Textured stone and wood surfaces are oriented both horizontally and vertically to emphasise spaces within this house for two doctors in Belgium (+ slideshow). More about Contekst combines oak, stone and concrete inside a minimal Belgian house

    Alyn Griffiths | 5 July 2015 | 9 comments
  • Villa Willemsdorp house in Belgium by Dieter De Vos Architecten

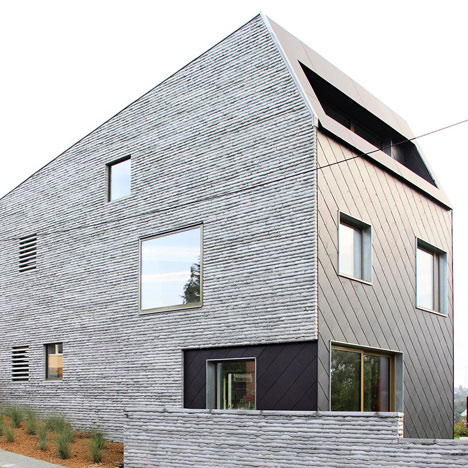
    Villa Willemsdorp by Dieter De Vos features a lopsided gable and walls clad with roof tiles

    The asymmetric profile of this suburban house in Belgium was generated directly from the permitted building heights prescribed by local planning regulations (+ slideshow). More about Villa Willemsdorp by Dieter De Vos features a lopsided gable and walls clad with roof tiles

    Amy Frearson | 29 June 2015 | 2 comments
  • Omgeving's black brick library in Zoersel is subdivided into smaller blocks

    The front and rear facades of this library in Zoersel, Belgium, have been divided up into house-sized volumes to help the large building fit into its residential context (+ slideshow). More about Omgeving's black brick library in Zoersel is subdivided into smaller blocks

    Alyn Griffiths | 25 June 2015 | 3 comments
  • Brutopia is an aluminium-clad apartment complex built by a cooperative in Brussels

    This housing project in Brussels was funded and developed by its residents, to a design by local studio Stekke + Fraas based on the principles of "durability, prosperity, ecology and social diversity" (+ slideshow). More about Brutopia is an aluminium-clad apartment complex built by a cooperative in Brussels

    Alyn Griffiths | 21 June 2015 | 2 comments
  • Social Housing Project by VOLT architects

    Volt Architecten's Belgian housing scheme is designed to look like a farmstead

    This social housing development in Zingem, Belgium, responds to its location between a busy road and an agrarian landscape with a "ranch-like" arrangement of buildings framing a central courtyard (+ slideshow). More about Volt Architecten's Belgian housing scheme is designed to look like a farmstead

    Alyn Griffiths | 20 June 2015 | 10 comments
  • Monolithic marble partition perches on top of a steel fireplace in Antwerp penthouse

    Belgian studio De Meester Vliegen Architecten overhauled an apartment at the top of a building in Antwerp to create a penthouse that also functions as a private office (+ slideshow). More about Monolithic marble partition perches on top of a steel fireplace in Antwerp penthouse

    Anna Winston | 7 June 2015 | 7 comments
  • LALO by Sculp(IT)

    Sculp IT adds "world's largest pivoting window" to an Antwerp townhouse

    A pair of glass doors, weighing almost four tonnes and measuring six metres in height, pivot out towards the garden of this renovated Antwerp home. More about Sculp IT adds "world's largest pivoting window" to an Antwerp townhouse

    Jessica Mairs | 5 June 2015 | 12 comments
  • Loft M by GRAUX & BAEYENS

    Graux & Baeyens uses curved walls to convert a factory loft into a family home

    Belgian studio Graux & Baeyens Architecten has transformed a warehouse loft space near Kortrijk into a family home featuring curving walls, vaulted ceilings and muted tones (+ slideshow). More about Graux & Baeyens uses curved walls to convert a factory loft into a family home

    Amy Frearson | 31 May 2015 | 6 comments
  • Studio Farris adds rusty steel extension to a library in Bruges

    This library extension in the centre of Bruges is covered in sheets of pre-rusted Corten steel, deliberately contrasting the white plasterwork of the original building (+ slideshow). More about Studio Farris adds rusty steel extension to a library in Bruges

    Jessica Mairs | 11 May 2015 | 2 comments
  • Concrete canopy creates two-storey terrace for home and clinic by Graux & Baeyens

    Graux & Baeyens Architecten has divided an old Flemish-style house in Belgium into a psychotherapy centre and apartment, installing a concrete canopy to give each space its own outdoor area (+ slideshow). More about Concrete canopy creates two-storey terrace for home and clinic by Graux & Baeyens

    Amy Frearson | 11 May 2015 | Leave a comment
  • Concrete and glass extension to Belgian house shelters a poolside patio

    This extension to a home in Kortrijk, Belgium, was added by local architect Steven Vandenborre to wrap around the property's outdoor swimming pool (+ slideshow). More about Concrete and glass extension to Belgian house shelters a poolside patio

    Alyn Griffiths | 4 May 2015 | 4 comments
  • Residentie Blanco by BURO II & ARCHI+I

    Homes near Belgium's coastline feature ridged skins of white aluminium

    White aluminium panels give a ridged texture to the walls and rooftops of these residential properties completed by BURO II & ARCHI+I in a Belgian coastal town (+ slideshow). More about Homes near Belgium's coastline feature ridged skins of white aluminium

    Alyn Griffiths | 27 April 2015 | 2 comments
  1. « Newer page
  2. ...
  3. 11
  4. 12
  5. 13
  6. 14
  7. 15
  8. ...
  9. Older page »

More Belgium stories

Most
popular

Most
commented

  1. 1Plana House is a free-to-download design for a compact timber home
  2. 2Fitbit founders launch AI-powered wristband to monitor health of whole family
  3. 3Dyson's first toothbrush "uses a camera to floss while you brush"
  4. 4Eight wooden staircases that make the most of the material
  5. 5Cluster of rock-like volumes make up rural Irish house by McGonigle McGrath
  6. Plana House is a free-to-download design for a compact timber home
  7. Fitbit founders launch AI-powered wristband to monitor health of whole family
  8. Dyson's first toothbrush
  9. Eight wooden staircases that make the most of the material
  10. Cluster of rock-like volumes make up rural Irish house by McGonigle McGrath
  1. 1Dyson's first toothbrush "uses a camera to floss while you brush"
  2. 2US government may demolish Kennedy Center due to "structural death spiral"
  3. 3MAD's spaceship-like Lucas Museum revealed ahead of opening
  4. 4MVRDV "prioritises human scale" in design of colourful Miami building
  5. 5US Supreme Court says construction of Trump's White House ballroom can continue
  6. Dyson's first toothbrush
  7. US government may demolish Kennedy Center due to
  8. MAD's spaceship-like Lucas Museum revealed ahead of opening
  9. MVRDV
  10. US Supreme Court says construction of Trump's White House ballroom can continue

Studio Font perches cliffside home in Mexico on inhabitable concrete columns

Casa Diez Pies by Studio Font

Open Studio designs izakaya-style restaurant with "half-dipped dumpling" lamp

Red dumpling above yellow seat

Studio NRG designs Lilium Chair out of recycled metal car rims

Studio NRG

Fabio Fantolino looks to 1960s offices for interior of retro Turin bar

Seating area beneath mezzanine

Subscribe

Subscribe

Subscribe to
our newsletters

Loading

We will only use your email address to send you the newsletters you have requested. We will never give your details to anyone else without your consent. You can unsubscribe at any time by clicking on the unsubscribe link at the bottom of every email, or by emailing us at [email protected].

For more details, please see our privacy notice.

Thank you!

You will shortly receive a welcome email so please check your inbox.

You can unsubscribe at any time by clicking the link at the bottom of every newsletter.


"Design weeks need to start framing repair as aspirational"

Design Preowned showroom Copenhagen

Parametricism "changed how we think" as architects says Melike Altınışık

Melike Altınışık portrait

Popular
jobs

Featured
jobs

  1. 1Senior designer (project architect) at Rapt Studio
  2. 2Part 2 designer at MBH Architects
  3. 3Architect at Farshid Moussavi Architecture
  4. 4Project coordinator at Feilden Clegg Bradley Studios
  5. 5Bid and communications coordinator at Price & Myers
  6. Senior designer (project architect)  at Rapt Studio
  7. Part 2 designer  at MBH Architects
  8. Architect  at Farshid Moussavi Architecture
  9. Project coordinator  at Feilden Clegg Bradley Studios
  10. Bid and communications coordinator  at Price & Myers
  1. 1Digital intern at Dezeen
  2. 2Subscription editor at Dezeen
  3. 3Operations and office manager at Studio Ore
  4. 4Senior interior designer at Design Coalition
  5. 5Subscription reporter at Dezeen
  6. Digital intern  at Dezeen
  7. Subscription editor  at Dezeen
  8. Operations and office manager  at Studio Ore
  9. Senior interior designer  at Design Coalition
  10. Subscription reporter  at Dezeen

Eight interiors with colourful tapware that puts the fun in functional

Bathroom with red tap

Eight imaginative buildings with curving brickwork

Twisted Brick Shell Library by HCCH Studio

Dezeen Events Guide

Photo of person walking through an installation

Dezeen Jobs

Highlights

  • Old Oak Common station

    Architecture

    HS2 station construction

    Architecture
    HS2 station construction
  • Tamagotchi ring

    Design

    Tamagotchi ring

    Design
    Tamagotchi ring
  • Kelly Wearstler in trenchcoat

    Design

    Kelly Wearstler H&M collection

    Design
    Kelly Wearstler H&M collection
  • Goop kitchen

    Interiors

    Gwyneth Paltrow restaurant

    Interiors
    Gwyneth Paltrow restaurant
  • MVRDV Woma Miami

    Architecture

    MVRDV Miami building

    Architecture
    MVRDV Miami building
  • Dyson CameraJet electric toothbrush

    Design

    Dyson's first toothbrush

    Design
    Dyson's first toothbrush
  • Manchester City AI kit by Puma

    Design

    AI-designed football kit

    Design
    AI-designed football kit
  • Kengo Kuma

    Architecture

    Kengo Kuma CDA award

    Architecture
    Kengo Kuma CDA award
  • Burning Man round up

    Architecture

    Burning Man installations

    Architecture
    Burning Man installations
  • Split Mass Residence in Indonesia by K-Thengono Design Studio

    Architecture

    Sloped-roof home

    Architecture
    Sloped-roof home
  • Stone house in Greece

    Architecture

    August's top houses

    Architecture
    August's top houses
  • Architecture

    Farmhouse renovations

    Architecture
    Farmhouse renovations
  • Craighill swingtop lighter

    Design

    Redesigned lighter

    Design
    Redesigned lighter
  • Woman in green and white coat

    Design

    Longchamp "architectural collection"

    Design
    Longchamp "architectural collection"
  • Baumhaus Office treehouse in Weimar by Opposite Office

    Architecture

    One-square-metre office

    Architecture
    One-square-metre office
  • Newsletters
  • Comments
  • Submit a story
  • Advertise
  • Privacy notice
  • Contact
  • Series
  • Interviews
  • Opinion
  • Talks
  • Videos
  • Architecture
  • Interiors
  • Design
  • Technology
  • Magazine
  • Awards
  • Jobs
  • Events Guide
  • Showroom
  • School Shows
  • Courses