• Magazine
  • Awards
  • Jobs
  • Events Guide
  • Showroom
  • School Shows
  • Courses
  • Competitions

Follow:

  • Architecture
  • Interiors
  • Design
  • Technology
  • Series
  • Features
  • Interviews
  • Opinion
  • News
  • Lookbooks
  • Talks
  • Videos
  • Podcasts
  • About
  • Comments
  • Newsletters
  • Preferences
  • Submit a story
  • Advertise
  • Privacy notice
  • Contact

Dezeen Magazine dezeen-logo dezeen-logo

  1. « Newer page
  2. ...
  3. 10
  4. 11
  5. 12
  6. 13
  7. 14
  8. ...
  9. Older page »
clear

Follow:

  • Awards
  • Jobs
  • Events Guide
  • Showroom
  • School Shows
  • Courses
  • Competitions
  • Series
  • Interviews
  • Opinion
  • Talks
  • Videos
  • Newsletters
  • Podcasts
  • Magazine
  • Architecture
  • Interiors
  • Design
  • Technology

Search results:

Read more:

Refine your search:

Cats

  1. « Newer page
  2. ...
  3. 10
  4. 11
  5. 12
  6. 13
  7. 14
  8. ...
  9. Older page »

Belgium: page 12

  • Centre of Design Mons Belgium

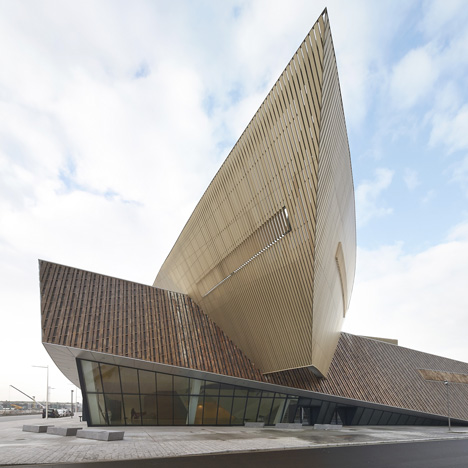
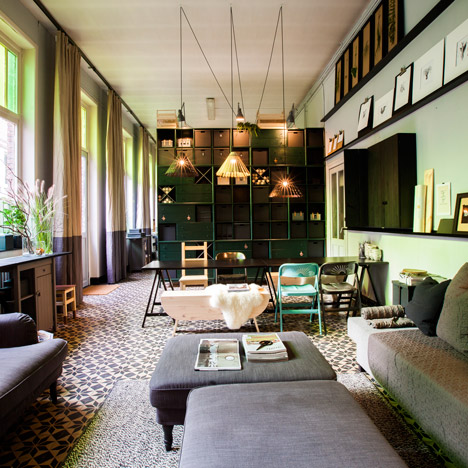
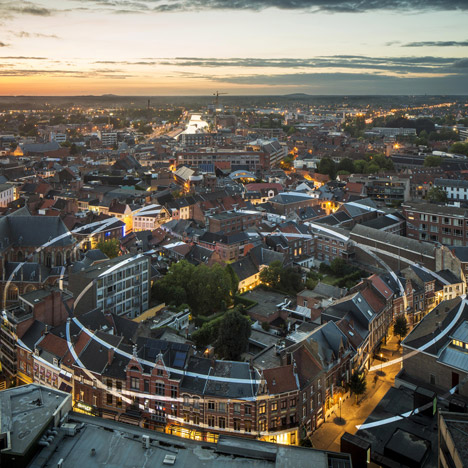
    Design centre by Matador Architects becomes a legacy project for Mons 2015

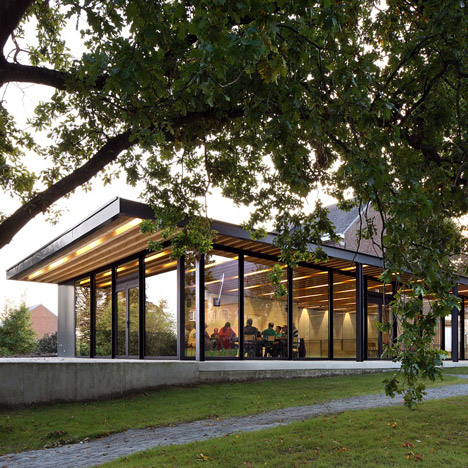
    This design centre in an extended 18th-century townhouse was created by Matador Architects as part of Mons' stint as European Capital of Culture last year (+ slideshow). More about Design centre by Matador Architects becomes a legacy project for Mons 2015

    Amy Frearson | 13 January 2016 | Leave a comment
  • Office O Architects uses "flowing lines" and projecting windows to create Villa MQ

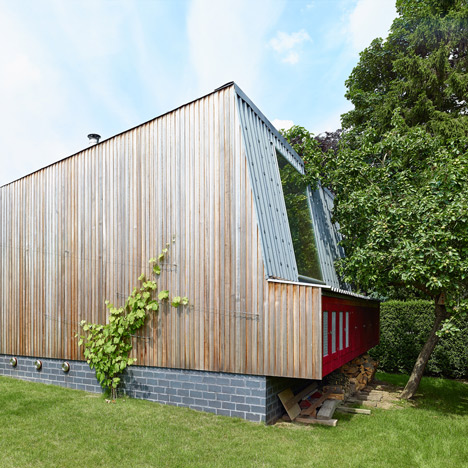
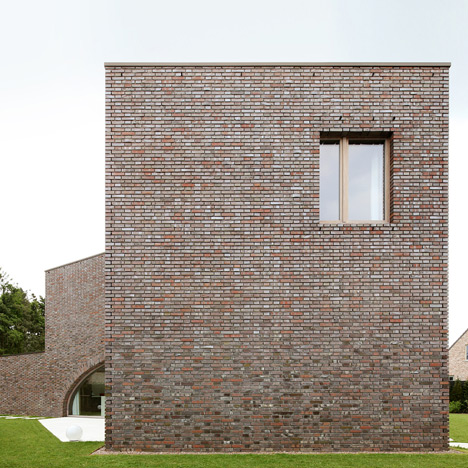
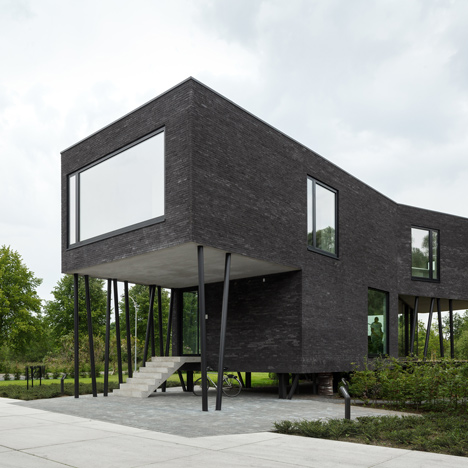
    Gently undulating walls and a wavy roof enclose this family home in northern Belgium by Office O Architects, which projects two broad windows over a secluded garden to the rear (+ slideshow). More about Office O Architects uses "flowing lines" and projecting windows to create Villa MQ

    Jessica Mairs | 11 January 2016 | 1 comment
  • House Flagey apartment renovation in Brussels by B-ILD

    B-ILD combines two apartments in Brussels to create live-work penthouse

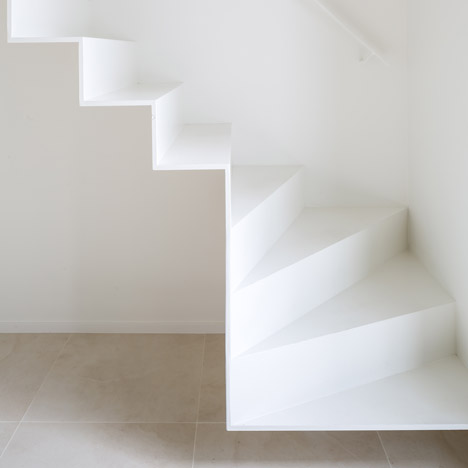
    A curved wooden staircase connects the two floors of this penthouse apartment in Brussels, which architecture office B-ILD converted from two flats (+ slideshow). More about B-ILD combines two apartments in Brussels to create live-work penthouse

    Alice Morby | 5 January 2016 | 1 comment
  • Lustin by Puzzles

    Puzzles Architecture adds rusty steel extension to an old Belgian barn

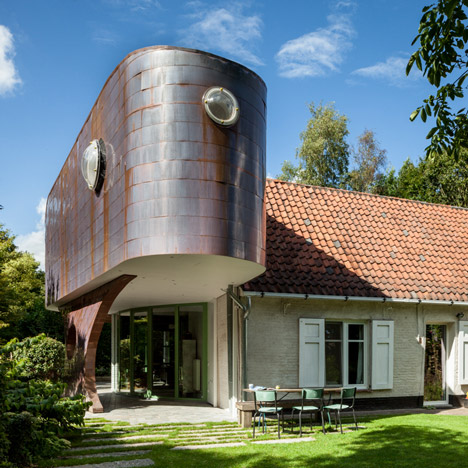
    Puzzles Architecture designed this weathering-steel extension for a barn in Belgium, converting it into an annex for the adjacent 18th-century farmhouse (+ slideshow). More about Puzzles Architecture adds rusty steel extension to an old Belgian barn

    Jessica Mairs | 31 December 2015 | 2 comments
  • V+'s Chateau D'eau water tower

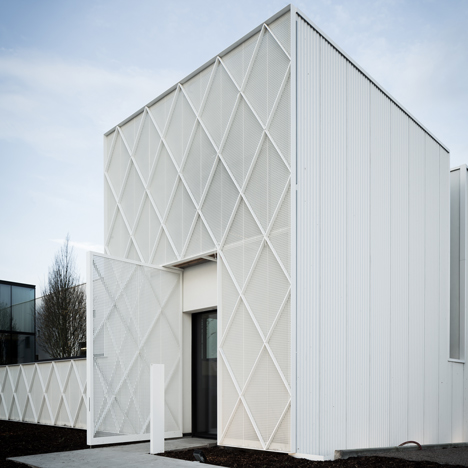
    V+'s Chateau d'Eau water tower rests on crossed concrete struts

    Belgian architecture studio V+ has completed a mesh-covered water tower that is supported by angled concrete columns. More about V+'s Chateau d'Eau water tower rests on crossed concrete struts

    Emma Tucker | 21 December 2015 | 4 comments
  • Extension by Atelier Vens Vanbelle

    Tree-like columns support roof of Ghent house extension by Atelier Vens Vanbelle

    Columns and struts modelled on tree trunks and branches frame this extension to a home in Ghent, designed by Atelier Vens Vanbelle to feel like a continuation of the garden. More about Tree-like columns support roof of Ghent house extension by Atelier Vens Vanbelle

    Jessica Mairs | 16 December 2015 | 2 comments
  • Family home in Olmen by Pascal Francois

    Contemporary Belgian barn house by Pascal François is covered in clay tiles

    Terracotta-coloured tiles clad this house on Belgian farmland, designed by architect Pascal François to match the region's traditional agricultural architecture "without the slightest ambition to be trendy" (+ slideshow). More about Contemporary Belgian barn house by Pascal François is covered in clay tiles

    Jessica Mairs | 16 December 2015 | 1 comment
  • Woodland Cabin by De Rosee Sa Architects

    De Rosee Sa builds "strangely familiar" black cabin beside a lake in rural Belgium

    Described by architecture studio De Rosee Sa as a "magical lakeside cabin", this small black hut in Belgium shares many characteristics with the witch's houses found in fairytales (+ movie). More about De Rosee Sa builds "strangely familiar" black cabin beside a lake in rural Belgium

    Amy Frearson | 16 November 2015 | 4 comments
  • TDH House by ISM Architecten

    Stark concrete house by ISM Architecten is topped with a glass study

    A glass study projects from the roof of this concrete house near Brussels, but it presents an austere windowless facade to the street (+ slideshow). More about Stark concrete house by ISM Architecten is topped with a glass study

    Alyn Griffiths | 15 November 2015 | 8 comments
  • AGO HQ by Steven Vandenborre Architects

    Steven Vandenborre adds cross-shaped staircase to an industrial office conversion

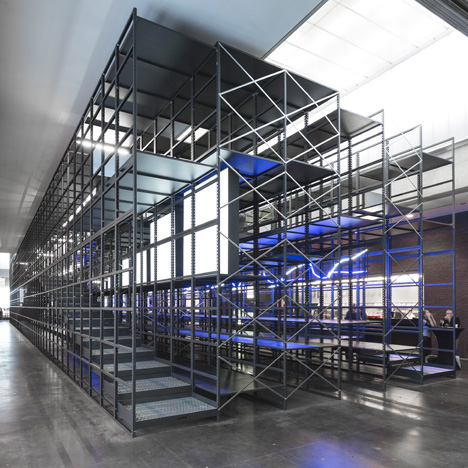
    A multi-directional black staircase bridges the main entrance space in this converted office building in Belgium (+ slideshow). More about Steven Vandenborre adds cross-shaped staircase to an industrial office conversion

    Alyn Griffiths | 8 November 2015 | 2 comments
  • Apartments by Edouard Brunet and François Martens

    Kitchen extension projects from the top floor of a renovated Brussels house

    Belgian architects Edouard Brunet and François Martens have converted a terraced house in Brussels into two apartments, adding a projecting box with a full-height glass wall to house a new kitchen (+ slideshow). More about Kitchen extension projects from the top floor of a renovated Brussels house

    Alyn Griffiths | 7 November 2015 | 6 comments
  • House Graafjansdijk by Govaert Vanhoutte architects

    Govaert & Vanhoutte's House Graafjansdijk features fence-like walls and glazed living spaces

    Squeezed onto an angular plot between a road and a small irrigation channel, this house near the Belgian village of Knokke comprises a timber-clad ground floor with a glass box resting on top (+ slideshow). More about Govaert & Vanhoutte's House Graafjansdijk features fence-like walls and glazed living spaces

    Alyn Griffiths | 1 November 2015 | 3 comments
  • Dentist-practice_Declerck-Daels_Bruges_dezeen_sq1

    50 Shades of Wood by Declerck-Daels Architecten is a timber dentist surgery in Bruges

    Declerck-Daels Architecten used different varieties of timber and "frivolous" colours for this surgery in Bruges, in an attempt to make going to the dentist more bearable (+ slideshow). More about 50 Shades of Wood by Declerck-Daels Architecten is a timber dentist surgery in Bruges

    Jessica Mairs | 28 October 2015 | 3 comments
  • Hempcrete house by Martens Van Caimere Architecten

    Hemp-based render gives striated skin to renovated house by Martens Van Caimere

    A material made by mixing hemp with lime and water forms a new layer of insulation around this house in Belgium, as part of a renovation by Ghent studio Martens Van Caimere Architecten (+ slideshow). More about Hemp-based render gives striated skin to renovated house by Martens Van Caimere

    Amy Frearson | 27 October 2015 | 3 comments
  • AZ Sint-Lucas hospital car park by Abscis Architecten

    Geometric perforations pattern facade of Belgian hospital car park by Abscis Architecten

    Perforated metal balustrades wrap the round-edged floorplates of this multi-storey car park designed by Abscis Architecten for a hospital in Ghent, Belgium (+ slideshow). More about Geometric perforations pattern facade of Belgian hospital car park by Abscis Architecten

    Jessica Mairs | 18 October 2015 | Leave a comment
  • Mirrored office extension by Atelier Vens Vanbelle

    Mirror-clad office extension by Atelier Vens Vanbelle offers reflections of brickwork and trees

    Atelier Vens Vanbelle has extended a notary's office it completed five years ago in the Belgian village of Horebeke, adding mirrored walls that reflect both the original building and its pastoral setting (+ slideshow). More about Mirror-clad office extension by Atelier Vens Vanbelle offers reflections of brickwork and trees

    Alyn Griffiths | 17 October 2015 | 6 comments
  • Canal Swimmer's Club by Atelier Bow-Wow + Architectuuratelier Dertien 12 for Belgian Triennial

    Atelier Bow-Wow and Dertien 12 create Canal Swimmer's Club on Bruges waterway

    This floating sun deck on the edge of a Bruges canal by Atelier Bow-Wow and Dertien 12 is installed to provide a resting place for swimmers during the city's first art and architecture triennial (+ slideshow). More about Atelier Bow-Wow and Dertien 12 create Canal Swimmer's Club on Bruges waterway

    Jessica Mairs | 13 October 2015 | 1 comment
  • Apple Store Brussels

    First Apple Store under Jonathan Ive unveiled in Brussels

    Apple has lifted the veil on the first of its store interiors since Jonathan Ive became chief design officer, at the tech giant's new outpost in the Belgian capital designed by Foster & Partners. More about First Apple Store under Jonathan Ive unveiled in Brussels

    Dan Howarth | 18 September 2015 | 25 comments
  • Portrait of Kersten Geers and David Van Severen

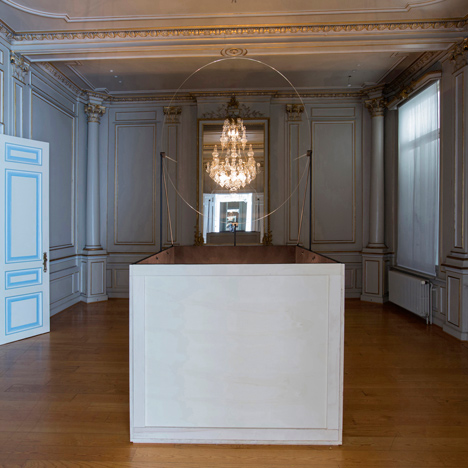
    Office KGDVS appointed curators of Biennale Interieur 2016

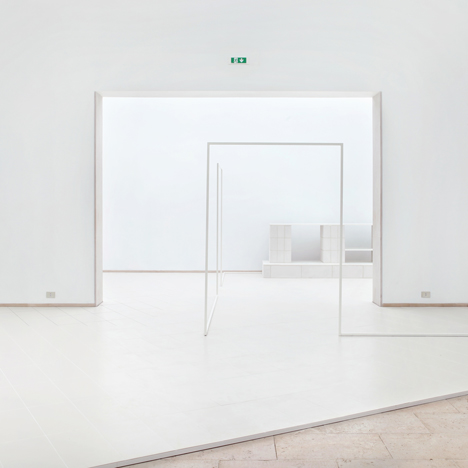
    Belgian architects Kersten Geers and David Van Severen have been announced as curators for the 25th edition of the Biennale Interieur, taking place in Kortrijk next year. More about Office KGDVS appointed curators of Biennale Interieur 2016

    Emma Tucker | 17 September 2015 | Leave a comment
  • Vives service student facilities by AVDK

    Golden aluminium featuring cube patterns clads walls of university building by AVDK

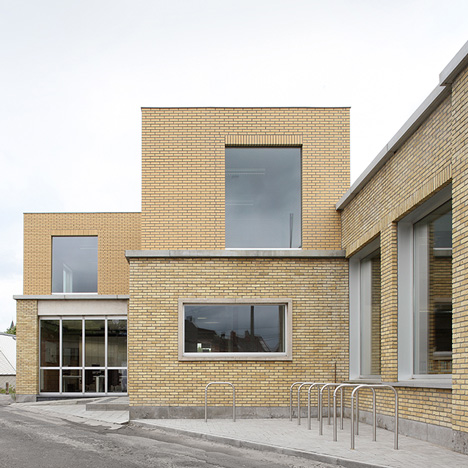
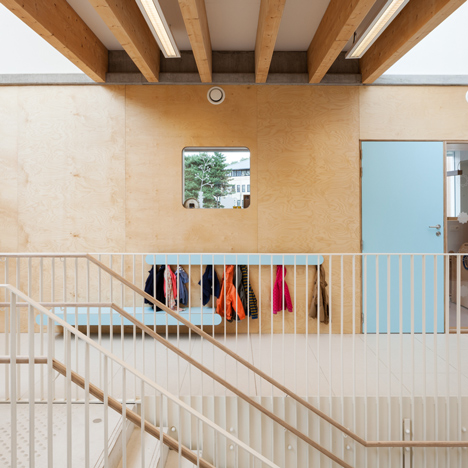
    Aluminium sheets perforated with a geometric pattern create angled facets around the windows of this university student centre in Kortrijk (+ slideshow). More about Golden aluminium featuring cube patterns clads walls of university building by AVDK

    Alyn Griffiths | 29 August 2015 | 1 comment
  1. « Newer page
  2. ...
  3. 10
  4. 11
  5. 12
  6. 13
  7. 14
  8. ...
  9. Older page »

More Belgium stories

Most
popular

Most
commented

  1. 1Plana House is a free-to-download design for a compact timber home
  2. 2Fitbit founders launch AI-powered wristband to monitor health of whole family
  3. 3Dyson's first toothbrush "uses a camera to floss while you brush"
  4. 4Eight wooden staircases that make the most of the material
  5. 5Cluster of rock-like volumes make up rural Irish house by McGonigle McGrath
  6. Plana House is a free-to-download design for a compact timber home
  7. Fitbit founders launch AI-powered wristband to monitor health of whole family
  8. Dyson's first toothbrush
  9. Eight wooden staircases that make the most of the material
  10. Cluster of rock-like volumes make up rural Irish house by McGonigle McGrath
  1. 1Dyson's first toothbrush "uses a camera to floss while you brush"
  2. 2US government may demolish Kennedy Center due to "structural death spiral"
  3. 3MAD's spaceship-like Lucas Museum revealed ahead of opening
  4. 4MVRDV "prioritises human scale" in design of colourful Miami building
  5. 5US Supreme Court says construction of Trump's White House ballroom can continue
  6. Dyson's first toothbrush
  7. US government may demolish Kennedy Center due to
  8. MAD's spaceship-like Lucas Museum revealed ahead of opening
  9. MVRDV
  10. US Supreme Court says construction of Trump's White House ballroom can continue

Studio Font perches cliffside home in Mexico on inhabitable concrete columns

Casa Diez Pies by Studio Font

Open Studio designs izakaya-style restaurant with "half-dipped dumpling" lamp

Red dumpling above yellow seat

Studio NRG designs Lilium Chair out of recycled metal car rims

Studio NRG

Fabio Fantolino looks to 1960s offices for interior of retro Turin bar

Seating area beneath mezzanine

Subscribe

Subscribe

Subscribe to
our newsletters

Loading

We will only use your email address to send you the newsletters you have requested. We will never give your details to anyone else without your consent. You can unsubscribe at any time by clicking on the unsubscribe link at the bottom of every email, or by emailing us at [email protected].

For more details, please see our privacy notice.

Thank you!

You will shortly receive a welcome email so please check your inbox.

You can unsubscribe at any time by clicking the link at the bottom of every newsletter.


"Design weeks need to start framing repair as aspirational"

Design Preowned showroom Copenhagen

Parametricism "changed how we think" as architects says Melike Altınışık

Melike Altınışık portrait

Popular
jobs

Featured
jobs

  1. 1Senior designer (project architect) at Rapt Studio
  2. 2Part 2 designer at MBH Architects
  3. 3Architect at Farshid Moussavi Architecture
  4. 4Project coordinator at Feilden Clegg Bradley Studios
  5. 5Bid and communications coordinator at Price & Myers
  6. Senior designer (project architect)  at Rapt Studio
  7. Part 2 designer  at MBH Architects
  8. Architect  at Farshid Moussavi Architecture
  9. Project coordinator  at Feilden Clegg Bradley Studios
  10. Bid and communications coordinator  at Price & Myers
  1. 1Digital intern at Dezeen
  2. 2Subscription editor at Dezeen
  3. 3Operations and office manager at Studio Ore
  4. 4Senior interior designer at Design Coalition
  5. 5Subscription reporter at Dezeen
  6. Digital intern  at Dezeen
  7. Subscription editor  at Dezeen
  8. Operations and office manager  at Studio Ore
  9. Senior interior designer  at Design Coalition
  10. Subscription reporter  at Dezeen

Eight interiors with colourful tapware that puts the fun in functional

Bathroom with red tap

Eight imaginative buildings with curving brickwork

Twisted Brick Shell Library by HCCH Studio

Dezeen Events Guide

Photo of person walking through an installation

Dezeen Jobs

Highlights

  • Old Oak Common station

    Architecture

    HS2 station construction

    Architecture
    HS2 station construction
  • Tamagotchi ring

    Design

    Tamagotchi ring

    Design
    Tamagotchi ring
  • Kelly Wearstler in trenchcoat

    Design

    Kelly Wearstler H&M collection

    Design
    Kelly Wearstler H&M collection
  • Goop kitchen

    Interiors

    Gwyneth Paltrow restaurant

    Interiors
    Gwyneth Paltrow restaurant
  • MVRDV Woma Miami

    Architecture

    MVRDV Miami building

    Architecture
    MVRDV Miami building
  • Dyson CameraJet electric toothbrush

    Design

    Dyson's first toothbrush

    Design
    Dyson's first toothbrush
  • Manchester City AI kit by Puma

    Design

    AI-designed football kit

    Design
    AI-designed football kit
  • Kengo Kuma

    Architecture

    Kengo Kuma CDA award

    Architecture
    Kengo Kuma CDA award
  • Burning Man round up

    Architecture

    Burning Man installations

    Architecture
    Burning Man installations
  • Split Mass Residence in Indonesia by K-Thengono Design Studio

    Architecture

    Sloped-roof home

    Architecture
    Sloped-roof home
  • Stone house in Greece

    Architecture

    August's top houses

    Architecture
    August's top houses
  • Architecture

    Farmhouse renovations

    Architecture
    Farmhouse renovations
  • Craighill swingtop lighter

    Design

    Redesigned lighter

    Design
    Redesigned lighter
  • Woman in green and white coat

    Design

    Longchamp "architectural collection"

    Design
    Longchamp "architectural collection"
  • Baumhaus Office treehouse in Weimar by Opposite Office

    Architecture

    One-square-metre office

    Architecture
    One-square-metre office
  • Newsletters
  • Comments
  • Submit a story
  • Advertise
  • Privacy notice
  • Contact
  • Series
  • Interviews
  • Opinion
  • Talks
  • Videos
  • Architecture
  • Interiors
  • Design
  • Technology
  • Magazine
  • Awards
  • Jobs
  • Events Guide
  • Showroom
  • School Shows
  • Courses