
Rolex Learning Center by SANAA
The Rolex Learning Center, a university study centre by Japanese architects SANAA, opens in Lausanne, Switzerland next week. More about Rolex Learning Center by SANAA
The Rolex Learning Center, a university study centre by Japanese architects SANAA, opens in Lausanne, Switzerland next week. More about Rolex Learning Center by SANAA

Helsinki architects AFKS have completed a children's daycare center in Espoo, Finland, clad inside and out in strips of timber. More about Ajurinmäki Daycare Center by AFKS

Photographer Julien Lanoo of France has sent us his photographs of a teaching resources centre in Paris Lille by French architects Béal & Blanckaert. More about Centre of Pedagogic Multimedia Resources by Béal & Blanckaert

Paris architects Mikou Design Studio have won a competition to design a zero-energy school and sports complex for Saint Ouen in France. More about The Docks School by Mikou Design Studio

Mulders vandenBerk Architecten of Amsterdam have completed a playground building in a park in Utrecht, the Netherlands, with a Corian façade engraved with images of fairytales from around the world. More about Anansi Playground Building by Mulders vandenBerk Architecten

French architects Mikou Design Studio have completed a school in the suburbs of Paris with coloured eaves that extend out over the pavement below. More about Bailly School Complex by Mikou Design Studio

Spanish studio Mi5 Arquitectos have completed a youth centre with a star-shaped interior on the outskirts of Madrid. More about Youth centre by Mi5 Arquitectos

Architects Office for Metropolitan Architecture have won a competition to design a new campus for Chu Hai College of Higher Education in the New Territories, Hong Kong. More about Chu Hai College Campus by OMA

Architectural photographer Roland Halbe has sent us these photos of a refurbished public school in Toledo, Spain, designed by Madrid studio GRG Arquitectos. More about Nuestra Senora del Castellar Public School by GRG Arquitectos

Photographer Roland Halbe has sent us these photos of a kindergarten in Granada, Spain, designed by Solinas + Verd Arquitectos of Seville. More about Infant Educational Centre Cullar Vega by Solinas + Verd Arquitectos

Architect Li Xiaodong has completed a school in Fujian, China, which forms a bridge over a creek between two castles. More about Bridge School at Pinghe by Li Xiaodong

Danish architects Bjarke Ingels Group and Faroe Islands architects Fuglark have won a commission to design an education centre at Torshavn on the Faroe Islands. More about Faroe Islands Education Centre by BIG and Fuglark

Danish architects CF Møller have completed a kindergarten in Odense, Denmark, where children can clamber around the building over large ramps and apertures in interior walls. More about Dragen Children’s House by CF Møller

London architects Haworth Tompkins have completed a building to house the painting department of the Royal College of Art in London. More about The Sackler Building by Haworth Tompkins

Amsterdam designers Studio Roelof Mulder and Bureau Ira Koers have won the Serve and Facilitate (Public) Great Indoors Award for their project University Library of the University of Amsterdam. More about University Library of the University of Amsterdam by Studio Roelof Mulder and Bureau Ira Koers

Dutch architects MVRDV and designer Richard Hutten have completed a research facility within a courtyard at the Delft University of Technology. More about The Why Factory by MVRDV and Richard Hutten

French architects Air have completed a raw yellow concrete extension to an apprenticeship college in Saint Maur des Fossés near Paris in France. More about Apprentice Formation Center by Air Architects

London architect Foster + Partners have completed an academy clad in wood in Berkshire, UK. More about The Langley Academy by Foster + Partners

Architectural photographer Roland Halbe has sent us his photos of a university building in Martinsried, near Munich, by German studio Auer+Weber+Assoziierte. More about Canteen Campus, Martinsried Campus by Auer+Weber+Assoziierte
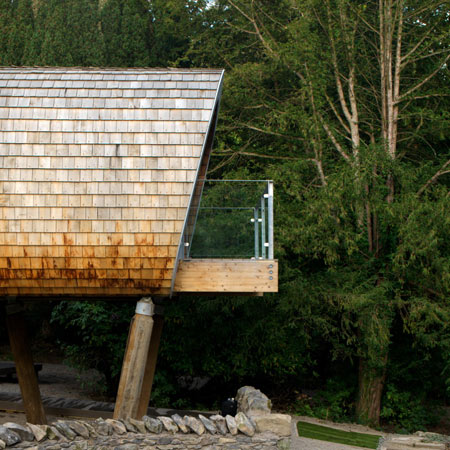
Designer Robert Gaukroger has completed three wooden classrooms on stilts in a forest clearing in the Lake District, UK. More about Forest School by Robert Gaukroger