
The Long Studio by Threefold Architects
London firm Threefold Architects designed this long gabled artists' studio in Norfolk, UK, so that the owners could construct it themselves (+ slideshow). More about The Long Studio by Threefold Architects
London firm Threefold Architects designed this long gabled artists' studio in Norfolk, UK, so that the owners could construct it themselves (+ slideshow). More about The Long Studio by Threefold Architects

An assortment of building typologies appear to be stacked on top of one another at this housing block in Middlesborough, England, by London architects FAT (+ slideshow). More about Community In A Cube by FAT

News: Zaha Hadid Architects has been appointed by the Mayor of London to help develop plans for a major new airport in the southeast of England. More about Zaha Hadid appointed to develop plans for new London airport

Hackney-based Studio Weave has constructed a network of listening pipes in a back courtyard of London's Great Ormond Street Hospital to create a secret factory of lullabies for children (+ slideshow). More about Lullaby Factory by Studio Weave

British artist Richard Wentworth has collaborated with Swiss architects GRUPPE to build a pop-up wooden auditorium in the atrium of Central Saint Martins art and design college in London (+ slideshow). More about Black Maria by Richard Wentworth and GRUPPE

Hackney studio Gort Scott subtly added the outline of a cat's ears to the facade of this feline veterinary clinic outside Cambridge (+ slideshow). More about Cambridge Cat Clinic by Gort Scott

Visitors to an exhibition of work by architects Haptic can take a rest inside a wooden cabin filled with coloured light and smoke (+ movie). More about Light Touch installation by Haptic
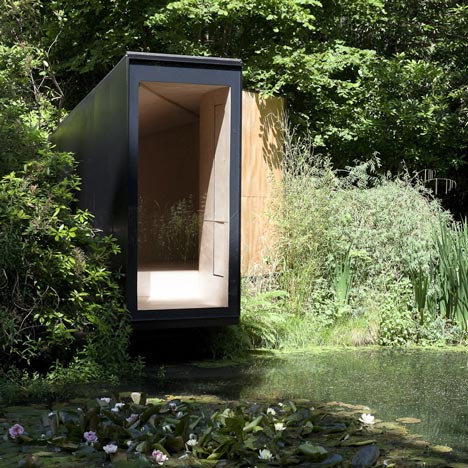
This wooden folly cantilevers across a garden lake to create a meditation room and children's play den for a family living in Hampshire, England (+ slideshow). More about The Forest Pond House by TDO

London studio Bureau de Change has combined two terraced houses in London by punching through original walls and adding a glazed kitchen and a floating staircase (+ slideshow). More about HomeMade by Bureau de Change

London studio Alma-nac has staggered the floors of this extension to a 2.3 metre-wide terraced house in south London to help bring natural light in through a sloping roof. More about Slim House extension by Alma-nac

The View from The Shard tourist attraction inside Renzo Piano's 310-metre London skyscraper opens to the public today and these new shots by photographer Nick Guttridge show just how tall the building is compared with the rest of London's skyline (+ slideshow). More about The Shard by Renzo Piano photographed by Nick Guttridge

London firm Alison Brooks Architects used dark-stained timber and sloping rooftops to reinterpret the rural architecture of Essex for this suburban housing development (+ slideshow). More about South Chase housing by Alison Brooks Architects

London designer Ab Rogers believes this student housing project he recently completed in London could set a blueprint for compact modern living in the city (+ slideshow). More about Scape student housing by Ab Rogers Design

London firm Rogers Stirk Harbour + Partners has completed Neo Bankside, a set of six-sided apartment blocks beside the Tate Modern art gallery on the edge of the River Thames. More about Neo Bankside by Rogers Stirk Harbour + Partners

A dark walnut staircase merges with a kitchen counter and a bathtub inside this renovated apartment in Mayfair, London, by architecture studio KHBT (+ slideshow). More about Balfour Place by KHBT

London-based studio Alex Cochrane Architects added a timber balcony and an open-plan interior to this Victorian boathouse in a deer park in the south of England. More about The Boathouse by Alex Cochrane Architects

UK studio NEX has won a competition to design a cafe outside the Saatchi Gallery in London's Chelsea with plans for a spiralling pavilion and rooftop garden. More about Cadogan Cafe by NEX

Three Royal College of Art architecture graduates have used stripped scaffolding boards and reclaimed parquet flooring to create a wooden cafe at the school's Battersea campus in south London (+ slideshow). More about Royal College of Art Student Union Cafe by Weston Surman & Deane

Triangular roof lights step up the side of this terrace of houses built on a former industrial site in north London. More about Church Walk by David Mikhail and Annalie Riches

London studio Nicholas Hare Architects used a palette of yellow brick, bronzed aluminium and unfinished timber to construct this secondary school in Essex, England (+ slideshow). More about Cornelius Vermuyden School by Nicholas Hare Architects