• Magazine
  • Awards
  • Jobs
  • Events Guide
  • Showroom
  • School Shows
  • Courses
  • Competitions

Follow:

  • Architecture
  • Interiors
  • Design
  • Technology
  • Series
  • Features
  • Interviews
  • Opinion
  • News
  • Lookbooks
  • Talks
  • Videos
  • Podcasts
  • About
  • Comments
  • Newsletters
  • Preferences
  • Submit a story
  • Advertise
  • Privacy notice
  • Contact

Dezeen Magazine dezeen-logo dezeen-logo

  1. « Newer page
  2. 1
  3. 2
clear

Follow:

  • Awards
  • Jobs
  • Events Guide
  • Showroom
  • School Shows
  • Courses
  • Competitions
  • Series
  • Interviews
  • Opinion
  • Talks
  • Videos
  • Newsletters
  • Podcasts
  • Magazine
  • Architecture
  • Interiors
  • Design
  • Technology

Search results:

Read more:

Refine your search:

Cats

  1. « Newer page
  2. 1
  3. 2

Garages: page 2

  • Big Space, Little Space by Davidson Rafailidis

    Davidson Rafailidis turns 1920s garage in Buffalo into combined home and workshop

    US design studio Davidson Rafailidis has retained peeling paintwork, uneven concrete flooring and rough wooden beams while converting a garage in Buffalo, New York, into a live-work space. More about Davidson Rafailidis turns 1920s garage in Buffalo into combined home and workshop

    Eleanor Gibson | 6 August 2018 | Leave a comment
  • Garage House by Foomann Architects

    Garage House by Foomann Architects can be used for car parking or adaptable accommodation

    Corrugated-metal cladding contrasts with an angled white-painted brick wall at this robust and economical house in Melbourne, which features a ground-floor living area that can be used alternatively as a garage. More about Garage House by Foomann Architects can be used for car parking or adaptable accommodation

    Alyn Griffiths | 26 December 2017 | Leave a comment
  • Autohaus by Matt Fajkus Architecture

    Matt Fajkus designs asymmetric Austin residence for vintage car lover

    Texas studio Matt Fajkus Architecture has created a two-storey building that features a garage at ground level and a home above, part of which cantilevers over the site. More about Matt Fajkus designs asymmetric Austin residence for vintage car lover

    Jenna McKnight | 1 November 2017 | 1 comment
  • Blackwood Studio by Adam Kane Architects

    Adam Kane Architects adds gabled art studio and gallery to Australian home

    Adam Kane Architects has added a garage and painting studio to a house in the Australian state of Victoria, which features pitched corrugated-metal roofs, cement walls and pared-back interiors. More about Adam Kane Architects adds gabled art studio and gallery to Australian home

    Eleanor Gibson | 7 February 2017 | 9 comments
  • Garage house Lisbon by Fala Atelier

    Fala Atelier converts windowless garage into home for young couple
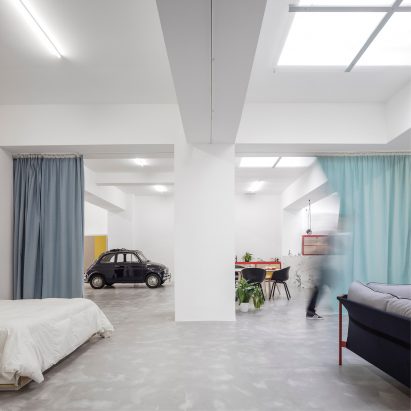
    Fala Atelier has transformed a windowless garage in Lisbon into bright, open-plan living space for a young couple with a parking spot for their car. More about Fala Atelier converts windowless garage into home for young couple

    Alice Morby | 17 December 2016 | 7 comments
  • James Bond Garage by B29

    B29 creates "James Bond super garage" in Switzerland for a royal client

    Two giant lifts are concealed in the base of this garage in Switzerland, providing access to a secret underground space where a member of a royal family stores vintage cars and motorcycles (+ slideshow). More about B29 creates "James Bond super garage" in Switzerland for a royal client

    Jessica Mairs | 16 November 2015 | 5 comments
  • House for a racing car driver by Stempel and Tesar

    Car workshop takes priority at Stempel & Tesar's house for a racing driver

    At this house for a racing driver, Czech studio Stempel & Tesar has shifted the living spaces upstairs to make room for a car workshop below (+ slideshow). More about Car workshop takes priority at Stempel & Tesar's house for a racing driver

    Eleanor Gibson | 8 November 2015 | Leave a comment
  • Office renovation in Chicago by Vladimir Radutny

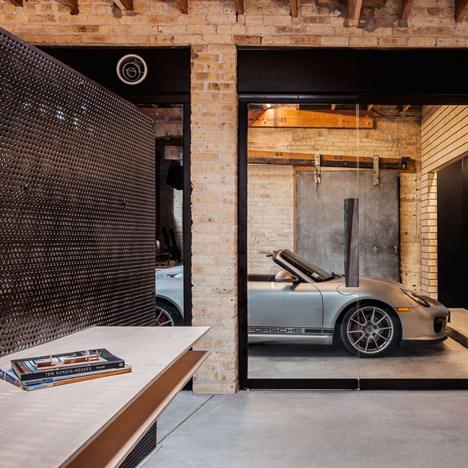
    Chicago office by Vladimir Radutny features industrial details and a glass-walled garage

    Floor-to-ceiling glazing permits views across rooms and into the garage of this renovated Chicago office, where the owner's limited-edition Porsche is parked (+ slideshow). More about Chicago office by Vladimir Radutny features industrial details and a glass-walled garage

    Luke Tebbutt | 18 July 2015 | 1 comment
  • GRAZ by NAP Architects

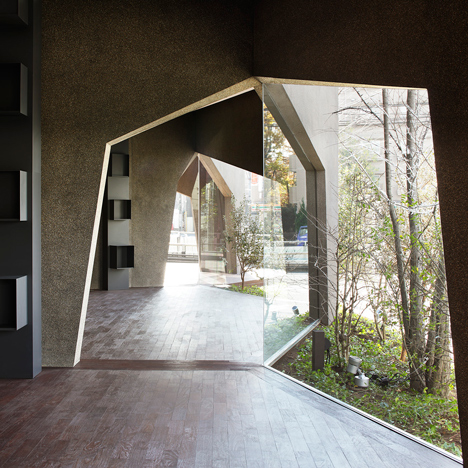
    Hiroshi Nakamura's showroom and home for a car dealer features warren-like interiors
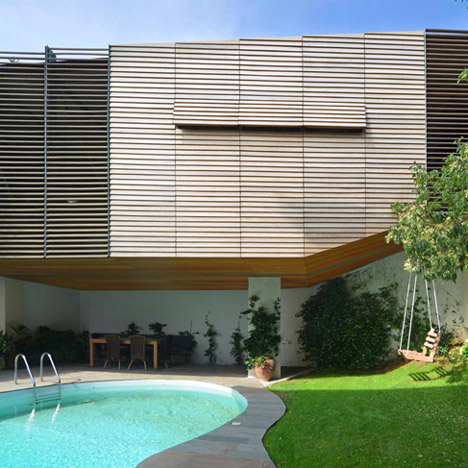
    Japanese architect Hiroshi Nakamura used hexagons to generate the layout of this Tokyo home and workplace for a car dealer, while triangular arches create warren-like interiors (+ slideshow). More about Hiroshi Nakamura's showroom and home for a car dealer features warren-like interiors

    Jessica Mairs | 26 June 2015 | 1 comment
  • Suspended garage by Hiboux Architecture

    Hiboux Architects elevates slatted timber garage above the pool of an Athens house
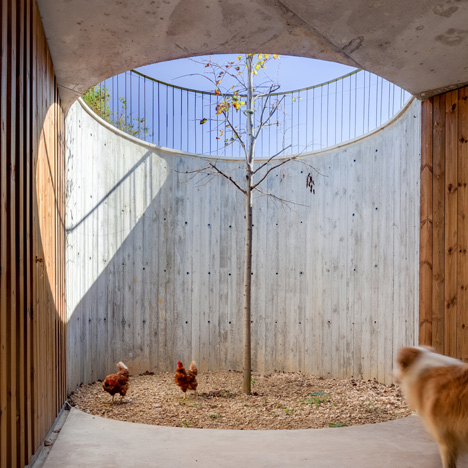
    This slatted timber garage is propped above the swimming pool of a house on a hillside overlooking Athens (+ slideshow). More about Hiboux Architects elevates slatted timber garage above the pool of an Athens house

    Jessica Mairs | 25 June 2015 | Leave a comment
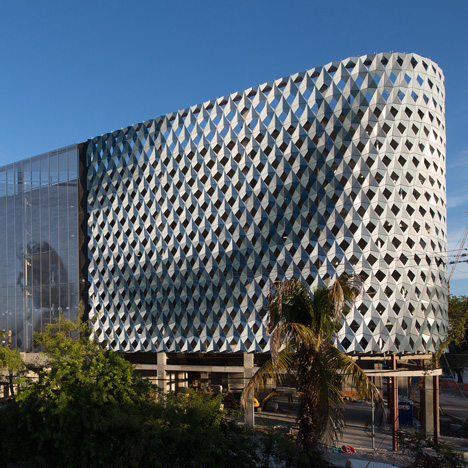
  • IwamotoScott and Leong Leong wrap a Miami parking garage in perforated screens

    This parking garage in the Miami Design District features a textured facade of perforated metal panels, designed by architecture firms IwamotoScott and Leong Leong, with artist John Baldessari (+ slideshow). More about IwamotoScott and Leong Leong wrap a Miami parking garage in perforated screens

    Jenna McKnight | 2 June 2015 | 2 comments
  • Tokyo Office by Suppose Design

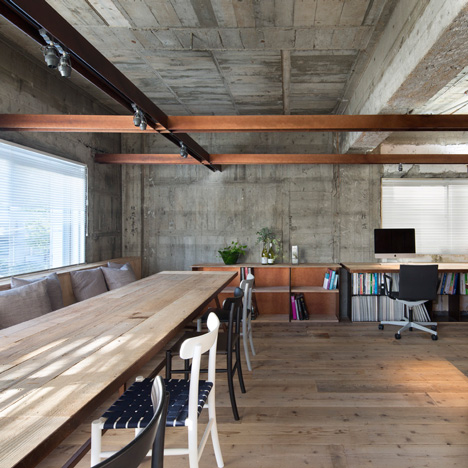
    Suppose Design Office's Tokyo studio mixes concrete, steel and reclaimed wood

    Tokyo architecture studio Suppose Design Office has repurposed old scaffold boards to create flooring and furniture for the concrete interior of its own atelier space (+ slideshow). More about Suppose Design Office's Tokyo studio mixes concrete, steel and reclaimed wood

    Dan Howarth | 10 May 2015 | 10 comments
  • Farm surroundings by Arnau Vergés

    Arnau Vergés builds concrete outbuilding for 17th-century Spanish farmhouse
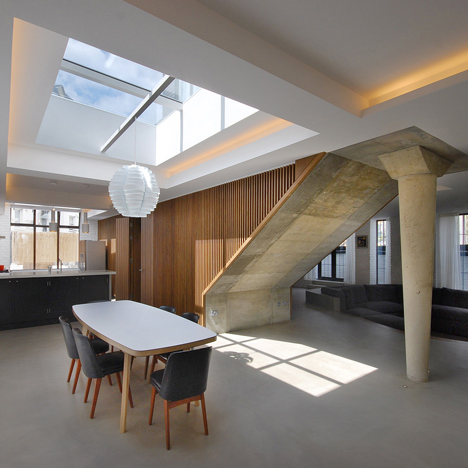
    A grassy lawn grows on top of this board-marked concrete farm building by Spanish architect Arnau Vergés, which is set into a slope beside an old stone house in rural Catalonia (+ slideshow). More about Arnau Vergés builds concrete outbuilding for 17th-century Spanish farmhouse

    Jessica Mairs | 23 March 2015 | 2 comments
  • The Gables Primrose Hill Loft by Patalab Architecture

    Single concrete leg props a staircase inside converted Primrose Hill garage by Patalab
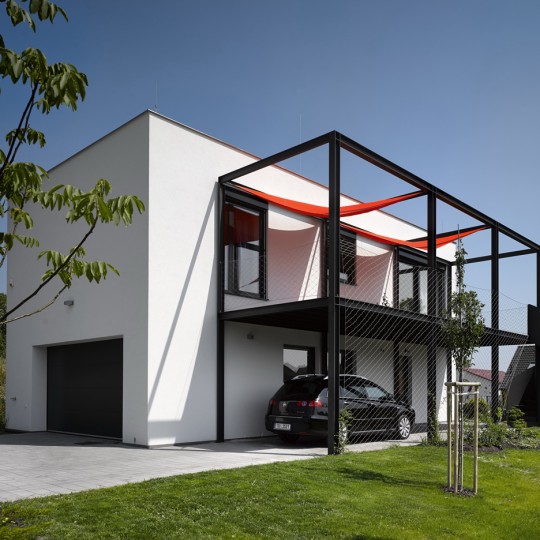
    A tapered column of cast concrete supports the underside of a dark oak staircase inside one of the residences that occupies this converted London garage by Patalab Architecture (+ slideshow). More about Single concrete leg props a staircase inside converted Primrose Hill garage by Patalab

    Jessica Mairs | 28 January 2015 | 5 comments
  • Garage Loft by Studio OxL

    Studio OxL converts a carpenter's workshop into a live-in garage

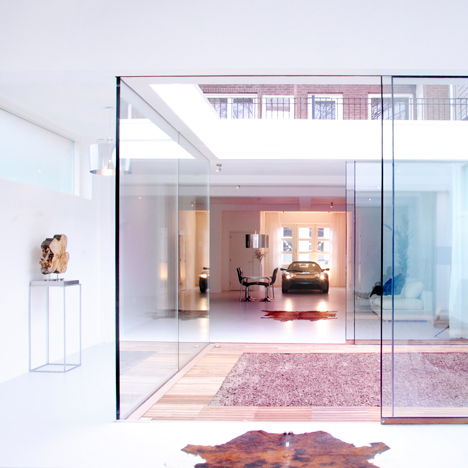
    An electric sports car has its parking space in the shiny white living room of this former carpenter's workshop in the Netherlands, which Studio OxL has converted into a home (+ slideshow).  More about Studio OxL converts a carpenter's workshop into a live-in garage

    Jessica Mairs | 8 January 2015 | 12 comments
  • Villa extension by O+A

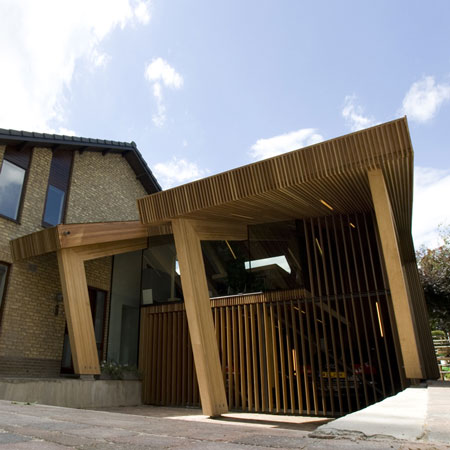
    Amsterdam architects O+A have completed an extension to a villa near Eindhoven in the Netherlands. More about Villa extension by O+A

    Jonny Jones | 28 August 2009 | 16 comments
  1. « Newer page
  2. 1
  3. 2

Garages: page 2

Most
popular

Most
commented

  1. 1Plana House is a free-to-download design for a compact timber home
  2. 2Fitbit founders launch AI-powered wristband to monitor health of whole family
  3. 3Dyson's first toothbrush "uses a camera to floss while you brush"
  4. 4Eight wooden staircases that make the most of the material
  5. 5Cluster of rock-like volumes make up rural Irish house by McGonigle McGrath
  6. Plana House is a free-to-download design for a compact timber home
  7. Fitbit founders launch AI-powered wristband to monitor health of whole family
  8. Dyson's first toothbrush
  9. Eight wooden staircases that make the most of the material
  10. Cluster of rock-like volumes make up rural Irish house by McGonigle McGrath
  1. 1Dyson's first toothbrush "uses a camera to floss while you brush"
  2. 2US government may demolish Kennedy Center due to "structural death spiral"
  3. 3MAD's spaceship-like Lucas Museum revealed ahead of opening
  4. 4MVRDV "prioritises human scale" in design of colourful Miami building
  5. 5US Supreme Court says construction of Trump's White House ballroom can continue
  6. Dyson's first toothbrush
  7. US government may demolish Kennedy Center due to
  8. MAD's spaceship-like Lucas Museum revealed ahead of opening
  9. MVRDV
  10. US Supreme Court says construction of Trump's White House ballroom can continue

Studio Font perches cliffside home in Mexico on inhabitable concrete columns

Casa Diez Pies by Studio Font

Open Studio designs izakaya-style restaurant with "half-dipped dumpling" lamp

Red dumpling above yellow seat

Studio NRG designs Lilium Chair out of recycled metal car rims

Studio NRG

Fabio Fantolino looks to 1960s offices for interior of retro Turin bar

Seating area beneath mezzanine

Subscribe

Subscribe

Subscribe to
our newsletters

Loading

We will only use your email address to send you the newsletters you have requested. We will never give your details to anyone else without your consent. You can unsubscribe at any time by clicking on the unsubscribe link at the bottom of every email, or by emailing us at [email protected].

For more details, please see our privacy notice.

Thank you!

You will shortly receive a welcome email so please check your inbox.

You can unsubscribe at any time by clicking the link at the bottom of every newsletter.


"Design weeks need to start framing repair as aspirational"

Design Preowned showroom Copenhagen

Parametricism "changed how we think" as architects says Melike Altınışık

Melike Altınışık portrait

Popular
jobs

Featured
jobs

  1. 1Bid and communications coordinator at Price & Myers
  2. 2Experienced Part 2 architectural assistant/Qualified architect at Atelierdb Architects
  3. 3Intermediate designer at AvroKO
  4. 4Senior interior designer at AvroKO
  5. 5CDM principal designer and building regulations principal designer consultant at LRA Retinue
  6. Bid and communications coordinator  at Price & Myers
  7. Experienced Part 2 architectural assistant/Qualified architect  at Atelierdb Architects
  8. Intermediate designer  at AvroKO
  9. Senior interior designer  at AvroKO
  10. CDM principal designer and building regulations principal designer consultant  at LRA Retinue
  1. 1BIM and digital design manager at FaulknerBrowns Architects
  2. 2Digital intern at Dezeen
  3. 3Classified sales intern at Dezeen
  4. 4Qualified architect at BDP
  5. 5Senior designer (project architect) at Rapt Studio
  6. BIM and digital design manager  at FaulknerBrowns Architects
  7. Digital intern  at Dezeen
  8. Classified sales intern  at Dezeen
  9. Qualified architect  at BDP
  10. Senior designer (project architect)  at Rapt Studio

Eight interiors with colourful tapware that puts the fun in functional

Bathroom with red tap

Eight imaginative buildings with curving brickwork

Twisted Brick Shell Library by HCCH Studio

Dezeen Events Guide

Photo of person walking through an installation

Dezeen Jobs

Highlights

  • Old Oak Common station

    Architecture

    HS2 station construction

    Architecture
    HS2 station construction
  • Tamagotchi ring

    Design

    Tamagotchi ring

    Design
    Tamagotchi ring
  • Kelly Wearstler in trenchcoat

    Design

    Kelly Wearstler H&M collection

    Design
    Kelly Wearstler H&M collection
  • Goop kitchen

    Interiors

    Gwyneth Paltrow restaurant

    Interiors
    Gwyneth Paltrow restaurant
  • MVRDV Woma Miami

    Architecture

    MVRDV Miami building

    Architecture
    MVRDV Miami building
  • Dyson CameraJet electric toothbrush

    Design

    Dyson's first toothbrush

    Design
    Dyson's first toothbrush
  • Manchester City AI kit by Puma

    Design

    AI-designed football kit

    Design
    AI-designed football kit
  • Kengo Kuma

    Architecture

    Kengo Kuma CDA award

    Architecture
    Kengo Kuma CDA award
  • Burning Man round up

    Architecture

    Burning Man installations

    Architecture
    Burning Man installations
  • Split Mass Residence in Indonesia by K-Thengono Design Studio

    Architecture

    Sloped-roof home

    Architecture
    Sloped-roof home
  • Stone house in Greece

    Architecture

    August's top houses

    Architecture
    August's top houses
  • Architecture

    Farmhouse renovations

    Architecture
    Farmhouse renovations
  • Craighill swingtop lighter

    Design

    Redesigned lighter

    Design
    Redesigned lighter
  • Woman in green and white coat

    Design

    Longchamp "architectural collection"

    Design
    Longchamp "architectural collection"
  • Baumhaus Office treehouse in Weimar by Opposite Office

    Architecture

    One-square-metre office

    Architecture
    One-square-metre office
  • Newsletters
  • Comments
  • Submit a story
  • Advertise
  • Privacy notice
  • Contact
  • Series
  • Interviews
  • Opinion
  • Talks
  • Videos
  • Architecture
  • Interiors
  • Design
  • Technology
  • Magazine
  • Awards
  • Jobs
  • Events Guide
  • Showroom
  • School Shows
  • Courses