• Magazine
  • Awards
  • Jobs
  • Events Guide
  • Showroom
  • School Shows
  • Courses
  • Competitions

Follow:

  • Architecture
  • Interiors
  • Design
  • Technology
  • Series
  • Features
  • Interviews
  • Opinion
  • News
  • Lookbooks
  • Talks
  • Videos
  • Podcasts
  • About
  • Comments
  • Newsletters
  • Preferences
  • Submit a story
  • Advertise
  • Privacy notice
  • Contact

Dezeen Magazine dezeen-logo dezeen-logo

  1. « Newer page
  2. ...
  3. 197
  4. 198
  5. 199
  6. 200
  7. 201
  8. ...
  9. Older page »
clear

Follow:

  • Awards
  • Jobs
  • Events Guide
  • Showroom
  • School Shows
  • Courses
  • Competitions
  • Series
  • Interviews
  • Opinion
  • Talks
  • Videos
  • Newsletters
  • Podcasts
  • Magazine
  • Architecture
  • Interiors
  • Design
  • Technology

Search results:

Read more:

Refine your search:

Cats

  1. « Newer page
  2. ...
  3. 197
  4. 198
  5. 199
  6. 200
  7. 201
  8. ...
  9. Older page »

Houses: page 199

  • Paperwhite by Jean Verville

    Jean Verville completes white clapboard house in suburban Montreal

    Strips of white timber cover a series of simple interlocking geometric volumes that form this Canadian home by Montreal studio Jean Verville (+ slideshow). More about Jean Verville completes white clapboard house in suburban Montreal

    Jessica Mairs | 4 November 2014 | 6 comments
  • Insert Studio completes house in Romania with two cut-away corners

    The corners of this otherwise traditionally shaped house by Insert Studio have been cut away to form two porches that help to make a connection to the rural Romanian landscape (+ slideshow). More about Insert Studio completes house in Romania with two cut-away corners

    Jessica Mairs | 4 November 2014 | 8 comments
  • Villa Torsby by Max Holst Arkitektkontor

    Woodland villa in Sweden designed by Max Holst with a blackened exterior

    Swedish architect Max Holst used a traditional Swedish paint to give an all-black appearance to the exterior of this woodland house outside Stockholm (+ slideshow). More about Woodland villa in Sweden designed by Max Holst with a blackened exterior

    Amy Frearson | 3 November 2014 | Leave a comment
  • Acajou by Bertin Bichet Architectes

    Nantes house extension contrasts blackened wood facades with pale window frames

    Pale wooden window frames contrast with the black-stained cedar facades of this extension to a detached house in Nantes by French studio Bertin Bichet Architectes (+ slideshow). More about Nantes house extension contrasts blackened wood facades with pale window frames

    Alyn Griffiths | 3 November 2014 | Leave a comment
  • Quad House by architecture atelier akio takatsuka

    Architecture Atelier Akio Takatsuka divides Quad House into unequal sections

    The pointed roof of this small zinc-covered Tokyo house by Architecture Atelier Akio Takatsuka is offset to reflect the arrangement of rooms inside (+ slideshow). More about Architecture Atelier Akio Takatsuka divides Quad House into unequal sections

    Dan Howarth | 2 November 2014 | 4 comments
  • The Corten House by DMOA architecten is surrounded by weathered steel fins

    Strips of pre-rusted Corten steel run in vertical columns around this Belgian house by DMOA Architecten (+ movie). More about The Corten House by DMOA architecten is surrounded by weathered steel fins

    Jessica Mairs | 2 November 2014 | 1 comment
  • HouseAA by Moca Architects

    Overhanging roof forms a hood over Japanese house by Moca Architects

    An overhanging roof with angular cut-outs envelopes the upper storey of this small Japanese house by Moca Architects to conceal the interior spaces (+ slideshow). More about Overhanging roof forms a hood over Japanese house by Moca Architects

    Jessica Mairs | 1 November 2014 | Leave a comment
  • House JA by Filipe Pina + Ines Costa

    Filipe Pina + Maria Inês Costa add concrete extension to stone house in Portugal

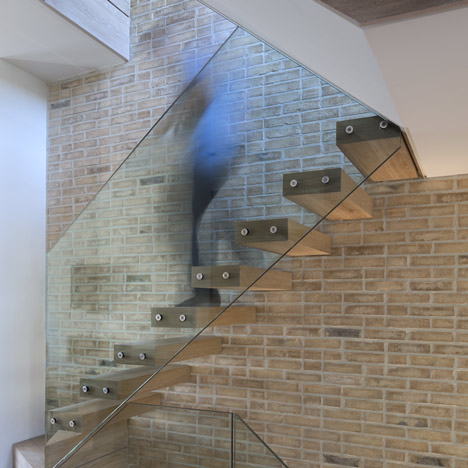
    A glass-fronted stairwell joins a craggy stone Portuguese house to its new concrete extension by Filipe Pina + Maria Inês Costa (+ slideshow). More about Filipe Pina + Maria Inês Costa add concrete extension to stone house in Portugal

    Jessica Mairs | 31 October 2014 | 2 comments
  • Sydenham house by Ian McChesney

    Black glass facade mirrors scenery at south London home by Ian McChesney

    Opaque glass cladding on this south London house by Ian McChesney reflects the brick and stucco facades of neighbouring Victorian properties and foliage from a park next door (+ slideshow). More about Black glass facade mirrors scenery at south London home by Ian McChesney

    Jessica Mairs | 31 October 2014 | 5 comments
  • House in Oxfordshire by Peter Feeny Architects

    House in Oxfordshire is covered in oak to create a "simplified volume"

    Strips of untreated oak are used to clad every surface of this house in the English countryside by London office Peter Feeny Architects (+ slideshow). More about House in Oxfordshire is covered in oak to create a "simplified volume"

    Alyn Griffiths | 30 October 2014 | 3 comments
  • Dulwich Residence by _naturehumaine

    Steel cladding frames an offset window at Montreal house extension by Naturehumaine

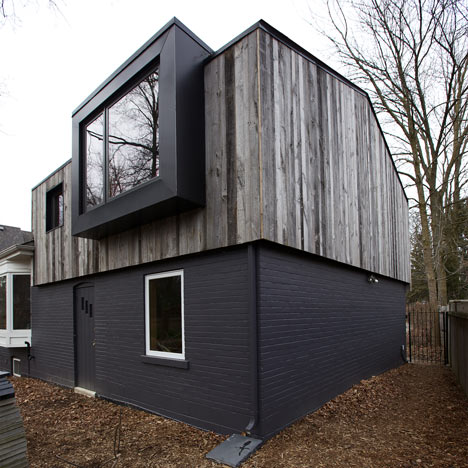
    The street-facing elevation of this brick and steel extension to a 1920s Montreal property echoes the proportions of the original building, but at the rear a large angular outcrop projects over the back garden (+ slideshow). More about Steel cladding frames an offset window at Montreal house extension by Naturehumaine

    Jessica Mairs | 29 October 2014 | Leave a comment
  • House in the Landscape by Kropka Studio

    House in the Landscape by Kropka Studio features walls built from rock-filled cages

    The walls of this house in Poland by Kropka Studio are covered in gabion baskets filled with the same local limestone used to build nearby castles and churches (+ slideshow). More about House in the Landscape by Kropka Studio features walls built from rock-filled cages

    Alyn Griffiths | 28 October 2014 | 6 comments
  • Casa de Sambade by Spaceworkers

    Casa de Sambade by Spaceworkers is a long house with textured concrete walls

    A glazed wall framed by thick concrete fronts this house built into a grassy hillside in Penafiel, Portugal, by architecture office Spaceworkers (+ slideshow). More about Casa de Sambade by Spaceworkers is a long house with textured concrete walls

    Alyn Griffiths | 28 October 2014 | 3 comments
  • Rue Losserand by atelier 100architecture

    Atelier 100architecture slots contemporary house into French medieval city centre

    This small house in the French city of Tours by local architecture office Atelier 100architecture features a material palette of zinc panels, plaster and wooden boards that references its historical neighbours. More about Atelier 100architecture slots contemporary house into French medieval city centre

    Alyn Griffiths | 25 October 2014 | 1 comment
  • House in Hanekita by Katsutoshi Sasaki

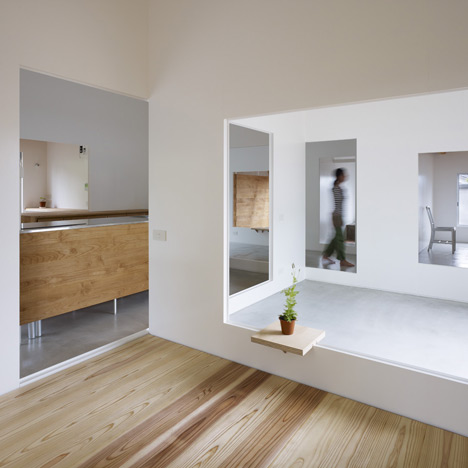
    Katsutoshi Sasaki's House in Hanekita contains a grid of half-height walls

    Waist-high partitions divide up the top floor of this mostly windowless house in Japan, framing different activities without cutting off light to any of the spaces (+ slideshow). More about Katsutoshi Sasaki's House in Hanekita contains a grid of half-height walls

    Amy Frearson | 25 October 2014 | 5 comments
  • Rural Tourism in Odemira by [i]da arquitectos

    I-da Arquitectos sinks holiday apartments into the Portuguese countryside

    The two main buildings of this Portuguese holiday complex by I-da Arquitectos are dug into a hillside, partly burying them in the sloping terrain (+ slideshow). More about I-da Arquitectos sinks holiday apartments into the Portuguese countryside

    Jessica Mairs | 24 October 2014 | Leave a comment
  • Gui House by Harunatsu-Archi

    Blackened timber house by Harunatsu-Arch is divided by a stepped floor

    Charred Japanese cedar clads the exterior of this split-level house in Izumo, Japan, by Kanazawa studio Harunatsu-Arch (+ slideshow). More about Blackened timber house by Harunatsu-Arch is divided by a stepped floor

    Alyn Griffiths | 22 October 2014 | 6 comments
  • Casa dos Caseiros by SAMF

    SAMF reinterprets traditional Portuguese farmhouses with Casa dos Caseiros

    White stuccoed walls and terracotta tiled roofing create a visual connection between the simplified volumes of this small house in a Portuguese vineyard and traditional agricultural buildings nearby (+ slideshow). More about SAMF reinterprets traditional Portuguese farmhouses with Casa dos Caseiros

    Alyn Griffiths | 21 October 2014 | 2 comments
  • Kessel-Lo House by NU architectuuratelier

    Assorted windows and diagonal cladding feature on renovated home by NU Architectuuratelier

    A mixture of simple windows and double-height glazing bring light and views into the back of this Belgian house, which NU Architectuuratelier has converted from flats into a family home (+ slideshow). More about Assorted windows and diagonal cladding feature on renovated home by NU Architectuuratelier

    Luke Tebbutt | 20 October 2014 | 2 comments
  • Taíde House by Rui Vieira Oliveira and Vasco Manuel Fernandes

    Taíde House was built over the granite walls of a family's original residence

    This Portuguese house has been completely transformed by architects Rui Vieira Oliveira and Vasco Manuel Fernandes, with a new structure that rests on top of the original home's granite walls (+ slideshow). More about Taíde House was built over the granite walls of a family's original residence

    Luke Tebbutt | 19 October 2014 | 1 comment
  1. « Newer page
  2. ...
  3. 197
  4. 198
  5. 199
  6. 200
  7. 201
  8. ...
  9. Older page »

More Houses stories

Most
popular

Most
commented

  1. 1Simon Weckert creates Digital Camouflage shirt to avoid AI video surveillance
  2. 2US government may demolish Kennedy Center due to "structural death spiral"
  3. 3Five innovative smartphones and dumbphones that put design first
  4. 4This week we reported on a colourful shirt that stops AI video surveillance
  5. 5Six farmhouse renovations that bring their bucolic surroundings into view 
  6. Simon Weckert creates Digital Camouflage shirt to avoid AI video surveillance
  7. US government may demolish Kennedy Center due to
  8. Five innovative smartphones and dumbphones that put design first
  9. This week we reported on a colourful shirt that stops AI video surveillance
  10. Six farmhouse renovations that bring their bucolic surroundings into view 
  1. 1US government may demolish Kennedy Center due to "structural death spiral"
  2. 2Simon Weckert creates Digital Camouflage shirt to avoid AI video surveillance
  3. 3Construction begins on world's tallest jail in Manhattan
  4. 4Riksbyggen creates Sweden's smallest apartments to "make the housing crisis tangible"
  5. 5OMA completes first US affordable housing development
  6. US government may demolish Kennedy Center due to
  7. Simon Weckert creates Digital Camouflage shirt to avoid AI video surveillance
  8. Construction begins on world's tallest jail in Manhattan
  9. Riksbyggen creates Sweden's smallest apartments to
  10. OMA completes first US affordable housing development

Studio Font perches cliffside home in Mexico on inhabitable concrete columns

Casa Diez Pies by Studio Font

Open Studio designs izakaya-style restaurant with "half-dipped dumpling" lamp

Red dumpling above yellow seat

Studio NRG designs Lilium Chair out of recycled metal car rims

Studio NRG

Fabio Fantolino looks to 1960s offices for interior of retro Turin bar

Seating area beneath mezzanine

Subscribe

Subscribe

Subscribe to
our newsletters

Loading

We will only use your email address to send you the newsletters you have requested. We will never give your details to anyone else without your consent. You can unsubscribe at any time by clicking on the unsubscribe link at the bottom of every email, or by emailing us at [email protected].

For more details, please see our privacy notice.

Thank you!

You will shortly receive a welcome email so please check your inbox.

You can unsubscribe at any time by clicking the link at the bottom of every newsletter.


"Design weeks need to start framing repair as aspirational"

Design Preowned showroom Copenhagen

Parametricism "changed how we think" as architects says Melike Altınışık

Melike Altınışık portrait

Popular
jobs

Featured
jobs

  1. 1Interior design lead at East JR
  2. 2Architect at Burgess Architects
  3. 3Graduate landscape architect/landscape architect at ASPECT Studios
  4. 4Part 2 architectural assistant and architect at The Manser Practice
  5. 5Architect at Grimshaw
  6. Interior design lead  at East JR
  7. Architect  at Burgess Architects
  8. Graduate landscape architect/landscape architect  at ASPECT Studios
  9. Part 2 architectural assistant and architect  at The Manser Practice
  10. Architect  at Grimshaw
  1. 1Digital intern at Dezeen
  2. 2Technical architects at LOM Architecture and Design
  3. 3Experienced Part 1 or Part 2 architectural assistant at Project London
  4. 4Mid-weight interior designer at Project London
  5. 5Assistant shop manager at David Mellor Design
  6. Digital intern  at Dezeen
  7. Technical architects  at LOM Architecture and Design
  8. Experienced Part 1 or Part 2 architectural assistant  at Project London
  9. Mid-weight interior designer  at Project London
  10. Assistant shop manager  at David Mellor Design

Eight interiors with colourful tapware that puts the fun in functional

Bathroom with red tap

Eight imaginative buildings with curving brickwork

Twisted Brick Shell Library by HCCH Studio

Dezeen Events Guide

Photo of person walking through an installation

Dezeen Jobs

Highlights

  • Office by Nature by Studio Massimo

    Architecture

    Grass-topped office

    Architecture
    Grass-topped office
  • Digital Camouflage shirt by Simon Weckert

    Design

    Anti-AI shirt

    Design
    Anti-AI shirt
  • Water Tower pavilion by studios Cella Collective and Mitre & Mondays

    Installations

    Key Houghton Festival installations

    Installations
    Key Houghton Festival installations
  • Pasona hotel on Awaji Island by Shigeru Ban

    Architecture

    Shigeru Ban wellness retreat

    Architecture
    Shigeru Ban wellness retreat
  • Within the Earth by Alexandre Pavlidis

    Architecture

    Sunken home

    Architecture
    Sunken home
  • Light Flip phone

    Technology

    Innovative phones

    Technology
    Innovative phones
  • Arte Abierto Baja by Sordo Madaleno Arquitectos

    Architecture

    Open-air art gallery

    Architecture
    Open-air art gallery
  • Heinz

    Design

    Heinz ketchup bottle redesign

    Design
    Heinz ketchup bottle redesign
  • Transform 1012 N Main Street

    Architecture

    Converted KKK building

    Architecture
    Converted KKK building
  • Colégio de Santa Maria by António Costa Lima Arquitectos

    Architecture

    Concrete school extension

    Architecture
    Concrete school extension
  • Zara Shanghai flagship by AIM Architecture

    Interiors

    Zara Shanghai flagship store

    Interiors
    Zara Shanghai flagship store
  • Chenhu Migratory Bird Observation Tower by Xiang Architects

    Architecture

    Double-helix viewpoint

    Architecture
    Double-helix viewpoint
  • New York City skyline

    Architecture

    Architecture revenue slump

    Architecture
    Architecture revenue slump
  • Design

    IKEA collectible design

    Design
    IKEA collectible design
  • OMA social housing san francisco

    Architecture

    OMA affordable housing

    Architecture
    OMA affordable housing
  • Newsletters
  • Comments
  • Submit a story
  • Advertise
  • Privacy notice
  • Contact
  • Series
  • Interviews
  • Opinion
  • Talks
  • Videos
  • Architecture
  • Interiors
  • Design
  • Technology
  • Magazine
  • Awards
  • Jobs
  • Events Guide
  • Showroom
  • School Shows
  • Courses