• Magazine
  • Awards
  • Jobs
  • Events Guide
  • Showroom
  • School Shows
  • Courses
  • Competitions

Follow:

  • Architecture
  • Interiors
  • Design
  • Technology
  • Series
  • Features
  • Interviews
  • Opinion
  • News
  • Lookbooks
  • Talks
  • Videos
  • Podcasts
  • About
  • Comments
  • Newsletters
  • Preferences
  • Submit a story
  • Advertise
  • Privacy notice
  • Contact

Dezeen Magazine dezeen-logo dezeen-logo

  1. « Newer page
  2. ...
  3. 205
  4. 206
  5. 207
  6. 208
  7. 209
  8. ...
  9. Older page »
clear

Follow:

  • Awards
  • Jobs
  • Events Guide
  • Showroom
  • School Shows
  • Courses
  • Competitions
  • Series
  • Interviews
  • Opinion
  • Talks
  • Videos
  • Newsletters
  • Podcasts
  • Magazine
  • Architecture
  • Interiors
  • Design
  • Technology

Search results:

Read more:

Refine your search:

Cats

  1. « Newer page
  2. ...
  3. 205
  4. 206
  5. 207
  6. 208
  7. 209
  8. ...
  9. Older page »

Houses: page 207

  • House in Llavaneres by Mirag

    Mirag's House in Llavaneres comprises four overlapping white blocks

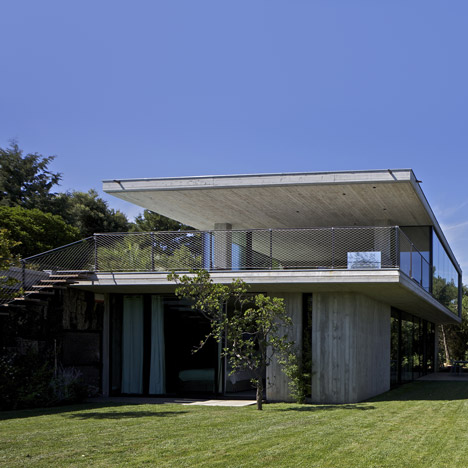
    The overlapping volumes that comprise this family house outside Barcelona were designed by Spanish studio Mirag with clean white exteriors and bare concrete interiors (+ slideshow). More about Mirag's House in Llavaneres comprises four overlapping white blocks

    Amy Frearson | 2 July 2014 | 2 comments
  • Casa Rambla by LAND Arquitectos

    Casa Rambla by LAND Arquitectos faces out over the Pacific Ocean

    Columns arranged in V formations support the overhanging roof of this idyllic seaside residence in Chile, which offers occupants panoramic views of the Pacific Ocean (+ slideshow). More about Casa Rambla by LAND Arquitectos faces out over the Pacific Ocean

    Amy Frearson | 30 June 2014 | 1 comment
  • House in Jingumae by PANDA

    PANDA's House in Jingumae slots in between four existing homes

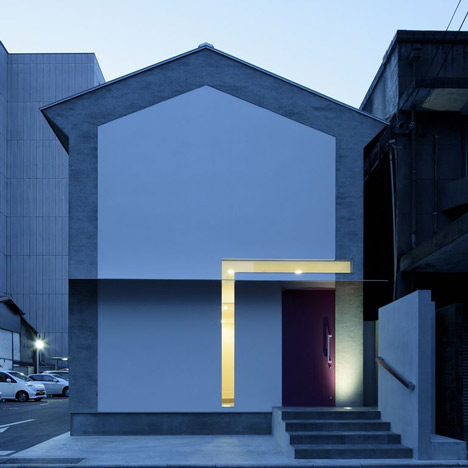
    Tokyo studio PANDA has slotted a boxy family house onto a plot hemmed in by other residences on all four sides (+ slideshow). More about PANDA's House in Jingumae slots in between four existing homes

    Amy Frearson | 30 June 2014 | Leave a comment
  • House on House by EDIT!

    MBP House by EDIT! hides most of its body below street level

    Prague studio EDIT! has sunken the majority of this Czech house below street level, so only a small gabled structure is visible to passersby (+ slideshow). More about MBP House by EDIT! hides most of its body below street level

    Luke Tebbutt | 30 June 2014 | Leave a comment
  • Family House in Groharjevo in Slovenia by 3biro arhitekti

    House in Slovenia by 3biro Arhitekti appears to barely touch the ground

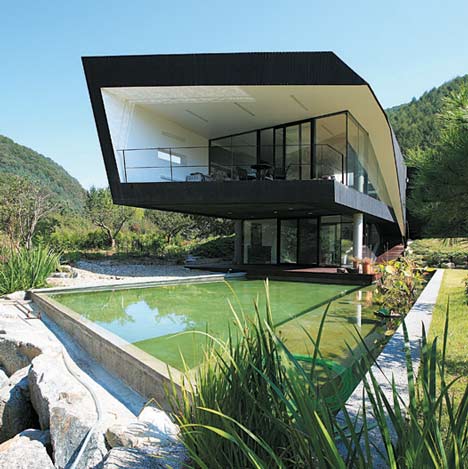
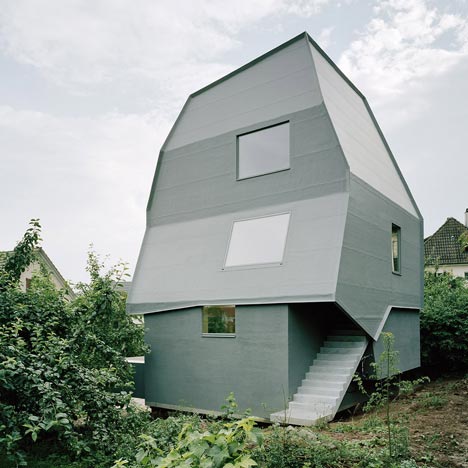
    Slovenian firm 3biro Arhitekti designed underground rooms and cantilevers to create the impression that this family house "only slightly touches the sloping terrain". More about House in Slovenia by 3biro Arhitekti appears to barely touch the ground

    Amy Frearson | 30 June 2014 | 1 comment
  • Studio Four uses pale oak to brighten up Alfred Street Residence in Melbourne

    Melbourne office Studio Four used light American oak for the built-in furniture at this home in Victoria, which has been refurbished and extended to make it fit for a growing family. More about Studio Four uses pale oak to brighten up Alfred Street Residence in Melbourne

    Luke Tebbutt | 29 June 2014 | 7 comments
  • Chameleon House by Petr Hajek Architekti

    Chameleon House by Petr Hajek Architekti features rooms that point in different directions

    The second project on Dezeen today from Czech studio Petr Hajek Architekti is a house on the outskirts of Prague with rooms that branch out in all directions to frame views of nearby trees (+ slideshow). More about Chameleon House by Petr Hajek Architekti features rooms that point in different directions

    Alyn Griffiths | 28 June 2014 | Leave a comment
  • St Kilda East House by Clare Cousins Architects

    Victorian house renovation by Clare Cousins features a courtyard dining room

    Melbourne studio Clare Cousins Architects rearranged and extended a Victorian house in the city's St Kilda East district to create two wings for living and sleeping, either side of a dining space that opens out to the garden. More about Victorian house renovation by Clare Cousins features a courtyard dining room

    Alyn Griffiths | 27 June 2014 | 1 comment
  • Hoftgut by Format Elf Architekten

    Format Elf Architekten adds blackened timber cottages to a rural German resort

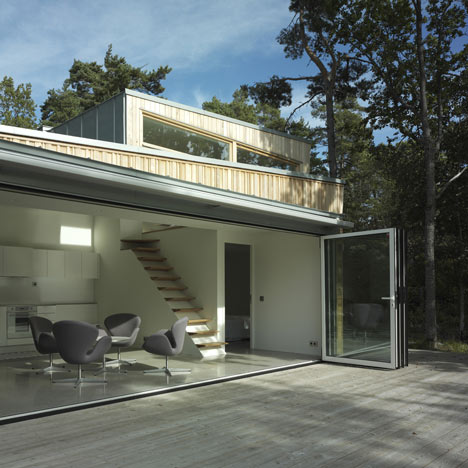
    German studio Format Elf Architekten has designed three holiday cottages for a resort in the Bavarian countryside that resemble archetypal pitched-roof barns (+ slideshow). More about Format Elf Architekten adds blackened timber cottages to a rural German resort

    Alyn Griffiths | 25 June 2014 | 4 comments
  • S residence by so1architect

    Playpen for dogs installed within Soichi Yamasaki's S Residence

    The living room of this home in Japan's Hyogo prefecture, by Tokyo architect Soichi Yamasaki, features a dog pen so the owner's pets can be involved in family life without running riot (+ slideshow). More about Playpen for dogs installed within Soichi Yamasaki's S Residence

    Alyn Griffiths | 25 June 2014 | 6 comments
  • F-House by Yukio Hashimoto

    Folded facade gives a paper-like weight to Yukio Hashimoto's F-House

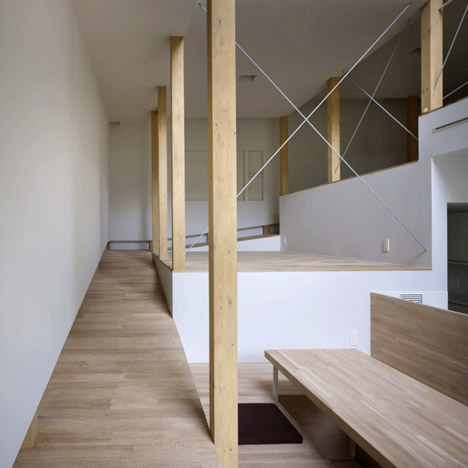
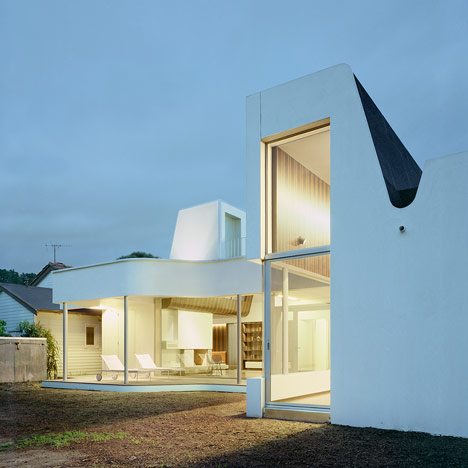
    The front wall of this small white house in Japan appears to have been folded down like the corner of a piece of paper (+ slideshow). More about Folded facade gives a paper-like weight to Yukio Hashimoto's F-House

    Amy Frearson | 23 June 2014 | 10 comments
  • A Polished House by Architecture for London

    Architecture for London creates light-filled London extension using polished materials

    Reflective stainless steel surfaces and a polished concrete floor brighten the interior of this extension to a terraced house in the Islington area of London by Architecture for London (+ slideshow). More about Architecture for London creates light-filled London extension using polished materials

    Alyn Griffiths | 23 June 2014 | 4 comments
  • Loughloughan Barn by McGarry Moon Architects Ltd

    McGarry-Moon updates a traditional stone barn with a steel-framed living space

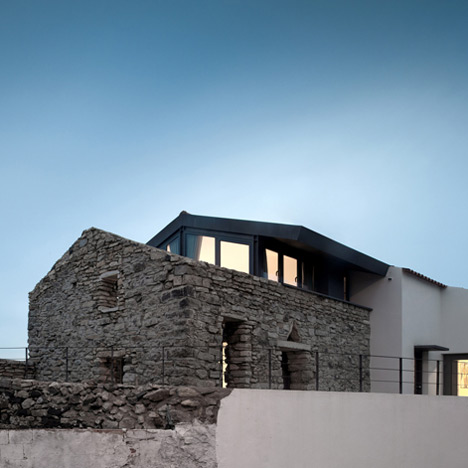
    Northern Ireland studio McGarry-Moon Architects has inserted a contemporary living space into this stone barn, which has been long-listed for the Royal Institute of British Architects' 2014 Manser Medal for best British house (+ slideshow). More about McGarry-Moon updates a traditional stone barn with a steel-framed living space

    Luke Tebbutt | 23 June 2014 | 1 comment
  • Wooden House CM by Bruno Vanbesien

    House CM is a contemporary terraced house with a uniform timber facade

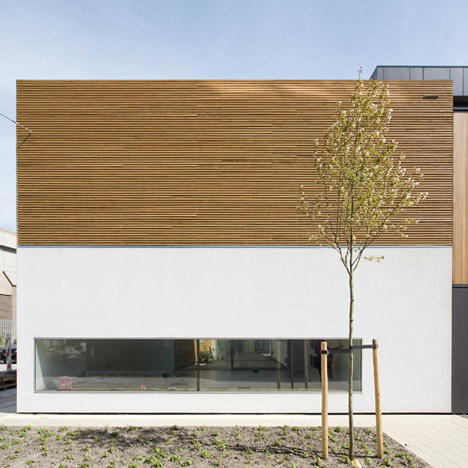
    Belgian architects Bruno Vanbesien and Christophe Meersman have designed a terraced house on the outskirts of Brussels that stands out from its post-war neighbours thanks to its timber skin and minimal form (+ slideshow). More about House CM is a contemporary terraced house with a uniform timber facade

    Luke Tebbutt | 22 June 2014 | 4 comments
  • Polish house offers an abstract take on a traditional barn

    London-based designers Bartek Arendt and Kasia Bedra have built a barn-inspired house in Poland with a sloping triangular roof, designed to stand as an abstract object in the landscape (+ slideshow). More about Polish house offers an abstract take on a traditional barn

    Luke Tebbutt | 20 June 2014 | 2 comments
  • The Wall of Nishihara by Japanese studio Sabaoarch

    Sabaoarch build three-metre-wide concrete house in Tokyo

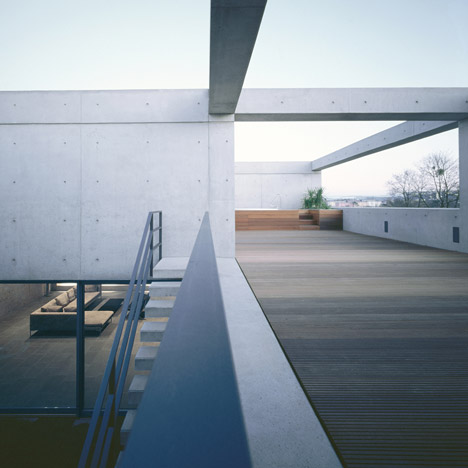
    Japanese studio Sabaoarch has built a concrete house with tiny windows on a narrow strip of land in Tokyo (+ slideshow). More about Sabaoarch build three-metre-wide concrete house in Tokyo

    Luke Tebbutt | 20 June 2014 | 8 comments
  • House for Trees by Vo Trong Nghia Architects

    Rooftops of Vo Trong Nghia Architects' House for Trees covered in greenery

    Trees grow on top of five concrete boxes, like oversized pot plants, at this house in Ho Chi Minh City by Vietnamese studio Vo Trong Nghia Architects (+ slideshow).  More about Rooftops of Vo Trong Nghia Architects' House for Trees covered in greenery

    Luke Tebbutt | 19 June 2014 | 17 comments
  • Chao House by Creus e Carrasco

    Creus e Carrasco gives a folded facade to Chao House in Spain

    A protruding gable creates bay windows and an indoor balcony within this symmetrical house in northern Spain, by local studio Creus e Carrasco (+ slideshow). More about Creus e Carrasco gives a folded facade to Chao House in Spain

    Amy Frearson | 17 June 2014 | Leave a comment
  • The Pod house by Whiting Achitects

    Australian guesthouse by Whiting Architects made up of staggered concrete and timber boxes

    Stacked concrete and timber boxes frame the rooms of this guesthouse near Australia's Great Ocean Road, by Melbourne studio Whiting Architects. More about Australian guesthouse by Whiting Architects made up of staggered concrete and timber boxes

    Luke Tebbutt | 17 June 2014 | 1 comment
  • Villa Chiberta by ADC

    Big and small windows balance views with privacy at Atelier Delphine Carrère's Villa Chiberta

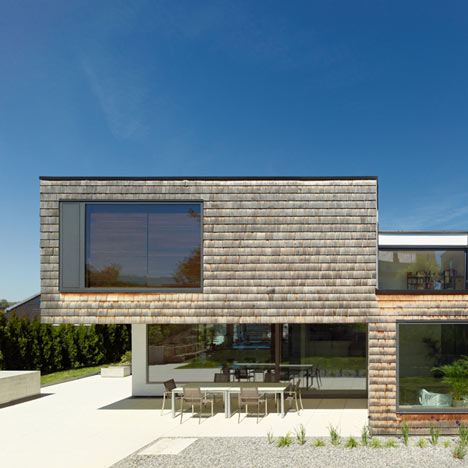
    A mixture of large and small windows puncture the cedar-clad facade of this house by French studio Atelier Delphine Carrère, to both frame views and maintain privacy (+ slideshow). More about Big and small windows balance views with privacy at Atelier Delphine Carrère's Villa Chiberta

    Luke Tebbutt | 15 June 2014 | 3 comments
  1. « Newer page
  2. ...
  3. 205
  4. 206
  5. 207
  6. 208
  7. 209
  8. ...
  9. Older page »

More Houses stories

Most
popular

Most
commented

  1. 1Simon Weckert creates Digital Camouflage shirt to avoid AI video surveillance
  2. 2US government may demolish Kennedy Center due to "structural death spiral"
  3. 3Five innovative smartphones and dumbphones that put design first
  4. 4This week we reported on a colourful shirt that stops AI video surveillance
  5. 5Six farmhouse renovations that bring their bucolic surroundings into view 
  6. Simon Weckert creates Digital Camouflage shirt to avoid AI video surveillance
  7. US government may demolish Kennedy Center due to
  8. Five innovative smartphones and dumbphones that put design first
  9. This week we reported on a colourful shirt that stops AI video surveillance
  10. Six farmhouse renovations that bring their bucolic surroundings into view 
  1. 1US government may demolish Kennedy Center due to "structural death spiral"
  2. 2Simon Weckert creates Digital Camouflage shirt to avoid AI video surveillance
  3. 3Construction begins on world's tallest jail in Manhattan
  4. 4Riksbyggen creates Sweden's smallest apartments to "make the housing crisis tangible"
  5. 5OMA completes first US affordable housing development
  6. US government may demolish Kennedy Center due to
  7. Simon Weckert creates Digital Camouflage shirt to avoid AI video surveillance
  8. Construction begins on world's tallest jail in Manhattan
  9. Riksbyggen creates Sweden's smallest apartments to
  10. OMA completes first US affordable housing development

Studio Font perches cliffside home in Mexico on inhabitable concrete columns

Casa Diez Pies by Studio Font

Open Studio designs izakaya-style restaurant with "half-dipped dumpling" lamp

Red dumpling above yellow seat

Studio NRG designs Lilium Chair out of recycled metal car rims

Studio NRG

Fabio Fantolino looks to 1960s offices for interior of retro Turin bar

Seating area beneath mezzanine

Subscribe

Subscribe

Subscribe to
our newsletters

Loading

We will only use your email address to send you the newsletters you have requested. We will never give your details to anyone else without your consent. You can unsubscribe at any time by clicking on the unsubscribe link at the bottom of every email, or by emailing us at [email protected].

For more details, please see our privacy notice.

Thank you!

You will shortly receive a welcome email so please check your inbox.

You can unsubscribe at any time by clicking the link at the bottom of every newsletter.


"Design weeks need to start framing repair as aspirational"

Design Preowned showroom Copenhagen

Parametricism "changed how we think" as architects says Melike Altınışık

Melike Altınışık portrait

Popular
jobs

Featured
jobs

  1. 1Interior design lead at East JR
  2. 2Architect at Burgess Architects
  3. 3Graduate landscape architect/landscape architect at ASPECT Studios
  4. 4Part 2 architectural assistant and architect at The Manser Practice
  5. 5Architect at Grimshaw
  6. Interior design lead  at East JR
  7. Architect  at Burgess Architects
  8. Graduate landscape architect/landscape architect  at ASPECT Studios
  9. Part 2 architectural assistant and architect  at The Manser Practice
  10. Architect  at Grimshaw
  1. 1Digital intern at Dezeen
  2. 2Technical architects at LOM Architecture and Design
  3. 3Experienced Part 1 or Part 2 architectural assistant at Project London
  4. 4Mid-weight interior designer at Project London
  5. 5Assistant shop manager at David Mellor Design
  6. Digital intern  at Dezeen
  7. Technical architects  at LOM Architecture and Design
  8. Experienced Part 1 or Part 2 architectural assistant  at Project London
  9. Mid-weight interior designer  at Project London
  10. Assistant shop manager  at David Mellor Design

Eight interiors with colourful tapware that puts the fun in functional

Bathroom with red tap

Eight imaginative buildings with curving brickwork

Twisted Brick Shell Library by HCCH Studio

Dezeen Events Guide

Photo of person walking through an installation

Dezeen Jobs

Highlights

  • Office by Nature by Studio Massimo

    Architecture

    Grass-topped office

    Architecture
    Grass-topped office
  • Digital Camouflage shirt by Simon Weckert

    Design

    Anti-AI shirt

    Design
    Anti-AI shirt
  • Water Tower pavilion by studios Cella Collective and Mitre & Mondays

    Installations

    Key Houghton Festival installations

    Installations
    Key Houghton Festival installations
  • Pasona hotel on Awaji Island by Shigeru Ban

    Architecture

    Shigeru Ban wellness retreat

    Architecture
    Shigeru Ban wellness retreat
  • Within the Earth by Alexandre Pavlidis

    Architecture

    Sunken home

    Architecture
    Sunken home
  • Light Flip phone

    Technology

    Innovative phones

    Technology
    Innovative phones
  • Arte Abierto Baja by Sordo Madaleno Arquitectos

    Architecture

    Open-air art gallery

    Architecture
    Open-air art gallery
  • Heinz

    Design

    Heinz ketchup bottle redesign

    Design
    Heinz ketchup bottle redesign
  • Transform 1012 N Main Street

    Architecture

    Converted KKK building

    Architecture
    Converted KKK building
  • Colégio de Santa Maria by António Costa Lima Arquitectos

    Architecture

    Concrete school extension

    Architecture
    Concrete school extension
  • Zara Shanghai flagship by AIM Architecture

    Interiors

    Zara Shanghai flagship store

    Interiors
    Zara Shanghai flagship store
  • Chenhu Migratory Bird Observation Tower by Xiang Architects

    Architecture

    Double-helix viewpoint

    Architecture
    Double-helix viewpoint
  • New York City skyline

    Architecture

    Architecture revenue slump

    Architecture
    Architecture revenue slump
  • Design

    IKEA collectible design

    Design
    IKEA collectible design
  • OMA social housing san francisco

    Architecture

    OMA affordable housing

    Architecture
    OMA affordable housing
  • Newsletters
  • Comments
  • Submit a story
  • Advertise
  • Privacy notice
  • Contact
  • Series
  • Interviews
  • Opinion
  • Talks
  • Videos
  • Architecture
  • Interiors
  • Design
  • Technology
  • Magazine
  • Awards
  • Jobs
  • Events Guide
  • Showroom
  • School Shows
  • Courses