
House in Nakameguro by Level Architects
Japanese studio Level Architects have completed a house in Tokyo, Japan, with a slide connecting all three floors. More about House in Nakameguro by Level Architects
Japanese studio Level Architects have completed a house in Tokyo, Japan, with a slide connecting all three floors. More about House in Nakameguro by Level Architects

Paris studio Opus 5 Architects have completed this island house in Brittany, France, featuring a glazed façade with sections covered by stone screens. More about Belle Iloise House by Opus 5

Dutch studio Knevel Architecten have completed this villa located on IJburg, a new residential district in Amsterdam built on a series of artificial islands. More about Villa by Knevel Architecten

Slate roof tiles extend down the exposed north facade of this house in Wales by London studio Feilden Fowles. More about Ty Pren by Feilden Fowles

Portuguese studio Jorge Mealha Arquitecto have completed a house in Lisbon, Portugal, featuring clusters of rectangular volumes and courtyards. More about House in Paço de Arcos by Jorge Mealha Arquitecto

This cedar-panelled box in Shiga, Japan, is a family house by Japanese studio TOFU architects. More about N House by TOFU
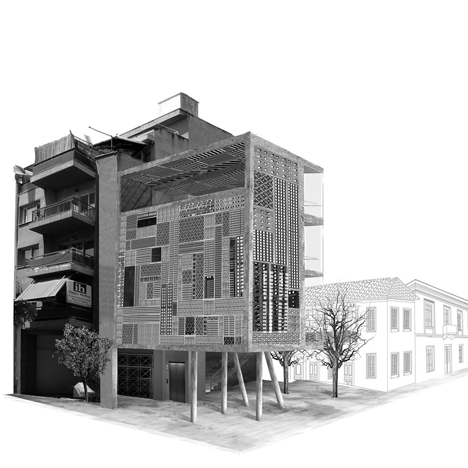
Greek architect Aristide Antonas has designed a metal-clad extension on stilts for a courtyard in central Athens. More about Meteorite Unit – Leonidou 58 by Aristide Antonas

This white rectangular box with an array of windows on three sides is a family retreat located in the mountains in Pernink, Czech Republic, designed by Czech studio FAM Architekten. More about Mountain House by FAM Architekti

This concrete house in Hiedaira, Shiga Prefecture, Japan, by Kyoto firm Thomas Daniell Studio, is located next door to the house and studio we published on Dezeen last week (see our earlier story here). More about Hiedaira House by Thomas Daniell Studio
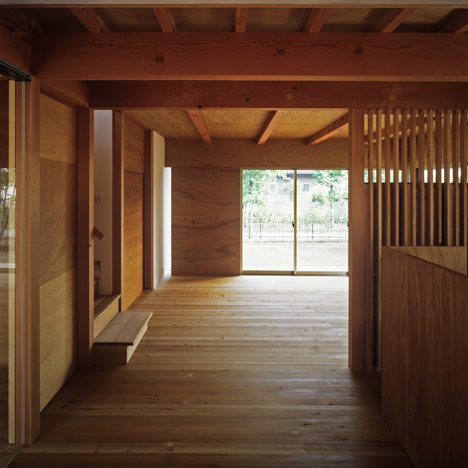
This family house with a wooden interior in Kobe, Japan is by Japanese architect Keiichi Sugiyama. More about House in Kobe by Keiichi Sugiyama

This house cantilevering out from the landscape in Schondorf am Ammersee, Germany, is by German architect Bembé Dellinger. More about House R by Bembé Dellinger
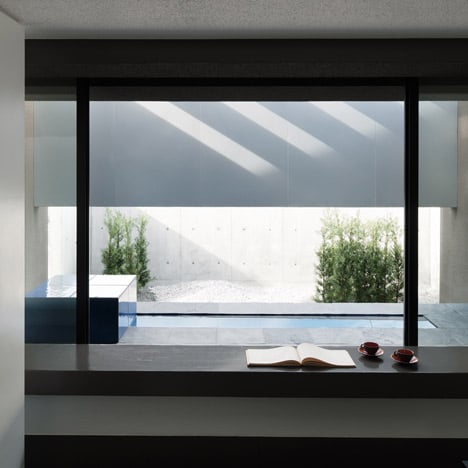
An adjacent busy road is screened from this house by Japanese firm FORM/Kouichi Kimura Architects, hidden behind a wall suspended over the terrace edge to line up with the boundary wall. More about Gable House by FORM/Kouichi Kimura Architects
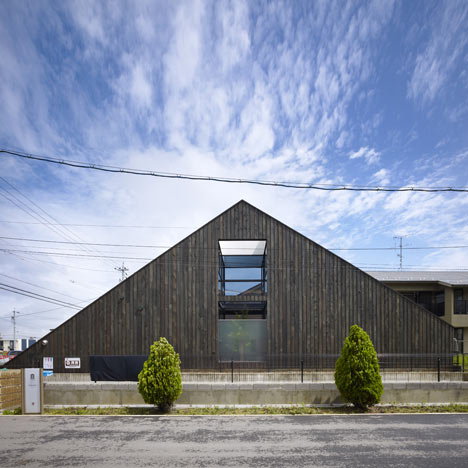
This triangular house poking out of the ground in Gifu, Japan, is by Japanese studio Katsutoshi Sasaki + Associates. More about Ogaki House by Katsutoshi Sasaki + Associates
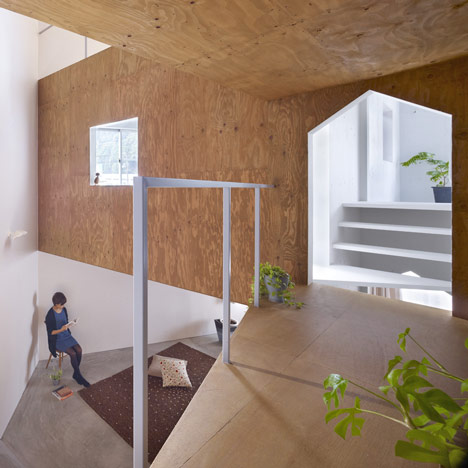
This house in Hiroshima city by Japanese firm Suppose Design Office has a central staircase branching into wooden volumes that create a series of rooms and platforms. More about House in Fukawa by Suppose Design Office
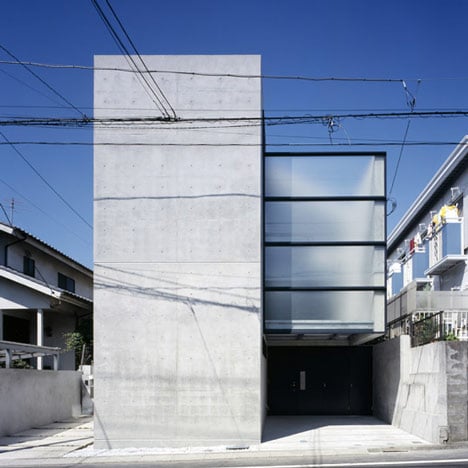
This rectangular concrete block with a volume protruding from its side is a family home in Tokyo by Japanese studio Apollo Architects & Associates. More about Knot by Apollo Architects & Associates
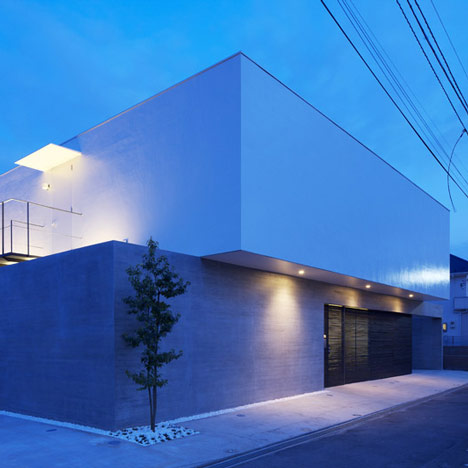
Japanese studio Apollo Architects & Associates have completed a house in Tokyo, Japan, featuring a white rendered volume sitting on top of a concrete base and no exterior windows. More about Shift by Apollo Architects & Associates
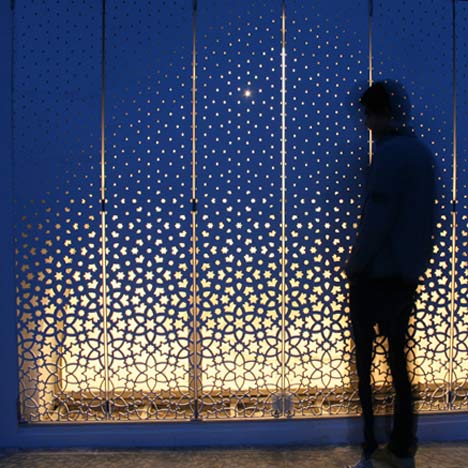
Architect Peter Pichler has converted an existing 14th century farmhouse into a family home in Puglia, Italy, adding these perforated shutters over its facade. More about Casa Puglia by Peter Pichler

This wood-clad house perched on rocky terrain in Victoria, Australia, was designed by Australian practice Farnan Findlay Architects and features two separate volumes joined by a central walkway. More about Port Fairy House 2 by Farnan Findlay Architects

This little titanium zinc-clad house in Melbourne is by Australian Studio Architecture Gestalten. More about House by Studio Architecture Gestalten

Geneva studio clavienrossier created this home in the Swiss Alps by adding two tinted concrete volumes atop the remains of a stone house and adjacent barn. More about Charrat Transformation by clavienrossier