
Ribbon House by G2 Estudio
This mountainside house by G2 Estudio in Argentine Patagonia is wrapped in a stone and wood facade. More about Ribbon House by G2 Estudio
This mountainside house by G2 Estudio in Argentine Patagonia is wrapped in a stone and wood facade. More about Ribbon House by G2 Estudio

Architectural photographer Fernando Guerra has sent us some images of a house and studio in Oporto, Portugal that architect Álvaro Siza Álvaro Leite Siza designed and built for himself. More about House in Oporto by Álvaro Leite Siza

Photographer Nelson Garrido has sent us some images of a house designed by AGi Architects located next to a beach in Bnaider, Kuwait. More about Star House by AGi Architects
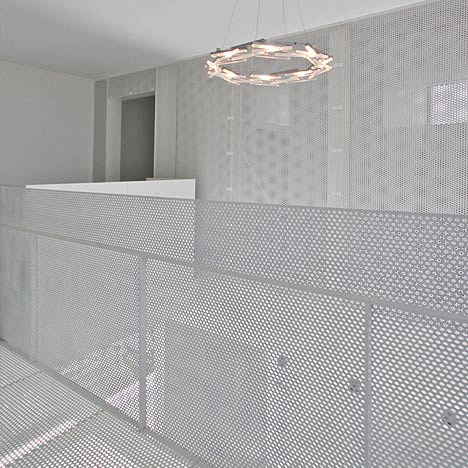
Japanese architects StudioGreenBlue have completed a house in Kōnosu City, Saitama Prefecuture, Japan, with an interior featuring white perforated screens throughout the space. More about Distance of Fog by StudioGreenBlue
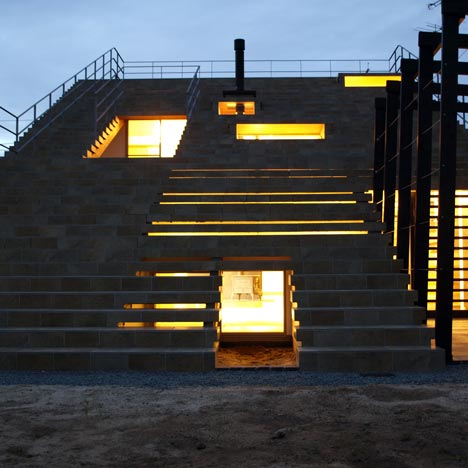
Japanese architects Y+M Design Office have completed this family house in Japan, with a façade that forms a staircase to the roof. More about Stairs-House by Y+M Design Office

This extension to a mill-keeper's house on the Norfolk Broads by London studio Acme has been awarded the RIBA Manser Medal 2010 for the best new house in the UK. More about Hunsett Mill by Acme

Threefold Architects of London have converted a set of Grade II-listed warehouses into a family home just outside Bath, England. More about Apprentice Store by Threefold Architects

Here's another house by Rotterdam studio Pasel Kuenzel Architects located on a former industrial site in Leiden, Netherlands as part of their series of eleven town houses for the area. More about V36K08/09 by Pasel Kuenzel Architects

Belgian studio ADN Architectures in collaboration with Olivier Dubucq Architecte, have renovated this old farmhouse in Walhain, Belgium. More about House NSV by ADN Architectures and Olivier Dubucq Architecte
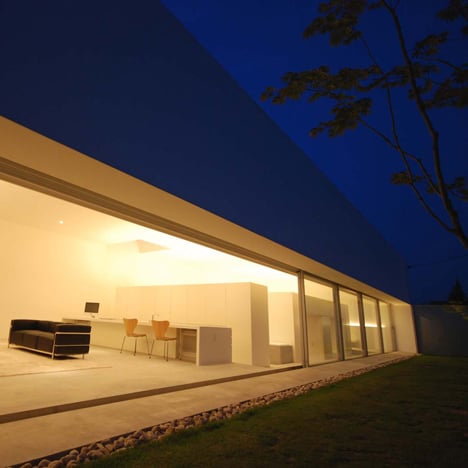
Japanese architects Shinichi Ogawa & Associates have completed this house in Hiroshima, Japan, with one wall glazed in sliding panels that open onto a grassy courtyard. More about Warehouse by Shinichi Ogawa & Associates

Indonesian architects Atelier Riri have designed this house in the dense residential area of Bintaro in Jakarta, Indonesia. More about Kiri’s House by Atelier Riri

Here are some photographs by Edmund Sumner of the completed Balancing Barn holiday home in Suffolk, UK, by MVRDV and Mole Architects, including a swing under the 15 metre cantilever. More about Balancing Barn by MVRDV and Mole Architects photographed by Edmund Sumner

This house by Suppose Design Office in Hiroshima, Japan, is nestled into the hillside beneath a road and commands views over the city of Fukuyama. More about House in Fukuyama by Suppose Design Office

Photographer Nelson Garrido has sent us his photographs of this building by AGi architects of Spain and Kuwait, comprising three homes clad in white stucco and three homes in black stone. More about Black & White House by AGi architects

Architectural photographer Edmund Sumner has sent us his images of Tokyo Apartment by Japanese architect Sou Fujimoto, four house-shaped apartments stacked on top of each other. More about Tokyo Apartment by Sou Fujimoto Architects

This holiday home by Brazilian architect Isay Weinfeld comprises three perpendicular volumes built into a slope in Piracicaba, Brazil. More about Piracicaba House by Isay Weinfeld

Round windows in black and red are plugged into the facade of this wood-clad house by Australian firm Judd Lysenko Marshall Architects that sits on the outskirts of Melbourne. More about Ormond Esplanade by Judd Lysenko Marshall Architects

Polish firm Neostudio Architekci have added a timber-clad extension to this farm building in Poland to create a residence. More about Potasze House by Neostudio Architekci

London architects Studio Octopi have transformed this London terraced house into a combined gallery and living space by exposing the building's structure and introducing display cabinets. More about Gallery House by Studio Octopi

This house on a wedge of land in Shiga, Japan, is by FORM/Kouichi Kimura Architects. More about House of Reticence by FORM/Kouichi Kimura Architects