• Magazine
  • Awards
  • Jobs
  • Events Guide
  • Showroom
  • School Shows
  • Courses
  • Competitions

Follow:

  • Architecture
  • Interiors
  • Design
  • Technology
  • Series
  • Features
  • Interviews
  • Opinion
  • News
  • Lookbooks
  • Talks
  • Videos
  • Podcasts
  • About
  • Comments
  • Newsletters
  • Preferences
  • Submit a story
  • Advertise
  • Privacy notice
  • Contact

Dezeen Magazine dezeen-logo dezeen-logo

  1. « Newer page
  2. ...
  3. 234
  4. 235
  5. 236
  6. 237
  7. 238
  8. ...
  9. Older page »
clear

Follow:

  • Awards
  • Jobs
  • Events Guide
  • Showroom
  • School Shows
  • Courses
  • Competitions
  • Series
  • Interviews
  • Opinion
  • Talks
  • Videos
  • Newsletters
  • Podcasts
  • Magazine
  • Architecture
  • Interiors
  • Design
  • Technology

Search results:

Read more:

Refine your search:

Cats

  1. « Newer page
  2. ...
  3. 234
  4. 235
  5. 236
  6. 237
  7. 238
  8. ...
  9. Older page »

Interiors: page 236

  • New shop inside the Tate Modern extension designed by UXUS

    Interiors

    Interiors

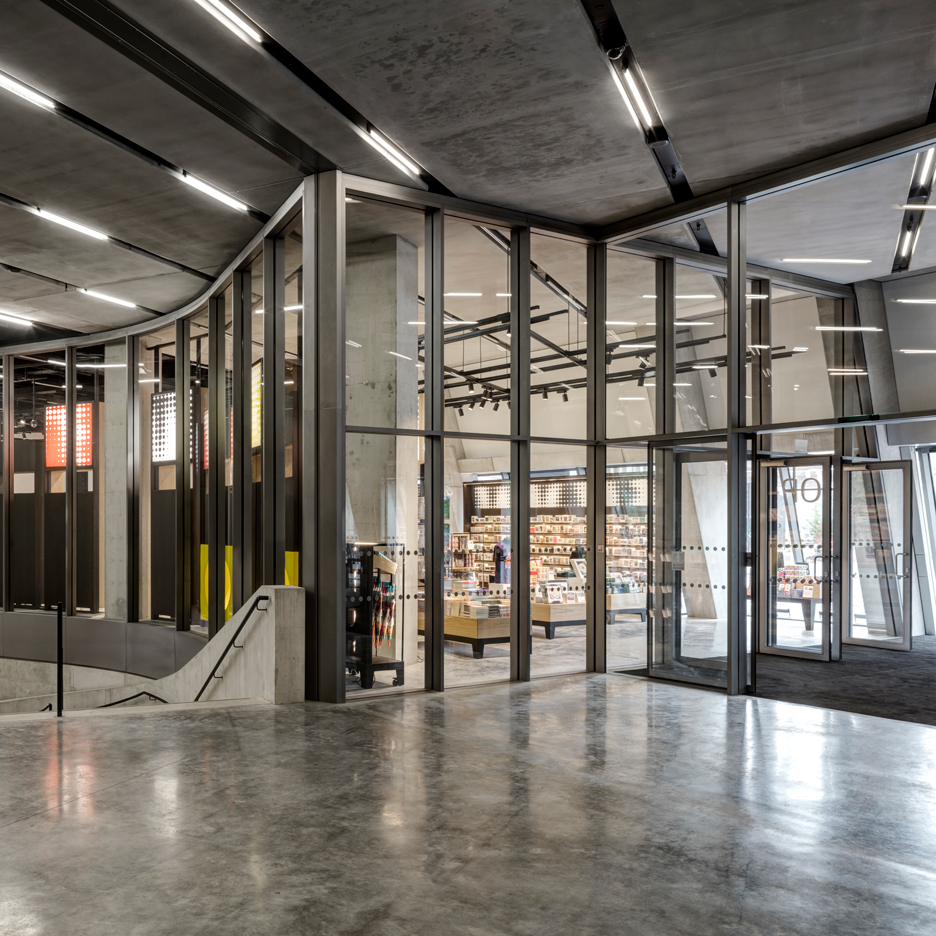
    UXUS designs "permanently temporary" gift shop for Herzog & de Meuron's extended Tate Modern

    Amsterdam studio UXUS has designed a gift shop with stackable shelving for the new Tate Modern extension, which is set to open to the public this week (+ slideshow). More about UXUS designs "permanently temporary" gift shop for Herzog & de Meuron's extended Tate Modern

    Alice Morby | 14 June 2016 | 3 comments
  • Haworth white paper sensor technology happier employees office design research illustration

    Interiors

    Interiors

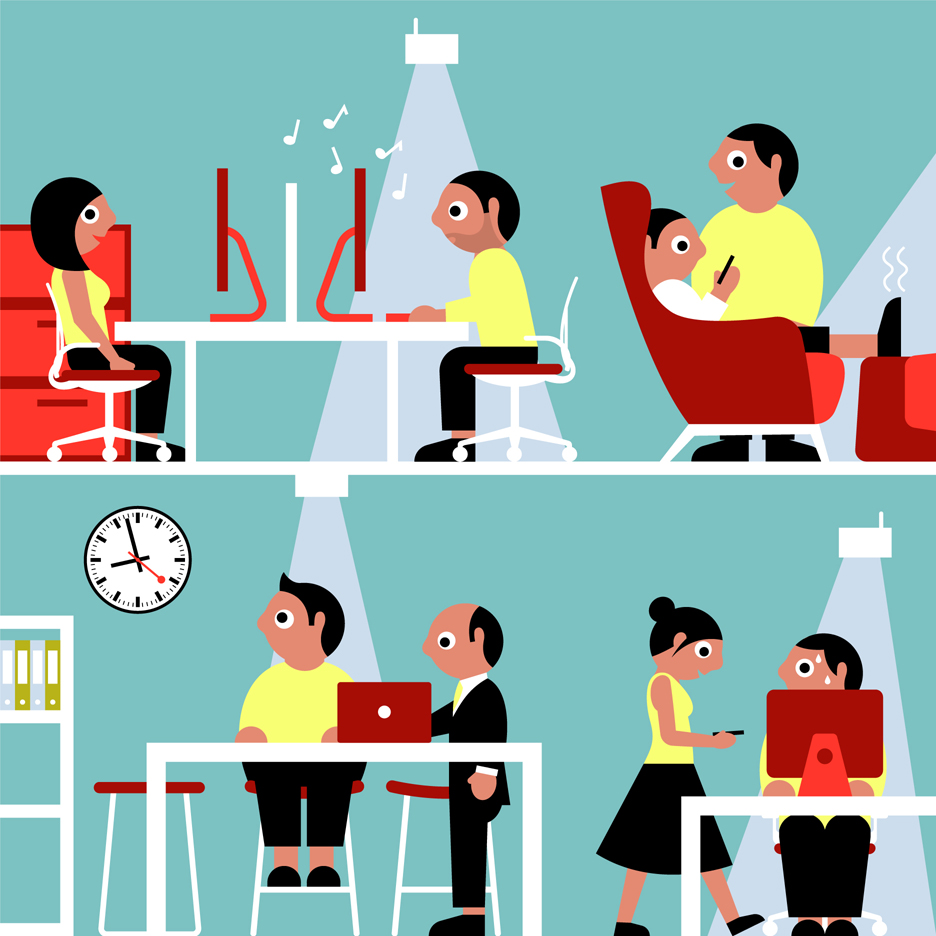
    Sensor technology can improve office design and create happier employees, says Haworth

    Haworth white papers: sophisticated sensors could contribute to a healthier and happier workforce by tracking the way offices are used and adjusting them automatically, according to new research by US furniture giant Haworth. More about Sensor technology can improve office design and create happier employees, says Haworth

    Anna Winston | 13 June 2016 | 10 comments
  • Interiors

    Interiors


    Sasaki Architecture and Atelier O design minimal gallery space for traditional porcelain dolls

    Japanese practices Sasaki Architecture and Atelier O have transformed the ground level of a 40-year-old warehouse in Tokyo into a gallery for traditional Hina dolls (+ slideshow). More about Sasaki Architecture and Atelier O design minimal gallery space for traditional porcelain dolls

    Alice Morby | 12 June 2016 | Leave a comment
  • AFT Office by Geneto Architects

    Interiors

    Interiors


    Geneto Architects creates sight lines through square frames in Tokyo office

    Japanese studio Geneto Architects has used a medley of mirrors, windows and framed prints to divide the spaces in this Tokyo office (+ slideshow). More about Geneto Architects creates sight lines through square frames in Tokyo office

    Rima Sabina Aouf | 11 June 2016 | 1 comment
  • issey miyake homme plisse store by naoto fukasawa transforms a concrete building in Japan

    Interiors

    Interiors


    Naoto Fukasawa designs stripped-back interior for Homme Plissé Issey Miyake store

    Japanese industrial designer Naoto Fukasawa has transformed the interior of a concrete building in Tokyo into a space for fashion designer Issey Miyake's pleated menswear collection (+ slideshow). More about Naoto Fukasawa designs stripped-back interior for Homme Plissé Issey Miyake store

    Alice Morby | 10 June 2016 | 1 comment
  • 68 Claremont by Tom Chung Studio

    Interiors

    Interiors


    Tom Chung transforms factory floor in Toronto into flexible workspace

    Local firm Tom Chung Studio has converted an industrial space in downtown Toronto into a multi-purpose venue with rooms and furniture that can be easily reconfigured. More about Tom Chung transforms factory floor in Toronto into flexible workspace

    Jenna McKnight | 8 June 2016 | 2 comments
  • mister-ice-cream-interior-design-by-scott-and-scott-plan_dezeen_sqb

    Interiors

    Interiors

    Scott & Scott Architects creates stripped-back interior for Vancouver ice cream shop

    Whitewashed brickwork and galvanised steel surfaces feature inside this old Vancouver warehouse that Canadian studio Scott & Scott has converted into a liquid-nitrogen ice cream shop (+ slideshow). More about Scott & Scott Architects creates stripped-back interior for Vancouver ice cream shop

    Alice Morby | 5 June 2016 | 2 comments
  • Nook Residence by MU Architecture, a white house in Quebec, Canada

    Bright white home by MU Architecture blends with Quebec's snowy landscape

    Canadian studio MU Architecture has completed a white-painted holiday home in rural Quebec that is composed of two stacked volumes that cling to the steep terrain (+ slideshow). More about Bright white home by MU Architecture blends with Quebec's snowy landscape

    Jenna McKnight | 3 June 2016 | 3 comments
  • Office 3.0 by Carlo Ratti

    Interiors

    Interiors

    Carlo Ratti's Office 3.0 uses Internet of Things to create personalised environments

    Italian architect Carlo Ratti has designed a system for an office in Turin that instructs heating, lighting and cooling systems to follow occupants around the building like an "individually-tailored environmental bubble". More about Carlo Ratti's Office 3.0 uses Internet of Things to create personalised environments

    Dan Howarth | 3 June 2016 | 1 comment
  • Aesop interior in Dusseldorf, Germany by Snøhetta

    Interiors

    Interiors

    Snøhetta creates curving wooden amphitheatre for Aesop's Düsseldorf store

    Shelving crafted from Douglas fir curves around the interior of skincare brand Aesop's first Düsseldorf store, which Snøhetta designed to feel like an amphitheatre (+ slideshow). More about Snøhetta creates curving wooden amphitheatre for Aesop's Düsseldorf store

    Alice Morby | 3 June 2016 | Leave a comment
  • Interiors

    Interiors

    AKZ Architectura designs soft pink interior for champagne bar in Kyiv

    Ukranian studio AKZ Architectura paired a blushed-pink colour palette with Art Deco-style furniture for the interior of this champagne bar in Kyiv (+ slideshow). More about AKZ Architectura designs soft pink interior for champagne bar in Kyiv

    Alice Morby | 30 May 2016 | 2 comments
  • Tenhachi House by 8 Tenhachi

    Interiors

    Interiors

    Two boxes replace walls in Kanagawa apartment by 8 Tenhachi

    A pair of box-like units contain the bedroom and bathroom in this apartment just outside of Tokyo, which was renovated by architects Tomoko Sasaki and Kei Sato to create an open space for their own family (+ slideshow). More about Two boxes replace walls in Kanagawa apartment by 8 Tenhachi

    Eleanor Gibson | 30 May 2016 | 3 comments
  • Valextra concession at Harrods by David Adjaye

    Interiors

    Interiors

    David Adjaye uses crinkled concrete panels for Valextra concession at Harrods

    Niches cut into zig-zagging concrete surfaces display leather accessories "like artefacts" at Valextra's David Adjaye-designed space in London department store Harrods (+ slideshow). More about David Adjaye uses crinkled concrete panels for Valextra concession at Harrods

    Dan Howarth | 27 May 2016 | 1 comment
  • Retail Architecture: Siam Discover shopping centre in Bangkok by Nendo

    Nendo reimagines Bangkok department store as a new concept for retail

    Japanese studio Nendo has completed its biggest-ever project: the exterior and interior renovation of a department store in Bangkok that founder Oki Sato believes represents a new way of shopping (+ slideshow). More about Nendo reimagines Bangkok department store as a new concept for retail

    Alyn Griffiths | 27 May 2016 | 6 comments
  • Hublot Fifth Avenue in New York City, retail architecture and interiors by Peter Marino. Photograph by Adrian Wilson

    Peter Marino clads Hublot's Fifth Avenue store in angled black metal panels and LEDs

    American architect Peter Marino's New York flagship store for Hublot has become the Swiss watch brand's tallest boutique in the world (+ slideshow). More about Peter Marino clads Hublot's Fifth Avenue store in angled black metal panels and LEDs

    Jenna McKnight | 25 May 2016 | 4 comments
  • Team Living House by Masatoshi Hirai Architects Atelier, an apartment interior renovation in Tokyo, Japan

    Interiors

    Interiors

    Masatoshi Hirai reconfigures Tokyo flat to create a wholly shared family living space

    Japanese architect Masatoshi Hirai has refurbished an apartment in Tokyo, creating one shared bedroom, living space and wardrobe for its inhabitants (+ slideshow). More about Masatoshi Hirai reconfigures Tokyo flat to create a wholly shared family living space

    Jessica Mairs | 24 May 2016 | 2 comments
  • Hue Plus kitchen studio and library housed in a renovated warehouse building in Tokyo, Japan by Schemata Architects

    Interiors

    Interiors

    Schemata Architects adds cake shop and library to food-photography studio

    Japanese studio Schemata Architects has revisited a warehouse building in Tokyo that it converted into a space for a food-photography studio, adding a cake shop and library (+ slideshow). More about Schemata Architects adds cake shop and library to food-photography studio

    Alice Morby | 24 May 2016 | Leave a comment
  • Interiors

    Interiors

    Delicate brass framework divides spaces inside Neri&Hu's Sulwhasoo flagship store

    A lattice of brass rods creates see-through surfaces that extend throughout the interior of this shop in Seoul, which was designed by Neri&Hu for Asian skincare brand Sulwhasoo (+ movie). More about Delicate brass framework divides spaces inside Neri&Hu's Sulwhasoo flagship store

    Alyn Griffiths | 24 May 2016 | 5 comments
  • Mayfair flower show Sketch lounge interior in London, UK

    Interiors

    Interiors

    Sketch restaurant filled with immersive floral installations for Mayfair Flower Show

    Four leading florists have created installations that transform areas of Mayfair restaurant Sketch into blooming gardens or woodland glades, to coincide with this week's Chelsea Flower Show (+ slideshow). More about Sketch restaurant filled with immersive floral installations for Mayfair Flower Show

    Alyn Griffiths | 23 May 2016 | 4 comments
  • Interiors

    Interiors

    Taiwanese dental clinic designed to make patients less afraid to go

    Architect Germain Canon and industrial designer Li Mengshu have used glass panels to divide the rooms of a Taiwan dental clinic, which features a waiting area designed to feel like a living room (+ slideshow). More about Taiwanese dental clinic designed to make patients less afraid to go

    Emma Tucker | 22 May 2016 | 1 comment
  1. « Newer page
  2. ...
  3. 234
  4. 235
  5. 236
  6. 237
  7. 238
  8. ...
  9. Older page »

More Interiors stories

Most
popular

Most
commented

  1. 1World's tallest timber tower tops out in Sydney
  2. 2All 23 stadiums set to host the 2030 World Cup
  3. 3Seven British dormer extensions that take design to another level
  4. 4Gómez Platero proposes four skyscrapers at former site of the Miami Herald
  5. 5Yano Aoyama Architecture Design tops public toilet in Japan with sweeping timber canopy
  6. World's tallest timber tower tops out in Sydney
  7. All 23 stadiums set to host the 2030 World Cup
  8. Seven British dormer extensions that take design to another level
  9. Gómez Platero proposes four skyscrapers at former site of the Miami Herald
  10. Yano Aoyama Architecture Design tops public toilet in Japan with sweeping timber canopy
  1. 1MVRDV wins competition for "new world wonder" in the Netherlands
  2. 2US approves deployment of giant space mirror to illuminate Earth after dark
  3. 3"If no one ever sits there, is a balcony still a balcony?"
  4. 4Tiered skyscraper by SOM tops out on Chicago lakefront
  5. 5Gómez Platero proposes four skyscrapers at former site of the Miami Herald
  6. MVRDV wins competition for
  7. US approves deployment of giant space mirror to illuminate Earth after dark
  8. Tiered skyscraper by SOM tops out on Chicago lakefront
  9. Gómez Platero proposes four skyscrapers at former site of the Miami Herald

Delavegacanolasso finishes home in Madrid with tactile material palette

Rosa María House by Delavegacanolasso

Anastasiia Tempynska transforms former embassy into "gallery-like" Kyiv showroom

Guina Temp Project

Jihyun Kim uses gloop glaze to create "gravity-defying" Salty Fairy Ring ceramics

Salty Fairy Ring ceramic vessel by Jiyhun Kim

"Quietly magical" Toronto cafe provides family-friendly third place

Denizens of Design

Subscribe

Subscribe

Subscribe to
our newsletters

Loading

We will only use your email address to send you the newsletters you have requested. We will never give your details to anyone else without your consent. You can unsubscribe at any time by clicking on the unsubscribe link at the bottom of every email, or by emailing us at [email protected].

For more details, please see our privacy notice.

Thank you!

You will shortly receive a welcome email so please check your inbox.

You can unsubscribe at any time by clicking the link at the bottom of every newsletter.


"It's time to bring new Mexican architecture to the table" says Lanza Atelier

Lanza Atelier portrait

"In the rush to draw a line under the age of the starchitect, we're at risk of losing more than we think"

Guggenheim Museum Bilbao

Popular
jobs

Featured
jobs

  1. 1Part 2 architectural assistant at Holland Harvey Architects
  2. 2Classified sales intern at Dezeen
  3. 3Architect at Snøhetta
  4. 4Architect or senior architect at 1050 Architects
  5. 5Technical designer and maker at Studio Vertigo
  6. Part 2 architectural assistant  at Holland Harvey Architects
  7. Classified sales intern  at Dezeen
  8. Architect  at Snøhetta
  9. Architect or senior architect  at 1050 Architects
  10. Technical designer and maker  at Studio Vertigo
  1. 1Awards and events intern at Dezeen
  2. 2Designer at SOM
  3. 3Senior technical designers at SOM
  4. 4Studio tutor at University of Sheffield
  5. 5Subscription reporter at Dezeen
  6. Awards and events intern  at Dezeen
  7. Designer  at SOM
  8. Senior technical designers  at SOM
  9. Studio tutor  at University of Sheffield
  10. Subscription reporter  at Dezeen

Seven dining rooms illuminated by voids that double as lightwells

Gate Lodge

Ten examples of oddly satisfying architecture

Spiral staircase roof at the Shanghai Grand Opera House by Snøhetta

Dezeen Events Guide

Photo of person walking through an installation

Dezeen Jobs

Highlights

  • Urban Revivo Beijing flagship store by MVRDV

    Architecture

    MVRDV fashion flagship store

    Architecture
    MVRDV fashion flagship store
  • Algae biocell by Lucia Giron and University of Cambridge researchers

    Design

    Algae biocells batteries

    Design
    Algae biocells batteries
  • Swatch x Omega MoonSwatch

    Design

    Moonwatch

    Design
    Moonwatch
  • Project Horizon by Sunflower Network

    Architecture

    Ukraine children's hospital

    Architecture
    Ukraine children's hospital
  • Tottenham Hotspur Stadium in London by Populous

    Future Stadium

    Tottenham Hotspur Stadium

    Future Stadium
    Tottenham Hotspur Stadium
  • Dakar bubble houses photographed by Andrea Ferro

    Architecture

    Under-threat bubble houses

    Architecture
    Under-threat bubble houses
  • Aranya Art Centre Guangzhou by Vector Architects

    Architecture

    Aranya Art Center Guangzhou

    Architecture
    Aranya Art Center Guangzhou
  • Oberon by OMA

    Interiors

    OMA New Museum restaurant

    Interiors
    OMA New Museum restaurant
  • TP-Link LXD tech campus in Shenzhen by KPF

    Architecture

    "Landscape ribbon" skyscraper

    Architecture
    "Landscape ribbon" skyscraper
  • Maracana Stadium

    Future Stadium

    Stadium design history

    Future Stadium
    Stadium design history
  • Echo Chair by ZHA and Nagami

    Design

    ZHA 3D-printed chair

    Design
    ZHA 3D-printed chair
  • Crystal Palace dinosaurs

    Architecture

    Dinosaur restoration

    Architecture
    Dinosaur restoration
  • Satellite above earth

    Design

    Space mirror approval

    Design
    Space mirror approval
  • Stirling Prize-shortlisted Paddington Square by Renzo Piano Building Workshop

    Architecture

    Stirling Prize shortlist

    Architecture
    Stirling Prize shortlist
  • Tbilisi Music Thether and Concert Hall by Fuksas

    Architecture

    Tbilisi concert hall demolition

    Architecture
    Tbilisi concert hall demolition
  • Newsletters
  • Comments
  • Submit a story
  • Advertise
  • Privacy notice
  • Contact
  • Series
  • Interviews
  • Opinion
  • Talks
  • Videos
  • Architecture
  • Interiors
  • Design
  • Technology
  • Magazine
  • Awards
  • Jobs
  • Events Guide
  • Showroom
  • School Shows
  • Courses