• Magazine
  • Awards
  • Jobs
  • Events Guide
  • Showroom
  • School Shows
  • Courses
  • Competitions

Follow:

  • Architecture
  • Interiors
  • Design
  • Technology
  • Series
  • Features
  • Interviews
  • Opinion
  • News
  • Lookbooks
  • Talks
  • Videos
  • Podcasts
  • About
  • Comments
  • Newsletters
  • Preferences
  • Submit a story
  • Advertise
  • Privacy notice
  • Contact

Dezeen Magazine dezeen-logo dezeen-logo

  1. « Newer page
  2. ...
  3. 235
  4. 236
  5. 237
  6. 238
  7. 239
  8. ...
  9. Older page »
clear

Follow:

  • Awards
  • Jobs
  • Events Guide
  • Showroom
  • School Shows
  • Courses
  • Competitions
  • Series
  • Interviews
  • Opinion
  • Talks
  • Videos
  • Newsletters
  • Podcasts
  • Magazine
  • Architecture
  • Interiors
  • Design
  • Technology

Search results:

Read more:

Refine your search:

Cats

  1. « Newer page
  2. ...
  3. 235
  4. 236
  5. 237
  6. 238
  7. 239
  8. ...
  9. Older page »

Interiors: page 237

  • mister-ice-cream-interior-design-by-scott-and-scott-plan_dezeen_sqb

    Interiors

    Interiors


    Scott & Scott Architects creates stripped-back interior for Vancouver ice cream shop

    Whitewashed brickwork and galvanised steel surfaces feature inside this old Vancouver warehouse that Canadian studio Scott & Scott has converted into a liquid-nitrogen ice cream shop (+ slideshow). More about Scott & Scott Architects creates stripped-back interior for Vancouver ice cream shop
    Alice Morby | 5 June 2016 | 2 comments
  • Nook Residence by MU Architecture, a white house in Quebec, Canada


    Bright white home by MU Architecture blends with Quebec's snowy landscape

    Canadian studio MU Architecture has completed a white-painted holiday home in rural Quebec that is composed of two stacked volumes that cling to the steep terrain (+ slideshow). More about Bright white home by MU Architecture blends with Quebec's snowy landscape

    Jenna McKnight | 3 June 2016 | 3 comments
  • Office 3.0 by Carlo Ratti

    Interiors

    Interiors


    Carlo Ratti's Office 3.0 uses Internet of Things to create personalised environments

    Italian architect Carlo Ratti has designed a system for an office in Turin that instructs heating, lighting and cooling systems to follow occupants around the building like an "individually-tailored environmental bubble". More about Carlo Ratti's Office 3.0 uses Internet of Things to create personalised environments

    Dan Howarth | 3 June 2016 | 1 comment
  • Aesop interior in Dusseldorf, Germany by Snøhetta

    Interiors

    Interiors


    Snøhetta creates curving wooden amphitheatre for Aesop's Düsseldorf store

    Shelving crafted from Douglas fir curves around the interior of skincare brand Aesop's first Düsseldorf store, which Snøhetta designed to feel like an amphitheatre (+ slideshow). More about Snøhetta creates curving wooden amphitheatre for Aesop's Düsseldorf store

    Alice Morby | 3 June 2016 | Leave a comment
  • Interiors

    Interiors


    AKZ Architectura designs soft pink interior for champagne bar in Kyiv

    Ukranian studio AKZ Architectura paired a blushed-pink colour palette with Art Deco-style furniture for the interior of this champagne bar in Kyiv (+ slideshow). More about AKZ Architectura designs soft pink interior for champagne bar in Kyiv

    Alice Morby | 30 May 2016 | 2 comments
  • Tenhachi House by 8 Tenhachi

    Interiors

    Interiors


    Two boxes replace walls in Kanagawa apartment by 8 Tenhachi

    A pair of box-like units contain the bedroom and bathroom in this apartment just outside of Tokyo, which was renovated by architects Tomoko Sasaki and Kei Sato to create an open space for their own family (+ slideshow). More about Two boxes replace walls in Kanagawa apartment by 8 Tenhachi

    Eleanor Gibson | 30 May 2016 | 3 comments
  • Valextra concession at Harrods by David Adjaye

    Interiors

    Interiors


    David Adjaye uses crinkled concrete panels for Valextra concession at Harrods

    Niches cut into zig-zagging concrete surfaces display leather accessories "like artefacts" at Valextra's David Adjaye-designed space in London department store Harrods (+ slideshow). More about David Adjaye uses crinkled concrete panels for Valextra concession at Harrods

    Dan Howarth | 27 May 2016 | 1 comment
  • Retail Architecture: Siam Discover shopping centre in Bangkok by Nendo

    Nendo reimagines Bangkok department store as a new concept for retail


    Japanese studio Nendo has completed its biggest-ever project: the exterior and interior renovation of a department store in Bangkok that founder Oki Sato believes represents a new way of shopping (+ slideshow). More about Nendo reimagines Bangkok department store as a new concept for retail

    Alyn Griffiths | 27 May 2016 | 6 comments
  • Hublot Fifth Avenue in New York City, retail architecture and interiors by Peter Marino. Photograph by Adrian Wilson

    Peter Marino clads Hublot's Fifth Avenue store in angled black metal panels and LEDs

    American architect Peter Marino's New York flagship store for Hublot has become the Swiss watch brand's tallest boutique in the world (+ slideshow). More about Peter Marino clads Hublot's Fifth Avenue store in angled black metal panels and LEDs

    Jenna McKnight | 25 May 2016 | 4 comments
  • Team Living House by Masatoshi Hirai Architects Atelier, an apartment interior renovation in Tokyo, Japan

    Interiors

    Interiors

    Masatoshi Hirai reconfigures Tokyo flat to create a wholly shared family living space


    Japanese architect Masatoshi Hirai has refurbished an apartment in Tokyo, creating one shared bedroom, living space and wardrobe for its inhabitants (+ slideshow). More about Masatoshi Hirai reconfigures Tokyo flat to create a wholly shared family living space

    Jessica Mairs | 24 May 2016 | 2 comments
  • Hue Plus kitchen studio and library housed in a renovated warehouse building in Tokyo, Japan by Schemata Architects

    Interiors

    Interiors

    Schemata Architects adds cake shop and library to food-photography studio


    Japanese studio Schemata Architects has revisited a warehouse building in Tokyo that it converted into a space for a food-photography studio, adding a cake shop and library (+ slideshow). More about Schemata Architects adds cake shop and library to food-photography studio

    Alice Morby | 24 May 2016 | Leave a comment
  • Interiors

    Interiors

    Delicate brass framework divides spaces inside Neri&Hu's Sulwhasoo flagship store


    A lattice of brass rods creates see-through surfaces that extend throughout the interior of this shop in Seoul, which was designed by Neri&Hu for Asian skincare brand Sulwhasoo (+ movie). More about Delicate brass framework divides spaces inside Neri&Hu's Sulwhasoo flagship store

    Alyn Griffiths | 24 May 2016 | 5 comments
  • Mayfair flower show Sketch lounge interior in London, UK

    Interiors

    Interiors

    Sketch restaurant filled with immersive floral installations for Mayfair Flower Show


    Four leading florists have created installations that transform areas of Mayfair restaurant Sketch into blooming gardens or woodland glades, to coincide with this week's Chelsea Flower Show (+ slideshow). More about Sketch restaurant filled with immersive floral installations for Mayfair Flower Show

    Alyn Griffiths | 23 May 2016 | 4 comments
  • Interiors

    Interiors

    Taiwanese dental clinic designed to make patients less afraid to go

    Architect Germain Canon and industrial designer Li Mengshu have used glass panels to divide the rooms of a Taiwan dental clinic, which features a waiting area designed to feel like a living room (+ slideshow). More about Taiwanese dental clinic designed to make patients less afraid to go

    Emma Tucker | 22 May 2016 | 1 comment
  • Hangzhou Zhongshuge by Li Xiang

    Interiors

    Interiors

    Zhongshuge-Hangzhou bookshop features mirrored ceilings and wraparound bookshelves

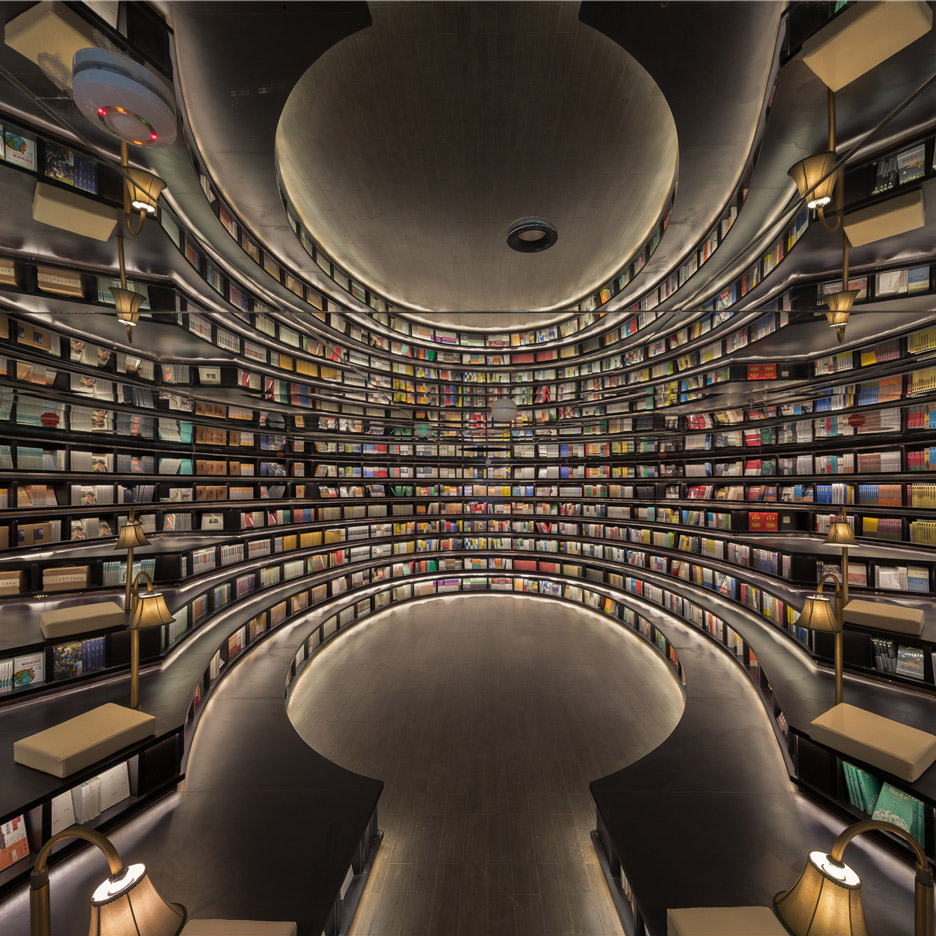
    An oval reading room with stepped shelving and a display room with tree-trunk-shaped columns are among the spaces designed by Shanghai studio XL-Muse for this bookshop in Hangzhou, China (+ slideshow). More about Zhongshuge-Hangzhou bookshop features mirrored ceilings and wraparound bookshelves

    Alyn Griffiths | 22 May 2016 | 1 comment
  • Väkst Nordic restaurant interior by Genbyg in Copenhagen, Denmark

    Interiors

    Interiors

    Genbyg creates indoor garden from recycled materials for Väkst Nordic restaurant

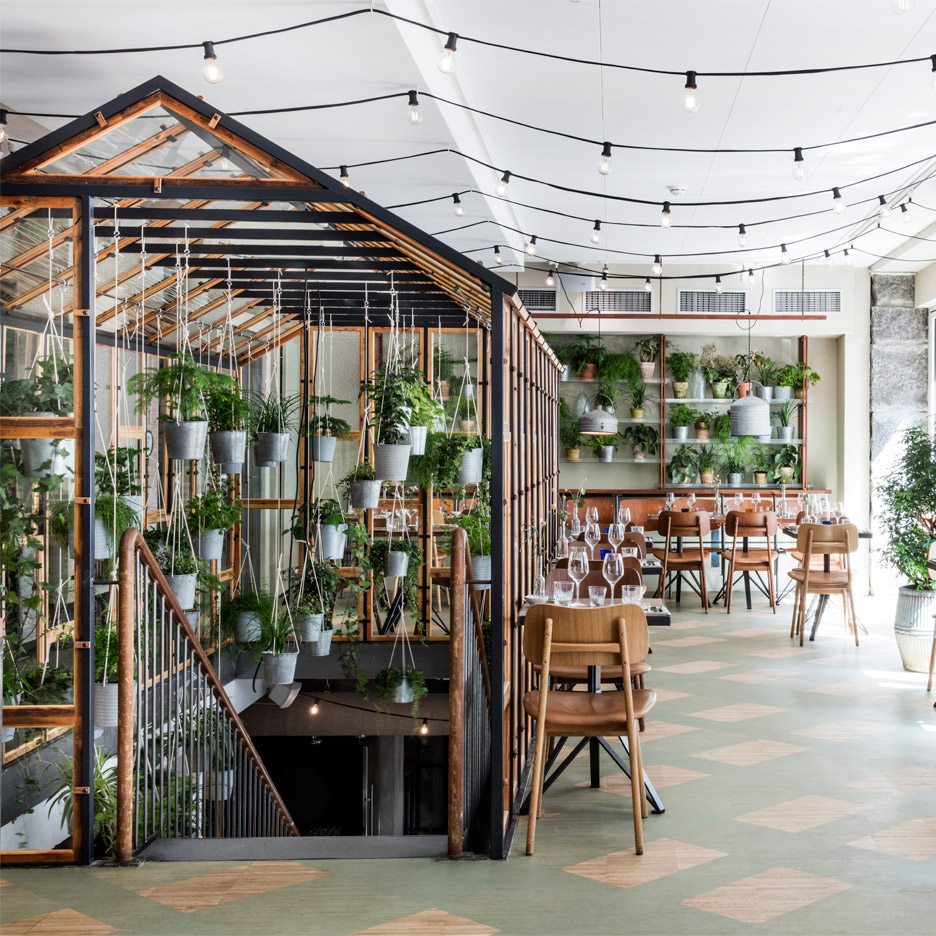
    The centrepiece of this garden-inspired Nordic restaurant in Copenhagen is an indoor greenhouse that Danish design studio Genbyg has created using recycled materials (+ slideshow). More about Genbyg creates indoor garden from recycled materials for Väkst Nordic restaurant

    Alice Morby | 21 May 2016 | Leave a comment
  • Barn conversion in West Flanders by Studio Farris

    Interiors

    Interiors

    Stacked beams form Jenga-like workspace inside converted barn in Belgium

    Studio Farris Architects has integrated an office into a staircase made from stacked timber beams, and installed it inside a renovated barn in West Flanders, Belgium (+ slideshow). More about Stacked beams form Jenga-like workspace inside converted barn in Belgium

    Jessica Mairs | 21 May 2016 | 3 comments
  • Apple Union Square store in San Francisco by Foster + Partners

    Interiors

    Interiors

    Foster + Partners unveils Apple Union Square store in San Francisco


    Apple has rethought its approach to retail and debuted a series of new interior features at its latest store on San Francisco's Union Square, designed with UK architecture firm Foster + Partners (+ slideshow). More about Foster + Partners unveils Apple Union Square store in San Francisco

    Dan Howarth | 21 May 2016 | 22 comments
  • J House by Domino Architecture

    Interiors

    Interiors


    Domino Architects divides J House with wooden storage partitions

    Japanese firm Domino Architects has renovated an apartment in Tokyo by installing wooden partitions instead of building new walls (+ slideshow). More about Domino Architects divides J House with wooden storage partitions

    Emma Tucker | 20 May 2016 | 2 comments
  • Interiors

    Interiors


    Norman Kelley uses reclaimed bricks for Aesop Bucktown in Chicago

    Bricks arranged in pinwheel patterns line the walls of skincare brand Aesop's first store in the American Midwest (+ slideshow). More about Norman Kelley uses reclaimed bricks for Aesop Bucktown in Chicago

    Dan Howarth | 20 May 2016 | 3 comments
  1. « Newer page
  2. ...
  3. 235
  4. 236
  5. 237
  6. 238
  7. 239
  8. ...
  9. Older page »

More Interiors stories

Most
popular

Most
commented

  1. 1Construction of "Arc de Trump" set to begin in next two weeks
  2. 2Groupwork completes "world-first" high-rise held up by stone exoskeleton
  3. 3Richard and Su Roger's seminal house in London "gifted to the nation"
  4. 4Dulux reveals sage green as Colour of the Year 2027
  5. 5Four upcoming NFL stadiums that show the future of the league
  6. Construction of
  7. Groupwork completes
  8. Richard and Su Roger's seminal house in London
  9. Dulux reveals sage green as Colour of the Year 2027
  10. Four upcoming NFL stadiums that show the future of the league
  1. 1Construction of "Arc de Trump" set to begin in next two weeks
  2. 2MAD's spaceship-like Lucas Museum revealed ahead of opening
  3. 3Groupwork completes "world-first" high-rise held up by stone exoskeleton
  4. 4Dyson's first toothbrush "uses a camera to floss while you brush"
  5. 5Plana House is a free-to-download design for a compact timber home
  6. Construction of
  7. MAD's spaceship-like Lucas Museum revealed ahead of opening
  8. Groupwork completes
  9. Dyson's first toothbrush
  10. Plana House is a free-to-download design for a compact timber home

Studio Font perches cliffside home in Mexico on inhabitable concrete columns

Casa Diez Pies by Studio Font

Open Studio designs izakaya-style restaurant with "half-dipped dumpling" lamp

Red dumpling above yellow seat

Studio NRG designs Lilium Chair out of recycled metal car rims

Studio NRG

Fabio Fantolino looks to 1960s offices for interior of retro Turin bar

Seating area beneath mezzanine

Subscribe

Subscribe

Subscribe to
our newsletters

Loading

We will only use your email address to send you the newsletters you have requested. We will never give your details to anyone else without your consent. You can unsubscribe at any time by clicking on the unsubscribe link at the bottom of every email, or by emailing us at [email protected].

For more details, please see our privacy notice.

Thank you!

You will shortly receive a welcome email so please check your inbox.

You can unsubscribe at any time by clicking the link at the bottom of every newsletter.


"Design weeks need to start framing repair as aspirational"

Design Preowned showroom Copenhagen

Parametricism "changed how we think" as architects says Melike Altınışık

Melike Altınışık portrait

Popular
jobs

Featured
jobs

  1. 1Senior designer – 12 month FTC at Universal Design Studio
  2. 2Architects at Cartwright Pickard
  3. 3Project architect maternity cover at Feilden Clegg Bradley Studios
  4. 4Designer at Universal Design Studio
  5. 5Project architect at Feilden Clegg Bradley Studios
  6. Senior designer – 12 month FTC  at Universal Design Studio
  7. Architects  at Cartwright Pickard
  8. Project architect maternity cover  at Feilden Clegg Bradley Studios
  9. Designer  at Universal Design Studio
  10. Project architect  at Feilden Clegg Bradley Studios
  1. 1Qualified architect at BDP
  2. 2Subscription reporter at Dezeen
  3. 3Digital intern at Dezeen
  4. 4Classified sales intern at Dezeen
  5. 5Architects at Cartwright Pickard
  6. Qualified architect  at BDP
  7. Subscription reporter  at Dezeen
  8. Digital intern  at Dezeen
  9. Classified sales intern  at Dezeen
  10. Architects  at Cartwright Pickard

Eight interiors with colourful tapware that puts the fun in functional

Bathroom with red tap

Eight imaginative buildings with curving brickwork

Twisted Brick Shell Library by HCCH Studio

Dezeen Events Guide

Photo of person walking through an installation

Dezeen Jobs

Highlights

  • Fauna by Ivy Studio

    Interiors

    Brutalist animal clinic

    Interiors
    Brutalist animal clinic
  • Decoy Font by Mixfont

    Design

    Anti-AI designs

    Design
    Anti-AI designs
  • House and Studio in Kyoto by Tato Architects

    Architecture

    Skinny Kyoto home

    Architecture
    Skinny Kyoto home
  • Cafe with wooden columns

    Interiors

    Column-filled cafe

    Interiors
    Column-filled cafe
  • Dyson CameraJet toothbrush interview

    Design

    Dyson camera toothbrush

    Design
    Dyson camera toothbrush
  • Design

    AI-powered health monitor

    Design
    AI-powered health monitor
  • Lucas Museum by MAD finals

    Architecture

    MAD Lucas Museum

    Architecture
    MAD Lucas Museum
  • Old Oak Common station

    Architecture

    HS2 station construction

    Architecture
    HS2 station construction
  • Tamagotchi ring

    Design

    Tamagotchi ring

    Design
    Tamagotchi ring
  • Kelly Wearstler in trenchcoat

    Design

    Kelly Wearstler H&M collection

    Design
    Kelly Wearstler H&M collection
  • Goop kitchen

    Interiors

    Gwyneth Paltrow restaurant

    Interiors
    Gwyneth Paltrow restaurant
  • MVRDV Woma Miami

    Architecture

    MVRDV Miami building

    Architecture
    MVRDV Miami building
  • Dyson CameraJet electric toothbrush

    Design

    Dyson's first toothbrush

    Design
    Dyson's first toothbrush
  • Manchester City AI kit by Puma

    Design

    AI-designed football kit

    Design
    AI-designed football kit
  • Kengo Kuma

    Architecture

    Kengo Kuma CDA award

    Architecture
    Kengo Kuma CDA award
  • Newsletters
  • Comments
  • Submit a story
  • Advertise
  • Privacy notice
  • Contact
  • Series
  • Interviews
  • Opinion
  • Talks
  • Videos
  • Architecture
  • Interiors
  • Design
  • Technology
  • Magazine
  • Awards
  • Jobs
  • Events Guide
  • Showroom
  • School Shows
  • Courses