• Magazine
  • Awards
  • Jobs
  • Events Guide
  • Showroom
  • School Shows
  • Courses
  • Competitions

Follow:

  • Architecture
  • Interiors
  • Design
  • Technology
  • Series
  • Features
  • Interviews
  • Opinion
  • News
  • Lookbooks
  • Talks
  • Videos
  • Podcasts
  • About
  • Comments
  • Newsletters
  • Preferences
  • Submit a story
  • Advertise
  • Privacy notice
  • Contact

Dezeen Magazine dezeen-logo dezeen-logo

  1. « Newer page
  2. ...
  3. 236
  4. 237
  5. 238
  6. 239
  7. 240
  8. ...
  9. Older page »
clear

Follow:

  • Awards
  • Jobs
  • Events Guide
  • Showroom
  • School Shows
  • Courses
  • Competitions
  • Series
  • Interviews
  • Opinion
  • Talks
  • Videos
  • Newsletters
  • Podcasts
  • Magazine
  • Architecture
  • Interiors
  • Design
  • Technology

Search results:

Read more:

Refine your search:

Cats

  1. « Newer page
  2. ...
  3. 236
  4. 237
  5. 238
  6. 239
  7. 240
  8. ...
  9. Older page »

Interiors: page 238

  • Architecture News: Rogers Stirk Harbour and Partners office interior in the Cheesegrater, Leadenhall Building London, UK

    Interiors

    Interiors


    Rogers Stirk Harbour unveils own studio inside its recently completed Leadenhall Building

    Rogers Stirk Harbour + Partners has revealed its new home inside the so-called Cheesegrater tower, featuring brightly coloured furnishings, exposed steelwork and a big central meeting space (+ slideshow). More about Rogers Stirk Harbour unveils own studio inside its recently completed Leadenhall Building
    Amy Frearson | 19 May 2016 | 4 comments
  • Atrium co-working space by Tom Dixon and Design Research Studio in London, UK

    Interiors

    Interiors


    Tom Dixon's Atrium co-working space opens in London

    British designer Tom Dixon has used his furniture and lighting to kit-out a co-working space for freelancers and small businesses, which opens today in London (+ slideshow). More about Tom Dixon's Atrium co-working space opens in London

    Rima Sabina Aouf | 19 May 2016 | 3 comments

  • 11 Howard hotel, New York, by Space Copenhagen

    Interiors

    Interiors

    Space Copenhagen selects natural materials for New York's 11 Howard hotel interior

    Danish studio Space Copenhagen has created bespoke furniture using stone, wood and leather to complement its interiors for this hotel in Manhattan's SoHo district (+ slideshow). More about Space Copenhagen selects natural materials for New York's 11 Howard hotel interior

    Dan Howarth | 17 May 2016 | 8 comments

  • Thisispaper Shop in Warsaw by Thisispaper Studio

    Interiors

    Interiors

    Thisispaper Studio creates minimal interior for first standalone design store

    Design office Thisispaper Studio used clean white surfaces and simple birch plywood furniture to transform a Soviet-era dental clinic in Warsaw into a space for its first shop (+ slideshow). More about Thisispaper Studio creates minimal interior for first standalone design store

    Alice Morby | 15 May 2016 | 1 comment

  • Sardenya by Nook Architects

    Interiors

    Interiors

    Nook Architects adds new openings and freestanding furniture to Barcelona apartment

    Barrel-vaulted ceilings and exposed brick walls evoke the heritage of this apartment in Barcelona, which local firm Nook Architects remodelled to make better use of the awkward existing plan (+ slideshow). More about Nook Architects adds new openings and freestanding furniture to Barcelona apartment

    Alyn Griffiths | 15 May 2016 | 2 comments

  • PRS office interior in Tel Aviv, Israel by Paritzki & Liani Architects

    Interiors

    Interiors

    Paritzki & Liani Architects creates cloud-like ceiling for Tel Aviv office

    Paritzki & Liani Architects has completed an office for an engineering company in Tel Aviv, featuring a billowing "sky-ceiling" created using the brand's signature product (+ slideshow). More about Paritzki & Liani Architects creates cloud-like ceiling for Tel Aviv office

    Cameron Lintott | 14 May 2016 | 5 comments

  • Red telephone box

    Bar Works to transform UK phone boxes into work pods

    A New York-based co-working company has plans for the UK's underused but iconic red public phone booths: it is transforming them into micro offices for workers on the go. More about Bar Works to transform UK phone boxes into work pods

    Rima Sabina Aouf | 12 May 2016 | 3 comments
  • Aesop cosmetics shop interior by Snøhetta in Singapore

    Interiors

    Interiors

    Aesop ION store in Singapore features Snøhetta-designed "upside-down forest"


    Timber battens cover the ceiling of skincare brand Aesop's newest store in Singapore, which architecture firm Snøhetta based on a nutmeg plantation that once occupied the site (+ slideshow). More about Aesop ION store in Singapore features Snøhetta-designed "upside-down forest"

    Alice Morby | 12 May 2016 | 5 comments
  • Fast Food Aid by BSPK

    Interiors

    Interiors

    Fast Food Aid is a laboratory-like shop that serves vitamin supplements to junk food lovers

    Fast-food lovers in Tokyo can follow up their guilty pleasures with vitamin supplements, supplied by this laboratory-like pop-up shop (+ slideshow). More about Fast Food Aid is a laboratory-like shop that serves vitamin supplements to junk food lovers

    Amy Frearson | 12 May 2016 | 3 comments
  • Bottega Veneta Beverly Hills

    Interiors

    Interiors

    Bottega Veneta's Maison boutique in Beverly Hills features arched openings and neutral colours


    A light palette of materials influenced by Spanish Colonial Revival architecture is used throughout the interior of Italian fashion house Bottega Veneta's shop in Beverly Hills. More about Bottega Veneta's Maison boutique in Beverly Hills features arched openings and neutral colours

    Dan Howarth | 9 May 2016 | Leave a comment
  • Barcelona apartment renovation by Narch revealing mosaic floors

    Interiors

    Interiors

    Narch creates a collage of decorative tiles by removing walls in a Barcelona apartment

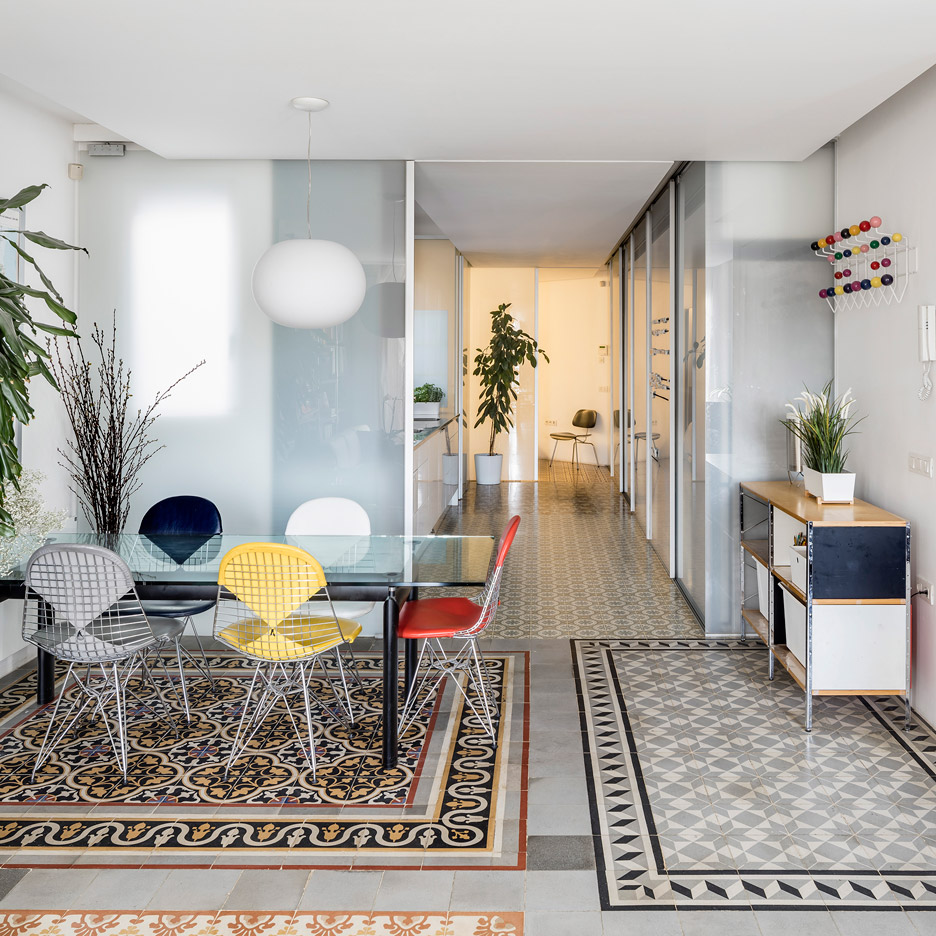
    Architecture studio Narch has renovated a Barcelona apartment, removing many of the internal walls to create a single space with a variety of patterned tile floors (+ slideshow). More about Narch creates a collage of decorative tiles by removing walls in a Barcelona apartment

    Cameron Lintott | 8 May 2016 | 1 comment
  • Body Studio at Selfridges Oxford Street by Neri&Hu

    Interiors

    Interiors

    Neri&Hu combines Japanese and Californian design for Selfridges' Body Studio


    Chinese studio Neri&Hu has designed the biggest-ever retail department at London department store Selfridges, dedicated to women's underwear, sleepwear and sportswear (+ slideshow). More about Neri&Hu combines Japanese and Californian design for Selfridges' Body Studio

    Dan Howarth | 8 May 2016 | 1 comment
  • Interiors

    Interiors

    UUfie completes light-filled Ontario medical clinic with translucent polycarbonate walls

    Canadian architecture studio UUfie has inserted polycarbonate partitions into a medical clinic, part filling them with glass to create a hazy "horizon" (+ slideshow). More about UUfie completes light-filled Ontario medical clinic with translucent polycarbonate walls

    Cameron Lintott | 7 May 2016 | Leave a comment
  • Interiors

    Interiors


    Airbnb reveals adaptable office spaces in London, Sao Paulo and Singapore

    Airbnb's offices in London, Sao Paulo and Singapore include features like an indoor village green, bleacher-style seating and a reception desk modelled on a front porch (+ slideshow). More about Airbnb reveals adaptable office spaces in London, Sao Paulo and Singapore

    Alice Morby | 6 May 2016 | 1 comment
  • OX Restaurant by Joanna Laajisto

    Interiors

    Interiors


    Joanna Laajisto lines Helsinki restaurant walls with corrugated metal

    Finnish designer Joanna Laajisto has combined mint-coloured corrugated metal wall panels with red-orange marble furniture inside this restaurant in Helsinki. More about Joanna Laajisto lines Helsinki restaurant walls with corrugated metal

    Alice Morby | 2 May 2016 | Leave a comment
  • CasaMaki by Studiozero85

    Interiors

    Interiors

    Studio Zero85 recreates outlines of Tokyo market stalls inside Italian sushi bar


    Diners at this sushi restaurant on the Italian coast sit inside house-shaped booths, based on the angled silhouettes of stalls in Tokyo's old street markets (+ slideshow). More about Studio Zero85 recreates outlines of Tokyo market stalls inside Italian sushi bar

    Alice Morby | 1 May 2016 | 1 comment
  • Ranoprimo wine bar in Beijing

    Interiors

    Interiors

    Studio Ramoprimo creates chevron-patterned brick walls inside Beijing wine bar


    Studio Ramoprimo based its design for the interior of this Beijing bar on brick walls traditionally found in Italian wine cellars (+ slideshow). More about Studio Ramoprimo creates chevron-patterned brick walls inside Beijing wine bar

    Alice Morby | 30 April 2016 | Leave a comment
  • Dizengof 99 by Crosby studios

    Interiors

    Interiors


    Crosby Studios completes Moscow restaurant with Memphis-inspired exterior

    The exterior of this Moscow restaurant features a Memphis-inspired pattern, while the interior contains a mixture of old and new details designed to evoke the experience of dining in Israel (+ slideshow). More about Crosby Studios completes Moscow restaurant with Memphis-inspired exterior

    Amy Frearson | 24 April 2016 | 2 comments
  • Chiado Apartment by Fala Atelier Lisbon, Portugal residential renovation

    Interiors

    Interiors


    Fala Atelier uses curving wall to shape open-plan interior for historic Lisbon flat

    Fala Atelier has gutted a 19th-century Lisbon apartment, creating a continuous living area framed by a new semi-circular wall (+ slideshow). More about Fala Atelier uses curving wall to shape open-plan interior for historic Lisbon flat

    Cameron Lintott | 23 April 2016 | Leave a comment
  • Rooms – Novel Living Concepts exhibition

    Interiors

    Interiors

    Rooms – Novel Living Concepts show in Milan presents interior architecture by Italian designers

    Milan 2016: a hollow head-shaped chamber by Fabio Novembre and a geometrically decorated "prison" by Alessandro Mendini are presented as conceptual interior spaces at the Rooms – Novel Living Concepts show (+ slideshow). More about Rooms – Novel Living Concepts show in Milan presents interior architecture by Italian designers

    Ross Bryant | 22 April 2016 | 1 comment
  1. « Newer page
  2. ...
  3. 236
  4. 237
  5. 238
  6. 239
  7. 240
  8. ...
  9. Older page »

More Interiors stories

Most
popular

Most
commented

  1. 1Construction of "Arc de Trump" set to begin in next two weeks
  2. 2Groupwork completes "world-first" high-rise held up by stone exoskeleton
  3. 3Richard and Su Roger's seminal house in London "gifted to the nation"
  4. 4Dulux reveals sage green as Colour of the Year 2027
  5. 5Four upcoming NFL stadiums that show the future of the league
  6. Construction of
  7. Groupwork completes
  8. Richard and Su Roger's seminal house in London
  9. Dulux reveals sage green as Colour of the Year 2027
  10. Four upcoming NFL stadiums that show the future of the league
  1. 1Construction of "Arc de Trump" set to begin in next two weeks
  2. 2Groupwork completes "world-first" high-rise held up by stone exoskeleton
  3. 3Dyson's first toothbrush "uses a camera to floss while you brush"
  4. 4MAD's spaceship-like Lucas Museum revealed ahead of opening
  5. 5Plana House is a free-to-download design for a compact timber home
  6. Construction of
  7. Groupwork completes
  8. Dyson's first toothbrush
  9. MAD's spaceship-like Lucas Museum revealed ahead of opening
  10. Plana House is a free-to-download design for a compact timber home

Studio Font perches cliffside home in Mexico on inhabitable concrete columns

Casa Diez Pies by Studio Font

Open Studio designs izakaya-style restaurant with "half-dipped dumpling" lamp

Red dumpling above yellow seat

Studio NRG designs Lilium Chair out of recycled metal car rims

Studio NRG

Fabio Fantolino looks to 1960s offices for interior of retro Turin bar

Seating area beneath mezzanine

Subscribe

Subscribe

Subscribe to
our newsletters

Loading

We will only use your email address to send you the newsletters you have requested. We will never give your details to anyone else without your consent. You can unsubscribe at any time by clicking on the unsubscribe link at the bottom of every email, or by emailing us at [email protected].

For more details, please see our privacy notice.

Thank you!

You will shortly receive a welcome email so please check your inbox.

You can unsubscribe at any time by clicking the link at the bottom of every newsletter.


"Design weeks need to start framing repair as aspirational"

Design Preowned showroom Copenhagen

Parametricism "changed how we think" as architects says Melike Altınışık

Melike Altınışık portrait

Popular
jobs

Featured
jobs

  1. 1Project architect at Feilden Clegg Bradley Studios
  2. 2Experienced Part 2 architectural assistant/qualified architect at Arya Douge
  3. 3Part 2 architectural assistant at Scapolan Burney
  4. 4Architects at Cartwright Pickard
  5. 5Senior designer – 12 month FTC at Universal Design Studio
  6. Project architect  at Feilden Clegg Bradley Studios
  7. Experienced Part 2 architectural assistant/qualified architect  at Arya Douge
  8. Part 2 architectural assistant  at Scapolan Burney
  9. Architects  at Cartwright Pickard
  10. Senior designer – 12 month FTC  at Universal Design Studio
  1. 1Digital intern at Dezeen
  2. 2Classified sales intern at Dezeen
  3. 3Subscription editor at Dezeen
  4. 4Part 2 architectural assistant at Scapolan Burney
  5. 5Qualified architect at BDP
  6. Digital intern  at Dezeen
  7. Classified sales intern  at Dezeen
  8. Subscription editor  at Dezeen
  9. Part 2 architectural assistant  at Scapolan Burney
  10. Qualified architect  at BDP

Eight interiors with colourful tapware that puts the fun in functional

Bathroom with red tap

Eight imaginative buildings with curving brickwork

Twisted Brick Shell Library by HCCH Studio

Dezeen Events Guide

Photo of person walking through an installation

Dezeen Jobs

Highlights

  • Fauna by Ivy Studio

    Interiors

    Brutalist animal clinic

    Interiors
    Brutalist animal clinic
  • Decoy Font by Mixfont

    Design

    Anti-AI designs

    Design
    Anti-AI designs
  • House and Studio in Kyoto by Tato Architects

    Architecture

    Skinny Kyoto home

    Architecture
    Skinny Kyoto home
  • Cafe with wooden columns

    Interiors

    Column-filled cafe

    Interiors
    Column-filled cafe
  • Dyson CameraJet toothbrush interview

    Design

    Dyson camera toothbrush

    Design
    Dyson camera toothbrush
  • Design

    AI-powered health monitor

    Design
    AI-powered health monitor
  • Lucas Museum by MAD finals

    Architecture

    MAD Lucas Museum

    Architecture
    MAD Lucas Museum
  • Old Oak Common station

    Architecture

    HS2 station construction

    Architecture
    HS2 station construction
  • Tamagotchi ring

    Design

    Tamagotchi ring

    Design
    Tamagotchi ring
  • Kelly Wearstler in trenchcoat

    Design

    Kelly Wearstler H&M collection

    Design
    Kelly Wearstler H&M collection
  • Goop kitchen

    Interiors

    Gwyneth Paltrow restaurant

    Interiors
    Gwyneth Paltrow restaurant
  • MVRDV Woma Miami

    Architecture

    MVRDV Miami building

    Architecture
    MVRDV Miami building
  • Dyson CameraJet electric toothbrush

    Design

    Dyson's first toothbrush

    Design
    Dyson's first toothbrush
  • Manchester City AI kit by Puma

    Design

    AI-designed football kit

    Design
    AI-designed football kit
  • Kengo Kuma

    Architecture

    Kengo Kuma CDA award

    Architecture
    Kengo Kuma CDA award
  • Newsletters
  • Comments
  • Submit a story
  • Advertise
  • Privacy notice
  • Contact
  • Series
  • Interviews
  • Opinion
  • Talks
  • Videos
  • Architecture
  • Interiors
  • Design
  • Technology
  • Magazine
  • Awards
  • Jobs
  • Events Guide
  • Showroom
  • School Shows
  • Courses