• Magazine
  • Awards
  • Jobs
  • Events Guide
  • Showroom
  • School Shows
  • Courses
  • Competitions

Follow:

  • Architecture
  • Interiors
  • Design
  • Technology
  • Series
  • Features
  • Interviews
  • Opinion
  • News
  • Lookbooks
  • Talks
  • Videos
  • Podcasts
  • About
  • Comments
  • Newsletters
  • Preferences
  • Submit a story
  • Advertise
  • Privacy notice
  • Contact

Dezeen Magazine dezeen-logo dezeen-logo

  1. « Newer page
  2. ...
  3. 36
  4. 37
  5. 38
  6. 39
  7. 40
  8. ...
  9. Older page »
clear

Follow:

  • Awards
  • Jobs
  • Events Guide
  • Showroom
  • School Shows
  • Courses
  • Competitions
  • Series
  • Interviews
  • Opinion
  • Talks
  • Videos
  • Newsletters
  • Podcasts
  • Magazine
  • Architecture
  • Interiors
  • Design
  • Technology

Search results:

Read more:

Refine your search:

Cats

  1. « Newer page
  2. ...
  3. 36
  4. 37
  5. 38
  6. 39
  7. 40
  8. ...
  9. Older page »

Japan: page 38

  • Pillar Grove by Mamiya Shinichi Design Studio

    Mamiya Shinichi Design Studio recreates "feeling of being in a grove" inside its own office

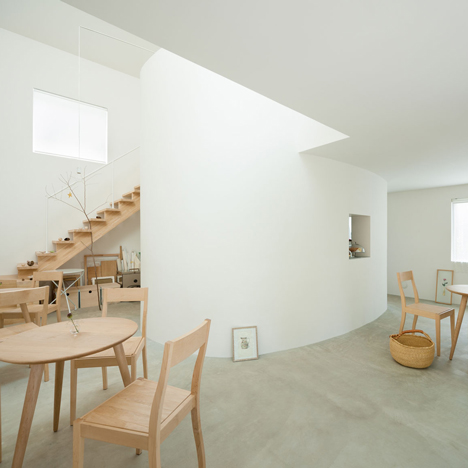
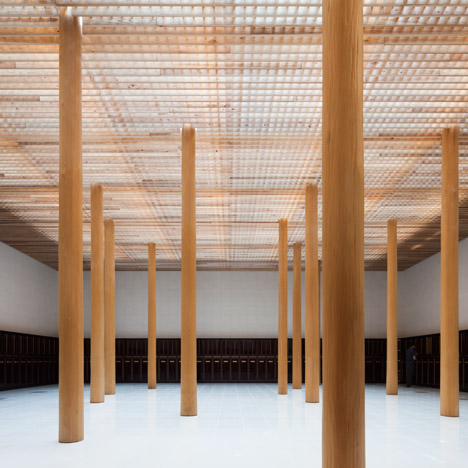
    Rows of wooden pillars support various split-level floors to create a forest-like feel inside the Nagoya office of Japanese architecture firm Mamiya Shinichi Design Studio (+ slideshow). More about Mamiya Shinichi Design Studio recreates "feeling of being in a grove" inside its own office

    Alyn Griffiths | 2 November 2015 | 2 comments
  • Sanjo Hokusei Community Center by Yasunari Tsukada Design

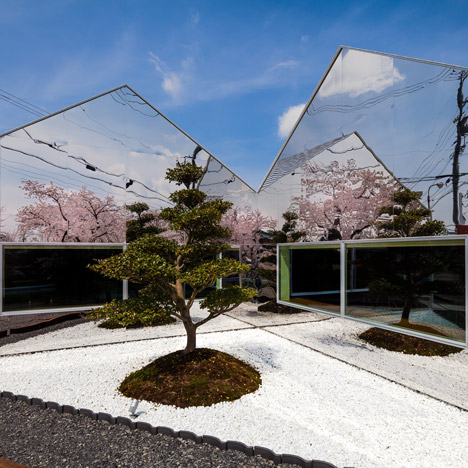
    Sanjo Hokusei Community Centre designed by Yasunari Tsukada to look like a pair of houses

    To help this community centre blend into its residential setting in Takamatsu, Japan, designer Yasunari Tsukada divided the building up into two house-shaped blocks (+ slideshow). More about Sanjo Hokusei Community Centre designed by Yasunari Tsukada to look like a pair of houses

    Jessica Mairs | 31 October 2015 | Leave a comment
  • House in Toyonaka by Tato Architects

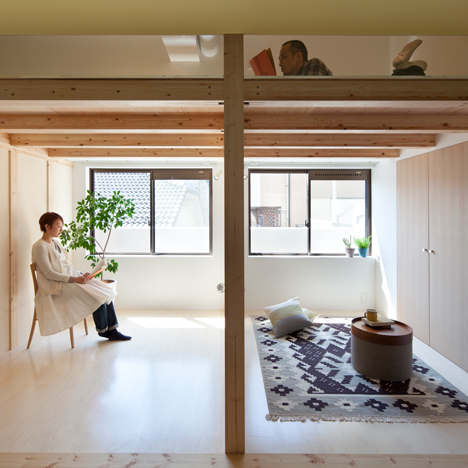
    Tato Architects' House in Toyonaka is divided into offset horizontal volumes

    This house in Osaka by Japanese studio Tato Architects features walls that step back and forth, worktops that merge with staircases, and windows that wrap around entire rooms (+ slideshow). More about Tato Architects' House in Toyonaka is divided into offset horizontal volumes

    Amy Frearson | 30 October 2015 | 8 comments
  • Gallery TOTO at Narita Airport by Klein Dytham

    Japan's "toilet of the year" by Klein Dytham Architecture seems to offer no privacy

    People appear to be dancing, jumping and skating behind the seemingly translucent facade of this public restroom, which has just been named Japanese Toilet of the Year (+ movie). More about Japan's "toilet of the year" by Klein Dytham Architecture seems to offer no privacy

    Amy Frearson | 29 October 2015 | 5 comments
  • House in Mount Fuji by Hiroki Tominaga Atelier

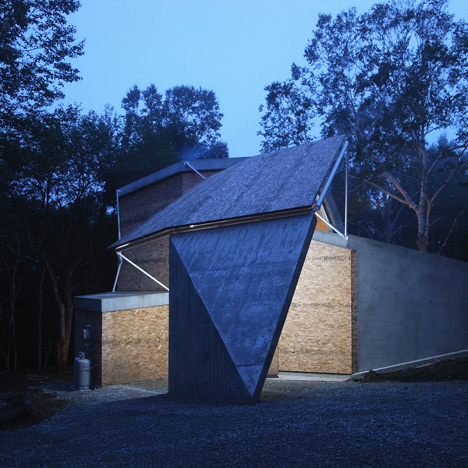
    Angular roof helps Mount Fuji house by Hiroki Tominaga Atelier shed snow

    The zigzagging roof of this house near Mount Fuji was designed by architect Hiroki Tominaga to help snow slide off, and its profile is highlighted after dark by a glowing facade (+ slideshow). More about Angular roof helps Mount Fuji house by Hiroki Tominaga Atelier shed snow

    Jessica Mairs | 22 October 2015 | 5 comments
  • Tokyo 2020 Olympics logo by Kenjiro Sano

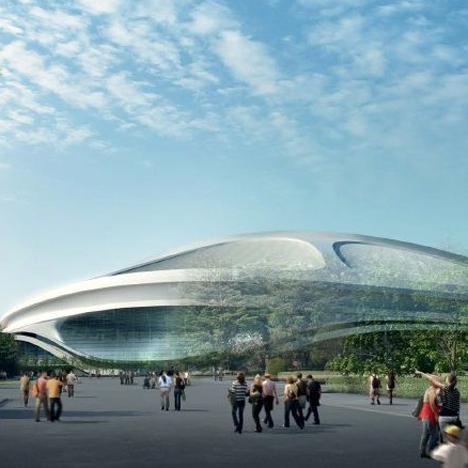
    Tokyo 2020 Olympics organisers seek replacement logo through public competition

    Tokyo 2020 Olympics organisers have launched a public competition to source a replacement logo for Kenjiro Sano's controversial withdrawn design. More about Tokyo 2020 Olympics organisers seek replacement logo through public competition

    Emma Tucker | 21 October 2015 | 8 comments
  • Gabled roof Kawagoe by Tailored Design Lab

    Family house in Japan designed by Tailored Design Lab to embrace its farmland setting

    Surrounded by farmland in rural Japan, this house by architecture studio Tailored Design Lab features a steeply pointed roof that frames views of the landscape, and an oversized chimney that provides natural ventilation (+ slideshow). More about Family house in Japan designed by Tailored Design Lab to embrace its farmland setting

    Amy Frearson | 21 October 2015 | 7 comments
  • Yoshii by Suppose Design Office

    Suppose Design Office creates spotlit "stage" for chef at Tokyo sushi restaurant

    Suppose Design Office has used dim lighting and minimal furnishings to create a theatrical dining space for an intimate sushi restaurant in Tokyo (+ slideshow). More about Suppose Design Office creates spotlit "stage" for chef at Tokyo sushi restaurant

    Jessica Mairs | 20 October 2015 | 2 comments
  • Spiral Window House by Alphaville Architects

    Windows spiral towards the roof of Osaka house by Alphaville Architects

    Long horizontal windows step around the matt black facade of this family home in Osaka by Alphaville Architects to frame different views of the nearby Yodo River (+ slideshow). More about Windows spiral towards the roof of Osaka house by Alphaville Architects

    Jessica Mairs | 20 October 2015 | 3 comments
  • Soto Sake by Joe Doucet

    Joe Doucet encourages westerners to drink sake with SŌTŌ bottle design

    New York designer Joe Doucet created the packaging and branding for a new brand of sake, including a dimpled glass bottle designed to represent the mountains of Japan's Niigata Prefecture. More about Joe Doucet encourages westerners to drink sake with SŌTŌ bottle design

    Eleanor Gibson | 17 October 2015 | 5 comments
  • Slice of the City, Japan by Alphaville

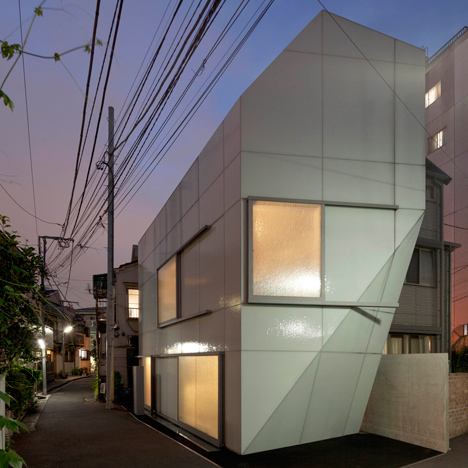
    Alphaville's Slice of the City is a house cut into two uneven sections

    A deep slice through the body of this house by Japanese studio Alphaville reveals a trio of staircases that angle up between different rooms (+ slideshow). More about Alphaville's Slice of the City is a house cut into two uneven sections

    Amy Frearson | 16 October 2015 | 1 comment
  • Border table for Eye of Gyre by Nendo

    Nendo's sketch-like Border tables fit the contours of a Tokyo gallery

    Japanese studio Nendo has designed a range of furniture that looks like it has been drawn onto surfaces at the Eye of Gyre gallery in Tokyo (+ slideshow). More about Nendo's sketch-like Border tables fit the contours of a Tokyo gallery

    Emma Tucker | 12 October 2015 | 1 comment
  • The Rebirth House in Ibaraki by Ryo Matsui

    Earthquake-damaged storehouse in Japan transformed into living space by Ryo Matsui

    Squares of light shine through the perforated brick facade of this former storehouse, which architect Ryo Matsui has converted into an entertaining space after it was partially destroyed in Japan's 2011 earthquake. More about Earthquake-damaged storehouse in Japan transformed into living space by Ryo Matsui

    Jessica Mairs | 11 October 2015 | 2 comments
  • Bath House Maruhon by Kubo Tsushima Architects

    Kubo Tsushima Architects creates curved cedar interior inside Japanese bathhouse

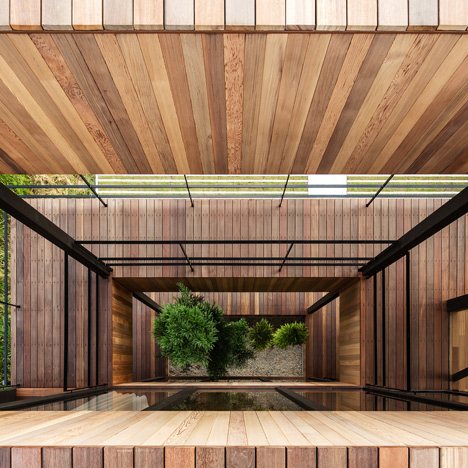
    A wooden floor that curves up to become a wall allows light and air to flow through this bathhouse by Japanese studio Kubo Tsushima Architects. More about Kubo Tsushima Architects creates curved cedar interior inside Japanese bathhouse

    Alice Morby | 9 October 2015 | 4 comments
  • Cranks House by Hugo Kohno

    Cranks house by Hugo Kohno features concrete walls that step in and out

    The concrete walls of this Tokyo house were designed by architect Hugo Kohno to step in and out, giving the building extra structural support while creating built-in shelves and seating (+ slideshow). More about Cranks house by Hugo Kohno features concrete walls that step in and out

    Amy Frearson | 7 October 2015 | 3 comments
  • Cloud Garden Nursery by Junya Ishigami

    Junya Ishigami creates Cloud Garden nursery with cloud-shaped walls inside a high-rise block

    Architect Junya Ishigami designed partitions with assorted curving shapes for the cloud-inspired interior of this nursery, located inside a high-rise in Atsugi, Japan (photos by Edmund Sumner + slideshow). More about Junya Ishigami creates Cloud Garden nursery with cloud-shaped walls inside a high-rise block

    Amy Frearson | 7 October 2015 | 4 comments
  • Wooden Box House by Hisako Yamamura suzuki architects

    Wooden house by Suzuki Architects also contains a hair salon and a writing studio

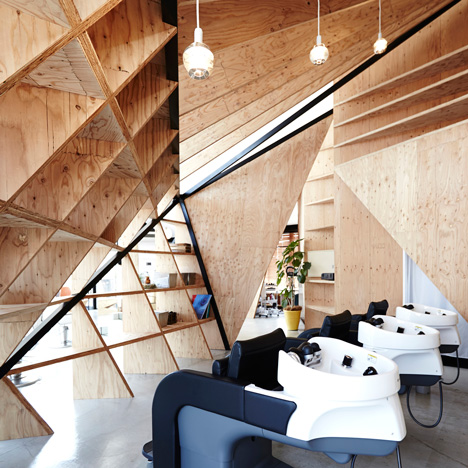
    The couple that occupy this combined home and workspace in Tokyo each have their own domain – downstairs is a salon for a hairdresser, while upstairs contains a workspace for a writer (+ slideshow). More about Wooden house by Suzuki Architects also contains a hair salon and a writing studio

    Amy Frearson | 2 October 2015 | 2 comments
  • House for Oiso by DGT Architects

    DGT Architects' A House for Oiso aims to "capture the essence of Japan from all ages"

    Parisian office DGT Architects aimed to condense the architectural history of Japan's houses into a single home with this elevated timber volume supported on an earth-clad base. More about DGT Architects' A House for Oiso aims to "capture the essence of Japan from all ages"

    Jessica Mairs | 1 October 2015 | 8 comments
  • Housecut by Starpilots Architect Office

    Shingle-clad home by Starpilots can be split up to make way for a road expansion

    This Tokyo house and office for a funeral director has been split into three sections so that two can be removed later, in case a planned road gets built through the site (+ slideshow). More about Shingle-clad home by Starpilots can be split up to make way for a road expansion

    Luke Tebbutt | 30 September 2015 | 1 comment
  • Descente Blanc Tokyo store by Schemata

    Clothes descend from the ceiling at Schemata Architects' Descente Blanc Tokyo store

    Japanese studio Schemata has designed a shop with hanging rails that lower from the ceiling in Daikanyama, Tokyo, for sportswear brand Descente Blanc (+ slideshow). More about Clothes descend from the ceiling at Schemata Architects' Descente Blanc Tokyo store

    Emma Tucker | 28 September 2015 | 1 comment
  1. « Newer page
  2. ...
  3. 36
  4. 37
  5. 38
  6. 39
  7. 40
  8. ...
  9. Older page »

More Japan stories

Most
popular

Most
commented

  1. 1Construction of "Arc de Trump" set to begin in next two weeks
  2. 2Groupwork completes "world-first" high-rise held up by stone exoskeleton
  3. 3Plana House is a free-to-download design for a compact timber home
  4. 4Dyson's first toothbrush "uses a camera to floss while you brush"
  5. 5Fitbit founders launch AI-powered wristband to monitor health of whole family
  6. Construction of
  7. Groupwork completes
  8. Plana House is a free-to-download design for a compact timber home
  9. Dyson's first toothbrush
  10. Fitbit founders launch AI-powered wristband to monitor health of whole family
  1. 1MAD's spaceship-like Lucas Museum revealed ahead of opening
  2. 2Dyson's first toothbrush "uses a camera to floss while you brush"
  3. 3US Supreme Court says construction of Trump's White House ballroom can continue
  4. 4Groupwork completes "world-first" high-rise held up by stone exoskeleton
  5. 5MVRDV "prioritises human scale" in design of colourful Miami building
  6. MAD's spaceship-like Lucas Museum revealed ahead of opening
  7. Dyson's first toothbrush
  8. US Supreme Court says construction of Trump's White House ballroom can continue
  9. Groupwork completes
  10. MVRDV

Studio Font perches cliffside home in Mexico on inhabitable concrete columns

Casa Diez Pies by Studio Font

Open Studio designs izakaya-style restaurant with "half-dipped dumpling" lamp

Red dumpling above yellow seat

Studio NRG designs Lilium Chair out of recycled metal car rims

Studio NRG

Fabio Fantolino looks to 1960s offices for interior of retro Turin bar

Seating area beneath mezzanine

Subscribe

Subscribe

Subscribe to
our newsletters

Loading

We will only use your email address to send you the newsletters you have requested. We will never give your details to anyone else without your consent. You can unsubscribe at any time by clicking on the unsubscribe link at the bottom of every email, or by emailing us at [email protected].

For more details, please see our privacy notice.

Thank you!

You will shortly receive a welcome email so please check your inbox.

You can unsubscribe at any time by clicking the link at the bottom of every newsletter.


"Design weeks need to start framing repair as aspirational"

Design Preowned showroom Copenhagen

Parametricism "changed how we think" as architects says Melike Altınışık

Melike Altınışık portrait

Popular
jobs

Featured
jobs

  1. 1Part 2 designer at MBH Architects
  2. 2Senior designer (project architect) at Rapt Studio
  3. 3Lighting installation assembly positions at George Singer
  4. 4Architectural designer at Woolf Interior Architecture & Design
  5. 5CDM principal designer and building regulations principal designer consultant at LRA Retinue
  6. Part 2 designer  at MBH Architects
  7. Senior designer (project architect)  at Rapt Studio
  8. Lighting installation assembly positions  at George Singer
  9. Architectural designer  at Woolf Interior Architecture & Design
  10. CDM principal designer and building regulations principal designer consultant  at LRA Retinue
  1. 1Classified sales intern at Dezeen
  2. 2Digital intern at Dezeen
  3. 3Operations and office manager at Studio Ore
  4. 4Subscription editor at Dezeen
  5. 5Qualified architect at BDP
  6. Classified sales intern  at Dezeen
  7. Digital intern  at Dezeen
  8. Operations and office manager  at Studio Ore
  9. Subscription editor  at Dezeen
  10. Qualified architect  at BDP

Eight interiors with colourful tapware that puts the fun in functional

Bathroom with red tap

Eight imaginative buildings with curving brickwork

Twisted Brick Shell Library by HCCH Studio

Dezeen Events Guide

Photo of person walking through an installation

Dezeen Jobs

Highlights

  • Old Oak Common station

    Architecture

    HS2 station construction

    Architecture
    HS2 station construction
  • Tamagotchi ring

    Design

    Tamagotchi ring

    Design
    Tamagotchi ring
  • Kelly Wearstler in trenchcoat

    Design

    Kelly Wearstler H&M collection

    Design
    Kelly Wearstler H&M collection
  • Goop kitchen

    Interiors

    Gwyneth Paltrow restaurant

    Interiors
    Gwyneth Paltrow restaurant
  • MVRDV Woma Miami

    Architecture

    MVRDV Miami building

    Architecture
    MVRDV Miami building
  • Dyson CameraJet electric toothbrush

    Design

    Dyson's first toothbrush

    Design
    Dyson's first toothbrush
  • Manchester City AI kit by Puma

    Design

    AI-designed football kit

    Design
    AI-designed football kit
  • Kengo Kuma

    Architecture

    Kengo Kuma CDA award

    Architecture
    Kengo Kuma CDA award
  • Burning Man round up

    Architecture

    Burning Man installations

    Architecture
    Burning Man installations
  • Split Mass Residence in Indonesia by K-Thengono Design Studio

    Architecture

    Sloped-roof home

    Architecture
    Sloped-roof home
  • Stone house in Greece

    Architecture

    August's top houses

    Architecture
    August's top houses
  • Architecture

    Farmhouse renovations

    Architecture
    Farmhouse renovations
  • Craighill swingtop lighter

    Design

    Redesigned lighter

    Design
    Redesigned lighter
  • Woman in green and white coat

    Design

    Longchamp "architectural collection"

    Design
    Longchamp "architectural collection"
  • Baumhaus Office treehouse in Weimar by Opposite Office

    Architecture

    One-square-metre office

    Architecture
    One-square-metre office
  • Newsletters
  • Comments
  • Submit a story
  • Advertise
  • Privacy notice
  • Contact
  • Series
  • Interviews
  • Opinion
  • Talks
  • Videos
  • Architecture
  • Interiors
  • Design
  • Technology
  • Magazine
  • Awards
  • Jobs
  • Events Guide
  • Showroom
  • School Shows
  • Courses