• Magazine
  • Awards
  • Jobs
  • Events Guide
  • Showroom
  • School Shows
  • Courses
  • Competitions

Follow:

  • Architecture
  • Interiors
  • Design
  • Technology
  • Series
  • Features
  • Interviews
  • Opinion
  • News
  • Lookbooks
  • Talks
  • Videos
  • Podcasts
  • About
  • Comments
  • Newsletters
  • Preferences
  • Submit a story
  • Advertise
  • Privacy notice
  • Contact

Dezeen Magazine dezeen-logo dezeen-logo

  1. « Newer page
  2. ...
  3. 37
  4. 38
  5. 39
  6. 40
  7. 41
  8. ...
  9. Older page »
clear

Follow:

  • Awards
  • Jobs
  • Events Guide
  • Showroom
  • School Shows
  • Courses
  • Competitions
  • Series
  • Interviews
  • Opinion
  • Talks
  • Videos
  • Newsletters
  • Podcasts
  • Magazine
  • Architecture
  • Interiors
  • Design
  • Technology

Search results:

Read more:

Refine your search:

Cats

  1. « Newer page
  2. ...
  3. 37
  4. 38
  5. 39
  6. 40
  7. 41
  8. ...
  9. Older page »

Japan: page 39

  • House in Kai by MAMM Design

    Open-plan house in Japan by MAMM Design features mezzanine "street"

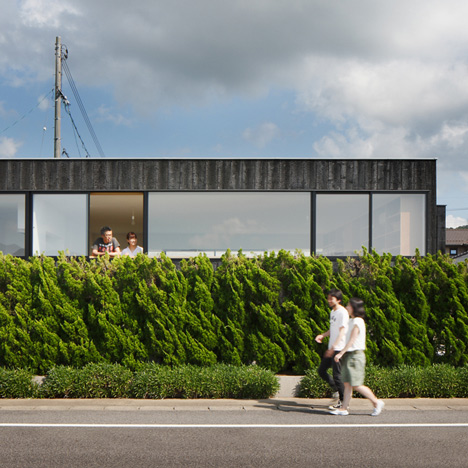
    MAMM Design has completed a two-storey residence in Kai, Japan, featuring a long mezzanine described as a street where the family can come together (+ slideshow). More about Open-plan house in Japan by MAMM Design features mezzanine "street"

    Hiba Alobaydi | 27 September 2015 | 6 comments
  • Angular black walls fold around SRK home in Tokyo by ARTechnic Architects

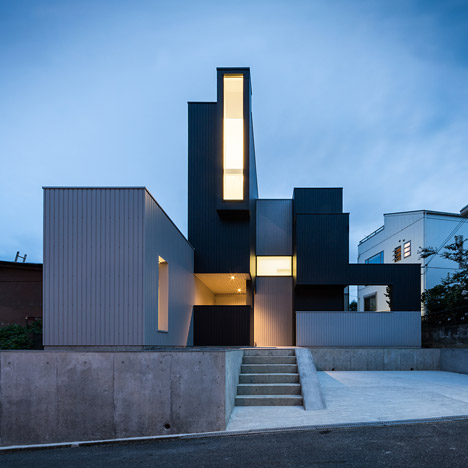
    Black textured walls give this seemingly windowless Tokyo residence by ARTechnic Architects a bunker-like appearance (+ slideshow). More about Angular black walls fold around SRK home in Tokyo by ARTechnic Architects

    Jessica Mairs | 24 September 2015 | 3 comments
  • Townhouse in Takaban by Niji Architects

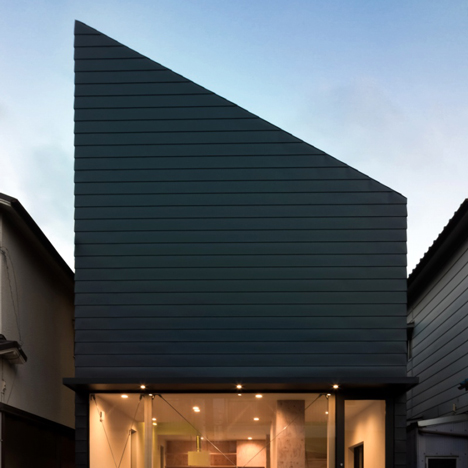
    Gabled townhouse in Tokyo by Niji Architects is clad in strips of white steel

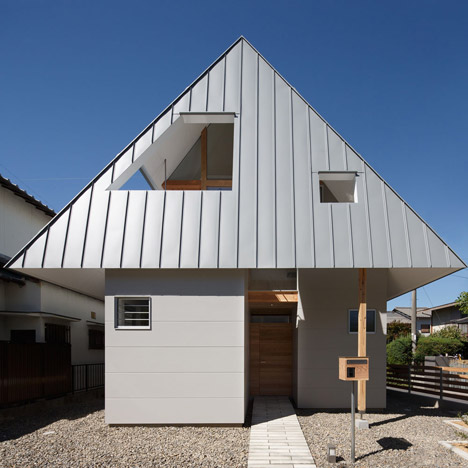
    Japanese studio Niji Architects has squeezed two homes into its Town House in Takaban, which features a steeply pitched roof, windowless gables and strips of horizontal steel cladding (+ slideshow). More about Gabled townhouse in Tokyo by Niji Architects is clad in strips of white steel

    Jessica Mairs | 21 September 2015 | 4 comments
  • Leave Small House by Tsubasa Iwahashi

    Tsubasa Iwahashi converts a family home into a stripped-back dwelling for empty nesters

    The minimal interior of this house in Japan's Hyogo prefecture features a basic palette of white walls and wood surfaces aimed at providing a calm and comfortable environment for its elderly residents. More about Tsubasa Iwahashi converts a family home into a stripped-back dwelling for empty nesters

    Alyn Griffiths | 21 September 2015 | 4 comments
  • Shawl House by Y+M Design Office

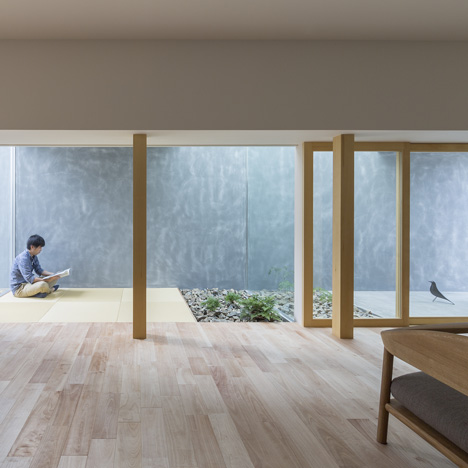
    Shawl House by Y+M Design Office has a roof that slopes down to shelter a tea room and terrace

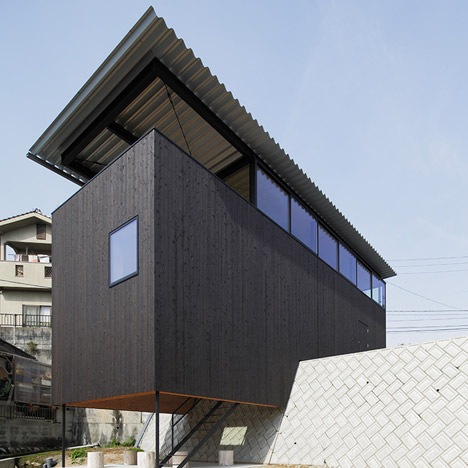
    The roof of this Japanese home by Y+M Design Office has been designed to hang like a shawl, drooping over the house to cover a terrace, tea room and carport (+ slideshow). More about Shawl House by Y+M Design Office has a roof that slopes down to shelter a tea room and terrace

    Luke Tebbutt | 21 September 2015 | 2 comments
  • Snark and Ouvi's house for an illustrator features exposed wooden beams

    The upper storey of this house in Kanagawa is supported by timber beams that extend from the outer walls towards an atrium that connects the two levels (+ slideshow). More about Snark and Ouvi's house for an illustrator features exposed wooden beams

    Alyn Griffiths | 18 September 2015 | Leave a comment
  • Secrets of North Japan by Company

    Company's Secrets of North Japan includes "spirit" costumes and Japanese roller-skates

    Finnish design duo Company has created a range of products combining traditional skills and designs from northern Japan with craft from Finland and has given each one a "spirit" – a person dressed in a costume to represent the soul of the object (+ slideshow). More about Company's Secrets of North Japan includes "spirit" costumes and Japanese roller-skates

    Alice Morby | 15 September 2015 | 1 comment
  • House in Ikoma by Arbol Design Studio

    House in Ikoma has a central void that stretches all the way up to its pitched roof

    The internal spaces of this house in the Japanese city of Ikoma are arranged around a full-height void that incorporates the staircase (+ slideshow). More about House in Ikoma has a central void that stretches all the way up to its pitched roof

    Alyn Griffiths | 14 September 2015 | Leave a comment
  • House on Awaji Island by IZUE Architects

    House on Awaji Island has a timber porch with a house-shaped entrance

    The entrance to this white house by Osaka architecture studio IZUE is contained within a hole in the slatted wooden porch that frames a view through to the sea (+ slideshow). More about House on Awaji Island has a timber porch with a house-shaped entrance

    Alyn Griffiths | 12 September 2015 | 3 comments
  • Tokyo National Stadium latest images by Zaha Hadid Architects Japan

    Zaha Hadid teams up with Nikken Sekkei to submit new bid for Tokyo 2020 stadium

    Zaha Hadid is working with Japanese architecture and engineering firm Nikken Sekkei to win back the Tokyo Olympic stadium project after its first competition-winning design was thrown out in July (+ slideshow). More about Zaha Hadid teams up with Nikken Sekkei to submit new bid for Tokyo 2020 stadium

    Dan Howarth | 7 September 2015 | 21 comments
  • House in Shigaraki by Junichi Kato

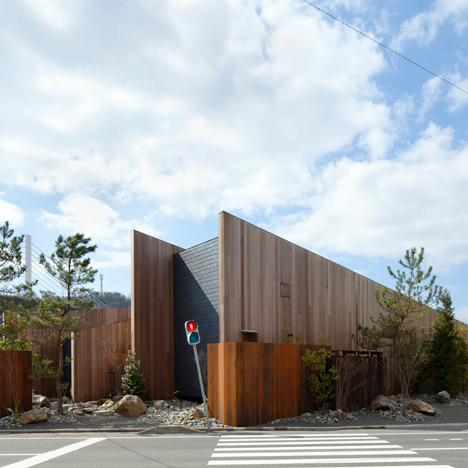
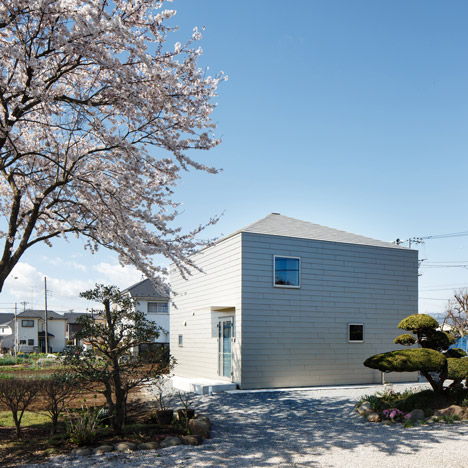
    Junichi Kato clads House in Shigaraki in dark brown-coated steel

    The wooden frame of this two-storey family home in Japan's Shiga Prefecture is disguised by a layer of ridged steel panels (+ slideshow). More about Junichi Kato clads House in Shigaraki in dark brown-coated steel

    Anna Winston | 7 September 2015 | 2 comments
  • Mook by Okuwada

    Okuwada gives Mook salon in Osaka an oak-panelled makeover

    Oak boards cover the chamfered entrance to this hair and beauty salon in Osaka, renovated by Okuwada Architects Office to look like a cave (+ slideshow). More about Okuwada gives Mook salon in Osaka an oak-panelled makeover

    Dan Howarth | 3 September 2015 | 1 comment
  • Slide House by Y+M Design Office

    Slide House by Y+M Design Office comprises four layers of square concrete frames

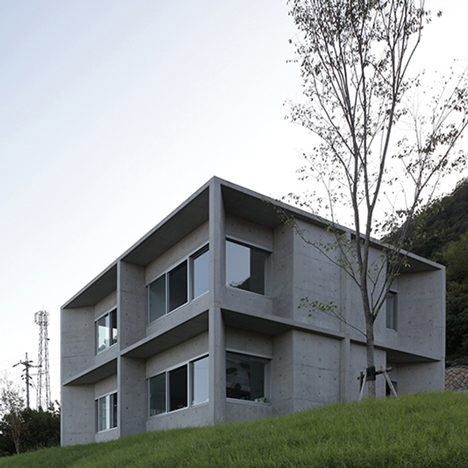
    Square concrete frames in different sizes create four layers of rooms for this house at the foot of Japan's Mount Rokkō by Y+M Design Office (+ slideshow). More about Slide House by Y+M Design Office comprises four layers of square concrete frames

    Amy Frearson | 3 September 2015 | 4 comments
  • House in Hatogaya by Schemata Architects

    Jo Nagasaka knocks through the walls of a Tokyo house to reveal its aged structure

    Japanese architect Jo Nagasaka stripped away the walls of this inherited house in Tokyo, revealing an arrangement of timber columns that give the residence an unfinished appearance (+ slideshow). More about Jo Nagasaka knocks through the walls of a Tokyo house to reveal its aged structure

    Jessica Mairs | 2 September 2015 | 2 comments
  • House in Nishi-honmachi by Shimpei Oda

    Shimpei Oda creates "inner balcony" in renovated Osaka apartment

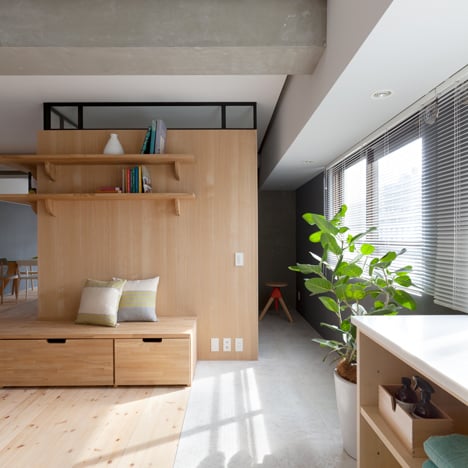
    Architect Shimpei Oda has renovated a 36-square-metre studio apartment in Osaka, Japan, transforming part of a balcony into an extension of the living room. More about Shimpei Oda creates "inner balcony" in renovated Osaka apartment

    Emma Tucker | 1 September 2015 | 1 comment
  • Ballet School by Y+M Design Office

    Top-heavy ballet school by Y+M Design Office features an oversized roof

    This ballet studio in Japan by Y+M Design Office is topped by a large pointed roof with curving eaves and is lifted above the ground by a small cement-rendered podium (+ slideshow). More about Top-heavy ballet school by Y+M Design Office features an oversized roof

    Jessica Mairs | 28 August 2015 | 2 comments
  • Katsutoshi Sasaki's House in Yamanote features sleeping platforms raised over an indoor terrace

    A corridor functions as an indoor garden for this small house in Toyota, Japan, above which architect Katsutoshi Sasaki has installed a series of wooden sleeping platforms. More about Katsutoshi Sasaki's House in Yamanote features sleeping platforms raised over an indoor terrace

    Amy Frearson | 26 August 2015 | 4 comments
  • New National Stadium Tokyo by Zaha Hadid

    Zaha Hadid Architects launches campaign to reinstate scrapped Tokyo stadium design

    Zaha Hadid Architects has released a new movie detailing its design for its scrapped Tokyo 2020 Olympic stadium, which it describes as "the only way to achieve value for money in the market" (+ movie). More about Zaha Hadid Architects launches campaign to reinstate scrapped Tokyo stadium design

    Amy Frearson | 26 August 2015 | 35 comments
  • House in Tomigusuku by Rhythmdesign

    House in Tomigusuku by Rhythmdesign features 36 openings across three facades

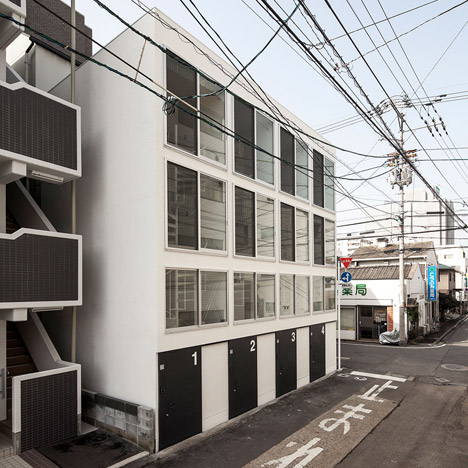
    A grid of near-identical doors and windows punctures all three visible facades of this seemingly cube-shaped house in Okinawa by architecture studio Rhythmdesign (+ slideshow). More about House in Tomigusuku by Rhythmdesign features 36 openings across three facades

    Amy Frearson | 25 August 2015 | 6 comments
  • Koya by Issei Suma

    Glass and steel office by Issei Suma inserted into century-old Japanese cow barn

    Behind the crumbling exterior of a 100-year-old cowshed in Japan's Tokushima Prefecture, architect Issei Suma has inserted a glass and steel office for a computing company (+ slideshow). More about Glass and steel office by Issei Suma inserted into century-old Japanese cow barn

    Amy Frearson | 25 August 2015 | 2 comments
  1. « Newer page
  2. ...
  3. 37
  4. 38
  5. 39
  6. 40
  7. 41
  8. ...
  9. Older page »

More Japan stories

Most
popular

Most
commented

  1. 1Construction of "Arc de Trump" set to begin in next two weeks
  2. 2Groupwork completes "world-first" high-rise held up by stone exoskeleton
  3. 3Plana House is a free-to-download design for a compact timber home
  4. 4Dyson's first toothbrush "uses a camera to floss while you brush"
  5. 5Badweather converts derelict canal boat into London's first off-grid bathhouse
  6. Construction of
  7. Groupwork completes
  8. Plana House is a free-to-download design for a compact timber home
  9. Dyson's first toothbrush
  10. Badweather converts derelict canal boat into London's first off-grid bathhouse
  1. 1Dyson's first toothbrush "uses a camera to floss while you brush"
  2. 2MAD's spaceship-like Lucas Museum revealed ahead of opening
  3. 3Construction of "Arc de Trump" set to begin in next two weeks
  4. 4US Supreme Court says construction of Trump's White House ballroom can continue
  5. 5Groupwork completes "world-first" high-rise held up by stone exoskeleton
  6. Dyson's first toothbrush
  7. MAD's spaceship-like Lucas Museum revealed ahead of opening
  8. Construction of
  9. US Supreme Court says construction of Trump's White House ballroom can continue
  10. Groupwork completes

Studio Font perches cliffside home in Mexico on inhabitable concrete columns

Casa Diez Pies by Studio Font

Open Studio designs izakaya-style restaurant with "half-dipped dumpling" lamp

Red dumpling above yellow seat

Studio NRG designs Lilium Chair out of recycled metal car rims

Studio NRG

Fabio Fantolino looks to 1960s offices for interior of retro Turin bar

Seating area beneath mezzanine

Subscribe

Subscribe

Subscribe to
our newsletters

Loading

We will only use your email address to send you the newsletters you have requested. We will never give your details to anyone else without your consent. You can unsubscribe at any time by clicking on the unsubscribe link at the bottom of every email, or by emailing us at [email protected].

For more details, please see our privacy notice.

Thank you!

You will shortly receive a welcome email so please check your inbox.

You can unsubscribe at any time by clicking the link at the bottom of every newsletter.


"Design weeks need to start framing repair as aspirational"

Design Preowned showroom Copenhagen

Parametricism "changed how we think" as architects says Melike Altınışık

Melike Altınışık portrait

Popular
jobs

Featured
jobs

  1. 1Part 2 designer at MBH Architects
  2. 2Experienced Part 2 architectural assistant/Qualified architect at Atelierdb Architects
  3. 3Architectural designer at Woolf Interior Architecture & Design
  4. 4Senior interior designer at Conran and Partners
  5. 5Lighting installation assembly positions at George Singer
  6. Part 2 designer  at MBH Architects
  7. Experienced Part 2 architectural assistant/Qualified architect  at Atelierdb Architects
  8. Architectural designer  at Woolf Interior Architecture & Design
  9. Senior interior designer  at Conran and Partners
  10. Lighting installation assembly positions  at George Singer
  1. 1Digital intern at Dezeen
  2. 2Subscription reporter at Dezeen
  3. 3Classified sales intern at Dezeen
  4. 4Senior interior designer at Design Coalition
  5. 5Qualified architect at BDP
  6. Digital intern  at Dezeen
  7. Subscription reporter  at Dezeen
  8. Classified sales intern  at Dezeen
  9. Senior interior designer  at Design Coalition
  10. Qualified architect  at BDP

Eight interiors with colourful tapware that puts the fun in functional

Bathroom with red tap

Eight imaginative buildings with curving brickwork

Twisted Brick Shell Library by HCCH Studio

Dezeen Events Guide

Photo of person walking through an installation

Dezeen Jobs

Highlights

  • Dyson CameraJet toothbrush interview

    Design

    Dyson camera toothbrush

    Design
    Dyson camera toothbrush
  • Design

    AI-powered health monitor

    Design
    AI-powered health monitor
  • Lucas Museum by MAD finals

    Architecture

    MAD Lucas Museum

    Architecture
    MAD Lucas Museum
  • Old Oak Common station

    Architecture

    HS2 station construction

    Architecture
    HS2 station construction
  • Tamagotchi ring

    Design

    Tamagotchi ring

    Design
    Tamagotchi ring
  • Kelly Wearstler in trenchcoat

    Design

    Kelly Wearstler H&M collection

    Design
    Kelly Wearstler H&M collection
  • Goop kitchen

    Interiors

    Gwyneth Paltrow restaurant

    Interiors
    Gwyneth Paltrow restaurant
  • MVRDV Woma Miami

    Architecture

    MVRDV Miami building

    Architecture
    MVRDV Miami building
  • Dyson CameraJet electric toothbrush

    Design

    Dyson's first toothbrush

    Design
    Dyson's first toothbrush
  • Manchester City AI kit by Puma

    Design

    AI-designed football kit

    Design
    AI-designed football kit
  • Kengo Kuma

    Architecture

    Kengo Kuma CDA award

    Architecture
    Kengo Kuma CDA award
  • Burning Man round up

    Architecture

    Burning Man installations

    Architecture
    Burning Man installations
  • Split Mass Residence in Indonesia by K-Thengono Design Studio

    Architecture

    Sloped-roof home

    Architecture
    Sloped-roof home
  • Stone house in Greece

    Architecture

    August's top houses

    Architecture
    August's top houses
  • Architecture

    Farmhouse renovations

    Architecture
    Farmhouse renovations
  • Newsletters
  • Comments
  • Submit a story
  • Advertise
  • Privacy notice
  • Contact
  • Series
  • Interviews
  • Opinion
  • Talks
  • Videos
  • Architecture
  • Interiors
  • Design
  • Technology
  • Magazine
  • Awards
  • Jobs
  • Events Guide
  • Showroom
  • School Shows
  • Courses