• Magazine
  • Awards
  • Jobs
  • Events Guide
  • Showroom
  • School Shows
  • Courses
  • Competitions

Follow:

  • Architecture
  • Interiors
  • Design
  • Technology
  • Series
  • Features
  • Interviews
  • Opinion
  • News
  • Lookbooks
  • Talks
  • Videos
  • Podcasts
  • About
  • Comments
  • Newsletters
  • Preferences
  • Submit a story
  • Advertise
  • Privacy notice
  • Contact

Dezeen Magazine dezeen-logo dezeen-logo

  1. « Newer page
  2. ...
  3. 54
  4. 55
  5. 56
  6. 57
  7. 58
  8. ...
  9. Older page »
clear

Follow:

  • Awards
  • Jobs
  • Events Guide
  • Showroom
  • School Shows
  • Courses
  • Competitions
  • Series
  • Interviews
  • Opinion
  • Talks
  • Videos
  • Newsletters
  • Podcasts
  • Magazine
  • Architecture
  • Interiors
  • Design
  • Technology

Search results:

Read more:

Refine your search:

Cats

  1. « Newer page
  2. ...
  3. 54
  4. 55
  5. 56
  6. 57
  7. 58
  8. ...
  9. Older page »

Japan: page 56

  • Lifted-Garden House by Kazuhiko Kishimoto/acaa

    Japanese architect Kazuhiko Kishimoto has combined a doctor's surgery and a courtyard house in a bulky building with tapered concrete feet (+ slideshow). More about Lifted-Garden House by Kazuhiko Kishimoto/acaa

    Helen Buckle | 21 July 2013 | 2 comments
  • 4n house by Ninkipen!

    4n house by Ninkipen!

    This family house in Nara, Japan, is raised up on pilotis and residents have to enter using a staircase beneath the floor (+ slideshow). More about 4n house by Ninkipen!

    Amy Frearson | 19 July 2013 | Leave a comment
  • Promenade House by FORM: Kouichi Kimura Arcitects

    Promenade House by FORM/Kouichi Kimura Architects

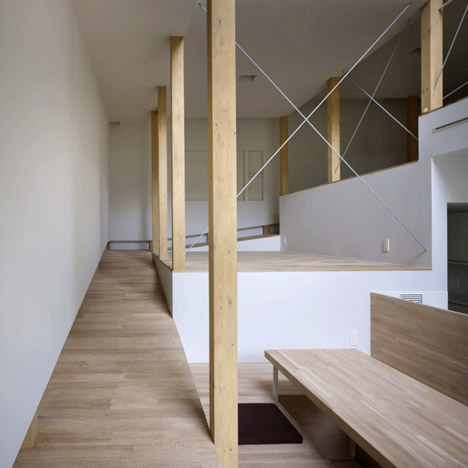
    Japanese studio FORM/Kouichi Kimura Architects has completed a family house in Shiga, Japan, that is 27 metres long but only 2.7 metres wide (+ slideshow). More about Promenade House by FORM/Kouichi Kimura Architects

    Amy Frearson | 16 July 2013 | 12 comments
  • Danchi Hutch by YYAA

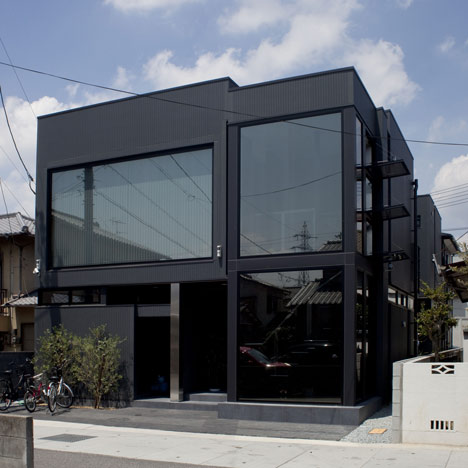
    This boxy house in Kyoto by Yoshihiro Yamamoto Architects Atelier (YYAA) has a narrow body intended to recreate the proportions of Japanese government-built apartments of the 1950s, 60s and 70s (+ slideshow). More about Danchi Hutch by YYAA

    Amy Frearson | 15 July 2013 | 4 comments
  • Frame house by UID Architects

    Frame by UID Architects

    A facade designed to look like a picture frame outlines a courtyard garden at this house in Hiroshima by Japanese studio UID Architects. More about Frame by UID Architects

    Ross Bryant | 14 July 2013 | 2 comments
  • Hut with the Arc Wall by Tato Architects

    These public toilets in Japan by Tato Architects comprise a single curved wall sheltered beneath a gabled roof (+ slideshow). More about Hut with the Arc Wall by Tato Architects

    Amy Frearson | 11 July 2013 | 4 comments
  • +node by UID Architects

    This cantilevered wooden house by Japanese studio UID Architects hovers ten metres above the forest floor and has a hole underneath to let trees grow up inside (+ slideshow). More about +node by UID Architects

    Amy Frearson | 10 July 2013 | 6 comments
  • Arrow by Apollo Architects & Associates

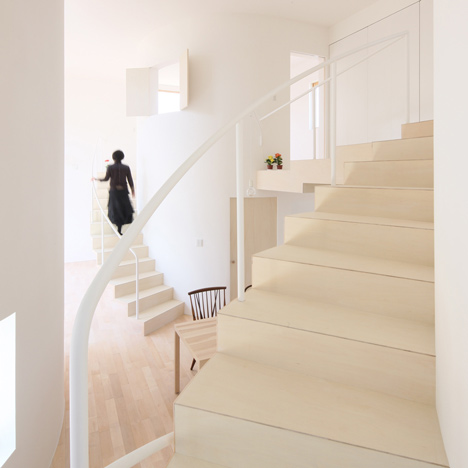
    A long white staircase leads straight to the top floor of this small house in Tokyo by Japanese office Apollo Architects & Associates. More about Arrow by Apollo Architects & Associates

    Amy Frearson | 2 July 2013 | 1 comment
  • dezeen_ Residence of Daisen by Keisuke Kawaguchi+K2-Design_1sq

    Residence of Daisen by Keisuke Kawaguchi+K2-Design

    This guest house consists of interconnected boxes that meander between the trunks of cherry and pine trees in a forest near Yonago City, Japan (+ slideshow). More about Residence of Daisen by Keisuke Kawaguchi+K2-Design

    Alyn Griffiths | 25 June 2013 | 4 comments
  • Spicebox Office by Nendo

    Spicebox Office by Nendo

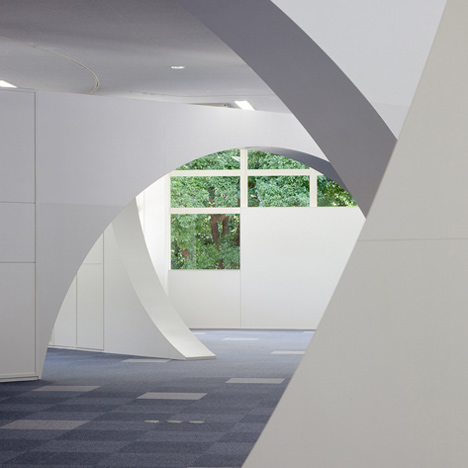
    Walls are peeled back to reveal meeting rooms at this office in Yokohama by Japanese design studio Nendo (+ slideshow). More about Spicebox Office by Nendo

    Amy Frearson | 25 June 2013 | 5 comments
  • Harmonie Hall by Takenaka Corporation

    Harmonie Hall by Takenaka Corporation

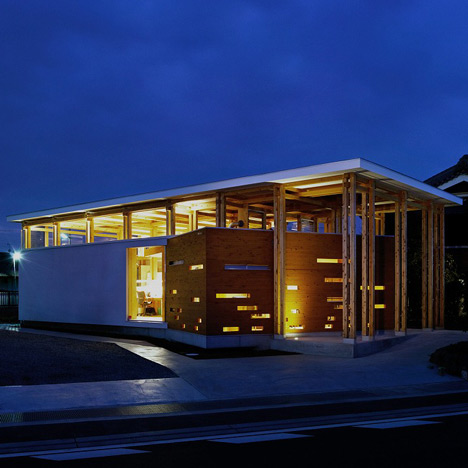
    Huge clerestory windows reveal the exposed timber frame of this school sports hall in Kobe, Japan, by architecture firm Takenaka Corporation (+ slideshow). More about Harmonie Hall by Takenaka Corporation

    Amy Frearson | 24 June 2013 | 4 comments
  • House T by Takeshi Hamada

    House T by Takeshi Hamada

    This plain white house in Osaka Prefecture was designed by Japanese architect Takeshi Hamada to look as simple as a block of tofu (+ slideshow). More about House T by Takeshi Hamada

    Amy Frearson | 17 June 2013 | 12 comments
  • Google Japan by Klein Dytham Architecture

    Google Japan by Klein Dytham Architecture

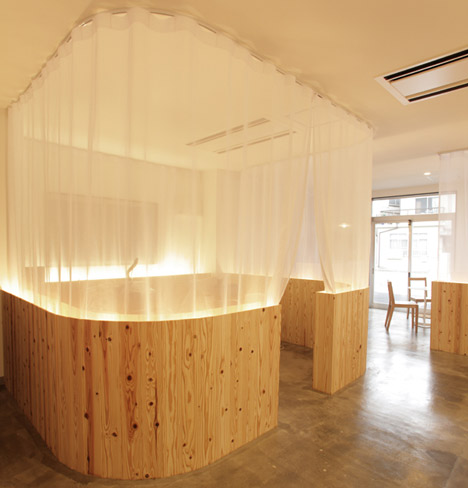
    Tokyo practice Klein Dytham Architecture referenced traditional Japanese festivals, bathhouses, fishponds and timber houses for the interior of Google's new Japan office (+ slideshow). More about Google Japan by Klein Dytham Architecture

    Amy Frearson | 12 June 2013 | 15 comments
  • House in Nagahama by Comma Design Office

    This house in Nagahama, Japan, by Tokyo-based Comma Design Office has half of its body raised above the ground to offer protection to a rooftop terrace (+ slideshow). More about House in Nagahama by Comma Design Office

    Amy Frearson | 10 June 2013 | 1 comment
  • Lucca llena shoe store by Ryutaro Matsuura

    Shoes are displayed in metal mesh columns at this footwear store in Osaka, Japan (+ slideshow). More about Lucca llena shoe store by Ryutaro Matsuura

    Alyn Griffiths | 6 June 2013 | Leave a comment
  • Park House by another APARTMENT

    Park House by Another Apartment

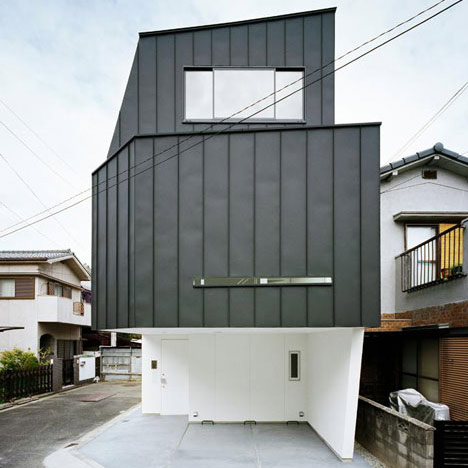
    Japanese studio Another Apartment has completed a house with an asymmetric roof on a narrow site in suburban Tokyo. More about Park House by Another Apartment

    Amy Frearson | 31 May 2013 | 3 comments
  • Seascape House by Tomoyuki Sakakida Architect and Associates

    An 18-metre-long window offers panoramic views across Tokyo Bay from the living room of this house in Yokosuka by Japanese studio Tomoyuki Sakakida Architect and Associates (+ slideshow). More about Seascape House by Tomoyuki Sakakida Architect and Associates

    Amy Frearson | 30 May 2013 | 2 comments
  • 8kumo by TANK

    8Kumo by TANK

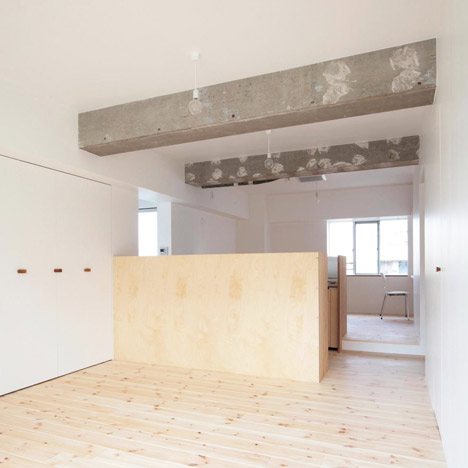
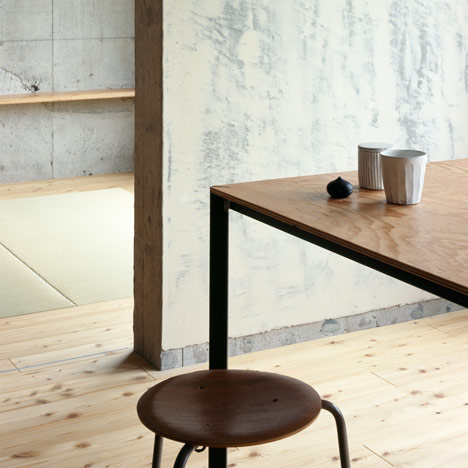
    Unfinished concrete is combined with exposed plywood in this Tokyo apartment renovated by Japanese architecture firm TANK (+ slideshow) More about 8Kumo by TANK

    Helen Buckle | 22 May 2013 | 4 comments
  • Hostel in Kyonan by Yasutaka Yoshimura Architects

    Hostel in Kyonan by Yasutaka Yoshimura Architects

    Five wooden cabins fan out around a site on Tokyo Bay to form this capsule accommodation by Japanese office Yasutaka Yoshimura Architects. More about Hostel in Kyonan by Yasutaka Yoshimura Architects

    Amy Frearson | 22 May 2013 | 4 comments
  • House J by Keiko Maita Architect Office

    Rooms spiral up from a garden courtyard to a rooftop terrace at this family house in Japan's Yamaguchi Prefecture by Tokyo studio Keiko Maita Architect Office. More about House J by Keiko Maita Architect Office

    Amy Frearson | 21 May 2013 | 13 comments
  1. « Newer page
  2. ...
  3. 54
  4. 55
  5. 56
  6. 57
  7. 58
  8. ...
  9. Older page »

More Japan stories

Most
popular

Most
commented

  1. 1Construction of "Arc de Trump" set to begin in next two weeks
  2. 2Groupwork completes "world-first" high-rise held up by stone exoskeleton
  3. 3Richard and Su Roger's seminal house in London "gifted to the nation"
  4. 4Dulux reveals sage green as Colour of the Year 2027
  5. 5Plana House is a free-to-download design for a compact timber home
  6. Construction of
  7. Groupwork completes
  8. Richard and Su Roger's seminal house in London
  9. Dulux reveals sage green as Colour of the Year 2027
  10. Plana House is a free-to-download design for a compact timber home
  1. 1Construction of "Arc de Trump" set to begin in next two weeks
  2. 2MAD's spaceship-like Lucas Museum revealed ahead of opening
  3. 3Groupwork completes "world-first" high-rise held up by stone exoskeleton
  4. 4Dyson's first toothbrush "uses a camera to floss while you brush"
  5. 5Plana House is a free-to-download design for a compact timber home
  6. Construction of
  7. MAD's spaceship-like Lucas Museum revealed ahead of opening
  8. Groupwork completes
  9. Dyson's first toothbrush
  10. Plana House is a free-to-download design for a compact timber home

Studio Font perches cliffside home in Mexico on inhabitable concrete columns

Casa Diez Pies by Studio Font

Open Studio designs izakaya-style restaurant with "half-dipped dumpling" lamp

Red dumpling above yellow seat

Studio NRG designs Lilium Chair out of recycled metal car rims

Studio NRG

Fabio Fantolino looks to 1960s offices for interior of retro Turin bar

Seating area beneath mezzanine

Subscribe

Subscribe

Subscribe to
our newsletters

Loading

We will only use your email address to send you the newsletters you have requested. We will never give your details to anyone else without your consent. You can unsubscribe at any time by clicking on the unsubscribe link at the bottom of every email, or by emailing us at [email protected].

For more details, please see our privacy notice.

Thank you!

You will shortly receive a welcome email so please check your inbox.

You can unsubscribe at any time by clicking the link at the bottom of every newsletter.


"Design weeks need to start framing repair as aspirational"

Design Preowned showroom Copenhagen

Parametricism "changed how we think" as architects says Melike Altınışık

Melike Altınışık portrait

Popular
jobs

Featured
jobs

  1. 1Project architect maternity cover at Feilden Clegg Bradley Studios
  2. 2Architects at Cartwright Pickard
  3. 3Senior interior architects at Küchel Architects
  4. 4Experienced Part 2 architectural assistant/qualified architect at Arya Douge
  5. 5Experienced Part 2 or newly qualified architect at ADP
  6. Project architect maternity cover  at Feilden Clegg Bradley Studios
  7. Architects  at Cartwright Pickard
  8. Senior interior architects  at Küchel Architects
  9. Experienced Part 2 architectural assistant/qualified architect  at Arya Douge
  10. Experienced Part 2 or newly qualified architect  at ADP
  1. 1Part 2 architectural assistant at Scapolan Burney
  2. 2Digital intern at Dezeen
  3. 3BIM and digital design manager at FaulknerBrowns Architects
  4. 4Architects at Cartwright Pickard
  5. 5Subscription reporter at Dezeen
  6. Part 2 architectural assistant  at Scapolan Burney
  7. Digital intern  at Dezeen
  8. BIM and digital design manager  at FaulknerBrowns Architects
  9. Architects  at Cartwright Pickard
  10. Subscription reporter  at Dezeen

Eight interiors with colourful tapware that puts the fun in functional

Bathroom with red tap

Eight imaginative buildings with curving brickwork

Twisted Brick Shell Library by HCCH Studio

Dezeen Events Guide

Photo of person walking through an installation

Dezeen Jobs

Highlights

  • Fauna by Ivy Studio

    Interiors

    Brutalist animal clinic

    Interiors
    Brutalist animal clinic
  • Decoy Font by Mixfont

    Design

    Anti-AI designs

    Design
    Anti-AI designs
  • House and Studio in Kyoto by Tato Architects

    Architecture

    Skinny Kyoto home

    Architecture
    Skinny Kyoto home
  • Cafe with wooden columns

    Interiors

    Column-filled cafe

    Interiors
    Column-filled cafe
  • Dyson CameraJet toothbrush interview

    Design

    Dyson camera toothbrush

    Design
    Dyson camera toothbrush
  • Design

    AI-powered health monitor

    Design
    AI-powered health monitor
  • Lucas Museum by MAD finals

    Architecture

    MAD Lucas Museum

    Architecture
    MAD Lucas Museum
  • Old Oak Common station

    Architecture

    HS2 station construction

    Architecture
    HS2 station construction
  • Tamagotchi ring

    Design

    Tamagotchi ring

    Design
    Tamagotchi ring
  • Kelly Wearstler in trenchcoat

    Design

    Kelly Wearstler H&M collection

    Design
    Kelly Wearstler H&M collection
  • Goop kitchen

    Interiors

    Gwyneth Paltrow restaurant

    Interiors
    Gwyneth Paltrow restaurant
  • MVRDV Woma Miami

    Architecture

    MVRDV Miami building

    Architecture
    MVRDV Miami building
  • Dyson CameraJet electric toothbrush

    Design

    Dyson's first toothbrush

    Design
    Dyson's first toothbrush
  • Manchester City AI kit by Puma

    Design

    AI-designed football kit

    Design
    AI-designed football kit
  • Kengo Kuma

    Architecture

    Kengo Kuma CDA award

    Architecture
    Kengo Kuma CDA award
  • Newsletters
  • Comments
  • Submit a story
  • Advertise
  • Privacy notice
  • Contact
  • Series
  • Interviews
  • Opinion
  • Talks
  • Videos
  • Architecture
  • Interiors
  • Design
  • Technology
  • Magazine
  • Awards
  • Jobs
  • Events Guide
  • Showroom
  • School Shows
  • Courses