• Magazine
  • Awards
  • Jobs
  • Events Guide
  • Showroom
  • School Shows
  • Courses
  • Competitions

Follow:

  • Architecture
  • Interiors
  • Design
  • Technology
  • Series
  • Features
  • Interviews
  • Opinion
  • News
  • Lookbooks
  • Talks
  • Videos
  • Podcasts
  • About
  • Comments
  • Newsletters
  • Preferences
  • Submit a story
  • Advertise
  • Privacy notice
  • Contact

Dezeen Magazine dezeen-logo dezeen-logo

  1. « Newer page
  2. ...
  3. 17
  4. 18
  5. 19
  6. 20
  7. 21
  8. 22
  9. Older page »
clear

Follow:

  • Awards
  • Jobs
  • Events Guide
  • Showroom
  • School Shows
  • Courses
  • Competitions
  • Series
  • Interviews
  • Opinion
  • Talks
  • Videos
  • Newsletters
  • Podcasts
  • Magazine
  • Architecture
  • Interiors
  • Design
  • Technology

Search results:

Read more:

Refine your search:

Cats

  1. « Newer page
  2. ...
  3. 17
  4. 18
  5. 19
  6. 20
  7. 21
  8. 22
  9. Older page »

Japanese architecture: page 21


  • Harajyuku MTG point by Upsetters Architects

    Japanese studio Upsetters Architects have completed a meeting room interior for a design agency in Tokyo, Japan. More about Harajyuku MTG point by Upsetters Architects
    Rose Etherington | 25 March 2009 | 20 comments

  • Corner house by Masahiro Kinoshita

    Masahiro Kinoshita of Kino architects has completed the interior of an apartment in Tokyo, Japan. More about Corner house by Masahiro Kinoshita
    Rose Etherington | 23 March 2009 | 7 comments

  • Hagoromo by Nosigner

    Japanese designer Nosigner has completed his own office interior, which is veiled by a feather-like curtain inspired by a traditional hagoromo ("feather robe") kimono. More about Hagoromo by Nosigner
    Marcus Fairs | 22 March 2009 | 9 comments


  • Takasugi-an by Terunobu Fujimori

    Takasugi-an by Terunobu Fujimori

    Here's another of Terunobu Fujimori's projects photographed by Edmund Sumner: this time Takasugi-an, a tea house in Chino, Nagano Prefecture, Japan. More about Takasugi-an by Terunobu Fujimori
    Megan Wilton | 12 March 2009 | 62 comments

  • Yakisugi House by Terunobu Fujimori

    Photographer Edmund Sumner has photographed Yakisugi House (Charcoal House), designed by Japanese architect Terunobu Fujimori. More about Yakisugi House by Terunobu Fujimori
    Megan Wilton | 11 March 2009 | 26 comments

  • House in Sagamino by Hiroyuki Tanaka Architects

    Here's another project by Toyko company Hiroyuki Tanaka Architects, who designed the House in Hiyoshi in our earlier story. More about House in Sagamino by Hiroyuki Tanaka Architects
    Rachael Sykes | 21 February 2009 | 22 comments

  • Reed Space by Upsetters Architects

    Reed Space is a shop interior in Tokyo, designed by Japanese firm upsetters architects and featuring shelves made of chairs. More about Reed Space by Upsetters Architects
    Rachael Sykes | 19 February 2009 | 13 comments

  • House in Hiyoshi by Hiroyuki Tanaka Architects

    Tokyo office Hiroyuki Tanaka Architects have completed the renovation of a home in Yokohama, Japan. More about House in Hiyoshi by Hiroyuki Tanaka Architects
    Rose Etherington | 18 February 2009 | 20 comments

  • J House by Isolation Unit and Yosuke Ichii

    More from Japanese architects Isolation Unit: this time J House, a residential project in Osaka, Japan, completed in collaboration with architect Yosuke Ichii. More about J House by Isolation Unit and Yosuke Ichii
    Rose Etherington | 6 January 2009 | 13 comments

  • Shell by ARTechnic architects

    Japanese architects ARTechnic have completed Shell, a holiday villa in Karuizawa, Japan. More about Shell by ARTechnic architects
    Rose Etherington | 4 January 2009 | 47 comments
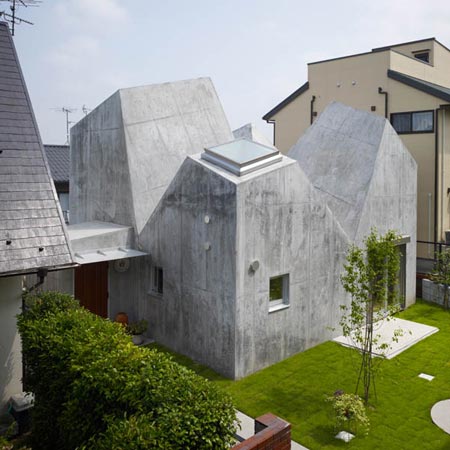
  • Column and Slab house by FT Architects

    Column and Slab house by FT Architects

    Katsuya Fukushima and Hiroko Tominaga of FT Architects have completed a residence called Column and Slab in Tokyo, Japan. More about Column and Slab house by FT Architects
    Rose Etherington | 5 December 2008 | 23 comments
  • House in Kohoku by Torafu Architects

    Tokyo-based architects Torafu have designed this family home in Yokohama, Japan.

    More about House in Kohoku by Torafu Architects

    Matylda Krzykowski | 15 September 2008 | 23 comments
  • Guest House Tokyo by Masahiro Kinoshita and Yu Sakuma

    Masahiro Kinoshita of KINO architects and Yu Sakuma of SAK architects have designed a small house in the suburbs of Tokyo. More about Guest House Tokyo by Masahiro Kinoshita and Yu Sakuma

    Rose Etherington | 7 September 2008 | 19 comments
  • Atelier in Ushimado by Tezuka Architects

    Tezuka Architects have designed a hillside studio-house in Ushimado, Japan. More about Atelier in Ushimado by Tezuka Architects

    Rose Etherington | 27 August 2008 | 34 comments
  • Lightwell House by Kimizuka Architects

    Lightwell House is a recently completed residence in Tokyo, Japan, designed by Tokyo-based Kimizuka Architects. More about Lightwell House by Kimizuka Architects

    Rose Etherington | 19 August 2008 | 11 comments

  • BLALYS by Suga Architects Office

    BLALYS is an apartment block designed by Japanese architects Suga Architects Office in Toyonaka city, Osaka, Japan. More about BLALYS by Suga Architects Office
    Rose Etherington | 8 August 2008 | 25 comments

  • Shiro by 1980/Takuya Hosokai + Hiromasa Mori

    Built in 2006 but not published before, Shiro is a hair salon in Fukui, Japan, by architects 1980/Takuya Hosokai + Hiromasa Mori. More about Shiro by 1980/Takuya Hosokai + Hiromasa Mori
    Marcus Fairs | 22 June 2008 | 12 comments

  • Kuro by 1980/Takuya Hosokai + Hiromasa Mori

    Kuro is a house in Fukui city, Japan, by architect Takuya Hosokai and Hiromasa Mori. More about Kuro by 1980/Takuya Hosokai + Hiromasa Mori
    Marcus Fairs | 17 June 2008 | 20 comments
  • Phillip Lim boutique by Jamo Associates

    Japanese designers Jamo Associates have completed a boutique in Tokyo for New York fashion designer Phillip Lim. More about Phillip Lim boutique by Jamo Associates
    Marcus Fairs | 16 June 2008 | 9 comments

  • TOO49 by 16A

    Japanese architects 16A completed TOO49, a housing complex containing two-bed flats and studios, earlier this year. More about TOO49 by 16A
    Marcus Fairs | 13 June 2008 | 9 comments
  1. « Newer page
  2. ...
  3. 17
  4. 18
  5. 19
  6. 20
  7. 21
  8. 22
  9. Older page »

More Japanese architecture stories

Most
popular

Most
commented

  1. 1"Plants on a building doesn't make it sustainable, any more than a basil leaf on a steak makes it vegan"
  2. 2River Architects replaces Hudson Valley structure with gabled Passive House
  3. 3Decoy Font protects messages from being read by AI
  4. 4Farmsteads inform corrugated metal-clad home in Sussex
  5. 5Saarinen's Dulles terminal set to be enveloped by Trump-backed airport
  6. River Architects replaces Hudson Valley structure with gabled Passive House
  7. Decoy Font protects messages from being read by AI
  8. Farmsteads inform corrugated metal-clad home in Sussex
  9. Saarinen's Dulles terminal set to be enveloped by Trump-backed airport
  1. 1Saarinen's Dulles terminal set to be enveloped by Trump-backed airport
  2. 2Decoy Font protects messages from being read by AI
  3. 3Charles Gillespie Architecture completes Somerset house with wildlife-friendly colonnade
  4. 4Demolition of Studio Fuksas concert hall underway in Tbilisi
  5. 5Frank Gehry's Guggenheim Abu Dhabi set to open in December 
  6. Saarinen's Dulles terminal set to be enveloped by Trump-backed airport
  7. Decoy Font protects messages from being read by AI
  8. Charles Gillespie Architecture completes Somerset house with wildlife-friendly colonnade
  9. Demolition of Studio Fuksas concert hall underway in Tbilisi
  10. Frank Gehry's Guggenheim Abu Dhabi set to open in December 

Studio Font perches cliffside home in Mexico on inhabitable concrete columns

Casa Diez Pies by Studio Font

Open Studio designs izakaya-style restaurant with "half-dipped dumpling" lamp

Red dumpling above yellow seat

Studio NRG designs Lilium Chair out of recycled metal car rims

Studio NRG

Fabio Fantolino looks to 1960s offices for interior of retro Turin bar

Seating area beneath mezzanine

Subscribe

Subscribe

Subscribe to
our newsletters

Loading

We will only use your email address to send you the newsletters you have requested. We will never give your details to anyone else without your consent. You can unsubscribe at any time by clicking on the unsubscribe link at the bottom of every email, or by emailing us at [email protected].

For more details, please see our privacy notice.

Thank you!

You will shortly receive a welcome email so please check your inbox.

You can unsubscribe at any time by clicking the link at the bottom of every newsletter.


"Design weeks need to start framing repair as aspirational"

Design Preowned showroom Copenhagen

Parametricism "changed how we think" as architects says Melike Altınışık

Melike Altınışık portrait

Popular
jobs

Featured
jobs

  1. 1Italian-speaking mid-level designer/Part 2 architectural designer (with package delivery experience) at Populous
  2. 2Freelance interior architects or designers at ROKAI
  3. 3Sales and showroom manager at Stellar Works
  4. 4Interior designer at Populous
  5. 5Intermediate architect at Allied Works
  6. Italian-speaking mid-level designer/Part 2 architectural designer (with package delivery experience)  at Populous
  7. Freelance interior architects or designers  at ROKAI
  8. Sales and showroom manager  at Stellar Works
  9. Interior designer  at Populous
  10. Intermediate architect  at Allied Works
  1. 1Subscription editor at Dezeen
  2. 2Sales and showroom manager at Stellar Works
  3. 3Architect/designer at OMA
  4. 4Part 2 architectural assistants at LOM Architecture and Design
  5. 5Classified sales intern at Dezeen
  6. Subscription editor  at Dezeen
  7. Sales and showroom manager  at Stellar Works
  8. Architect/designer  at OMA
  9. Part 2 architectural assistants  at LOM Architecture and Design
  10. Classified sales intern  at Dezeen

Eight interiors with colourful tapware that puts the fun in functional

Bathroom with red tap

Eight imaginative buildings with curving brickwork

Twisted Brick Shell Library by HCCH Studio

Dezeen Events Guide

Photo of person walking through an installation

Dezeen Jobs

Highlights

  • Martin Hopp timber school in Hempstead, New York

    Architecture

    Mass-timber school

    Architecture
    Mass-timber school
  • Architecture

    Skybridge skyscraper

    Architecture
    Skybridge skyscraper
  • Oblique view along the length of the house showing the row of cylindrical concrete columns and landscaped garden

    Architecture

    Somerset farmhouse extension

    Architecture
    Somerset farmhouse extension
  • Mountain Residence

    Architecture

    Asphalt-wrapped house

    Architecture
    Asphalt-wrapped house
  • HOK design for Panthers stadium renovation

    Architecture

    Carolina Panthers stadium revamp

    Architecture
    Carolina Panthers stadium revamp
  • Dulles Airport Concept Renderings

    Architecture

    Dulles airport overhaul

    Architecture
    Dulles airport overhaul
  • The Singapore National Stadium

    Future Stadium

    Record-breaking stadiums

    Future Stadium
    Record-breaking stadiums
  • Museum of Innovation, Startup & Technology

    Architecture

    Bengaluru technology museum

    Architecture
    Bengaluru technology museum
  • Pool 1

    Design

    NYC river pool

    Design
    NYC river pool
  • Mellem Manoir-des-Trembles apartment

    Architecture

    Two-tone Quebec building

    Architecture
    Two-tone Quebec building
  • Castlands Road by Bricolage

    Architecture

    Self-build London home

    Architecture
    Self-build London home
  • Design

    Nike heated slider

    Design
    Nike heated slider
  • Gordie Howe international bridge

    Architecture

    US-Canada bridge

    Architecture
    US-Canada bridge
  • Birmingham City stadium by Heatherwick Studio

    Future Stadium

    Outlandish stadium design

    Future Stadium
    Outlandish stadium design
  • Shenzhen Natural History Museum by 3XN, B+H Architects and Zhubo Design

    Architecture

    Shenzhen Natural History Museum

    Architecture
    Shenzhen Natural History Museum
  • Newsletters
  • Comments
  • Submit a story
  • Advertise
  • Privacy notice
  • Contact
  • Series
  • Interviews
  • Opinion
  • Talks
  • Videos
  • Architecture
  • Interiors
  • Design
  • Technology
  • Magazine
  • Awards
  • Jobs
  • Events Guide
  • Showroom
  • School Shows
  • Courses