
Andon by Grasses and OUVI
Japanese architects Shin Yokoo of OUVI and Takako Shinmura of Grasses have completed a house with a walled garden in Chiba, Japan. More about Andon by Grasses and OUVI
Japanese architects Shin Yokoo of OUVI and Takako Shinmura of Grasses have completed a house with a walled garden in Chiba, Japan. More about Andon by Grasses and OUVI

Makoto Tanijiri of Suppose Design Office has designed an installation for the Diesel Denim Gallery Aoyama in Tokyo, Japan. More about Nature Factory by Makoto Tanijiri
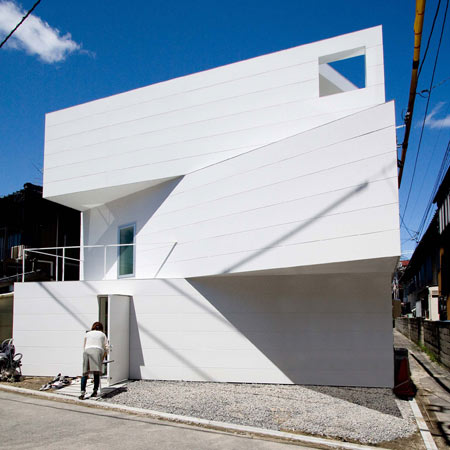
Japanese architects Suppose Design Office have completed a residence in Hiroshima, Japan, with offset floors allowing natural light from above to penetrate each level. More about House in Minamimachi by Suppose Design Office

Architects Takashi Seisho and Akinari Tanaka have completed a house in Hakodate, Japan, where triangular, concrete slabs in the facade mask views of neighbouring houses. More about Mizoe House by Takashi Seisho and Akinari Tanaka

Another project by recent Dezeen regulars Suppose Design Office: this time a house in Matsuyama, Japan, designed to offer a view of the surrounding scenery from every room. More about House in Matsuyama by Suppose Design Office

Japanese architects Suppose Design Office have completed a residence in Nagoya, Japan, featuring a room dedicated to plants. More about House in Nagoya by Suppose Design Office

Here's the latest in our series of stories about projects by Japanese architects Suppose Design Office: a residence in Saijo, Hiroshima, Japan, based on traditional pit-dwelling houses. More about House in Saijo by Suppose Design Office

Italian designer Sergio Calatroni has completed the interior design of Emporium, a fashion store in Tokyo. More about Emporium by Sergio Calatroni Artroom

Here's a third project from Japanese architects Suppose Design Office: this time a residential project in Jigozen, Japan. More about House in Jigozen by Suppose Design Office

Another residential project from Japanese studio Suppose Design Office, who designed the House in Kamakura in our previous story: located in Sakuragawa, Japan, this family home has been designed to create a spacious interior with a limited floor plan. More about House in Sakuragawa by Suppose Design Office

Japanese architects Suppose Design Office have completed a house in Kamakura, Japan, which consists of a steel frame constructed between two concrete shafts. More about House in Kamakura by Suppose Design Office

Daniel Statham Architects have designed Harajuku Box House, a residential and retail project in Tokyo.

Here's a fourth house by FORM/Kouichi Kimura Architects: House of Depth in Shiga, Japan. More about House of Depth by FORM/Kouichi Kimura Architects

House of Diffusion is a residence in Shiga, Japan, designed by FORM/Kouichi Kimura Architects. More about House of Diffusion by FORM/Kouichi Kimura Architects

Here's another project from FORM/Kouichi Kimura Architects who designed the House of Vision in our previous story: this time, House of Inclusion in Shiga, Japan. More about House of Inclusion by FORM/Kouichi Kimura Architects

House of Vision is a private home in Shiga, Japan by FORM/Kouichi Kimura Architects that is designed to shield the client from neighbours. More about House of Vision by FORM/Kouichi Kimura Architects

More from Inly Design: the Japanese studio have also designed a hair salon called Primula.
More about Primula by Inly Design

Japanese designers Inly Design have designed a combined bakery, dried food store and cafe in Osaka, Japan. More about Konjaku-an by Inly Design

Long Tall House is a residential project in Tokyo, Japan, by Kagawa Takanori and Tappei Ito of Spacespace. More about Long Tall House by Spacespace

Japanese architects Ikeda Yukie have completed Wooden Forest Apartment, a renovation of an old two-storey wooden house in Nakano, Tokyo. More about Wooden Forest Apartment by Ikeda Yukie Architects