
Horizontal House by EASTERN Design Office
Here's another housing project with slits for windows by Japanese architects EASTERN Design Office, this time in Shiga, Japan. More about Horizontal House by EASTERN Design Office
Here's another housing project with slits for windows by Japanese architects EASTERN Design Office, this time in Shiga, Japan. More about Horizontal House by EASTERN Design Office

Japanese architects EASTERN Design Office have completed a house punctured by circular holes in Gojo, Japan. More about MON Factory/House by EASTERN Design Office

Japanese architects EASTERN design office have completed a house with slits instead of windows in Shiga, Japan. More about Slit House by EASTERN Design Office

Archivi Architects & Associates of Osaka have completed a private house in Wakaura bay, near Wakayama city in Japan. More about House in Wakaura by Archivi Architects & Associates

Hong Kong architects Cheungvogl have designed two identical houses to be built side by side in Tokyo, Japan. More about Two houses in Tokyo by Cheungvogl

Japanese architects Masaki Mori of Morii's Atelier and Shin Yokoo of OUVI have completed a house in Kanagawa, Japan, for a couple who plan to retire soon. More about M-house by Morii’s Atelier and OUVI

Japanese architects Hidetaka Shirako and Shin Yokoo of OUVI have completed a low, gabled house in Tokyo, Japan. More about House in Mitaka by Hidetaka Shirako and OUVI

Japanese architects Shin Yokoo of OUVI and Takako Shinmura of Grasses have completed a house with a walled garden in Chiba, Japan. More about Andon by Grasses and OUVI
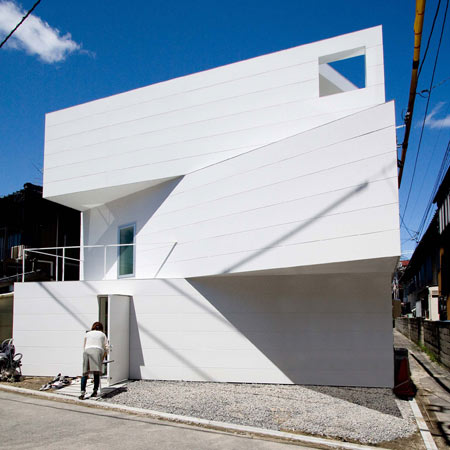
Japanese architects Suppose Design Office have completed a residence in Hiroshima, Japan, with offset floors allowing natural light from above to penetrate each level. More about House in Minamimachi by Suppose Design Office

Architects Takashi Seisho and Akinari Tanaka have completed a house in Hakodate, Japan, where triangular, concrete slabs in the facade mask views of neighbouring houses. More about Mizoe House by Takashi Seisho and Akinari Tanaka

Another project by recent Dezeen regulars Suppose Design Office: this time a house in Matsuyama, Japan, designed to offer a view of the surrounding scenery from every room. More about House in Matsuyama by Suppose Design Office

Japanese architects Suppose Design Office have completed a residence in Nagoya, Japan, featuring a room dedicated to plants. More about House in Nagoya by Suppose Design Office

Here's the latest in our series of stories about projects by Japanese architects Suppose Design Office: a residence in Saijo, Hiroshima, Japan, based on traditional pit-dwelling houses. More about House in Saijo by Suppose Design Office

Here's a third project from Japanese architects Suppose Design Office: this time a residential project in Jigozen, Japan. More about House in Jigozen by Suppose Design Office

Another residential project from Japanese studio Suppose Design Office, who designed the House in Kamakura in our previous story: located in Sakuragawa, Japan, this family home has been designed to create a spacious interior with a limited floor plan. More about House in Sakuragawa by Suppose Design Office

Japanese architects Suppose Design Office have completed a house in Kamakura, Japan, which consists of a steel frame constructed between two concrete shafts. More about House in Kamakura by Suppose Design Office

Here's a fourth house by FORM/Kouichi Kimura Architects: House of Depth in Shiga, Japan. More about House of Depth by FORM/Kouichi Kimura Architects

House of Diffusion is a residence in Shiga, Japan, designed by FORM/Kouichi Kimura Architects. More about House of Diffusion by FORM/Kouichi Kimura Architects

Here's another project from FORM/Kouichi Kimura Architects who designed the House of Vision in our previous story: this time, House of Inclusion in Shiga, Japan. More about House of Inclusion by FORM/Kouichi Kimura Architects

House of Vision is a private home in Shiga, Japan by FORM/Kouichi Kimura Architects that is designed to shield the client from neighbours. More about House of Vision by FORM/Kouichi Kimura Architects