• Magazine
  • Awards
  • Jobs
  • Events Guide
  • Showroom
  • School Shows
  • Courses
  • Competitions

Follow:

  • Architecture
  • Interiors
  • Design
  • Technology
  • Series
  • Features
  • Interviews
  • Opinion
  • News
  • Lookbooks
  • Talks
  • Videos
  • Podcasts
  • About
  • Comments
  • Newsletters
  • Preferences
  • Submit a story
  • Advertise
  • Privacy notice
  • Contact

Dezeen Magazine dezeen-logo dezeen-logo

  1. « Newer page
  2. ...
  3. 13
  4. 14
  5. 15
  6. 16
  7. 17
  8. ...
  9. Older page »
clear

Follow:

  • Awards
  • Jobs
  • Events Guide
  • Showroom
  • School Shows
  • Courses
  • Competitions
  • Series
  • Interviews
  • Opinion
  • Talks
  • Videos
  • Newsletters
  • Podcasts
  • Magazine
  • Architecture
  • Interiors
  • Design
  • Technology

Search results:

Read more:

Refine your search:

Cats

  1. « Newer page
  2. ...
  3. 13
  4. 14
  5. 15
  6. 16
  7. 17
  8. ...
  9. Older page »

London house extensions: page 15

  • Terraced Terrace by NimTim

    Herringbone parquet and stained ply cabinetry feature in London extension by Nimtim Architects

    Nimtim Architects created a steeply terraced garden to accommodate this extension to a 1960s house in southeast London, which features parquet flooring and blue-stained woodwork (+ slideshow). More about Herringbone parquet and stained ply cabinetry feature in London extension by Nimtim Architects

    Jessica Mairs | 15 May 2016 | 7 comments
  • FAT's Blue House set for rooftop extension by Sean Griffiths

    FAT's seminal Blue House set for rooftop extension

    Architect Sean Griffiths has unveiled plans to add a shed-inspired roof extension to the Blue House, one of the best-known projects of his former studio FAT. More about FAT's seminal Blue House set for rooftop extension

    Amy Frearson | 3 May 2016 | Leave a comment
  • Facet House by Platform 5 Architects

    Herringbone patterns feature inside angular house extension by Platform 5

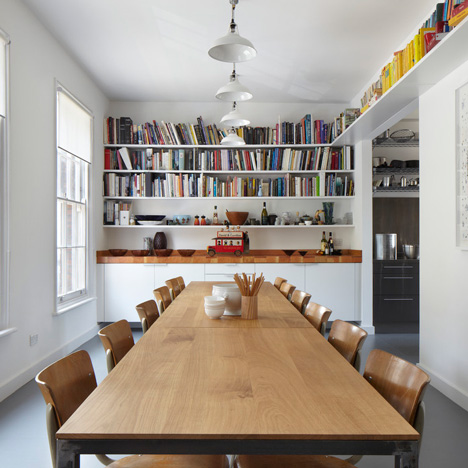
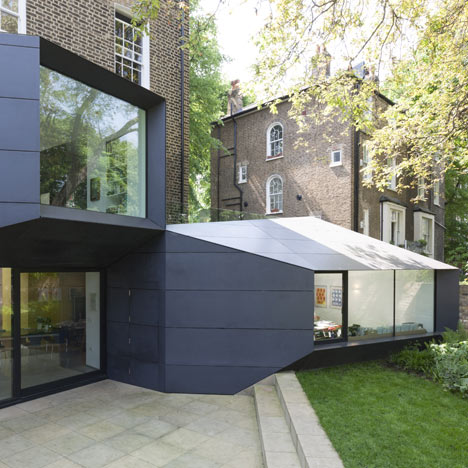
    London architecture studio Platform 5 has added a cranked extension to a Victorian house in Hackney, featuring a herringbone-patterned dining table that matches the parquet flooring. More about Herringbone patterns feature inside angular house extension by Platform 5

    Alyn Griffiths | 3 April 2016 | 8 comments
  • Mile End house extension by HÛT

    HÛT adds "jewel-like" glass extension to east London house

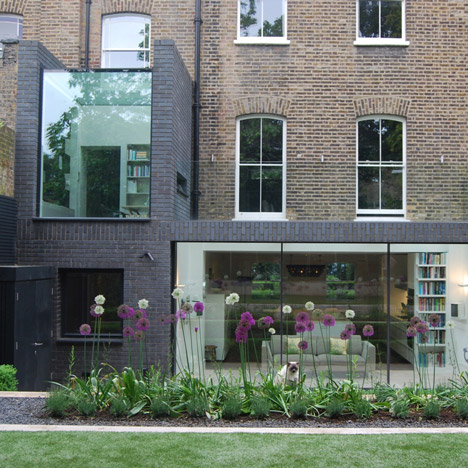
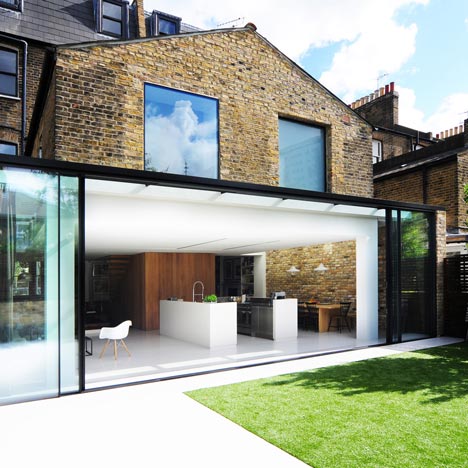
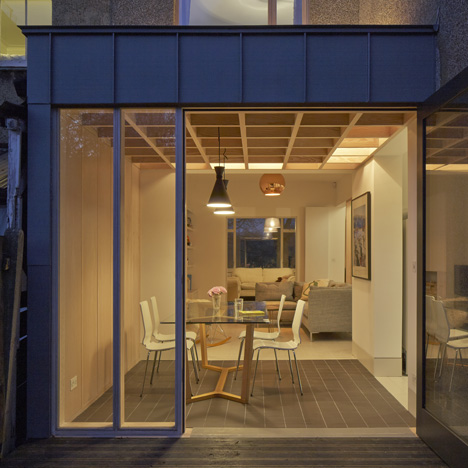
    With the demand for contemporary house extensions continuing across London unabated, architects office HÛT has updated an east London terrace with a new glazed dining room (+ slideshow). More about HÛT adds "jewel-like" glass extension to east London house

    Alyn Griffiths | 25 March 2016 | 2 comments
  • Space Group Architects add sunken glass box extension to heritage-listed London house

    Londoners' "tastes have improved" say architects as home-extension market explodes

    A growing thirst for contemporary design is transforming the market for house extensions in London, according to architects working in the city (+ slideshow). More about Londoners' "tastes have improved" say architects as home-extension market explodes

    Amy Frearson | 11 March 2016 | 12 comments
  • TDO adds boxy plywood-framed extension to old Windsor cottage

    Materials and interior details are used to clearly define the old and new parts of this family home in Windsor, UK, renovated by London studio TDO (+ slideshow). More about TDO adds boxy plywood-framed extension to old Windsor cottage

    Alice Morby | 2 March 2016 | 2 comments
  • Harcombe Road by Forrester Architects

    Forrester Architects' London house extension has a "butterfly" roof and exposed wooden rafters

    The butterfly wing-shaped roof of this rear extension to a Victorian house in north London by local architect Kenny Forrester references the shape of the city's traditional terraced rooflines (+ slideshow). More about Forrester Architects' London house extension has a "butterfly" roof and exposed wooden rafters

    Alyn Griffiths | 1 March 2016 | 5 comments
  • Raumplan House by William Tozer Associates

    William Tozer's split-level Raumplan House is based on the theories of Adolf Loos

    Architect William Tozer applied Adolf Loos' Raumplan concept to this London house extension, which features several stepped levels that are all visually connected. More about William Tozer's split-level Raumplan House is based on the theories of Adolf Loos

    Alyn Griffiths | 28 February 2016 | 4 comments
  • Gallery House Phase 2 by Studio Octupi

    Studio Octopi adds plywood-lined loft extension to RCA professor's house

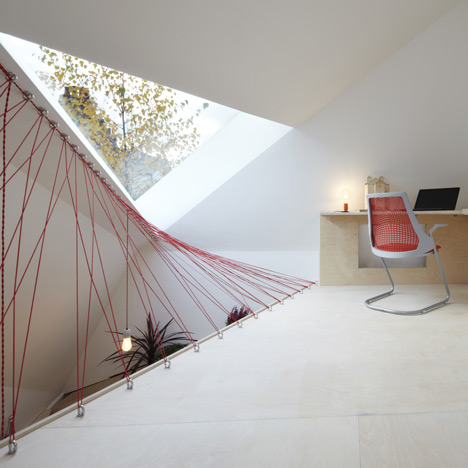
    London office Studio Octopi has returned to a house it renovated over five years ago to add a loft extension, creating a study and a reading room connected by a perforated steel staircase (+ slideshow). More about Studio Octopi adds plywood-lined loft extension to RCA professor's house

    Amy Frearson | 19 February 2016 | 7 comments
  • Extension One by Denizen Works

    North London house extension by Denizen Works creates a light-filled family kitchen

    Architecture studio Denizen Works has remodelled a north London house, transforming the "small dark bachelor pad" into a family home with a light-filled kitchen and dining space. More about North London house extension by Denizen Works creates a light-filled family kitchen

    Amy Frearson | 16 February 2016 | 10 comments
  • London residential extensions feature on Dezeen's new Pinterest board

    London's best house extensions feature on Dezeen's new Pinterest board

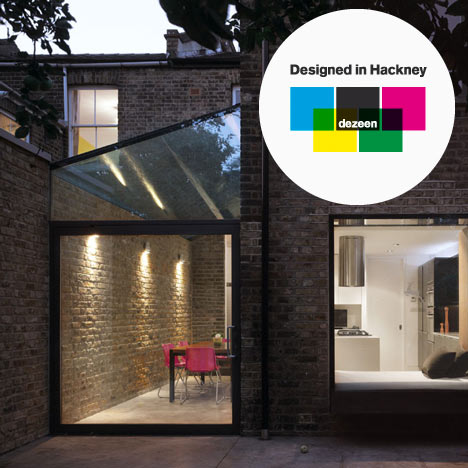
    Residential extensions in London have been popular with our readers recently, following this year's Don't Move Improve! awards. Visit our new Pinterest board for a selection of the best, including a sunken glass box, a yellow-framed"shopfront" and a black timber structure featuring a walkway for cats.

    Follow Dezeen on Pinterest | See more London extensions on Dezeen

    More about London's best house extensions feature on Dezeen's new Pinterest board
    Trudie Carter | 14 February 2016 | Leave a comment
  • Shepherds Bush House by Studio 30

    London house remodelled by Studio 30 with loft bedroom and courtyard-inspired kitchen

    Studio 30 has transformed a terraced house in west London with a new loft bedroom and an enlarged family kitchen, both featuring walls that fold open to offer better views of a garden and nearby park (+ slideshow). More about London house remodelled by Studio 30 with loft bedroom and courtyard-inspired kitchen

    Amy Frearson | 12 February 2016 | 6 comments
  • House of Trace by Tsuruta Architects

    London's best new house extensions revealed in Don't Move, Improve! 2016 awards

    A south London residence updated with new living spaces, custom-built furniture and a two-storey lightwell has been named winner in a competition to find London's best house extensions (+ slideshow). More about London's best new house extensions revealed in Don't Move, Improve! 2016 awards

    Amy Frearson | 21 January 2016 | 8 comments
  • Clock House by Archmongers Architects

    Archmongers revamps 1960s London terrace using glazed tiles and an elaborate staircase

    London studio Archmongers has remodelled and extended a 1960s terrace house in the city, refreshing the facade with glazed tiles similar to those found on London's tube stations (+ slideshow). More about Archmongers revamps 1960s London terrace using glazed tiles and an elaborate staircase

    Luke Tebbutt | 24 December 2015 | 21 comments
  • Nook House by Mustard Architects

    Mustard Architects exploits corners and crevices in Nook House renovation

    A concrete window seat, geometric tiles and a storage wall made of wooden boxes feature inside this east London house that has been renovated and extended by local studio Mustard Architects (+ slideshow). More about Mustard Architects exploits corners and crevices in Nook House renovation

    Amy Frearson | 22 December 2015 | 3 comments
  • A house for Agnes by Tigg and Coll Architects

    Tigg Coll Architects integrates bright-red steel frame in London house extension

    Beams supporting the rear extension of this Victorian house in west London are painted vivid red to create a bold contrast with the property's traditional interior. More about Tigg Coll Architects integrates bright-red steel frame in London house extension

    Alyn Griffiths | 16 December 2015 | 12 comments
  • Kenworthy Road by Chris Dyson Architects

    Chris Dyson Architects adds two blackened-wood extensions to a London terraced house

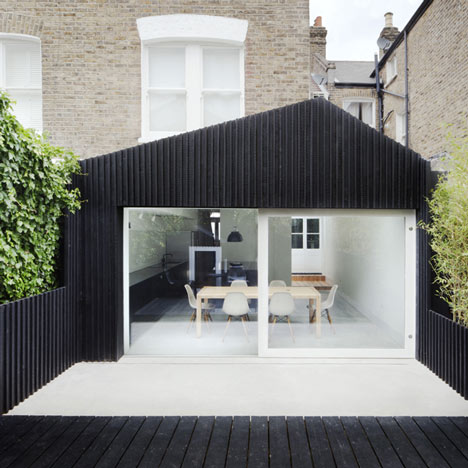
    Chris Dyson Architects has replaced the rear of a Victorian house in east London with a two-storey extension clad in charred cedar (+ slideshow). More about Chris Dyson Architects adds two blackened-wood extensions to a London terraced house

    Eleanor Gibson | 12 December 2015 | 5 comments
  • Cut and Frame House by Ashton Porter Architects

    London's best new extensions revealed in shortlist for Don't Move, Improve 2016 awards

    A floating window seat, a sunken roof terrace and a basement cinema room feature among the 33 projects shortlisted for Don't Move, Improve 2016 – a competition to find London's best home extensions (+ slideshow). More about London's best new extensions revealed in shortlist for Don't Move, Improve 2016 awards

    Amy Frearson | 9 December 2015 | Leave a comment
  • House extension on Coolhurst Road by Alexander Martin Architects

    London house extension by Alexander Martin features a double-height window wall

    Alexander Martin Architects has added a three-storey extension to a Victorian house in north London, featuring brick walls and a big window facing out to the garden (+ slideshow). More about London house extension by Alexander Martin features a double-height window wall

    Alyn Griffiths | 22 November 2015 | 1 comment
  • Sewdley Street interior by Giles Pike

    Giles Pike adds steel extension to house in converted Victorian workshop

    Giles Pike Architects chose concrete and steel for the renovation and extension of this east London house, referencing the brick building's industrial heritage. More about Giles Pike adds steel extension to house in converted Victorian workshop

    Alyn Griffiths | 2 November 2015 | 3 comments
  1. « Newer page
  2. ...
  3. 13
  4. 14
  5. 15
  6. 16
  7. 17
  8. ...
  9. Older page »

More London house extensions stories
Most
popular

Most
commented

  1. 1Nokia unveils nostalgic dumbphones with dedicated AI button
  2. 2US approves deployment of giant space mirror to illuminate Earth after dark
  3. 3IKEA releases portable furniture designed to be moved without a car
  4. 4Panasonic launches Japanese Microwave designed for modern American kitchens
  5. 5Overstimulated design student creates satisfyingly minimal focus timer
  6. Nokia unveils nostalgic dumbphones with dedicated AI button
  7. US approves deployment of giant space mirror to illuminate Earth after dark
  8. IKEA releases portable furniture designed to be moved without a car
  9. Panasonic launches Japanese Microwave designed for modern American kitchens
  10. Overstimulated design student creates satisfyingly minimal focus timer
  1. 1US approves deployment of giant space mirror to illuminate Earth after dark
  2. 2Studio Fuksas-designed Rike Concert Hall in Tbilisi set to be demolished
  3. 3Nokia unveils nostalgic dumbphones with dedicated AI button
  4. 4Demolition of Tbilisi concert hall "a significant cultural setback"
  5. 5Verstas Architects uses natural materials for "comforting and gentle" mortuary in Helsinki
  6. US approves deployment of giant space mirror to illuminate Earth after dark
  7. Studio Fuksas-designed Rike Concert Hall in Tbilisi set to be demolished
  8. Nokia unveils nostalgic dumbphones with dedicated AI button
  9. Demolition of Tbilisi concert hall "a significant cultural setback"
  10. Verstas Architects uses natural materials for

Delavegacanolasso finishes home in Madrid with tactile material palette

Rosa María House by Delavegacanolasso

Anastasiia Tempynska transforms former embassy into "gallery-like" Kyiv showroom

Guina Temp Project

Jihyun Kim uses gloop glaze to create "gravity-defying" Salty Fairy Ring ceramics

Salty Fairy Ring ceramic vessel by Jiyhun Kim

"Quietly magical" Toronto cafe provides family-friendly third place

Denizens of Design

Subscribe

Subscribe

Subscribe to
our newsletters

Loading

We will only use your email address to send you the newsletters you have requested. We will never give your details to anyone else without your consent. You can unsubscribe at any time by clicking on the unsubscribe link at the bottom of every email, or by emailing us at [email protected].

For more details, please see our privacy notice.

Thank you!

You will shortly receive a welcome email so please check your inbox.

You can unsubscribe at any time by clicking the link at the bottom of every newsletter.


"It's time to bring new Mexican architecture to the table" says Lanza Atelier

Lanza Atelier portrait

"In the rush to draw a line under the age of the starchitect, we're at risk of losing more than we think"

Guggenheim Museum Bilbao

Popular
jobs

Featured
jobs

  1. 1Project architect at Pencil and Brick
  2. 2Part 3 architect or Part 2 architectural assistant at Sargeant Architects
  3. 3Finance operations manager at Zaha Hadid Architects
  4. 4Part 1 and Part 2 architectural assistants at Timothy Tasker Architects
  5. 5Business development lead at Artemest
  6. Project architect  at Pencil and Brick
  7. Part 3 architect or Part 2 architectural assistant  at Sargeant Architects
  8. Finance operations manager  at Zaha Hadid Architects
  9. Part 1 and Part 2 architectural assistants  at Timothy Tasker Architects
  10. Business development lead  at Artemest
  1. 1Part 2 architectural assistant at Napier Clarke Architects
  2. 2Business development lead at Artemest
  3. 3New business assistant at Carmody Groarke
  4. 4Junior CAD designer at Charles Edwards
  5. 5Project architect at Prest Vale Architects
  6. Part 2 architectural assistant  at Napier Clarke Architects
  7. Business development lead  at Artemest
  8. New business assistant  at Carmody Groarke
  9. Junior CAD designer  at Charles Edwards
  10. Project architect  at Prest Vale Architects

Seven dining rooms illuminated by voids that double as lightwells

Gate Lodge

Ten examples of oddly satisfying architecture

Spiral staircase roof at the Shanghai Grand Opera House by Snøhetta

Dezeen Events Guide

Photo of person walking through an installation

Dezeen Jobs

Highlights

  • Play-Doh Blooms home decor

    Design

    Play-Doh flowers

    Design
    Play-Doh flowers
  • Nokia 4G feature phones with AI button

    Products

    Nokia nostalgic dumbphone

    Products
    Nokia nostalgic dumbphone
  • Rendering of Manchester United Stadium

    Future Stadium

    Stadiums of the future

    Future Stadium
    Stadiums of the future
  • The Veggery greenhouse at the Barbican by Studio Folk Architects and Raskl

    Architecture

    Barrel-vaulted greenhouse

    Architecture
    Barrel-vaulted greenhouse
  • Whitberry extension

    Architecture

    Stone homes

    Architecture
    Stone homes
  • Half Moon Sofa and Armchair

    Furniture

    Yinka Ilori Dunelm collection

    Furniture
    Yinka Ilori Dunelm collection
  • Dezeen Weekly graphic 10 July 2026

    Dezeen Weekly

    Latest Dezeen Weekly

    Dezeen Weekly
    Latest Dezeen Weekly
  • Earthen Comforts Airing Earth by Liz Galvez

    Architecture

    LA shade pavilion

    Architecture
    LA shade pavilion
  • Kinderoase an der TUM by Kéré Architecture

    Architecture

    Kéré Architecture kindergarten

    Architecture
    Kéré Architecture kindergarten
  • Casul chair by James Murphy

    Furniture

    Castle kids chair

    Furniture
    Castle kids chair
  • Jasmine Fisher London office interior

    Interiors

    Moody London office

    Interiors
    Moody London office
  • Pestana Chicken Coop by Ricardo Leal

    Architecture

    Hempcrete chicken coop

    Architecture
    Hempcrete chicken coop
  • Exterior of Peckham house by Surman Weston

    Architecture

    Self-build houses

    Architecture
    Self-build houses
  • Portrait of Jay Morton

    Architecture

    New RIBA president

    Architecture
    New RIBA president
  • Dezeen Weekly graphic 3 July 2026

    Dezeen Weekly

    Latest Dezeen Weekly

    Dezeen Weekly
    Latest Dezeen Weekly
  • Newsletters
  • Comments
  • Submit a story
  • Advertise
  • Privacy notice
  • Contact
  • Series
  • Interviews
  • Opinion
  • Talks
  • Videos
  • Architecture
  • Interiors
  • Design
  • Technology
  • Magazine
  • Awards
  • Jobs
  • Events Guide
  • Showroom
  • School Shows
  • Courses