• Magazine
  • Awards
  • Jobs
  • Events Guide
  • Showroom
  • School Shows
  • Courses
  • Competitions

Follow:

  • Architecture
  • Interiors
  • Design
  • Technology
  • Series
  • Features
  • Interviews
  • Opinion
  • News
  • Lookbooks
  • Talks
  • Videos
  • Podcasts
  • About
  • Comments
  • Newsletters
  • Preferences
  • Submit a story
  • Advertise
  • Privacy notice
  • Contact

Dezeen Magazine dezeen-logo dezeen-logo

  1. « Newer page
  2. 1
  3. 2
  4. 3
  5. 4
  6. 5
  7. 6
  8. Older page »
clear

Follow:

  • Awards
  • Jobs
  • Events Guide
  • Showroom
  • School Shows
  • Courses
  • Competitions
  • Series
  • Interviews
  • Opinion
  • Talks
  • Videos
  • Newsletters
  • Podcasts
  • Magazine
  • Architecture
  • Interiors
  • Design
  • Technology

Search results:

Read more:

Refine your search:

Cats

  1. « Newer page
  2. 1
  3. 2
  4. 3
  5. 4
  6. 5
  7. 6
  8. Older page »

New York Apartments: page 5

  • 152 Elizabeth Street Penthouse by Tadao Ando

    Duplex penthouse with expansive roof terraces tops Tadao Ando's 152 Elizabeth Street

    Images of the penthouse at Japanese architect Tadao Ando's residential complex in New York City have been released, showing large rooftop terraces and an internal spiral staircase. More about Duplex penthouse with expansive roof terraces tops Tadao Ando's 152 Elizabeth Street

    Bridget Goldberg | 13 November 2017 | 18 comments
  • New York City Loft by DJDS

    Hanging staircase divides spacious New York loft design by DJDS

    Brooklyn studio DJDS has redesigned the interior of a loft apartment in Lower Manhattan, using white, black, brass and wood surfaces throughout. More about Hanging staircase divides spacious New York loft design by DJDS

    Bridget Goldberg | 7 November 2017 | 3 comments
  • Tribeca Loft by Office of Architecture

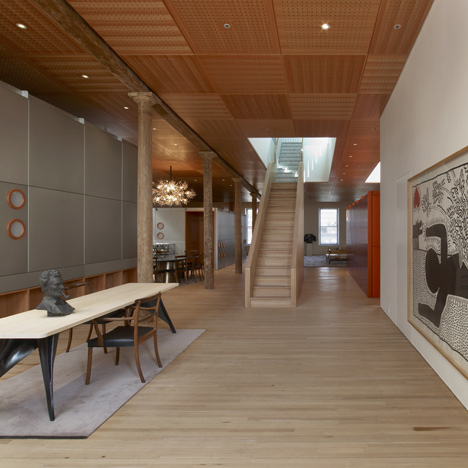
    Office of Architecture swaps walls for walnut furniture in Tribeca apartment

    Walnut cabinetry, sliding doors and industrial steel columns are used to replace walls in this loft in Tribeca, New York, which has been renovated by Brooklyn-based Office of Architecture. More about Office of Architecture swaps walls for walnut furniture in Tribeca apartment

    Eleanor Gibson | 5 November 2017 | 2 comments
  • Collector's Apartment by MOS

    "Cabinets of curiosities" define rooms in art collector's apartment by MOS

    Deep walls with built-in storage are designed to accommodate an expansive collection of art objects at this renovated apartment by New York City-based MOS Architects. More about "Cabinets of curiosities" define rooms in art collector's apartment by MOS

    James Brillon | 4 November 2017 | 1 comment
  • Bed-Stuy Loft by New Affiliates

    New Affiliates renovates Bed-Stuy Loft with plywood mezzanine and rough materials

    New York design studio New Affiliates has placed a plywood sleeping platform between chunky columns at an apartment in Brooklyn, making the most of the building's high ceilings. More about New Affiliates renovates Bed-Stuy Loft with plywood mezzanine and rough materials

    Dan Howarth | 26 September 2017 | 2 comments
  • Duplex in Tribeca by Space4Architecture

    Tribeca penthouse by Space4Architecture features pale material palette

    New York studio Space4Architecture has used only three main materials to decorate a duplex apartment in Tribeca, which was designed around the need for ample storage. More about Tribeca penthouse by Space4Architecture features pale material palette

    Dan Howarth | 14 August 2017 | 2 comments
  • Photographers Loft by Desai Chia Architecture

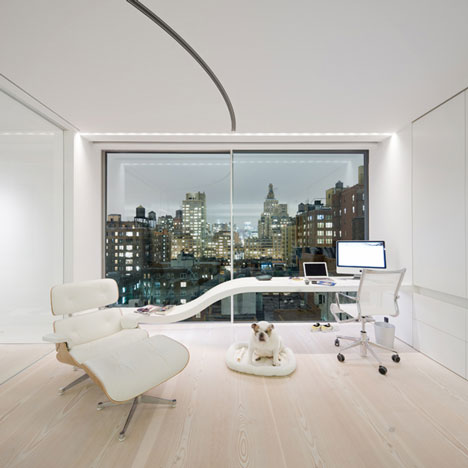
    Photographer's Loft by Desai Chia provides live-work space in New York

    This minimal loft apartment for a New York-based photographer has areas for meeting clients, entertaining guests and escaping city bustle. More about Photographer's Loft by Desai Chia provides live-work space in New York

    Dan Howarth | 7 August 2017 | 3 comments
  • Matter's model apartment at The Standish, Brooklyn

    Matter curates show home at The Standish condominiums in Brooklyn

    New York design showroom and gallery Matter has outfitted a model apartment in a historic Brooklyn Heights hotel undergoing conversion into residences. More about Matter curates show home at The Standish condominiums in Brooklyn

    Dan Howarth | 20 July 2017 | Leave a comment
  • UWS apartment by Stadt Architecture

    Built-in bed and white cabinetry feature in renovated New York apartment by Stadt Architecture

    Stadt Architecture has paired existing brickwork walls with walnut floors, bright white cabinets and purple furniture in the renovation of this apartment in Manhattan. More about Built-in bed and white cabinetry feature in renovated New York apartment by Stadt Architecture

    Eleanor Gibson | 13 June 2017 | Leave a comment
  • Interior of Zaha Hadid's 520 West 29th Street Apartments

    Model apartments offer a taste of life inside Zaha Hadid's New York condo building

    Two show apartments have opened inside Zaha Hadid Architects' 520 West 28th project, nearing completion in New York's Chelsea. More about Model apartments offer a taste of life inside Zaha Hadid's New York condo building

    Dan Howarth | 7 April 2017 | 4 comments
  • Fresh & Serene on Park Avenue South by The New Design Project

    The New Design Project mixes styles and colours in renovated Manhattan apartment

    New York studio The New Design Project has paired mid-century and contemporary furniture at this Midtown Manhattan apartment, and added pops of colour across the neutral interior. More about The New Design Project mixes styles and colours in renovated Manhattan apartment

    John Trujillo | 28 March 2017 | Leave a comment
  • Peter Kostelov's renovated uptown Manhattan apartment

    Peter Kostelov creates transformable rooms for New York apartment

    This renovated Manhattan apartment by Russian architect Peter Kostelov features tucked-away furniture that pulls out to suit the needs of its user. More about Peter Kostelov creates transformable rooms for New York apartment

    John Trujillo | 15 March 2017 | 15 comments
  • 432 Park Avenue penthouse receives makeover from Kelly Behun

    New York designer Kelly Behun has created a show residence near the top of Rafael Viñoly's 432 Park Avenue tower, using a palette aimed to complement the sweeping Manhattan views and make visitors "feel grounded" 92 storeys up. More about 432 Park Avenue penthouse receives makeover from Kelly Behun

    Dan Howarth | 17 February 2017 | 19 comments
  • General Assembly exposes wooden beams inside revamped Brooklyn loft

    Wooden structural elements at this loft apartment in Brooklyn were uncovered and retreated during renovation work undertaken by local studio General Assembly. More about General Assembly exposes wooden beams inside revamped Brooklyn loft

    Dan Howarth | 15 December 2016 | 1 comment
  • Stealth Building by WORKac

    WORKac adds jagged black rooftop extension to historic Manhattan building

    US studio WORKac has renovated a 19th-century structure in New York and added a spacious penthouse topped with a folded metal roof. More about WORKac adds jagged black rooftop extension to historic Manhattan building

    Jenna McKnight | 10 November 2016 | 12 comments
  • Ghiora Aharoni uses art deco references for Chelsea pied-à-terre interior

    Ghiora Aharoni uses art deco references for Chelsea pied-à-terre interior

    New York-based Ghiora Aharoni Design Studio has added curved oak panels and silver leafing to an apartment in an art-deco Manhattan building to better reflect its original style. More about Ghiora Aharoni uses art deco references for Chelsea pied-à-terre interior

    Dan Howarth | 17 September 2016 | 2 comments
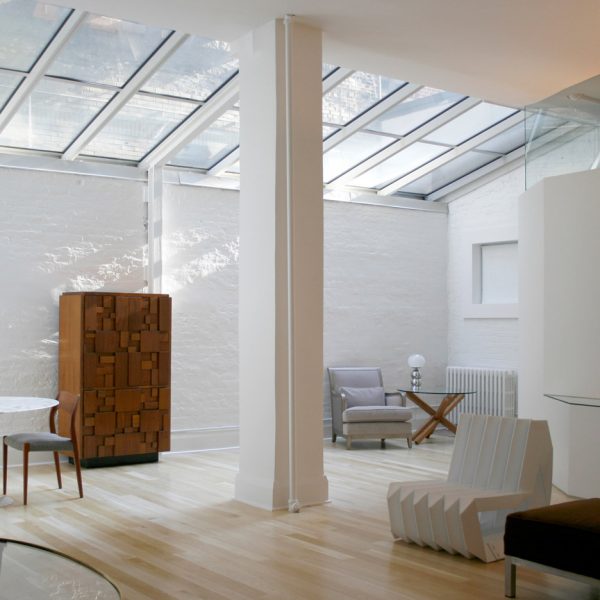
  • Yoshihara McKee maximises natural light at Photographer's Loft in New York

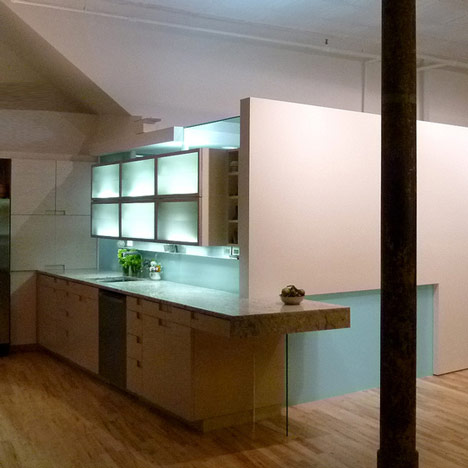
    Architecture firm Yoshihara McKee has removed all of the full-height partitions at this apartment in New York's Chelsea neighbourhood to make the most of a large skylight (+ slideshow). More about Yoshihara McKee maximises natural light at Photographer's Loft in New York

    Dan Howarth | 24 August 2016 | 1 comment
  • The White Snake by Space4architecture

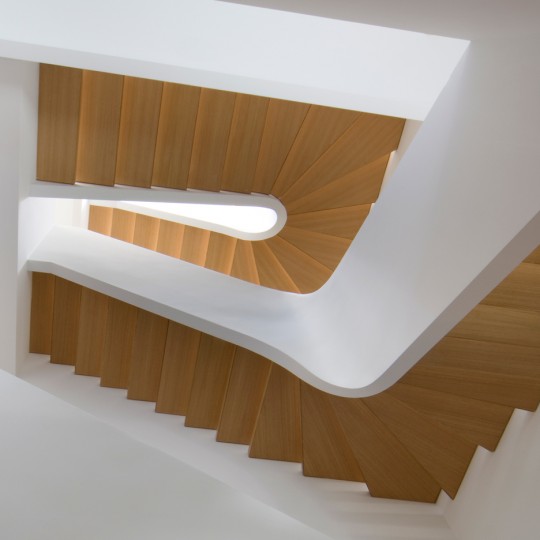
    Space4Architecture adds White Snake staircase to New York townhouse

    New York firm Space4Architecture has added a curving white staircase with oak treads to a historic townhouse in the city's Upper West Side (+ slideshow). More about Space4Architecture adds White Snake staircase to New York townhouse

    Emma Tucker | 4 January 2016 | 3 comments
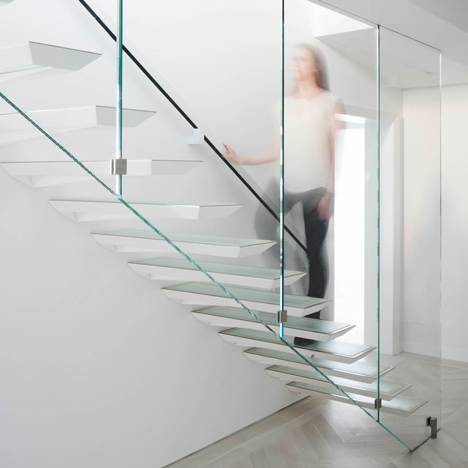
  • Incorporated adds cantilevered steel and glass staircase to a New York apartment
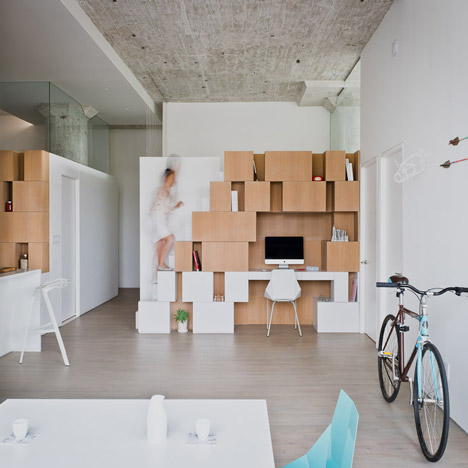
    Contemporary design and fabrication processes were used to produce a staircase with "wing-shaped" folded steel treads at the heart of this renovated New York City apartment (+ slideshow). More about Incorporated adds cantilevered steel and glass staircase to a New York apartment

    Alyn Griffiths | 26 September 2015 | Leave a comment
  • Doehler by SABO project

    Doehler loft renovation by SABO Project features an irregular clustered storage unit
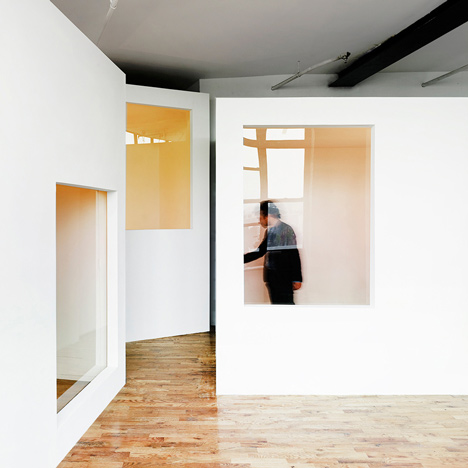
    Irregular-shaped boxes have been grouped together to create storage, a study, and stairs up to a mezzanine play area in this renovated loft by Brooklyn studio SABO Project (+ slideshow). More about Doehler loft renovation by SABO Project features an irregular clustered storage unit

    Luke Tebbutt | 21 September 2014 | 2 comments
  1. « Newer page
  2. 1
  3. 2
  4. 3
  5. 4
  6. 5
  7. 6
  8. Older page »

More New York Apartments stories

Most
popular

Most
commented

  1. 1Plana House is a free-to-download design for a compact timber home
  2. 2Fitbit founders launch AI-powered wristband to monitor health of whole family
  3. 3Dyson's first toothbrush "uses a camera to floss while you brush"
  4. 4Eight wooden staircases that make the most of the material
  5. 5Cluster of rock-like volumes make up rural Irish house by McGonigle McGrath
  6. Plana House is a free-to-download design for a compact timber home
  7. Fitbit founders launch AI-powered wristband to monitor health of whole family
  8. Dyson's first toothbrush
  9. Eight wooden staircases that make the most of the material
  10. Cluster of rock-like volumes make up rural Irish house by McGonigle McGrath
  1. 1Dyson's first toothbrush "uses a camera to floss while you brush"
  2. 2US government may demolish Kennedy Center due to "structural death spiral"
  3. 3MAD's spaceship-like Lucas Museum revealed ahead of opening
  4. 4MVRDV "prioritises human scale" in design of colourful Miami building
  5. 5US Supreme Court says construction of Trump's White House ballroom can continue
  6. Dyson's first toothbrush
  7. US government may demolish Kennedy Center due to
  8. MAD's spaceship-like Lucas Museum revealed ahead of opening
  9. MVRDV
  10. US Supreme Court says construction of Trump's White House ballroom can continue

Studio Font perches cliffside home in Mexico on inhabitable concrete columns

Casa Diez Pies by Studio Font

Open Studio designs izakaya-style restaurant with "half-dipped dumpling" lamp

Red dumpling above yellow seat

Studio NRG designs Lilium Chair out of recycled metal car rims

Studio NRG

Fabio Fantolino looks to 1960s offices for interior of retro Turin bar

Seating area beneath mezzanine

Subscribe

Subscribe

Subscribe to
our newsletters

Loading

We will only use your email address to send you the newsletters you have requested. We will never give your details to anyone else without your consent. You can unsubscribe at any time by clicking on the unsubscribe link at the bottom of every email, or by emailing us at [email protected].

For more details, please see our privacy notice.

Thank you!

You will shortly receive a welcome email so please check your inbox.

You can unsubscribe at any time by clicking the link at the bottom of every newsletter.


"Design weeks need to start framing repair as aspirational"

Design Preowned showroom Copenhagen

Parametricism "changed how we think" as architects says Melike Altınışık

Melike Altınışık portrait

Popular
jobs

Featured
jobs

  1. 1Senior designer (project architect) at Rapt Studio
  2. 2Part 2 designer at MBH Architects
  3. 3Architect at Farshid Moussavi Architecture
  4. 4Project coordinator at Feilden Clegg Bradley Studios
  5. 5Bid and communications coordinator at Price & Myers
  6. Senior designer (project architect)  at Rapt Studio
  7. Part 2 designer  at MBH Architects
  8. Architect  at Farshid Moussavi Architecture
  9. Project coordinator  at Feilden Clegg Bradley Studios
  10. Bid and communications coordinator  at Price & Myers
  1. 1Digital intern at Dezeen
  2. 2Subscription editor at Dezeen
  3. 3Operations and office manager at Studio Ore
  4. 4Senior interior designer at Design Coalition
  5. 5Subscription reporter at Dezeen
  6. Digital intern  at Dezeen
  7. Subscription editor  at Dezeen
  8. Operations and office manager  at Studio Ore
  9. Senior interior designer  at Design Coalition
  10. Subscription reporter  at Dezeen

Eight interiors with colourful tapware that puts the fun in functional

Bathroom with red tap

Eight imaginative buildings with curving brickwork

Twisted Brick Shell Library by HCCH Studio

Dezeen Events Guide

Photo of person walking through an installation

Dezeen Jobs

Highlights

  • Old Oak Common station

    Architecture

    HS2 station construction

    Architecture
    HS2 station construction
  • Tamagotchi ring

    Design

    Tamagotchi ring

    Design
    Tamagotchi ring
  • Kelly Wearstler in trenchcoat

    Design

    Kelly Wearstler H&M collection

    Design
    Kelly Wearstler H&M collection
  • Goop kitchen

    Interiors

    Gwyneth Paltrow restaurant

    Interiors
    Gwyneth Paltrow restaurant
  • MVRDV Woma Miami

    Architecture

    MVRDV Miami building

    Architecture
    MVRDV Miami building
  • Dyson CameraJet electric toothbrush

    Design

    Dyson's first toothbrush

    Design
    Dyson's first toothbrush
  • Manchester City AI kit by Puma

    Design

    AI-designed football kit

    Design
    AI-designed football kit
  • Kengo Kuma

    Architecture

    Kengo Kuma CDA award

    Architecture
    Kengo Kuma CDA award
  • Burning Man round up

    Architecture

    Burning Man installations

    Architecture
    Burning Man installations
  • Split Mass Residence in Indonesia by K-Thengono Design Studio

    Architecture

    Sloped-roof home

    Architecture
    Sloped-roof home
  • Stone house in Greece

    Architecture

    August's top houses

    Architecture
    August's top houses
  • Architecture

    Farmhouse renovations

    Architecture
    Farmhouse renovations
  • Craighill swingtop lighter

    Design

    Redesigned lighter

    Design
    Redesigned lighter
  • Woman in green and white coat

    Design

    Longchamp "architectural collection"

    Design
    Longchamp "architectural collection"
  • Baumhaus Office treehouse in Weimar by Opposite Office

    Architecture

    One-square-metre office

    Architecture
    One-square-metre office
  • Newsletters
  • Comments
  • Submit a story
  • Advertise
  • Privacy notice
  • Contact
  • Series
  • Interviews
  • Opinion
  • Talks
  • Videos
  • Architecture
  • Interiors
  • Design
  • Technology
  • Magazine
  • Awards
  • Jobs
  • Events Guide
  • Showroom
  • School Shows
  • Courses