• Magazine
  • Awards
  • Jobs
  • Events Guide
  • Showroom
  • School Shows
  • Courses
  • Competitions

Follow:

  • Architecture
  • Interiors
  • Design
  • Technology
  • Series
  • Features
  • Interviews
  • Opinion
  • News
  • Lookbooks
  • Talks
  • Videos
  • Podcasts
  • About
  • Comments
  • Newsletters
  • Preferences
  • Submit a story
  • Advertise
  • Privacy notice
  • Contact

Dezeen Magazine dezeen-logo dezeen-logo

  1. « Newer page
  2. ...
  3. 2
  4. 3
  5. 4
  6. 5
  7. 6
  8. 7
  9. Older page »
clear

Follow:

  • Awards
  • Jobs
  • Events Guide
  • Showroom
  • School Shows
  • Courses
  • Competitions
  • Series
  • Interviews
  • Opinion
  • Talks
  • Videos
  • Newsletters
  • Podcasts
  • Magazine
  • Architecture
  • Interiors
  • Design
  • Technology

Search results:

Read more:

Refine your search:

Cats

  1. « Newer page
  2. ...
  3. 2
  4. 3
  5. 4
  6. 5
  7. 6
  8. 7
  9. Older page »

Osaka: page 5

  • Timber Dentistry by Kohki Hiranuma

    Kohki Hiranuma's Osaka dental surgery features curvy corners and a twisted roof

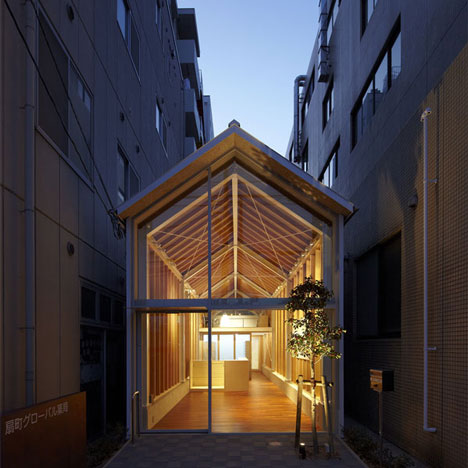
    A complex arrangement of overlapping wooden joists gives a twisted roof to this dental surgery in Osaka Prefecture by Japanese studio Kohki Hiranuma Architect & Associates (+ slideshow). More about Kohki Hiranuma's Osaka dental surgery features curvy corners and a twisted roof

    Alyn Griffiths | 1 September 2014 | 2 comments
  • Aesop Grand Front Osaka by Torafu Architects

    Torafu Architects uses Japanese cedar columns for fifth Aesop shop interior

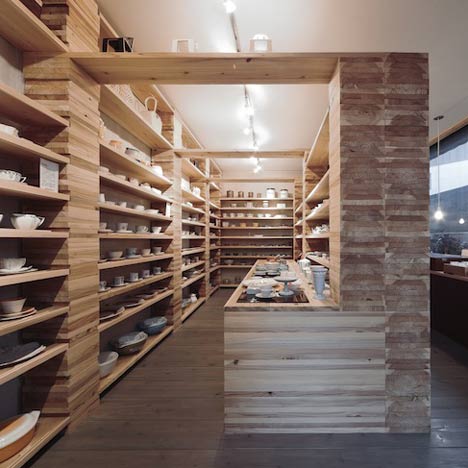
    Japanese design and architecture firm Torafu Architects has collaborated with Australian skincare brand Aesop to design the interior of its Osaka shop, with cedarwood blocks used to create multiple display areas at varying heights (+ slideshow). More about Torafu Architects uses Japanese cedar columns for fifth Aesop shop interior

    Katie Treggiden | 16 June 2014 | Leave a comment
  • House-in-Otori-by-Arbol-Design

    House in Otori by Arbol Design hides courtyards behind slatted metal walls

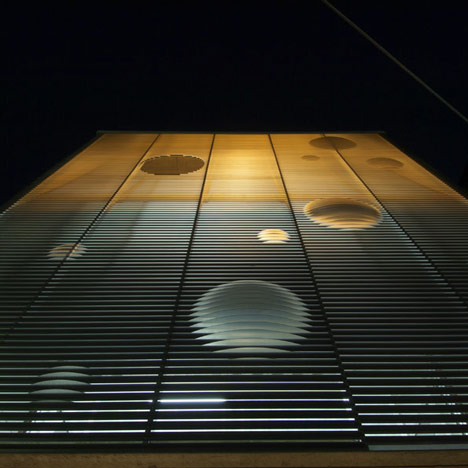
    Two light-filled courtyards and a private parking space are concealed behind the metal-clad facade of this small house in Osaka, Japan, by local firm Arbol Design (+ slideshow). More about House in Otori by Arbol Design hides courtyards behind slatted metal walls

    Amy Frearson | 21 May 2014 | 1 comment
  • Set design studio and office in Japan by Mattch

    Set design studio in Japan by Mattch plays with theatrical imagery

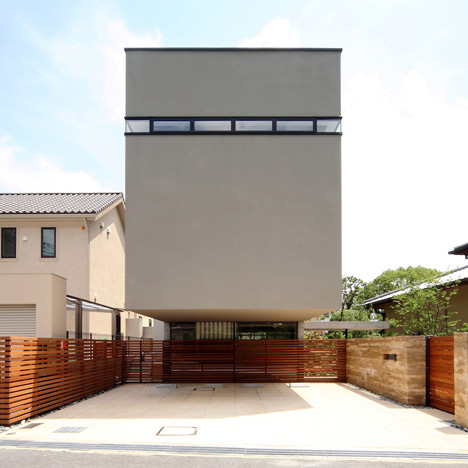
    This office and workshop for a theatre designer in Osaka was designed by Japanese studio Mattch to look like a glazed box hovering between two solid curtains (+ slideshow). More about Set design studio in Japan by Mattch plays with theatrical imagery

    James Pallister | 21 April 2014 | Leave a comment
  • Nietzsche clothing store by Reiichi Ikeda Design

    Reiichi Ikeda divides narrow Japanese clothing boutique with boxy partitions

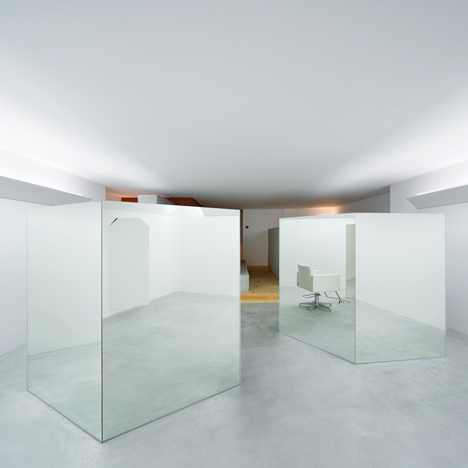
    Designer Reiichi Ikeda inserted boxy partitions that follow the pattern of existing ceiling trusses into this clothing boutique in Osaka, Japan (+ slideshow). More about Reiichi Ikeda divides narrow Japanese clothing boutique with boxy partitions

    Ashleigh Davis | 19 April 2014 | 6 comments
  • Garden-like office interior by Tsubasa Iwahashi boasts hanging baskets and a wooden shed

    Office interior by Tsubasa Iwahashi brings the outside in with hanging baskets and a shed

    Japanese architect Tsubasa Iwahashi has added hanging plants and a shed-like meeting room to an office in Osaka, which workers can take a peek at through boxy windows (+ slideshow). More about Office interior by Tsubasa Iwahashi brings the outside in with hanging baskets and a shed

    Amy Frearson | 4 April 2014 | 2 comments
  • The Nail Salon Kolmio+LIM by Yusuke Seki

    Beauty salon by Yusuke Seki features crimped screens and golden curtains

    A crimped wooden screen with a triangular hole through its centre divides the spaces of this beauty salon in Osaka by Japanese designer Yusuke Seki (+ slideshow). More about Beauty salon by Yusuke Seki features crimped screens and golden curtains

    Ashleigh Davis | 13 March 2014 | 14 comments
  • Gurunavi cafe and office by Kengo Kuma

    Kengo Kuma stacks wooden layers inside office and cafe

    Japanese architect Kengo Kuma has layered wooden boards to create striations inside this workspace and cafe for an online restaurant guide based in Osaka (+ slideshow). More about Kengo Kuma stacks wooden layers inside office and cafe

    Dan Howarth | 15 January 2014 | 23 comments
  • House in Nishimikuni by Arbol Design

    House in Nishimikuni by Arbol Design

    A garden snakes between the cedar-clad walls of this house in Osaka by Japanese architects Arbol Design (+ slideshow). More about House in Nishimikuni by Arbol Design

    Dan Howarth | 9 August 2013 | 16 comments
  • Lucca llena shoe store by Ryutaro Matsuura

    Shoes are displayed in metal mesh columns at this footwear store in Osaka, Japan (+ slideshow). More about Lucca llena shoe store by Ryutaro Matsuura

    Alyn Griffiths | 6 June 2013 | Leave a comment
  • end…Link beauty salon by Yasunari Tsukada

    end...Link beauty salon by Yasunari Tsukada

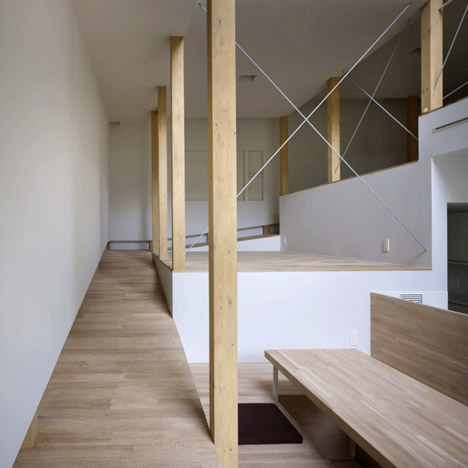
    A timber lattice supports shelves, worktops, lighting and mirrors down one side of this beauty salon in Osaka by Japanese designer Yasunari Tsukada (+ slideshow). More about end...Link beauty salon by Yasunari Tsukada

    Amy Frearson | 23 April 2013 | 2 comments
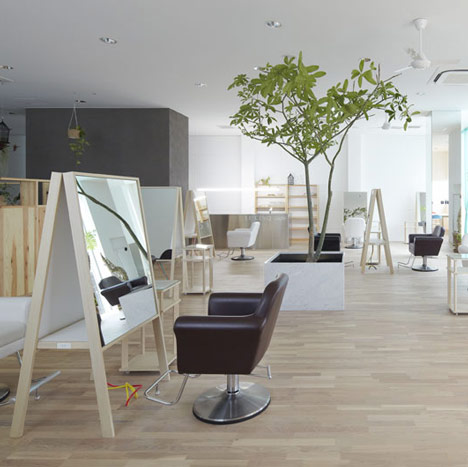
  • Onico Hair and Nail by Ryo Isobe

    Onico Hair and Nail by Ryo Isobe

    This forest-like beauty salon in Osaka has birch trees wedged between the floor and ceiling (+ slideshow). More about Onico Hair and Nail by Ryo Isobe

    Amy Frearson | 2 March 2013 | 10 comments
  • Ring Osaka by Ninkipen!

    Ring Osaka by Ninkipen!

    Garments hang from a wall-mounted wooden grid inside this Osaka fashion boutique that Japanese studio Ninkipen! has recently completed (+ slideshow). More about Ring Osaka by Ninkipen!

    Amy Frearson | 8 January 2013 | 1 comment
  • Bianco Nero by NI&Co. Architects

    Bianco Nero by NI&Co. Architects

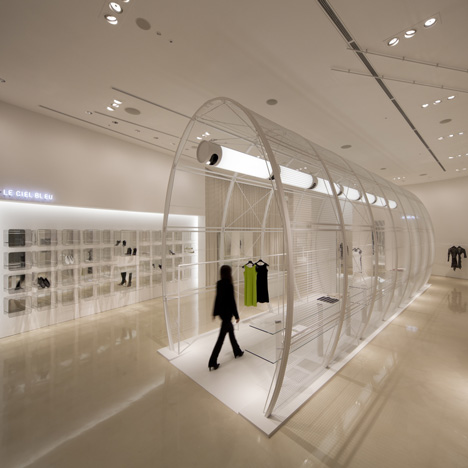
    Garments and accessories are sparingly displayed in a three-dimensional grid of white steel cubes at this boutique in Osaka by NI&Co. Architects (+ slideshow). More about Bianco Nero by NI&Co. Architects

    Dan Howarth | 15 October 2012 | Leave a comment
  • House in Tamatsu by Ido Kenji Architectural Studio

    House in Tamatsu by Ido, Kenji Architectural Studio

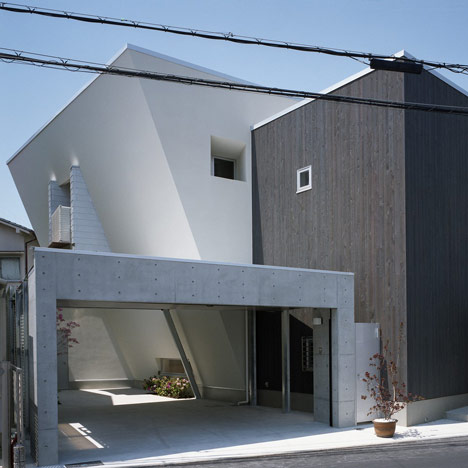
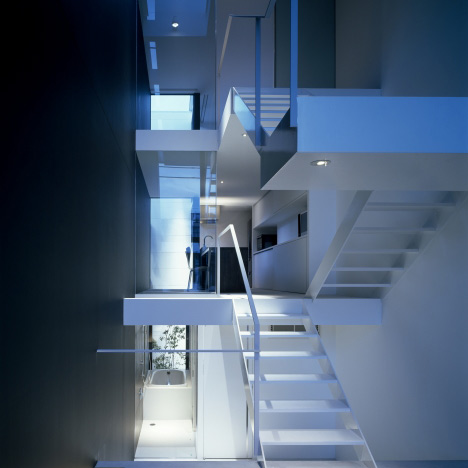
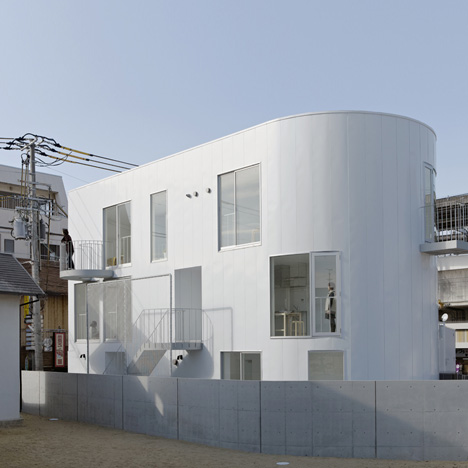
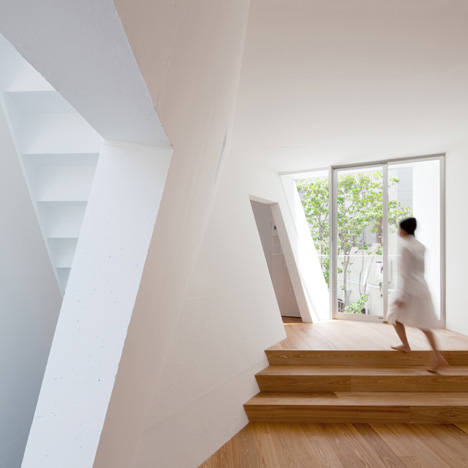
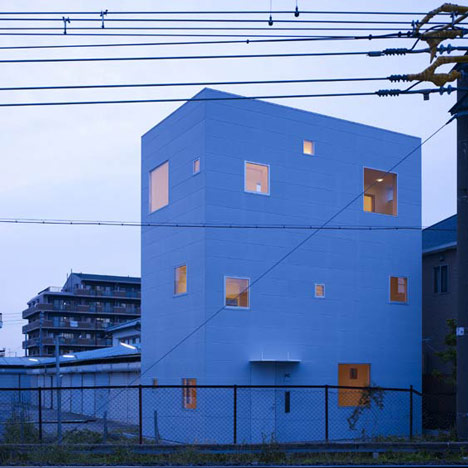
    This narrow house in Osaka by Ido, Kenji Architectural Studio contains hollow white boxes for stairs and a skewed upper storey. More about House in Tamatsu by Ido, Kenji Architectural Studio

    Emilie Chalcraft | 9 October 2012 | 5 comments
  • IRO by Reiichi Ikeda

    IRO by Reiichi Ikeda

    Here's another project from Japanese designer Reiichi Ikeda, this time a hair salon in Osaka with diagonally striped wood and frosted glass (+ slideshow). More about IRO by Reiichi Ikeda

    Emilie Chalcraft | 12 July 2012 | Leave a comment
  • Martagon by Reiichi Ikeda

    Martagon by Reiichi Ikeda

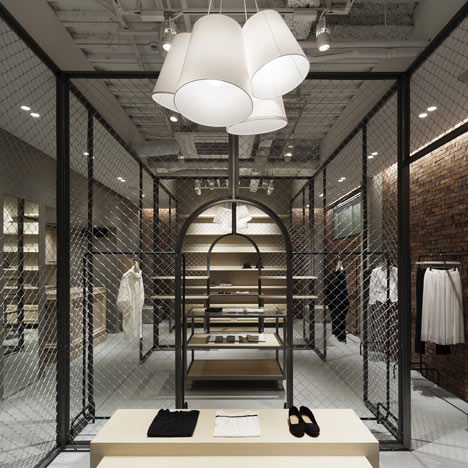
    Japanese designer Reiichi Ikeda has built a wire mesh box in the middle of a fashion boutique in Osaka. More about Martagon by Reiichi Ikeda

    Emilie Chalcraft | 10 July 2012 | 3 comments
  • Not Wonder Store by Reiichi Ikeda

    Not Wonder Store by Reiichi Ikeda
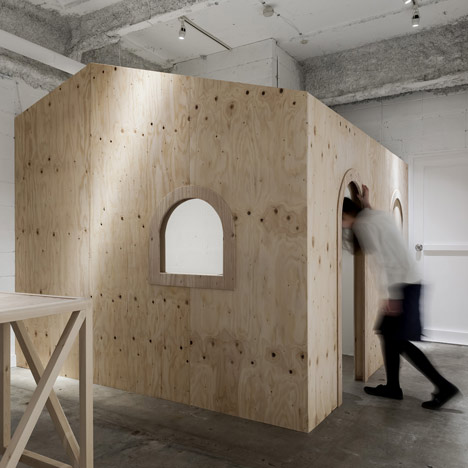
    Designer Reiichi Ikeda has come up with a shop for Japanese fashion brand Wonderland that has a small wooden house inside. More about Not Wonder Store by Reiichi Ikeda

    Emilie Chalcraft | 10 July 2012 | 2 comments
  • Camper Osaks by Nendo

    Camper Osaka by Nendo

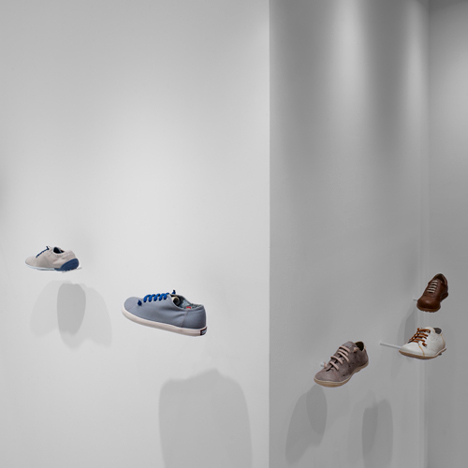
    Japanese designers Nendo have designed a shoe store where the shoes walk around the store on their own. More about Camper Osaka by Nendo

    Marcus Fairs | 5 June 2012 | 3 comments
  • House S by Suga Atelier

    House S by Suga Atelier

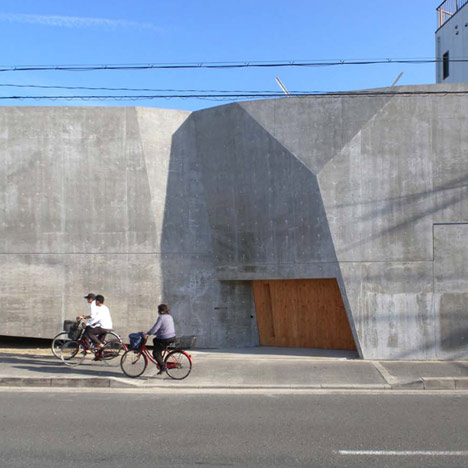
    This house in Osaka by architects Suga Atelier has a faceted concrete exterior that looks like a rockface. More about House S by Suga Atelier

    Amy Frearson | 22 May 2012 | 25 comments
  1. « Newer page
  2. ...
  3. 2
  4. 3
  5. 4
  6. 5
  7. 6
  8. 7
  9. Older page »

More Osaka stories

Most
popular

Most
commented

  1. 1Plana House is a free-to-download design for a compact timber home
  2. 2Fitbit founders launch AI-powered wristband to monitor health of whole family
  3. 3Dyson's first toothbrush "uses a camera to floss while you brush"
  4. 4Eight wooden staircases that make the most of the material
  5. 5Cluster of rock-like volumes make up rural Irish house by McGonigle McGrath
  6. Plana House is a free-to-download design for a compact timber home
  7. Fitbit founders launch AI-powered wristband to monitor health of whole family
  8. Dyson's first toothbrush
  9. Eight wooden staircases that make the most of the material
  10. Cluster of rock-like volumes make up rural Irish house by McGonigle McGrath
  1. 1Dyson's first toothbrush "uses a camera to floss while you brush"
  2. 2US government may demolish Kennedy Center due to "structural death spiral"
  3. 3MAD's spaceship-like Lucas Museum revealed ahead of opening
  4. 4MVRDV "prioritises human scale" in design of colourful Miami building
  5. 5US Supreme Court says construction of Trump's White House ballroom can continue
  6. Dyson's first toothbrush
  7. US government may demolish Kennedy Center due to
  8. MAD's spaceship-like Lucas Museum revealed ahead of opening
  9. MVRDV
  10. US Supreme Court says construction of Trump's White House ballroom can continue

Studio Font perches cliffside home in Mexico on inhabitable concrete columns

Casa Diez Pies by Studio Font

Open Studio designs izakaya-style restaurant with "half-dipped dumpling" lamp

Red dumpling above yellow seat

Studio NRG designs Lilium Chair out of recycled metal car rims

Studio NRG

Fabio Fantolino looks to 1960s offices for interior of retro Turin bar

Seating area beneath mezzanine

Subscribe

Subscribe

Subscribe to
our newsletters

Loading

We will only use your email address to send you the newsletters you have requested. We will never give your details to anyone else without your consent. You can unsubscribe at any time by clicking on the unsubscribe link at the bottom of every email, or by emailing us at [email protected].

For more details, please see our privacy notice.

Thank you!

You will shortly receive a welcome email so please check your inbox.

You can unsubscribe at any time by clicking the link at the bottom of every newsletter.


"Design weeks need to start framing repair as aspirational"

Design Preowned showroom Copenhagen

Parametricism "changed how we think" as architects says Melike Altınışık

Melike Altınışık portrait

Popular
jobs

Featured
jobs

  1. 1Bid and communications coordinator at Price & Myers
  2. 2Experienced Part 2 architectural assistant/Qualified architect at Atelierdb Architects
  3. 3Intermediate designer at AvroKO
  4. 4Senior interior designer at AvroKO
  5. 5CDM principal designer and building regulations principal designer consultant at LRA Retinue
  6. Bid and communications coordinator  at Price & Myers
  7. Experienced Part 2 architectural assistant/Qualified architect  at Atelierdb Architects
  8. Intermediate designer  at AvroKO
  9. Senior interior designer  at AvroKO
  10. CDM principal designer and building regulations principal designer consultant  at LRA Retinue
  1. 1BIM and digital design manager at FaulknerBrowns Architects
  2. 2Digital intern at Dezeen
  3. 3Classified sales intern at Dezeen
  4. 4Qualified architect at BDP
  5. 5Senior designer (project architect) at Rapt Studio
  6. BIM and digital design manager  at FaulknerBrowns Architects
  7. Digital intern  at Dezeen
  8. Classified sales intern  at Dezeen
  9. Qualified architect  at BDP
  10. Senior designer (project architect)  at Rapt Studio

Eight interiors with colourful tapware that puts the fun in functional

Bathroom with red tap

Eight imaginative buildings with curving brickwork

Twisted Brick Shell Library by HCCH Studio

Dezeen Events Guide

Photo of person walking through an installation

Dezeen Jobs

Highlights

  • Old Oak Common station

    Architecture

    HS2 station construction

    Architecture
    HS2 station construction
  • Tamagotchi ring

    Design

    Tamagotchi ring

    Design
    Tamagotchi ring
  • Kelly Wearstler in trenchcoat

    Design

    Kelly Wearstler H&M collection

    Design
    Kelly Wearstler H&M collection
  • Goop kitchen

    Interiors

    Gwyneth Paltrow restaurant

    Interiors
    Gwyneth Paltrow restaurant
  • MVRDV Woma Miami

    Architecture

    MVRDV Miami building

    Architecture
    MVRDV Miami building
  • Dyson CameraJet electric toothbrush

    Design

    Dyson's first toothbrush

    Design
    Dyson's first toothbrush
  • Manchester City AI kit by Puma

    Design

    AI-designed football kit

    Design
    AI-designed football kit
  • Kengo Kuma

    Architecture

    Kengo Kuma CDA award

    Architecture
    Kengo Kuma CDA award
  • Burning Man round up

    Architecture

    Burning Man installations

    Architecture
    Burning Man installations
  • Split Mass Residence in Indonesia by K-Thengono Design Studio

    Architecture

    Sloped-roof home

    Architecture
    Sloped-roof home
  • Stone house in Greece

    Architecture

    August's top houses

    Architecture
    August's top houses
  • Architecture

    Farmhouse renovations

    Architecture
    Farmhouse renovations
  • Craighill swingtop lighter

    Design

    Redesigned lighter

    Design
    Redesigned lighter
  • Woman in green and white coat

    Design

    Longchamp "architectural collection"

    Design
    Longchamp "architectural collection"
  • Baumhaus Office treehouse in Weimar by Opposite Office

    Architecture

    One-square-metre office

    Architecture
    One-square-metre office
  • Newsletters
  • Comments
  • Submit a story
  • Advertise
  • Privacy notice
  • Contact
  • Series
  • Interviews
  • Opinion
  • Talks
  • Videos
  • Architecture
  • Interiors
  • Design
  • Technology
  • Magazine
  • Awards
  • Jobs
  • Events Guide
  • Showroom
  • School Shows
  • Courses