• Magazine
  • Awards
  • Jobs
  • Events Guide
  • Showroom
  • School Shows
  • Courses
  • Competitions

Follow:

  • Architecture
  • Interiors
  • Design
  • Technology
  • Series
  • Features
  • Interviews
  • Opinion
  • News
  • Lookbooks
  • Talks
  • Videos
  • Podcasts
  • About
  • Comments
  • Newsletters
  • Preferences
  • Submit a story
  • Advertise
  • Privacy notice
  • Contact

Dezeen Magazine dezeen-logo dezeen-logo

  1. « Newer page
  2. ...
  3. 2
  4. 3
  5. 4
  6. 5
  7. 6
  8. 7
  9. Older page »
clear

Follow:

  • Awards
  • Jobs
  • Events Guide
  • Showroom
  • School Shows
  • Courses
  • Competitions
  • Series
  • Interviews
  • Opinion
  • Talks
  • Videos
  • Newsletters
  • Podcasts
  • Magazine
  • Architecture
  • Interiors
  • Design
  • Technology

Search results:

Read more:

Refine your search:

Cats

  1. « Newer page
  2. ...
  3. 2
  4. 3
  5. 4
  6. 5
  7. 6
  8. 7
  9. Older page »

Osaka: page 4

  • Hair salon in Japan by Hidenori Tsuboi Architects

    Pastel colours and subtle grids break up open-plan hair salon in Osaka

    Soft hues and dark framework decorate this compact hair salon in Osaka by Japanese studio Hidenori Tsuboi Architects. More about Pastel colours and subtle grids break up open-plan hair salon in Osaka

    Ali Morris | 1 October 2017 | Leave a comment
  • House in Minami-tanabe by Fukiwaramuro Architects

    Steel chain curtains cover skinny Osaka house by FujiwaraMuro Architects

    Metal curtains can be drawn across the windows of this three-and-a-half-metre-wide house in Osaka by FujiwaraMuro Architects, which features a split-level layout with multiple staircases. More about Steel chain curtains cover skinny Osaka house by FujiwaraMuro Architects

    Lizzie Crook | 9 April 2017 | 3 comments
  • Vinyl's Mix hair salon by Sidescore

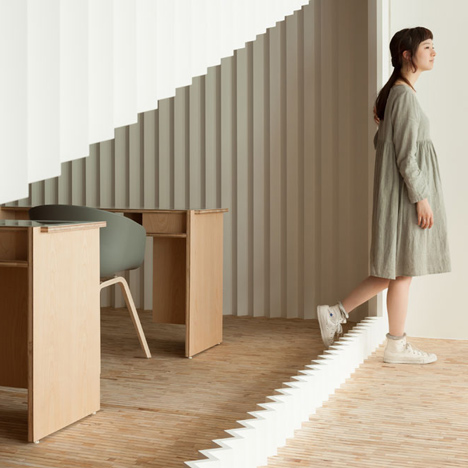
    Sides Core redesigns minimal hair salon to include library

    Japanese studio Sides Core has created a space inside a hair salon for the owner's books, art and music (+ slideshow). More about Sides Core redesigns minimal hair salon to include library

    Alice Morby | 10 September 2016 | Leave a comment
  • Gandare residential project by Ninkipen! architecture in Osaka

    Gandare house by Ninkipen! has a metal skin that appears to peel up

    Japanese architect Ninkipen! has completed a house in Osaka Prefecture, featuring a metal surface that appears to be peeling up from the structure (+ slideshow). More about Gandare house by Ninkipen! has a metal skin that appears to peel up

    Amy Frearson | 24 May 2016 | 2 comments
  • T Weekend Residence by Process5 Design in Japan

    T Weekend Residence by Process5 Design lets residents dine and bathe in sea breeze

    Osaka studio Process5 Design created this weekend retreat in western Japan to accommodate activities that are usually impossible in a city house (+ slideshow). More about T Weekend Residence by Process5 Design lets residents dine and bathe in sea breeze

    Amy Frearson | 7 April 2016 | 1 comment
  • Equip salon by Sides Core

    Minimal hair salon by Sides Core accommodates just one customer at a time

    There is room for just one customer at a time in this minimally furnished Osaka hair salon, which Japanese studio Sides Core claims was inspired by the principles of mountain climbing (+ slideshow). More about Minimal hair salon by Sides Core accommodates just one customer at a time

    Alice Morby | 17 November 2015 | 1 comment
  • Glass blocks create multi-tonal facade for antiques showroom by Jun Murata

    Assorted glass blocks give varying levels of translucency to the facade of this showroom and storage facility for an antiques dealer in Osaka, Japan (+ slideshow). More about Glass blocks create multi-tonal facade for antiques showroom by Jun Murata

    Amy Frearson | 15 November 2015 | Leave a comment
  • Spiral Window House by Alphaville Architects

    Windows spiral towards the roof of Osaka house by Alphaville Architects

    Long horizontal windows step around the matt black facade of this family home in Osaka by Alphaville Architects to frame different views of the nearby Yodo River (+ slideshow). More about Windows spiral towards the roof of Osaka house by Alphaville Architects

    Jessica Mairs | 20 October 2015 | 3 comments
  • Mook by Okuwada

    Okuwada gives Mook salon in Osaka an oak-panelled makeover

    Oak boards cover the chamfered entrance to this hair and beauty salon in Osaka, renovated by Okuwada Architects Office to look like a cave (+ slideshow). More about Okuwada gives Mook salon in Osaka an oak-panelled makeover

    Dan Howarth | 3 September 2015 | 1 comment
  • House in Nishi-honmachi by Shimpei Oda

    Shimpei Oda creates "inner balcony" in renovated Osaka apartment

    Architect Shimpei Oda has renovated a 36-square-metre studio apartment in Osaka, Japan, transforming part of a balcony into an extension of the living room. More about Shimpei Oda creates "inner balcony" in renovated Osaka apartment

    Emma Tucker | 1 September 2015 | 1 comment
  • Osaka office by Nikken Space Design

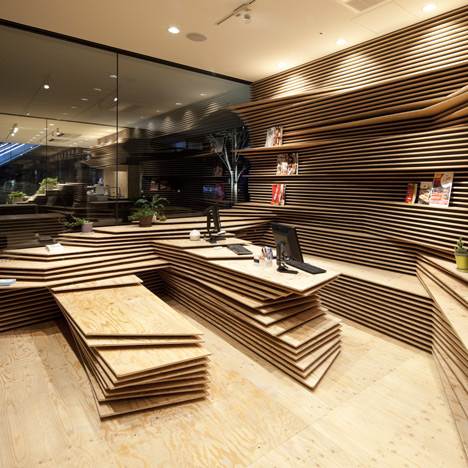
    Nikken Space Design's office in Osaka features a bleacher-style bookcase

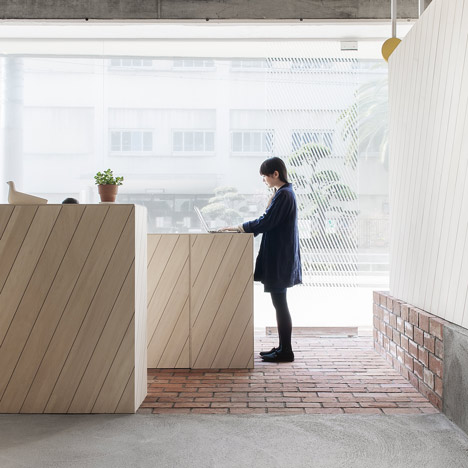
    The Osaka office of Nikken Sekkei's interior design studio features a bookcase conceived as a "stand in a stadium" – the latest example of the trend for bookshelf staircases in both home and office interiors (+ slideshow). More about Nikken Space Design's office in Osaka features a bleacher-style bookcase

    Alice Morby | 20 July 2015 | 1 comment
  • Kakko House by Yoshihiro Yamamoto

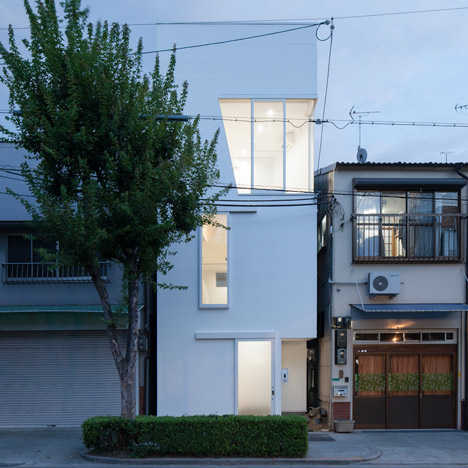
    Kakko House by Yoshihiro Yamamoto is a 3.4-metre-wide home in Japan

    Japanese architect Yoshihiro Yamamoto has sandwiched a house with a width of just 3.4 metres between a pair of existing properties in Osaka (+ slideshow). More about Kakko House by Yoshihiro Yamamoto is a 3.4-metre-wide home in Japan

    Amy Frearson | 3 July 2015 | 13 comments
  • House of Yabugaoka by Flame Planning Office

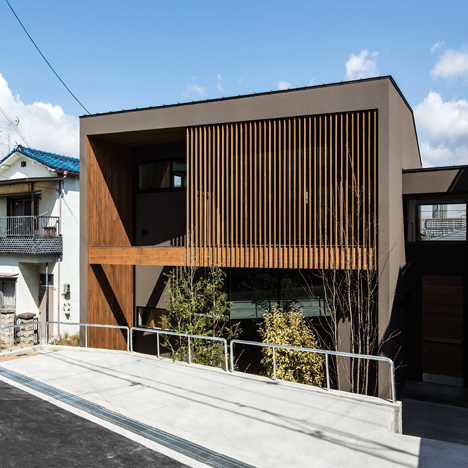
    House of Yabugaoka has its ground floor sunken for privacy
    The ground floor of this Osaka home by Japanese architect Masatoshi Hatamoto is sunken below street level to create more privacy for its residents (+ slideshow). More about House of Yabugaoka has its ground floor sunken for privacy

    Amy Frearson | 24 June 2015 | 1 comment
  • Re-edit hair salon by Sides Core

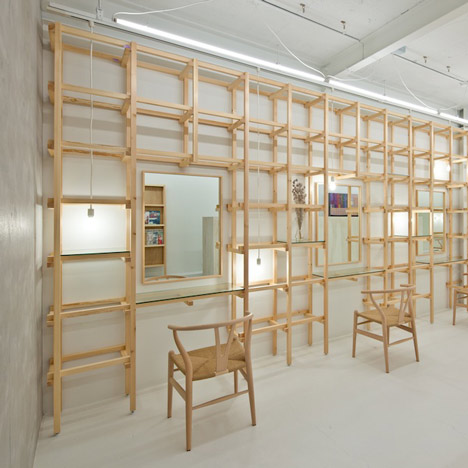
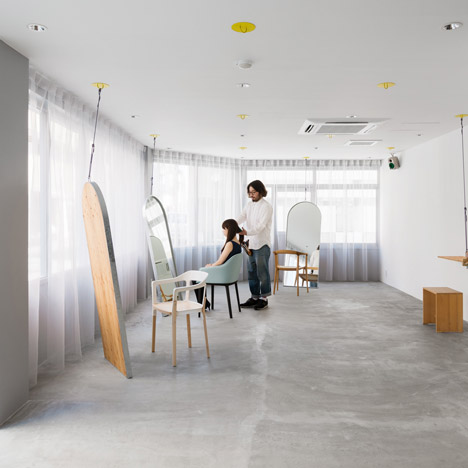
    Mirrors hang from cables in Japanese hair salon by Sides Core
    This small hair salon in Osaka features a series of ceiling hooks that allow the owner to rearrange the mirrors and shelves that help define the space (+ slideshow). More about Mirrors hang from cables in Japanese hair salon by Sides Core

    Anna Winston | 28 April 2015 | 3 comments
  • Toyosaki renovation by Kazuteru Matumura

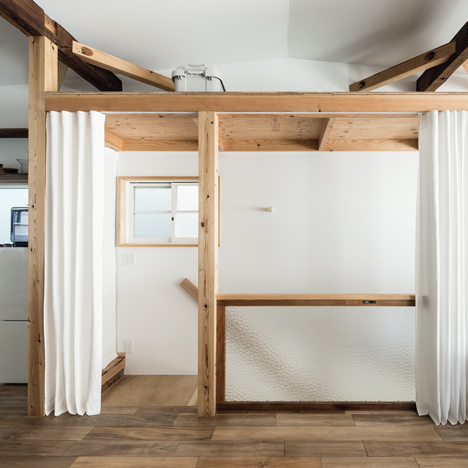
    Curtains replace walls inside renovated Osaka townhouse by Kazuteru Matumura

    Japanese architect Kazuteru Matumura has gutted the interior of an old townhouse in Osaka, creating a minimal two-storey home that can be partitioned with curtains (+ slideshow). More about Curtains replace walls inside renovated Osaka townhouse by Kazuteru Matumura

    Amy Frearson | 16 March 2015 | 2 comments
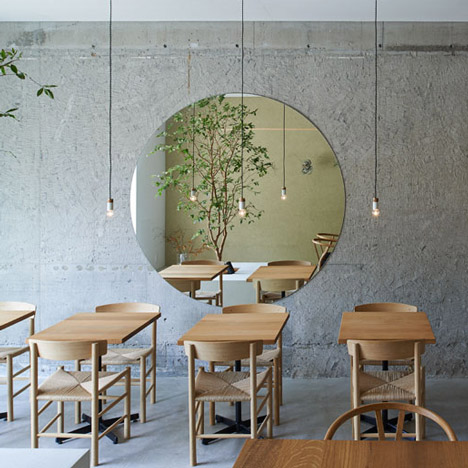
  • A small tree grows inside Ito-biyori cafe by Ninkipen!

    A large circular mirror reflects a tree planted in the centre of this Osaka cafe by Japanese studio Ninkipen! (+ slideshow). More about A small tree grows inside Ito-biyori cafe by Ninkipen!

    Dan Howarth | 18 February 2015 | 2 comments
  • Yorunoma by Naoya Matsumoto Design

    Naoya Matsumoto Design uses crumpled paper to create grotto-like bar in Osaka
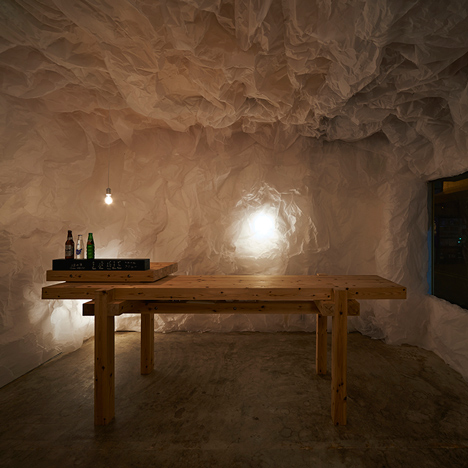
    Swaths of crumpled tracing paper cocooned the interior of this pop-up bar in a Japanese gallery to transform the space into a cozy cave (+ slideshow). More about Naoya Matsumoto Design uses crumpled paper to create grotto-like bar in Osaka

    Jessica Mairs | 18 December 2014 | 4 comments
  • White Rose English School by Horibe Associates

    Drive-through restaurants provide a model for Naoko Horibe's White Rose English School

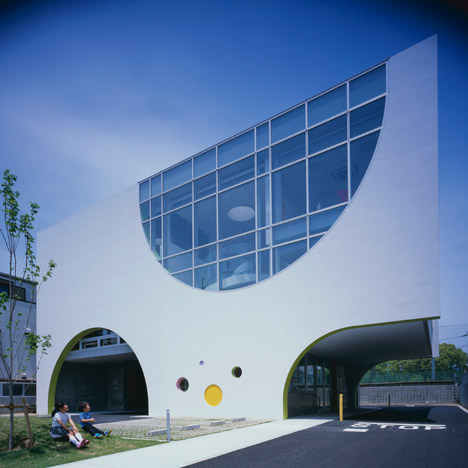
    Large semicircles puncture the facade of this English language school in Japan by architect Naoko Horibe, framing a drive-through area for cars and vista of the park beyond (+ slideshow). More about Drive-through restaurants provide a model for Naoko Horibe's White Rose English School

    Amy Frearson | 23 September 2014 | 3 comments
  • Biotop by Suppose Design Office

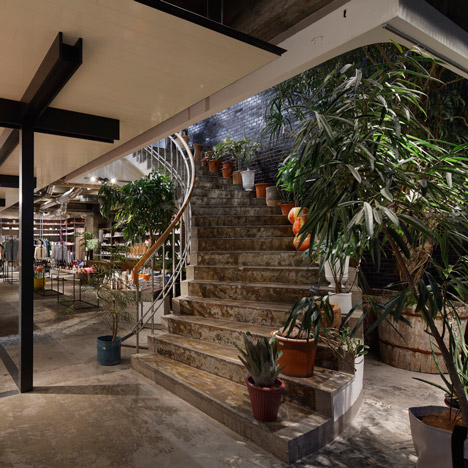
    Suppose Design Office pairs industrial fittings with plants at Biotop lifestyle store
    Plants are interspersed amongst the raw industrial spaces of this lifestyle store in Osaka by Japanese firm Suppose Design Office, which combines shopping, dining and gardening (+ slideshow). More about Suppose Design Office pairs industrial fittings with plants at Biotop lifestyle store

    Alyn Griffiths | 3 September 2014 | 4 comments
  • House in Asahiku by Coo Planning

    Black house in Osaka by Coo Planning features a basic plywood interior
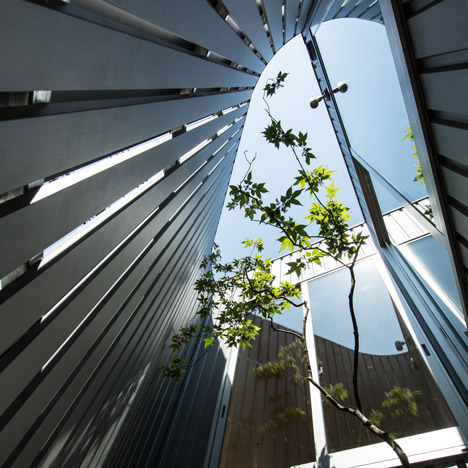
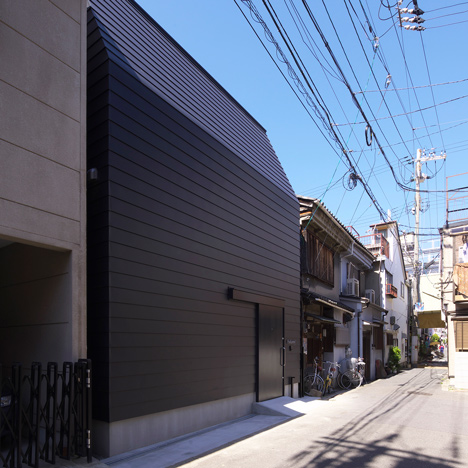
    This house in Osaka by Japanese studio Coo Planning hides a warm plywood interior behind an austere black facade (+ slideshow). More about Black house in Osaka by Coo Planning features a basic plywood interior

    Amy Frearson | 2 September 2014 | 9 comments
  1. « Newer page
  2. ...
  3. 2
  4. 3
  5. 4
  6. 5
  7. 6
  8. 7
  9. Older page »

More Osaka stories

Most
popular

Most
commented

  1. 1Plana House is a free-to-download design for a compact timber home
  2. 2Fitbit founders launch AI-powered wristband to monitor health of whole family
  3. 3Dyson's first toothbrush "uses a camera to floss while you brush"
  4. 4Eight wooden staircases that make the most of the material
  5. 5Cluster of rock-like volumes make up rural Irish house by McGonigle McGrath
  6. Plana House is a free-to-download design for a compact timber home
  7. Fitbit founders launch AI-powered wristband to monitor health of whole family
  8. Dyson's first toothbrush
  9. Eight wooden staircases that make the most of the material
  10. Cluster of rock-like volumes make up rural Irish house by McGonigle McGrath
  1. 1Dyson's first toothbrush "uses a camera to floss while you brush"
  2. 2US government may demolish Kennedy Center due to "structural death spiral"
  3. 3MAD's spaceship-like Lucas Museum revealed ahead of opening
  4. 4MVRDV "prioritises human scale" in design of colourful Miami building
  5. 5US Supreme Court says construction of Trump's White House ballroom can continue
  6. Dyson's first toothbrush
  7. US government may demolish Kennedy Center due to
  8. MAD's spaceship-like Lucas Museum revealed ahead of opening
  9. MVRDV
  10. US Supreme Court says construction of Trump's White House ballroom can continue

Studio Font perches cliffside home in Mexico on inhabitable concrete columns

Casa Diez Pies by Studio Font

Open Studio designs izakaya-style restaurant with "half-dipped dumpling" lamp

Red dumpling above yellow seat

Studio NRG designs Lilium Chair out of recycled metal car rims

Studio NRG

Fabio Fantolino looks to 1960s offices for interior of retro Turin bar

Seating area beneath mezzanine

Subscribe

Subscribe

Subscribe to
our newsletters

Loading

We will only use your email address to send you the newsletters you have requested. We will never give your details to anyone else without your consent. You can unsubscribe at any time by clicking on the unsubscribe link at the bottom of every email, or by emailing us at [email protected].

For more details, please see our privacy notice.

Thank you!

You will shortly receive a welcome email so please check your inbox.

You can unsubscribe at any time by clicking the link at the bottom of every newsletter.


"Design weeks need to start framing repair as aspirational"

Design Preowned showroom Copenhagen

Parametricism "changed how we think" as architects says Melike Altınışık

Melike Altınışık portrait

Popular
jobs

Featured
jobs

  1. 1Bid and communications coordinator at Price & Myers
  2. 2Experienced Part 2 architectural assistant/Qualified architect at Atelierdb Architects
  3. 3Intermediate designer at AvroKO
  4. 4Senior interior designer at AvroKO
  5. 5CDM principal designer and building regulations principal designer consultant at LRA Retinue
  6. Bid and communications coordinator  at Price & Myers
  7. Experienced Part 2 architectural assistant/Qualified architect  at Atelierdb Architects
  8. Intermediate designer  at AvroKO
  9. Senior interior designer  at AvroKO
  10. CDM principal designer and building regulations principal designer consultant  at LRA Retinue
  1. 1BIM and digital design manager at FaulknerBrowns Architects
  2. 2Digital intern at Dezeen
  3. 3Classified sales intern at Dezeen
  4. 4Qualified architect at BDP
  5. 5Senior designer (project architect) at Rapt Studio
  6. BIM and digital design manager  at FaulknerBrowns Architects
  7. Digital intern  at Dezeen
  8. Classified sales intern  at Dezeen
  9. Qualified architect  at BDP
  10. Senior designer (project architect)  at Rapt Studio

Eight interiors with colourful tapware that puts the fun in functional

Bathroom with red tap

Eight imaginative buildings with curving brickwork

Twisted Brick Shell Library by HCCH Studio

Dezeen Events Guide

Photo of person walking through an installation

Dezeen Jobs

Highlights

  • Old Oak Common station

    Architecture

    HS2 station construction

    Architecture
    HS2 station construction
  • Tamagotchi ring

    Design

    Tamagotchi ring

    Design
    Tamagotchi ring
  • Kelly Wearstler in trenchcoat

    Design

    Kelly Wearstler H&M collection

    Design
    Kelly Wearstler H&M collection
  • Goop kitchen

    Interiors

    Gwyneth Paltrow restaurant

    Interiors
    Gwyneth Paltrow restaurant
  • MVRDV Woma Miami

    Architecture

    MVRDV Miami building

    Architecture
    MVRDV Miami building
  • Dyson CameraJet electric toothbrush

    Design

    Dyson's first toothbrush

    Design
    Dyson's first toothbrush
  • Manchester City AI kit by Puma

    Design

    AI-designed football kit

    Design
    AI-designed football kit
  • Kengo Kuma

    Architecture

    Kengo Kuma CDA award

    Architecture
    Kengo Kuma CDA award
  • Burning Man round up

    Architecture

    Burning Man installations

    Architecture
    Burning Man installations
  • Split Mass Residence in Indonesia by K-Thengono Design Studio

    Architecture

    Sloped-roof home

    Architecture
    Sloped-roof home
  • Stone house in Greece

    Architecture

    August's top houses

    Architecture
    August's top houses
  • Architecture

    Farmhouse renovations

    Architecture
    Farmhouse renovations
  • Craighill swingtop lighter

    Design

    Redesigned lighter

    Design
    Redesigned lighter
  • Woman in green and white coat

    Design

    Longchamp "architectural collection"

    Design
    Longchamp "architectural collection"
  • Baumhaus Office treehouse in Weimar by Opposite Office

    Architecture

    One-square-metre office

    Architecture
    One-square-metre office
  • Newsletters
  • Comments
  • Submit a story
  • Advertise
  • Privacy notice
  • Contact
  • Series
  • Interviews
  • Opinion
  • Talks
  • Videos
  • Architecture
  • Interiors
  • Design
  • Technology
  • Magazine
  • Awards
  • Jobs
  • Events Guide
  • Showroom
  • School Shows
  • Courses