• Magazine
  • Awards
  • Jobs
  • Events Guide
  • Showroom
  • School Shows
  • Courses
  • Competitions

Follow:

  • Architecture
  • Interiors
  • Design
  • Technology
  • Series
  • Features
  • Interviews
  • Opinion
  • News
  • Lookbooks
  • Talks
  • Videos
  • Podcasts
  • About
  • Comments
  • Newsletters
  • Preferences
  • Submit a story
  • Advertise
  • Privacy notice
  • Contact

Dezeen Magazine dezeen-logo dezeen-logo

  1. « Newer page
  2. ...
  3. 4
  4. 5
  5. 6
  6. 7
  7. 8
  8. 9
  9. Older page »
clear

Follow:

  • Awards
  • Jobs
  • Events Guide
  • Showroom
  • School Shows
  • Courses
  • Competitions
  • Series
  • Interviews
  • Opinion
  • Talks
  • Videos
  • Newsletters
  • Podcasts
  • Magazine
  • Architecture
  • Interiors
  • Design
  • Technology

Search results:

Read more:

Refine your search:

Cats

  1. « Newer page
  2. ...
  3. 4
  4. 5
  5. 6
  6. 7
  7. 8
  8. 9
  9. Older page »

São Paulo: page 7

  • Alan Chu incorporates stage with giant doors into a home for a Brazilian actor


    Alan Chu adds rehearsal studio with huge doors to the home of a Brazilian actor

    Tall translucent doors open two sides of this theatrical rehearsal space created by Brazilian architect Alan Chu for an actor in São Paulo (+ slideshow). More about Alan Chu adds rehearsal studio with huge doors to the home of a Brazilian actor

    Jessica Mairs | 24 September 2016 | 1 comment
  • sp_penthouse by Studio MK27


    Studio MK27 creates giant shelving units in São Paulo penthouse

    Floor-to-ceiling grids of wooden shelves cover double-height walls inside this luxurious apartment in São Paulo by local office Studio MK27 (+ slideshow). More about Studio MK27 creates giant shelving units in São Paulo penthouse

    Dan Howarth | 25 August 2016 | 14 comments
  • MS House by Studio Arthur Casas


    Casa MS by Studio Arthur Casas features both opaque and transparent facades


    Glass walls slides and fold open to completely reveal the living spaces of this house in Brazil by Studio Arthur Casas, allowing residents to look out on their swimming pool and over the golf course beyond (+ slideshow). More about Casa MS by Studio Arthur Casas features both opaque and transparent facades

    Alyn Griffiths | 23 July 2016 | 3 comments

  • Campanas Brothers use palm fibre to give Sao Paulo house hairy texture

    Campana brothers use palm fibre to give hairy texture to São Paulo house

    Brazilian designers Fernando and Humberto Campana have built a house in São Paulo that is covered in palm fibre to give it a hairy exterior (+ slideshow). More about Campana brothers use palm fibre to give hairy texture to São Paulo house

    Jessica Mairs | 19 July 2016 | Leave a comment

  • Tropical Tower by Triptyque Architecture

    Triptyque proposes plant-covered Tropical Tower for São Paulo

    French-Brazilian firm Triptyque Architecture has designed a residential skyscraper covered in vegetation for São Paulo. More about Triptyque proposes plant-covered Tropical Tower for São Paulo

    Dan Howarth | 12 July 2016 | 3 comments
  • Jungle House by MK27

    Jungle House by Studio MK27 features a rooftop infinity pool with views over a Brazilian rainforest

    An infinity pool on the roof of this concrete residence by Brazilian office Studio MK27 sits within the dense canopy of a coastal rainforest in São Paulo state (+ slideshow). More about Jungle House by Studio MK27 features a rooftop infinity pool with views over a Brazilian rainforest

    Jessica Mairs | 1 July 2016 | 21 comments

  • Airbnb reveals adaptable office spaces in London, Sao Paulo and Singapore

    Airbnb's offices in London, Sao Paulo and Singapore include features like an indoor village green, bleacher-style seating and a reception desk modelled on a front porch (+ slideshow). More about Airbnb reveals adaptable office spaces in London, Sao Paulo and Singapore

    Alice Morby | 6 May 2016 | 1 comment

  • BN House by Metro Arquitetos

    Four concrete towers make up Metro's BN House in São Paulo

    Courtyards, balconies and roof terraces all features in this São Paulo house by local studio Metro, which is made up of four separate but connected concrete towers (+ slideshow). More about Four concrete towers make up Metro's BN House in São Paulo

    Amy Frearson | 25 April 2016 | 1 comment
  • Espaço Cultural Porto Seguro by São Paulo Arquitetura

    Faceted concrete and latticed timber frame Brazilian cultural centre by São Paulo Arquitetura


    Slabs of folded concrete give this cultural centre by São Paulo Arquitetura a seemingly impenetrable appearance, but hidden behind its windowless walls are light-filled galleries and a plant-lined gully (+ slideshow). More about Faceted concrete and latticed timber frame Brazilian cultural centre by São Paulo Arquitetura

    Jessica Mairs | 22 March 2016 | 4 comments
  • LG House by Reinach Mendonca

    RMAA divides concrete residence in São Paulo into daytime and nighttime quarters

    This concrete residence in the state of São Paulo is split into a "night floor" and "daytime floor", designed by architects office RMAA to provide different levels of connection with a forest-facing patio (+ slideshow). More about RMAA divides concrete residence in São Paulo into daytime and nighttime quarters

    Jessica Mairs | 19 March 2016 | 6 comments
  • Villa Matilde House by Terra e Tuma Arquitetos

    Narrow São Paulo house rebuilt for an elderly resident by Terra e Tuma


    Brazilian office Terra e Tuma has demolished and rebuilt the narrow São Paulo home of an elderly woman to combat numerous problems with structure and sanitation (+ slideshow). More about Narrow São Paulo house rebuilt for an elderly resident by Terra e Tuma

    Amy Frearson | 25 February 2016 | 11 comments
  • What Design Can Do Sao Paulo promotion

    What Design Can Do conference in São Paulo will focus on nature in design

    Dezeen promotion: What Design Can Do, a conference that aims to promote the role of design as a tool for social change, is launching its first event in São Paulo with a nature-themed series of talks. More about What Design Can Do conference in São Paulo will focus on nature in design

    Alice Morby | 19 November 2015 | Leave a comment
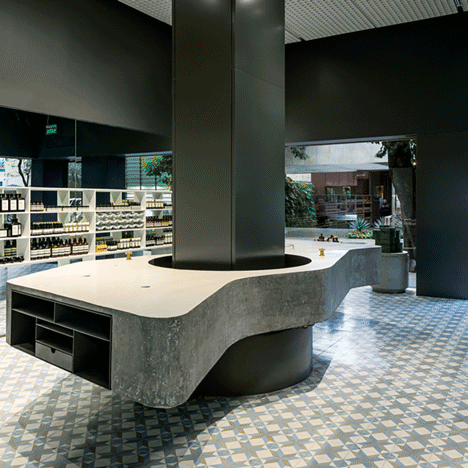
  • Aesop Store by Paulo Mendes da Rocha and Metro Associated Architects

    Paulo Mendes da Rocha and Metro add pastel tones and concrete to Aesop's São Paulo store

    Paulo Mendes da Rocha and Metro Associated Architects teamed up to design Aesop's first outpost in Latin America store, pairing exposed concrete with handmade tiles (+ slideshow). More about Paulo Mendes da Rocha and Metro add pastel tones and concrete to Aesop's São Paulo store

    Jessica Mairs | 5 October 2015 | Leave a comment

  • Pompeia apartment by Vitro Arquitetura

    Vitrô Arquitetura exposes structural concrete pillars within 1960s São Paulo apartment

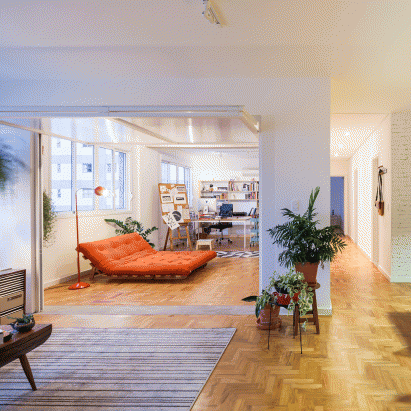
    Brazilian firm Vitrô Arquitetura has renovated a 1960s apartment in São Paulo, revealing structural concrete pillars and brickwork walls (+ slideshow). More about Vitrô Arquitetura exposes structural concrete pillars within 1960s São Paulo apartment

    Alice Morby | 24 August 2015 | 3 comments

  • Ap Cobogó apartment renovation by Alan Chu

    Traditional ceramic blocks feature in Alan Chu's São Paulo apartment renovation

    Brazilian architect Alan Chu has completed the renovation of a São Paulo apartment, which uses ceramic ventilation bricks to form partitions and furniture (+ slideshow). More about Traditional ceramic blocks feature in Alan Chu's São Paulo apartment renovation

    Emma Tucker | 11 August 2015 | 3 comments

  • Triptyque design for TOG flagship store in Sao Paulo

    Triptyque and Philippe Starck design TOG's first showroom to be as customisable as its furniture

    The first flagship store for customisable furniture brand TOG in São Paulo is designed by French designer Philippe Starck and local studio Triptyque as a social space for creatives, like a "21st-century Andy Warhol Factory" (+ slideshow). More about Triptyque and Philippe Starck design TOG's first showroom to be as customisable as its furniture

    Dan Howarth | 21 July 2015 | Leave a comment
  • Vertical Itaim by Studio MK27

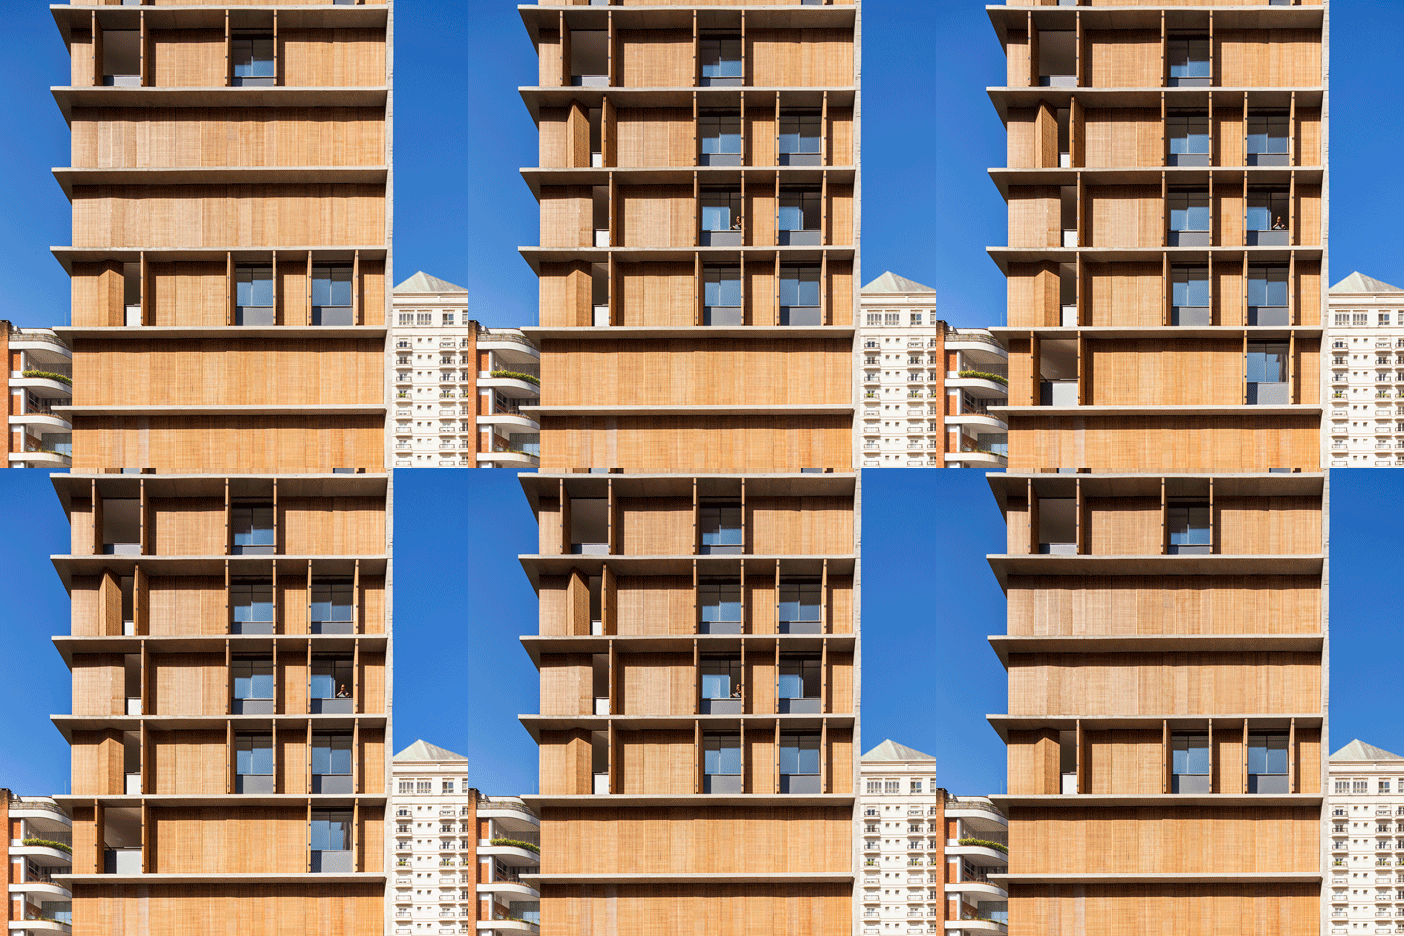
    Perforated screens cover the facade of São Paulo apartment block by Studio MK27

    Perforated wooden shutters allow the residents of this São Paulo apartment building by Studio MK27 to control the levels of daylight in their living spaces (+ slideshow). More about Perforated screens cover the facade of São Paulo apartment block by Studio MK27

    Alyn Griffiths | 16 March 2015 | 5 comments
  • Triptyque's marble and glass showroom was designed to "look like an ice cube"


    White marble panels on the exterior of this commercial building in São Paulo by French-Brazilian office Triptyque were intended to give it an icy aesthetic that contrasts with its subtropical environment (+ slideshow). More about Triptyque's marble and glass showroom was designed to "look like an ice cube"

    Alyn Griffiths | 4 December 2014 | 1 comment
  • São Paulo bookstore walls are "clad with books" from floor to ceiling

    Inside Festival 2014: architect Mariana Simas explains how Studio MK27 transformed a former São Paulo cinema into a bookshop that won the Retail category at this year's Inside Festival (+ movie). More about São Paulo bookstore walls are "clad with books" from floor to ceiling

    Benedict Hobson | 17 November 2014 | 2 comments
  • Atelier Aberto by AR Arquitetos is a São Paulo studio with a light-filled atrium

    Rooms are housed within stark concrete boxes at this São Paulo artist's studio by AR Arquitetos, while a glazed atrium creates a light-filled space for painting (+ slideshow). More about Atelier Aberto by AR Arquitetos is a São Paulo studio with a light-filled atrium

    Amy Frearson | 29 June 2014 | 5 comments
  1. « Newer page
  2. ...
  3. 4
  4. 5
  5. 6
  6. 7
  7. 8
  8. 9
  9. Older page »

More São Paulo stories

Most
popular

Most
commented

  1. 1"Plants on a building doesn't make it sustainable, any more than a basil leaf on a steak makes it vegan"
  2. 2Decoy Font protects messages from being read by AI
  3. 3Saarinen's Dulles terminal set to be enveloped by Trump-backed airport
  4. 4Farmsteads inform corrugated metal-clad home in Sussex
  5. 5Data centre approved as part of Truman Brewery masterplan in east London
  6. Decoy Font protects messages from being read by AI
  7. Saarinen's Dulles terminal set to be enveloped by Trump-backed airport
  8. Farmsteads inform corrugated metal-clad home in Sussex
  9. Data centre approved as part of Truman Brewery masterplan in east London
  1. 1Decoy Font protects messages from being read by AI
  2. 2Saarinen's Dulles terminal set to be enveloped by Trump-backed airport
  3. 3Frank Gehry's Guggenheim Abu Dhabi set to open in December 
  4. 4"Gently curving" Gordie Howe International Bridge opens between US and Canada
  5. 5Demolition of Studio Fuksas concert hall underway in Tbilisi
  6. Decoy Font protects messages from being read by AI
  7. Saarinen's Dulles terminal set to be enveloped by Trump-backed airport
  8. Frank Gehry's Guggenheim Abu Dhabi set to open in December 
  9. Demolition of Studio Fuksas concert hall underway in Tbilisi

Studio Font perches cliffside home in Mexico on inhabitable concrete columns

Casa Diez Pies by Studio Font

Open Studio designs izakaya-style restaurant with "half-dipped dumpling" lamp

Red dumpling above yellow seat

Studio NRG designs Lilium Chair out of recycled metal car rims

Studio NRG

Fabio Fantolino looks to 1960s offices for interior of retro Turin bar

Seating area beneath mezzanine

Subscribe

Subscribe

Subscribe to
our newsletters

Loading

We will only use your email address to send you the newsletters you have requested. We will never give your details to anyone else without your consent. You can unsubscribe at any time by clicking on the unsubscribe link at the bottom of every email, or by emailing us at [email protected].

For more details, please see our privacy notice.

Thank you!

You will shortly receive a welcome email so please check your inbox.

You can unsubscribe at any time by clicking the link at the bottom of every newsletter.


"Design weeks need to start framing repair as aspirational"

Design Preowned showroom Copenhagen

Parametricism "changed how we think" as architects says Melike Altınışık

Melike Altınışık portrait

Popular
jobs

Featured
jobs

  1. 1Part 3 architect or experienced Part 2 architectural assistant at Greenway Architects
  2. 2Freelance interior architects or designers at ROKAI
  3. 3Interior designer at Populous
  4. 4Studio/office manager at Greenway Architects
  5. 5Intermediate architect at Allied Works
  6. Part 3 architect or experienced Part 2 architectural assistant  at Greenway Architects
  7. Freelance interior architects or designers  at ROKAI
  8. Interior designer  at Populous
  9. Studio/office manager  at Greenway Architects
  10. Intermediate architect  at Allied Works
  1. 1Senior architect/designer at OMA
  2. 2Architect/designer at OMA
  3. 3Part 2 architectural assistants at LOM Architecture and Design
  4. 4Subscription reporter at Dezeen
  5. 5Technical designer at Creneau International
  6. Senior architect/designer  at OMA
  7. Architect/designer  at OMA
  8. Part 2 architectural assistants  at LOM Architecture and Design
  9. Subscription reporter  at Dezeen
  10. Technical designer  at Creneau International

Eight interiors with colourful tapware that puts the fun in functional

Bathroom with red tap

Eight imaginative buildings with curving brickwork

Twisted Brick Shell Library by HCCH Studio

Dezeen Events Guide

Photo of person walking through an installation

Dezeen Jobs

Highlights

  • Mountain Residence

    Architecture

    Asphalt-wrapped house

    Architecture
    Asphalt-wrapped house
  • HOK design for Panthers stadium renovation

    Architecture

    Carolina Panthers stadium revamp

    Architecture
    Carolina Panthers stadium revamp
  • Dulles Airport Concept Renderings

    Architecture

    Dulles airport overhaul

    Architecture
    Dulles airport overhaul
  • The Singapore National Stadium

    Future Stadium

    Record-breaking stadiums

    Future Stadium
    Record-breaking stadiums
  • Museum of Innovation, Startup & Technology

    Architecture

    Bengaluru technology museum

    Architecture
    Bengaluru technology museum
  • Pool 1

    Design

    NYC river pool

    Design
    NYC river pool
  • Mellem Manoir-des-Trembles apartment

    Architecture

    Two-tone Quebec building

    Architecture
    Two-tone Quebec building
  • Castlands Road by Bricolage

    Architecture

    Self-build London home

    Architecture
    Self-build London home
  • Design

    Nike heated slider

    Design
    Nike heated slider
  • Gordie Howe international bridge

    Architecture

    US-Canada bridge

    Architecture
    US-Canada bridge
  • Birmingham City stadium by Heatherwick Studio

    Future Stadium

    Outlandish stadium design

    Future Stadium
    Outlandish stadium design
  • Shenzhen Natural History Museum by 3XN, B+H Architects and Zhubo Design

    Architecture

    Shenzhen Natural History Museum

    Architecture
    Shenzhen Natural History Museum
  • Frank Gehry's Guggenheim Abu Dhabi

    Architecture

    Guggenheim Abu Dhabi opening

    Architecture
    Guggenheim Abu Dhabi opening
  • Olympic Stadium

    Future Stadium

    Montreal Olympic Stadium renovation

    Future Stadium
    Montreal Olympic Stadium renovation
  • Casa Mac by CTA

    Architecture

    Cave-like Vietnamese house

    Architecture
    Cave-like Vietnamese house
  • Newsletters
  • Comments
  • Submit a story
  • Advertise
  • Privacy notice
  • Contact
  • Series
  • Interviews
  • Opinion
  • Talks
  • Videos
  • Architecture
  • Interiors
  • Design
  • Technology
  • Magazine
  • Awards
  • Jobs
  • Events Guide
  • Showroom
  • School Shows
  • Courses