• Magazine
  • Awards
  • Jobs
  • Events Guide
  • Showroom
  • School Shows
  • Courses
  • Competitions

Follow:

  • Architecture
  • Interiors
  • Design
  • Technology
  • Series
  • Features
  • Interviews
  • Opinion
  • News
  • Lookbooks
  • Talks
  • Videos
  • Podcasts
  • About
  • Comments
  • Newsletters
  • Preferences
  • Submit a story
  • Advertise
  • Privacy notice
  • Contact

Dezeen Magazine dezeen-logo dezeen-logo

  1. « Newer page
  2. 1
  3. 2
  4. 3
  5. Older page »
clear

Follow:

  • Awards
  • Jobs
  • Events Guide
  • Showroom
  • School Shows
  • Courses
  • Competitions
  • Series
  • Interviews
  • Opinion
  • Talks
  • Videos
  • Newsletters
  • Podcasts
  • Magazine
  • Architecture
  • Interiors
  • Design
  • Technology

Search results:

Read more:

Refine your search:

Cats

  1. « Newer page
  2. 1
  3. 2
  4. 3
  5. Older page »

Schemata Architects: page 2

  • Schemata Architects adds sequence of plywood boxes to redefine spaces inside House in Nobeoka

    A magazine paired Schemata Architects with the owners of this house in Miyazaki prefecture for a renovation project in which the Japanese studio has reconfigured the former factory space by creating a series of plywood-lined rooms. More about Schemata Architects adds sequence of plywood boxes to redefine spaces inside House in Nobeoka

    Natasha Levy | 17 February 2018 | Leave a comment
  • Do-C Ebisu​ by Schemata

    Retro capsule hotel in Tokyo gets contemporary makeover by Schemata Architects

    Jo Nagasaka's architecture studio has overhauled a capsule hotel in Tokyo, pairing old sleeping cabins with a suite of timber-lined saunas. More about Retro capsule hotel in Tokyo gets contemporary makeover by Schemata Architects

    Amy Frearson | 23 January 2018 | 10 comments
  • Schemata Architects creates red-toned interior for Tokyo grocery store inside skinny tower

    For the interior of this dried food store in Tokyo, Schemata Architects painted fixtures and fittings the same shade of red as the skinny building it is set inside. More about Schemata Architects creates red-toned interior for Tokyo grocery store inside skinny tower

    Ali Morris | 21 October 2017 | 5 comments
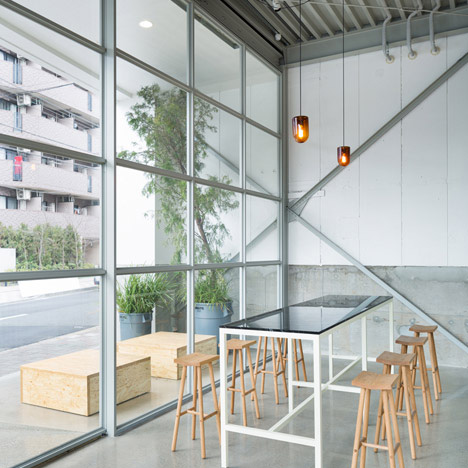
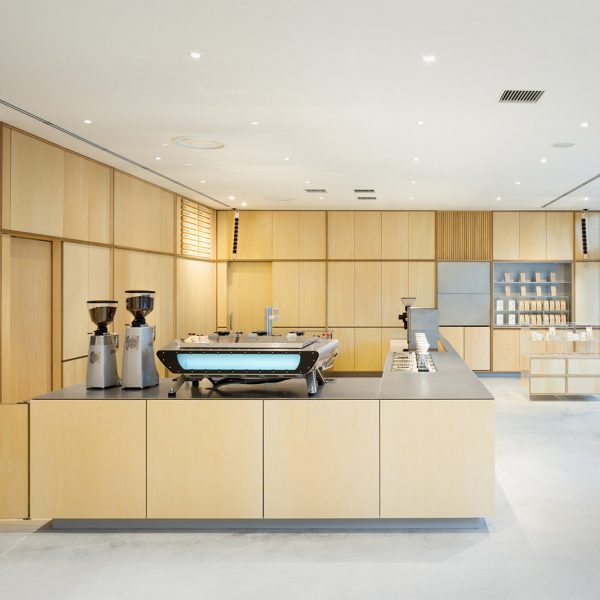
  • Schemata Architects creates basswood-lined interior for Blue Bottle Coffee
    Plywood panels are used to conceal storage and serving hatches inside this Tokyo coffee shop by Schemata Architects. More about Schemata Architects creates basswood-lined interior for Blue Bottle Coffee

    Alice Morby | 9 October 2016 | Leave a comment
  • Jins eyewear shop by Schemata

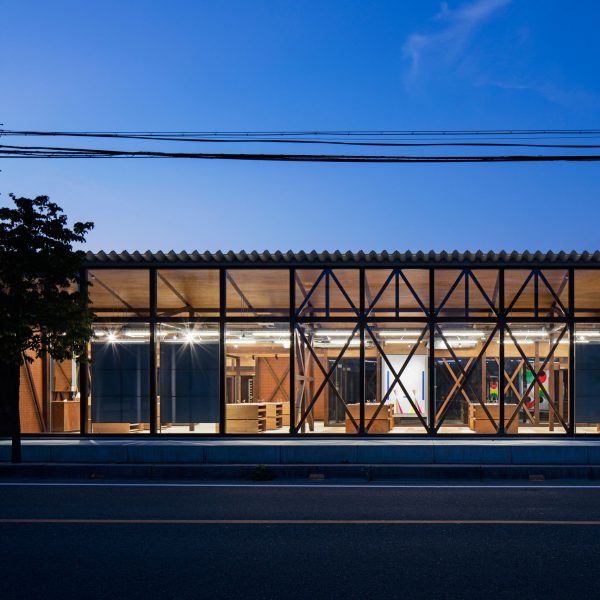
    Schemata Architects deconstructs interior of Jins eyewear shop in Japan
    To celebrate the 12th anniversary of a Jins eyewear store, Schemata Architects has completed a renovation that involved taking a sledgehammer to the walls. More about Schemata Architects deconstructs interior of Jins eyewear shop in Japan

    Sam Clark | 24 September 2016 | Leave a comment
  • mintdesigns AOYAMA by Jo Nagasaka/Schemata Architects

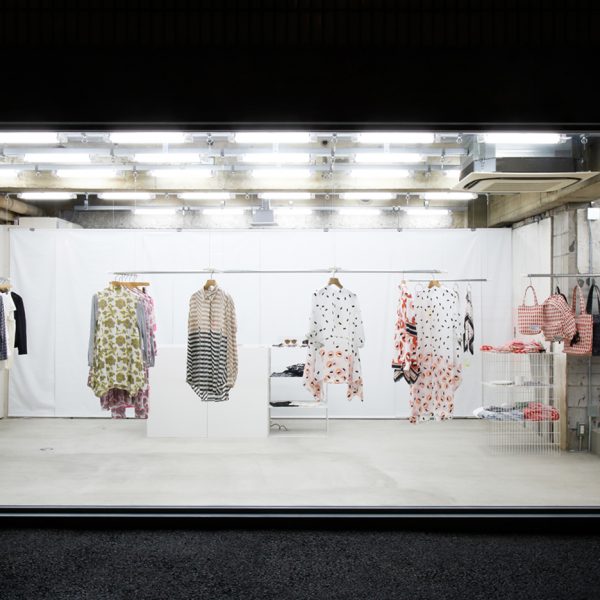
    Schemata Architects frames Japanese boutique with gigantic display window

    Schemata Architects and KHA Studio have transformed a space in Tokyo to create a minimal fashion boutique that is entirely visible from the street (+ slideshow). More about Schemata Architects frames Japanese boutique with gigantic display window

    Alice Morby | 8 September 2016 | Leave a comment
  • Hue Plus kitchen studio and library housed in a renovated warehouse building in Tokyo, Japan by Schemata Architects

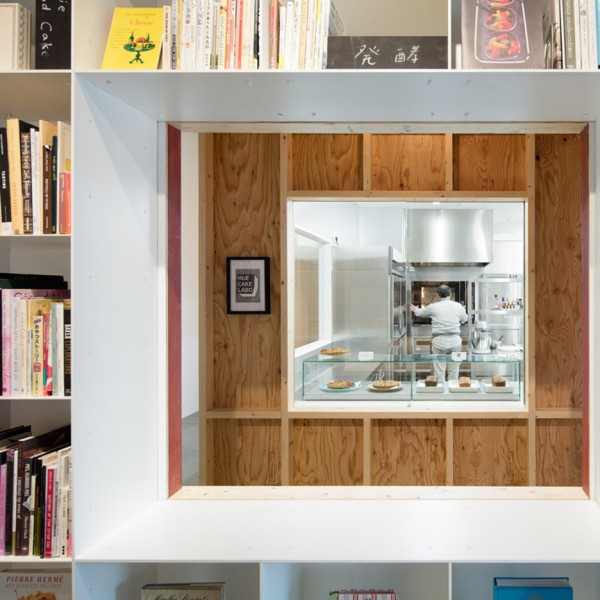
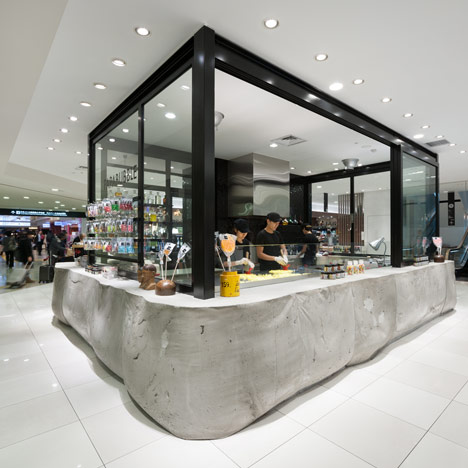
    Schemata Architects adds cake shop and library to food-photography studio

    Japanese studio Schemata Architects has revisited a warehouse building in Tokyo that it converted into a space for a food-photography studio, adding a cake shop and library (+ slideshow). More about Schemata Architects adds cake shop and library to food-photography studio

    Alice Morby | 24 May 2016 | Leave a comment
  • Sponge Table by Jo Nagasaka of Schemata Architects in Tokyo, Japan

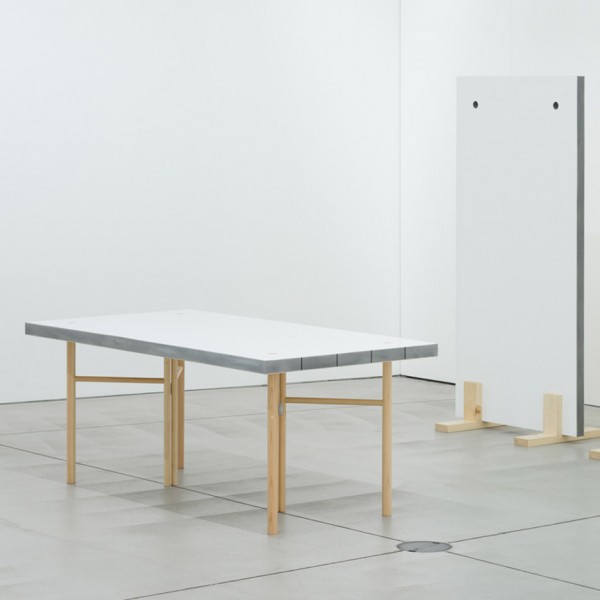
    Schemata Architects designs sponge-filled table that doubles as a room partition
    Japanese studio Schemata Architects has designed a lightweight table that can also be used as a room divider, which it claims is "so light that a woman can easily carry it by herself" (+ slideshow). More about Schemata Architects designs sponge-filled table that doubles as a room partition

    Alice Morby | 18 March 2016 | 9 comments
  • Descente Blanc Tokyo store by Schemata

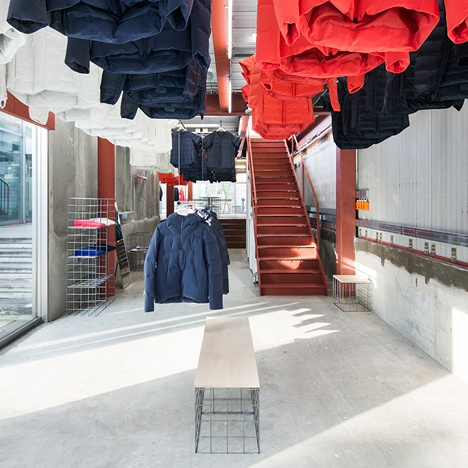
    Clothes descend from the ceiling at Schemata Architects' Descente Blanc Tokyo store

    Japanese studio Schemata has designed a shop with hanging rails that lower from the ceiling in Daikanyama, Tokyo, for sportswear brand Descente Blanc (+ slideshow). More about Clothes descend from the ceiling at Schemata Architects' Descente Blanc Tokyo store

    Emma Tucker | 28 September 2015 | 1 comment
  • House in Hatogaya by Schemata Architects

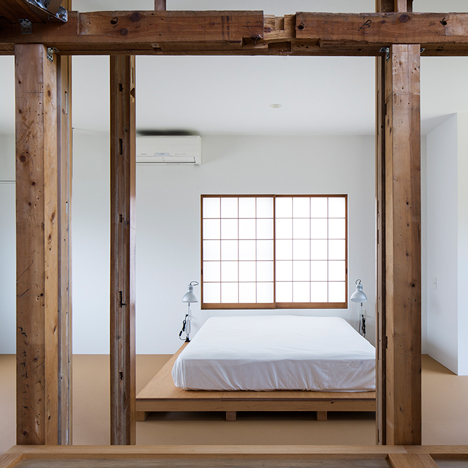
    Jo Nagasaka knocks through the walls of a Tokyo house to reveal its aged structure

    Japanese architect Jo Nagasaka stripped away the walls of this inherited house in Tokyo, revealing an arrangement of timber columns that give the residence an unfinished appearance (+ slideshow). More about Jo Nagasaka knocks through the walls of a Tokyo house to reveal its aged structure

    Jessica Mairs | 2 September 2015 | 2 comments
  • Vitra exhibition 2015 by Schemata Architects

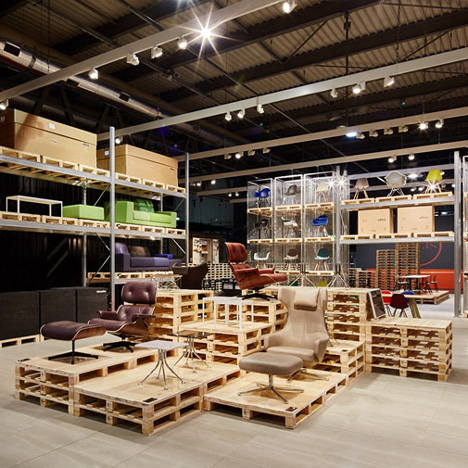
    Schemata Architects builds Vitra's Salone stand from wooden pallets

    Milan 2015: Tokyo-based Schemata Architects created an exhibition stand for Swiss furniture brand Vitra made from Japanese wooden pallets for Milan's 2015 Salone del Mobile design fair (+ slideshow). More about Schemata Architects builds Vitra's Salone stand from wooden pallets

    Katie Treggiden | 23 May 2015 | 3 comments
  • Blue Bottle Coffee Kiyosumi-Shirakawa Roastery & Cafe by Schemata

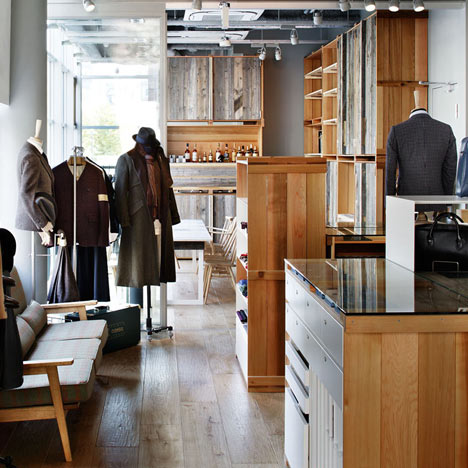
    Schemata Architects inserts coffee shop and roastery into a Tokyo warehouse
    Japanese studio Schemata Architects has converted an old warehouse in Tokyo into a cafe and roastery for a Californian coffee company (+ slideshow). More about Schemata Architects inserts coffee shop and roastery into a Tokyo warehouse

    Jessica Mairs | 8 April 2015 | 3 comments
  • Takahashi Hiroko Oshiage Studio by Schemata

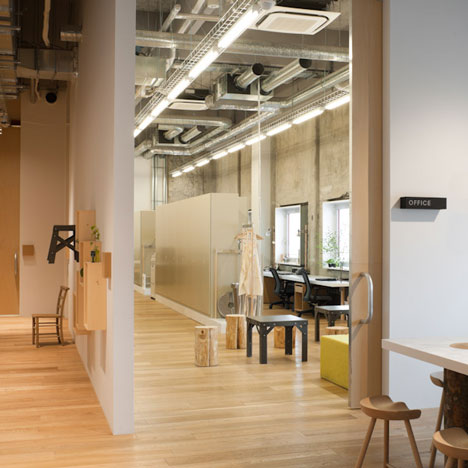
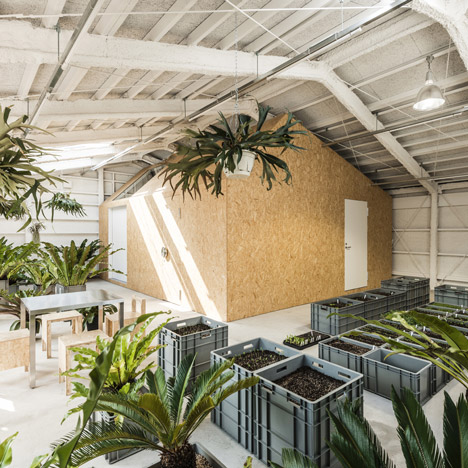
    Schemata Architects converts Tokyo factory into artist's studio with an indoor garden

    A chipboard shed and a herb garden occupy the top floor of this former factory in Tokyo that Schemata Architects has converted into a workshop for a kimono designer (+ slideshow). More about Schemata Architects converts Tokyo factory into artist's studio with an indoor garden

    Jessica Mairs | 7 March 2015 | 3 comments
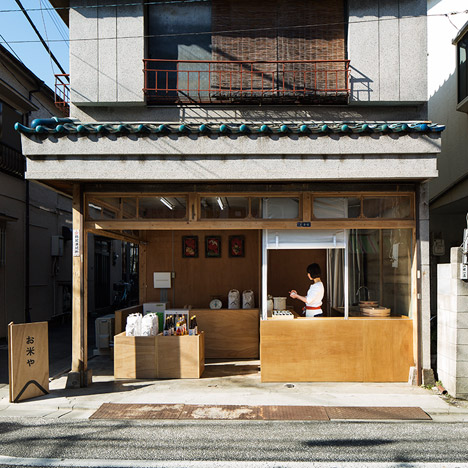
  • OKOMEYA rice shop by Schemata Architects

    Tokyo rice shop by Schemata Architects is filled with boxy plywood fittings

    Bags of rice and bottled condiments are displayed on simple plywood units inside this former Tokyo greengrocers that has been converted into a tiny rice shop, cafe and a home for the proprietor (+ slideshow). More about Tokyo rice shop by Schemata Architects is filled with boxy plywood fittings

    Jessica Mairs | 18 February 2015 | 3 comments
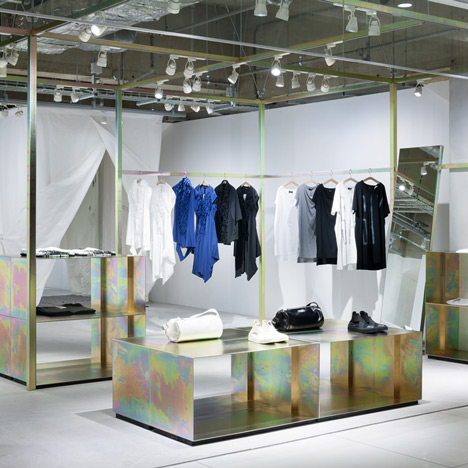
  • Cabane de Zucca at Shibuya Parco by Schemata Architects

    Schemata Architects refits Japanese clothing store with petrol-hued display structure

    This Tokyo shop by Schemata Architects features exposed industrial fittings and galvanised metal display rails that have been treated to produce a petrol-toned surface (+ slideshow). More about Schemata Architects refits Japanese clothing store with petrol-hued display structure

    Jessica Mairs | 2 October 2014 | 11 comments
  • Philip Lim pop up store by Schemata Architects

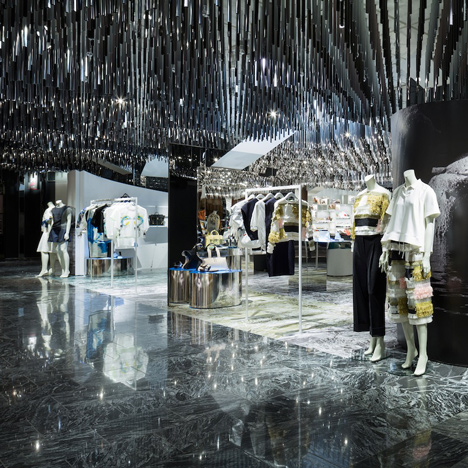
    Schemata Architects adds needle-like pendants and mirrors to Phillip Lim pop-up shop
    Japanese studio Schemata Architects has used mirrored surfaces to create a dizzying environment for this pop-up store in Tokyo, designed for fashion brand 3.1 Phillip Lim (+ slideshow). More about Schemata Architects adds needle-like pendants and mirrors to Phillip Lim pop-up shop

    Luke Tebbutt | 18 May 2014 | 2 comments
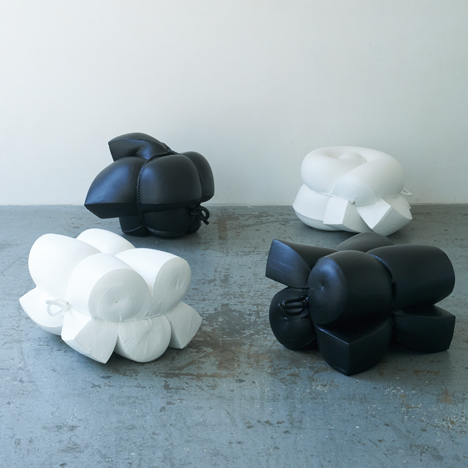
  • Foam dipped in rubber becomes seating by Jo Nagasaka
    Milan 2014: Japanese architect Jo Nagasaka has created a collection of spongy seats inspired by erotic bondage techniques by tying up blocks of foam and dipping them in rubber. More about Foam dipped in rubber becomes seating by Jo Nagasaka

    Grace Quah | 21 April 2014 | 3 comments
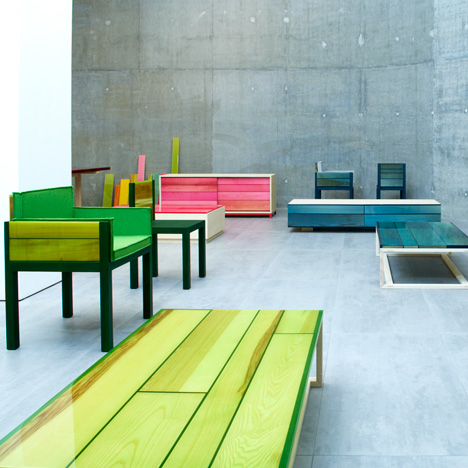
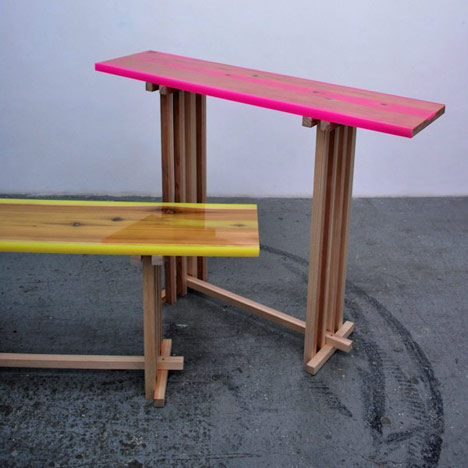
  • New Resin Series by Jo Nagasaka for Established & Sons

    London Design Festival 2013: Japanese architect Jo Nagasaka has developed a range of resin and wood furniture for Established & Sons. More about New Resin Series by Jo Nagasaka for Established & Sons

    Alyn Griffiths | 20 September 2013 | Leave a comment
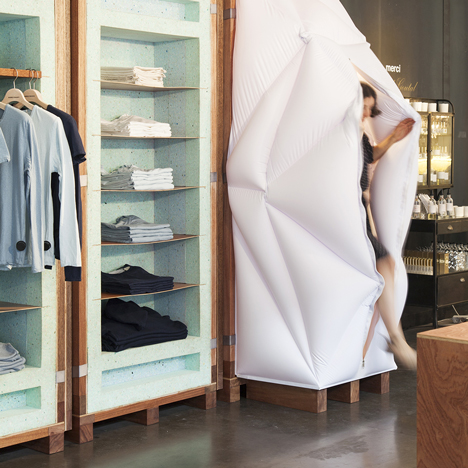
  • World Basics pop-up store by Schemata Architects

    World Basics pop-up store by Schemata Architects

    Tokyo firm Schemata Architects has created an expandable changing room inside furniture made from shipping crates in this Paris boutique (+ slideshow). More about World Basics pop-up store by Schemata Architects

    Kate Andrews | 14 September 2013 | 1 comment
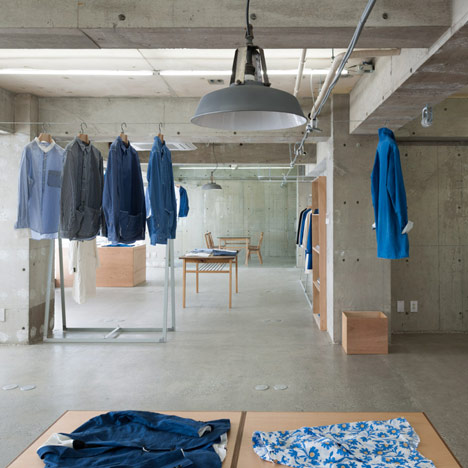
  • EEL Nakameguro by Schemata Architecture Office
    EEL Nakameguro by Schemata Architecture Office

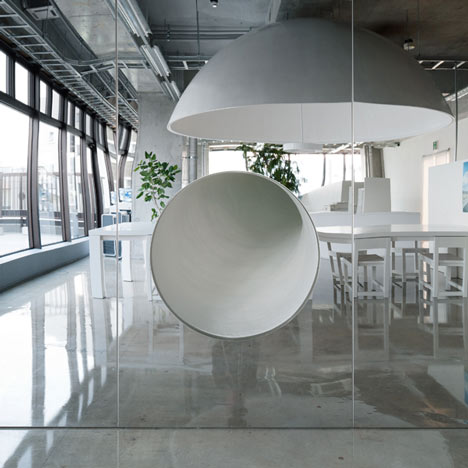
    Japanese architect Jo Nagasaka has stripped an office in south-west Tokyo back to the concrete to create a fashion boutique that looks more like an abandoned warehouse for Japanese brand EEL (+ slideshow). More about EEL Nakameguro by Schemata Architecture Office

    Amy Frearson | 31 March 2013 | 1 comment
  1. « Newer page
  2. 1
  3. 2
  4. 3
  5. Older page »

More Schemata Architects stories

Most
popular

Most
commented

  1. 1Plana House is a free-to-download design for a compact timber home
  2. 2Fitbit founders launch AI-powered wristband to monitor health of whole family
  3. 3Dyson's first toothbrush "uses a camera to floss while you brush"
  4. 4Eight wooden staircases that make the most of the material
  5. 5Cluster of rock-like volumes make up rural Irish house by McGonigle McGrath
  6. Plana House is a free-to-download design for a compact timber home
  7. Fitbit founders launch AI-powered wristband to monitor health of whole family
  8. Dyson's first toothbrush
  9. Eight wooden staircases that make the most of the material
  10. Cluster of rock-like volumes make up rural Irish house by McGonigle McGrath
  1. 1Dyson's first toothbrush "uses a camera to floss while you brush"
  2. 2US government may demolish Kennedy Center due to "structural death spiral"
  3. 3MAD's spaceship-like Lucas Museum revealed ahead of opening
  4. 4MVRDV "prioritises human scale" in design of colourful Miami building
  5. 5US Supreme Court says construction of Trump's White House ballroom can continue
  6. Dyson's first toothbrush
  7. US government may demolish Kennedy Center due to
  8. MAD's spaceship-like Lucas Museum revealed ahead of opening
  9. MVRDV
  10. US Supreme Court says construction of Trump's White House ballroom can continue

Studio Font perches cliffside home in Mexico on inhabitable concrete columns

Casa Diez Pies by Studio Font

Open Studio designs izakaya-style restaurant with "half-dipped dumpling" lamp

Red dumpling above yellow seat

Studio NRG designs Lilium Chair out of recycled metal car rims

Studio NRG

Fabio Fantolino looks to 1960s offices for interior of retro Turin bar

Seating area beneath mezzanine

Subscribe

Subscribe

Subscribe to
our newsletters

Loading

We will only use your email address to send you the newsletters you have requested. We will never give your details to anyone else without your consent. You can unsubscribe at any time by clicking on the unsubscribe link at the bottom of every email, or by emailing us at [email protected].

For more details, please see our privacy notice.

Thank you!

You will shortly receive a welcome email so please check your inbox.

You can unsubscribe at any time by clicking the link at the bottom of every newsletter.


"Design weeks need to start framing repair as aspirational"

Design Preowned showroom Copenhagen

Parametricism "changed how we think" as architects says Melike Altınışık

Melike Altınışık portrait

Popular
jobs

Featured
jobs

  1. 1Senior designer (project architect) at Rapt Studio
  2. 2Part 2 designer at MBH Architects
  3. 3Architect at Farshid Moussavi Architecture
  4. 4Project coordinator at Feilden Clegg Bradley Studios
  5. 5Bid and communications coordinator at Price & Myers
  6. Senior designer (project architect)  at Rapt Studio
  7. Part 2 designer  at MBH Architects
  8. Architect  at Farshid Moussavi Architecture
  9. Project coordinator  at Feilden Clegg Bradley Studios
  10. Bid and communications coordinator  at Price & Myers
  1. 1Digital intern at Dezeen
  2. 2Subscription editor at Dezeen
  3. 3Operations and office manager at Studio Ore
  4. 4Senior interior designer at Design Coalition
  5. 5Subscription reporter at Dezeen
  6. Digital intern  at Dezeen
  7. Subscription editor  at Dezeen
  8. Operations and office manager  at Studio Ore
  9. Senior interior designer  at Design Coalition
  10. Subscription reporter  at Dezeen

Eight interiors with colourful tapware that puts the fun in functional

Bathroom with red tap

Eight imaginative buildings with curving brickwork

Twisted Brick Shell Library by HCCH Studio

Dezeen Events Guide

Photo of person walking through an installation

Dezeen Jobs

Highlights

  • Old Oak Common station

    Architecture

    HS2 station construction

    Architecture
    HS2 station construction
  • Tamagotchi ring

    Design

    Tamagotchi ring

    Design
    Tamagotchi ring
  • Kelly Wearstler in trenchcoat

    Design

    Kelly Wearstler H&M collection

    Design
    Kelly Wearstler H&M collection
  • Goop kitchen

    Interiors

    Gwyneth Paltrow restaurant

    Interiors
    Gwyneth Paltrow restaurant
  • MVRDV Woma Miami

    Architecture

    MVRDV Miami building

    Architecture
    MVRDV Miami building
  • Dyson CameraJet electric toothbrush

    Design

    Dyson's first toothbrush

    Design
    Dyson's first toothbrush
  • Manchester City AI kit by Puma

    Design

    AI-designed football kit

    Design
    AI-designed football kit
  • Kengo Kuma

    Architecture

    Kengo Kuma CDA award

    Architecture
    Kengo Kuma CDA award
  • Burning Man round up

    Architecture

    Burning Man installations

    Architecture
    Burning Man installations
  • Split Mass Residence in Indonesia by K-Thengono Design Studio

    Architecture

    Sloped-roof home

    Architecture
    Sloped-roof home
  • Stone house in Greece

    Architecture

    August's top houses

    Architecture
    August's top houses
  • Architecture

    Farmhouse renovations

    Architecture
    Farmhouse renovations
  • Craighill swingtop lighter

    Design

    Redesigned lighter

    Design
    Redesigned lighter
  • Woman in green and white coat

    Design

    Longchamp "architectural collection"

    Design
    Longchamp "architectural collection"
  • Baumhaus Office treehouse in Weimar by Opposite Office

    Architecture

    One-square-metre office

    Architecture
    One-square-metre office
  • Newsletters
  • Comments
  • Submit a story
  • Advertise
  • Privacy notice
  • Contact
  • Series
  • Interviews
  • Opinion
  • Talks
  • Videos
  • Architecture
  • Interiors
  • Design
  • Technology
  • Magazine
  • Awards
  • Jobs
  • Events Guide
  • Showroom
  • School Shows
  • Courses