• Magazine
  • Awards
  • Jobs
  • Events Guide
  • Showroom
  • School Shows
  • Courses
  • Competitions

Follow:

  • Architecture
  • Interiors
  • Design
  • Technology
  • Series
  • Features
  • Interviews
  • Opinion
  • News
  • Lookbooks
  • Talks
  • Videos
  • Podcasts
  • About
  • Comments
  • Newsletters
  • Preferences
  • Submit a story
  • Advertise
  • Privacy notice
  • Contact

Dezeen Magazine dezeen-logo dezeen-logo

clear

Follow:

  • Awards
  • Jobs
  • Events Guide
  • Showroom
  • School Shows
  • Courses
  • Competitions
  • Series
  • Interviews
  • Opinion
  • Talks
  • Videos
  • Newsletters
  • Podcasts
  • Magazine
  • Architecture
  • Interiors
  • Design
  • Technology

Search results:

Read more:

Refine your search:

Cats

Scott & Scott Architects
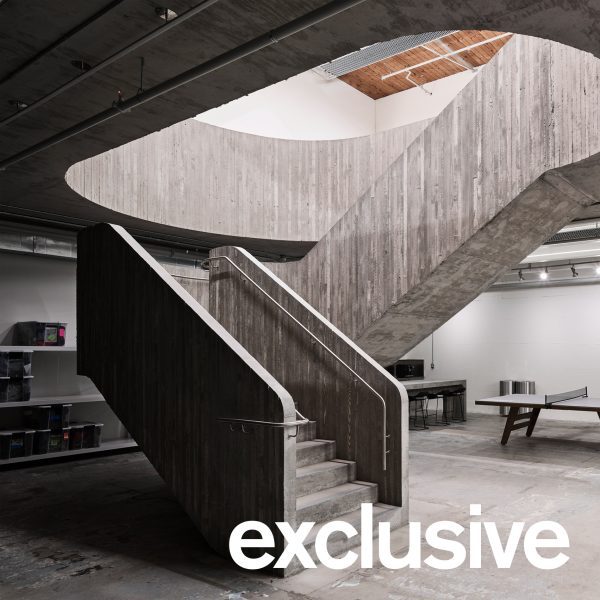
  • Purple Brand by Scott & Scott Architects

    Concrete staircase anchors Purple Brand studios by Scott & Scott Architects
    A staircase of raw board-formed concrete curves up the centre of this workspace for denim fashion label Purple Brand in Vancouver, Canada, designed by local studio Scott & Scott Architects. More about Concrete staircase anchors Purple Brand studios by Scott & Scott Architects

    Dan Howarth | 3 May 2026 | Leave a comment
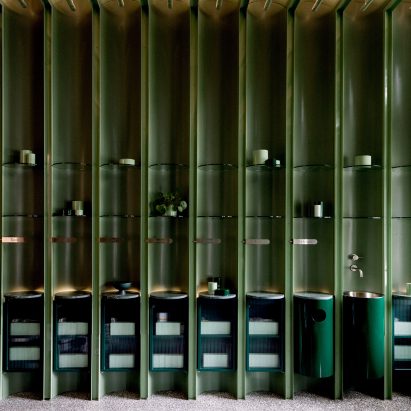
  • Fig by Scott & Scott Architects

    Scott & Scott Architects outfit Vancouver's Fig facial bar with scalloped green walls
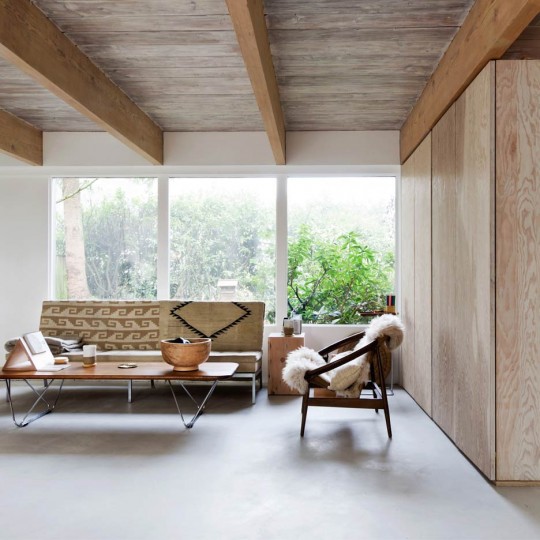
    Perforated green steel walls form curved nooks slotted with a washbasin and shelving inside this beauty store in Vancouver, designed by local studio Scott & Scott Architects. More about Scott & Scott Architects outfit Vancouver's Fig facial bar with scalloped green walls

    Bridget Goldberg | 20 August 2019 | Leave a comment
  • mister-ice-cream-interior-design-by-scott-and-scott-plan_dezeen_sqb

    Scott & Scott Architects creates stripped-back interior for Vancouver ice cream shop

    Whitewashed brickwork and galvanised steel surfaces feature inside this old Vancouver warehouse that Canadian studio Scott & Scott has converted into a liquid-nitrogen ice cream shop (+ slideshow). More about Scott & Scott Architects creates stripped-back interior for Vancouver ice cream shop

    Alice Morby | 5 June 2016 | 2 comments
  • Whistler Cabin by Scott and Scott Architects

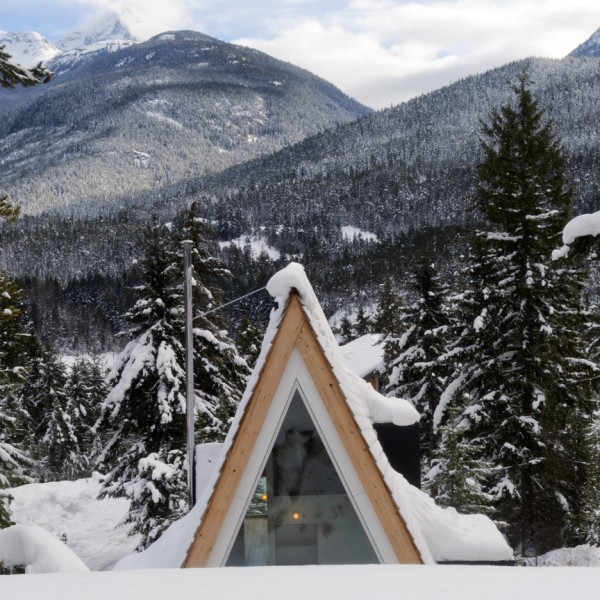
    Scott and Scott completes mountainside cabin in Whistler for family of snowboarders

    The A-frame exterior of this mountainside cabin in Whistler was designed by Canadian studio Scott and Scott to mimic neighbouring 1970s chalets. More about Scott and Scott completes mountainside cabin in Whistler for family of snowboarders

    Alice Morby | 9 March 2016 | 3 comments
  • North Vancouver House by Scott & Scott

    Scott & Scott updates Canadian mountain house interior using timber and marble
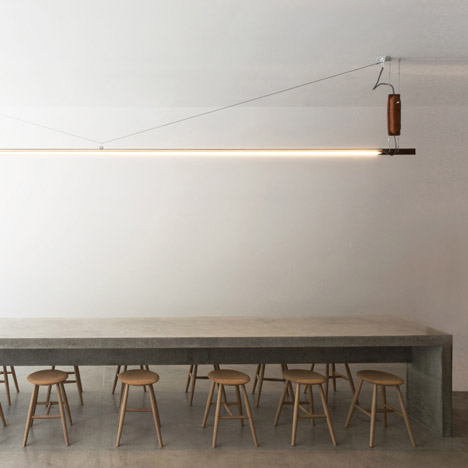
    Canadian studio Scott & Scott has "brightened up" the interior of a mid-century property north of Vancouver, adding simple wooden surfaces, white-washed walls and a marble sink (+ slideshow). More about Scott & Scott updates Canadian mountain house interior using timber and marble

    Alice Morby | 28 October 2015 | 10 comments
  • Torafuku Modern Asian Eatery by Scott and Scott

    Torafuku restaurant by Scott & Scott features utilitarian interior designed to get better with age
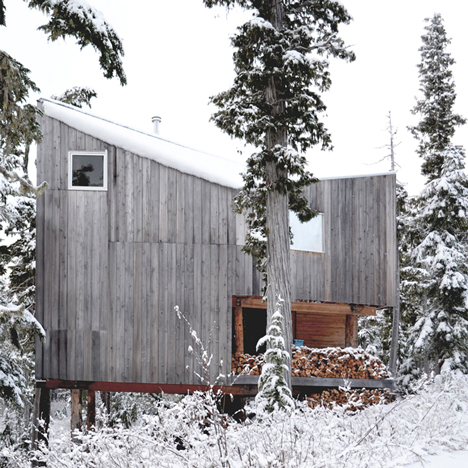
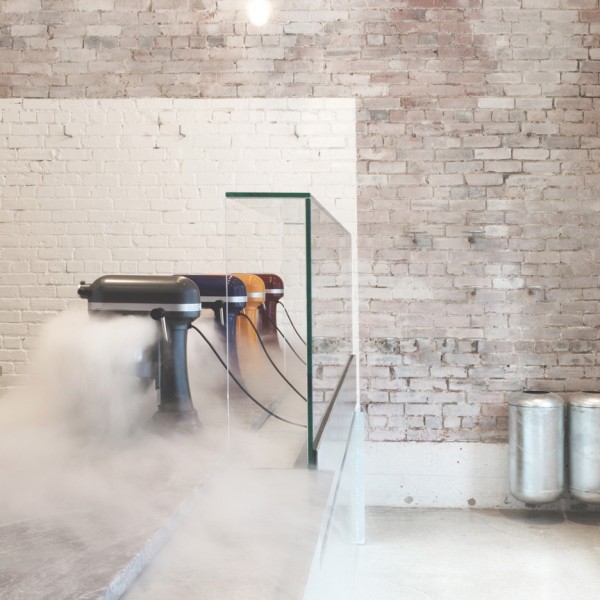
    Canadian architecture studio Scott & Scott used materials that "wear-in with use" for the interior of this pan-Asian restaurant in Vancouver (+ slideshow). More about Torafuku restaurant by Scott & Scott features utilitarian interior designed to get better with age
    Alice Morby | 27 July 2015 | 5 comments
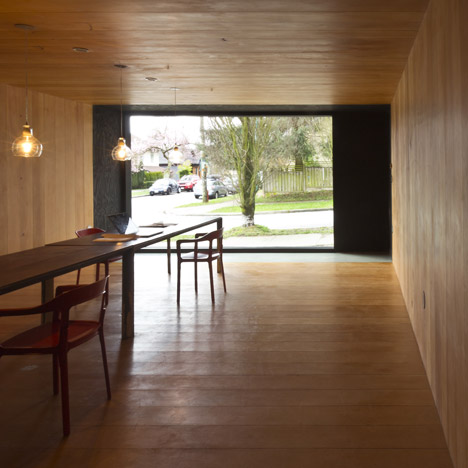
  • Scott & Scott Architects build their own timber-lined studio in Vancouver

    A year after establishing their architectural practice, Canadian architects David and Susan Scott have created a timber-lined studio for themselves in a converted butcher and grocery shop in Vancouver (+ movie). More about Scott & Scott Architects build their own timber-lined studio in Vancouver

    Amy Frearson | 15 April 2014 | Leave a comment
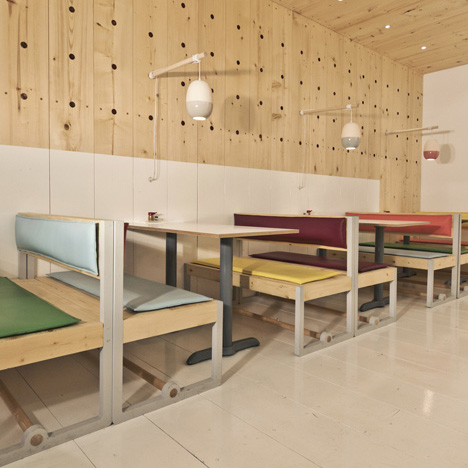
  • Bestie Currywurst by Scott & Scott Architects

    Over a hundred peg holes puncture the walls of this currywurst restaurant in Vancouver by Canadian studio Scott & Scott Architects, creating spaces to store furniture, hold lighting and display art (+ slideshow). More about Bestie Currywurst by Scott & Scott Architects

    Ashleigh Davis | 18 August 2013 | 1 comment
  • Alpine Cabin by Scott & Scott Architects

    Alpine Cabin by Scott & Scott Architects

    The partners of new Vancouver studio Scott & Scott Architects created this remote snowboarding cabin for their own use at the northern end of Vancouver Island. More about Alpine Cabin by Scott & Scott Architects

    Rose Etherington | 27 May 2013 | 9 comments

Most
popular

Most
commented

  1. 1Plana House is a free-to-download design for a compact timber home
  2. 2Fitbit founders launch AI-powered wristband to monitor health of whole family
  3. 3Dyson's first toothbrush "uses a camera to floss while you brush"
  4. 4Eight wooden staircases that make the most of the material
  5. 5Cluster of rock-like volumes make up rural Irish house by McGonigle McGrath
  6. Plana House is a free-to-download design for a compact timber home
  7. Fitbit founders launch AI-powered wristband to monitor health of whole family
  8. Dyson's first toothbrush
  9. Eight wooden staircases that make the most of the material
  10. Cluster of rock-like volumes make up rural Irish house by McGonigle McGrath
  1. 1Dyson's first toothbrush "uses a camera to floss while you brush"
  2. 2US government may demolish Kennedy Center due to "structural death spiral"
  3. 3MAD's spaceship-like Lucas Museum revealed ahead of opening
  4. 4MVRDV "prioritises human scale" in design of colourful Miami building
  5. 5US Supreme Court says construction of Trump's White House ballroom can continue
  6. Dyson's first toothbrush
  7. US government may demolish Kennedy Center due to
  8. MAD's spaceship-like Lucas Museum revealed ahead of opening
  9. MVRDV
  10. US Supreme Court says construction of Trump's White House ballroom can continue

Studio Font perches cliffside home in Mexico on inhabitable concrete columns

Casa Diez Pies by Studio Font

Open Studio designs izakaya-style restaurant with "half-dipped dumpling" lamp

Red dumpling above yellow seat

Studio NRG designs Lilium Chair out of recycled metal car rims

Studio NRG

Fabio Fantolino looks to 1960s offices for interior of retro Turin bar

Seating area beneath mezzanine

Subscribe

Subscribe

Subscribe to
our newsletters

Loading

We will only use your email address to send you the newsletters you have requested. We will never give your details to anyone else without your consent. You can unsubscribe at any time by clicking on the unsubscribe link at the bottom of every email, or by emailing us at [email protected].

For more details, please see our privacy notice.

Thank you!

You will shortly receive a welcome email so please check your inbox.

You can unsubscribe at any time by clicking the link at the bottom of every newsletter.


"Design weeks need to start framing repair as aspirational"

Design Preowned showroom Copenhagen

Parametricism "changed how we think" as architects says Melike Altınışık

Melike Altınışık portrait

Popular
jobs

Featured
jobs

  1. 1Bid and communications coordinator at Price & Myers
  2. 2Experienced Part 2 architectural assistant/Qualified architect at Atelierdb Architects
  3. 3Intermediate designer at AvroKO
  4. 4Senior interior designer at AvroKO
  5. 5CDM principal designer and building regulations principal designer consultant at LRA Retinue
  6. Bid and communications coordinator  at Price & Myers
  7. Experienced Part 2 architectural assistant/Qualified architect  at Atelierdb Architects
  8. Intermediate designer  at AvroKO
  9. Senior interior designer  at AvroKO
  10. CDM principal designer and building regulations principal designer consultant  at LRA Retinue
  1. 1BIM and digital design manager at FaulknerBrowns Architects
  2. 2Digital intern at Dezeen
  3. 3Classified sales intern at Dezeen
  4. 4Qualified architect at BDP
  5. 5Senior designer (project architect) at Rapt Studio
  6. BIM and digital design manager  at FaulknerBrowns Architects
  7. Digital intern  at Dezeen
  8. Classified sales intern  at Dezeen
  9. Qualified architect  at BDP
  10. Senior designer (project architect)  at Rapt Studio

Eight interiors with colourful tapware that puts the fun in functional

Bathroom with red tap

Eight imaginative buildings with curving brickwork

Twisted Brick Shell Library by HCCH Studio

Dezeen Events Guide

Photo of person walking through an installation

Dezeen Jobs

Highlights

  • Old Oak Common station

    Architecture

    HS2 station construction

    Architecture
    HS2 station construction
  • Tamagotchi ring

    Design

    Tamagotchi ring

    Design
    Tamagotchi ring
  • Kelly Wearstler in trenchcoat

    Design

    Kelly Wearstler H&M collection

    Design
    Kelly Wearstler H&M collection
  • Goop kitchen

    Interiors

    Gwyneth Paltrow restaurant

    Interiors
    Gwyneth Paltrow restaurant
  • MVRDV Woma Miami

    Architecture

    MVRDV Miami building

    Architecture
    MVRDV Miami building
  • Dyson CameraJet electric toothbrush

    Design

    Dyson's first toothbrush

    Design
    Dyson's first toothbrush
  • Manchester City AI kit by Puma

    Design

    AI-designed football kit

    Design
    AI-designed football kit
  • Kengo Kuma

    Architecture

    Kengo Kuma CDA award

    Architecture
    Kengo Kuma CDA award
  • Burning Man round up

    Architecture

    Burning Man installations

    Architecture
    Burning Man installations
  • Split Mass Residence in Indonesia by K-Thengono Design Studio

    Architecture

    Sloped-roof home

    Architecture
    Sloped-roof home
  • Stone house in Greece

    Architecture

    August's top houses

    Architecture
    August's top houses
  • Architecture

    Farmhouse renovations

    Architecture
    Farmhouse renovations
  • Craighill swingtop lighter

    Design

    Redesigned lighter

    Design
    Redesigned lighter
  • Woman in green and white coat

    Design

    Longchamp "architectural collection"

    Design
    Longchamp "architectural collection"
  • Baumhaus Office treehouse in Weimar by Opposite Office

    Architecture

    One-square-metre office

    Architecture
    One-square-metre office
  • Newsletters
  • Comments
  • Submit a story
  • Advertise
  • Privacy notice
  • Contact
  • Series
  • Interviews
  • Opinion
  • Talks
  • Videos
  • Architecture
  • Interiors
  • Design
  • Technology
  • Magazine
  • Awards
  • Jobs
  • Events Guide
  • Showroom
  • School Shows
  • Courses