• Magazine
  • Awards
  • Jobs
  • Events Guide
  • Showroom
  • School Shows
  • Courses
  • Competitions

Follow:

  • Architecture
  • Interiors
  • Design
  • Technology
  • Series
  • Features
  • Interviews
  • Opinion
  • News
  • Lookbooks
  • Talks
  • Videos
  • Podcasts
  • About
  • Comments
  • Newsletters
  • Preferences
  • Submit a story
  • Advertise
  • Privacy notice
  • Contact

Dezeen Magazine dezeen-logo dezeen-logo

  1. « Newer page
  2. 1
  3. 2
  4. 3
  5. 4
  6. 5
  7. Older page »
clear

Follow:

  • Awards
  • Jobs
  • Events Guide
  • Showroom
  • School Shows
  • Courses
  • Competitions
  • Series
  • Interviews
  • Opinion
  • Talks
  • Videos
  • Newsletters
  • Podcasts
  • Magazine
  • Architecture
  • Interiors
  • Design
  • Technology

Search results:

Read more:

Refine your search:

Cats

  1. « Newer page
  2. 1
  3. 2
  4. 3
  5. 4
  6. 5
  7. Older page »

Vietnamese houses: page 4

  • MIA Design Studio envelopes Vietnam house in plant-covered walls and courtyards

    Plant-lined courtyards separate the three single-storey volumes that form this family home designed by MIA Design Studio for a coastal city in Vietnam. More about MIA Design Studio envelopes Vietnam house in plant-covered walls and courtyards

    Lizzie Crook | 20 December 2016 | 1 comment
  • Hem House in Vietnam by Sanuki Daisuke

    Hem House by Sanuki Daisuke features patterned window grilles and a hidden roof garden

    Patterned grills screen the windows of this terrazzo-covered house in Ho Chi Minh City, which has been designed by local studio Sanuki Daisuke Architects to make the most of the site's little natural light (+ slideshow). More about Hem House by Sanuki Daisuke features patterned window grilles and a hidden roof garden

    Jessica Mairs | 24 August 2016 | 1 comment
  • Perforated brick gable screens courtyard in front of compact Hanoi house

    A perforated brick screen shields a verdant courtyard at the entrance to this small two-storey house in Hanoi, Vietnam, designed by local studio Nghia Architect (+ slideshow). More about Perforated brick gable screens courtyard in front of compact Hanoi house

    Alyn Griffiths | 22 August 2016 | 2 comments
  • House in Nha Trang by Vo Trang Nghia and Masaaki Iwamoto

    Stepped garden tops House in Nha Trang by Vo Trong Nghia and Masaaki Iwamoto

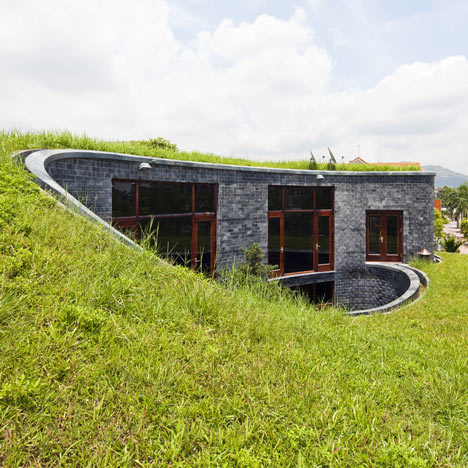
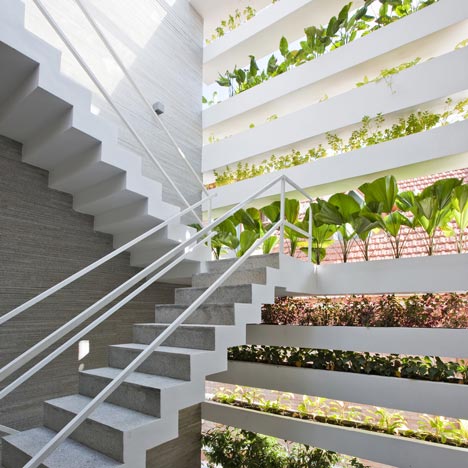
    A large tiered garden forms the roof of this house in the coastal Vietnamese city Nha Trang, which architect Vo Trong Nghia designed in partnership with former colleague Masaaki Iwamoto (+ slideshow). More about Stepped garden tops House in Nha Trang by Vo Trong Nghia and Masaaki Iwamoto

    Amy Frearson | 2 August 2016 | 4 comments
  • H House by Vo Duy Kim Architects

    H House features a geometric patterned facade and an indoor swimming pool

    A geometric facade formed of hollow concrete blocks allows breezes to naturally cool the interior of this house in Ho Chi Minh City, Vietnam, by local firm VACO Design (+ slideshow). More about H House features a geometric patterned facade and an indoor swimming pool

    Alyn Griffiths | 6 June 2016 | Leave a comment
  • The Cul-de-sac house by Nguyen Khac Phuoc Architects

    Nguyen Khac Phuoc Architects completes four-metre-wide townhouse in Vietnam

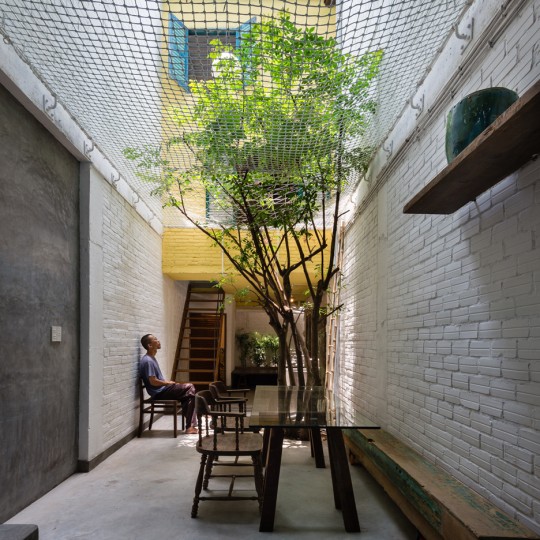
    A three-storey-high atrium brings natural light and ventilation into the heart of this skinny house in Vietnam by Nguyen Khac Phuoc Architects (+ slideshow). More about Nguyen Khac Phuoc Architects completes four-metre-wide townhouse in Vietnam

    Eleanor Gibson | 6 June 2016 | 2 comments
  • Kontum House by Khuôn Studio

    Triangular openings pattern handmade concrete facade of Khuôn Studio's Kontum House

    Concrete blocks with triangular apertures allow light to filter into the rooms and courtyards of this house in Vietnam's Central Highlands, designed by local architects office Khuôn Studio (+ slideshow). More about Triangular openings pattern handmade concrete facade of Khuôn Studio's Kontum House

    Amy Frearson | 20 April 2016 | 6 comments
  • Zen House by HA

    Zen House is a home for three Buddhists organised around a light-filled atrium

    Vietnamese studio HA has completed a monastery-inspired home for a Buddhist family, featuring concrete-brick walls that are animated by patterns of light and shadow (+ slideshow). More about Zen House is a home for three Buddhists organised around a light-filled atrium

    Amy Frearson | 19 April 2016 | 6 comments
  • Saigon house by a21 Studio

    Saigon House by a21studio is filled with house-shaped rooms at different levels
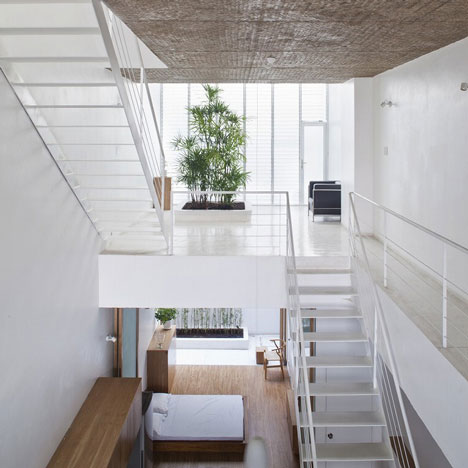
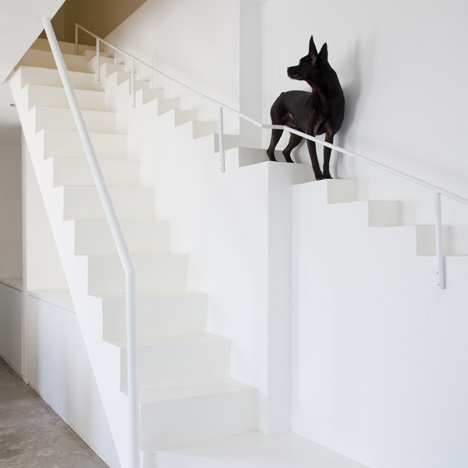
    House-shaped rooms are connected by staircases and bridges inside this three-metre-wide house in Ho Chi Minh City, which was named House of the Year at the World Architecture Festival last month (+ slideshow). More about Saigon House by a21studio is filled with house-shaped rooms at different levels

    Amy Frearson | 21 December 2015 | 7 comments
  • Townhouse with a folding-up shutter in Vietnam by MM++ Architects

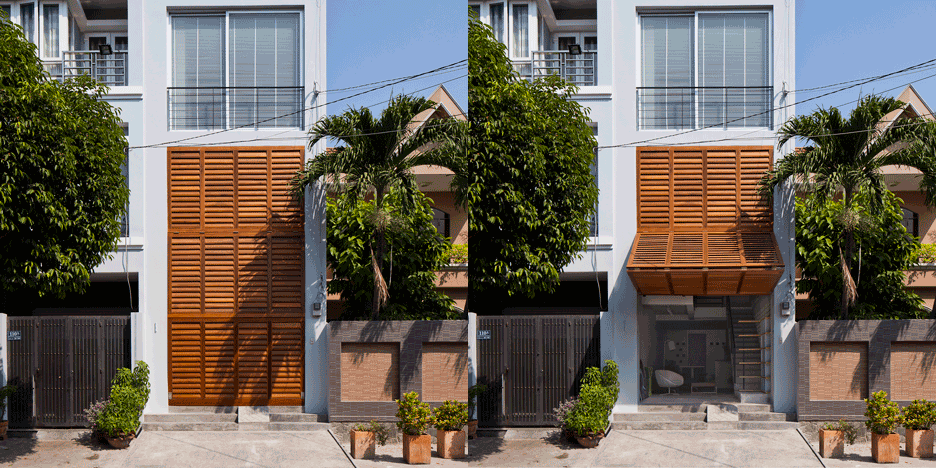
    Vietnamese shophouse by MM++ Architects features a facade that folds open
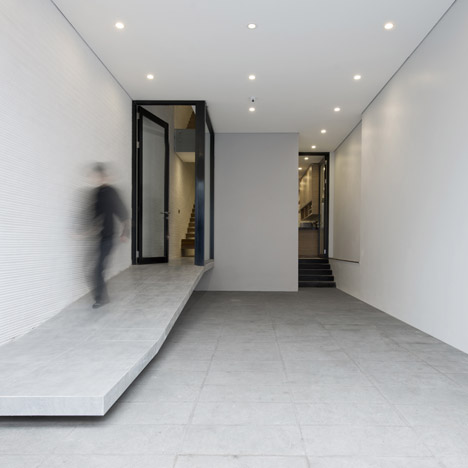
    Vietnamese studio MM++ Architects has squeezed a contemporary shophouse into a four-metre-wide site in Ho Chi Minh City, with a facade that opens and closes like a giant shutter. More about Vietnamese shophouse by MM++ Architects features a facade that folds open

    Amy Frearson | 18 November 2015 | 3 comments
  • Naman Villa by MIA Design Studio

    MIA Design Studio creates homes with rooftop pools for Vietnamese beach resort

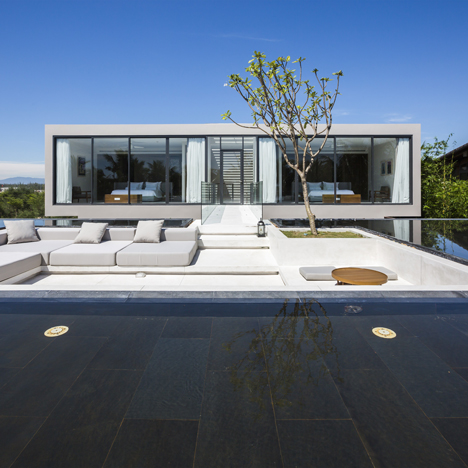
    MIA Design Studio has completed another project at the Naman Retreat in Vietnam: a series of holiday villas featuring rooftop pools that surround sunken lounges (+ slideshow). More about MIA Design Studio creates homes with rooftop pools for Vietnamese beach resort

    Amy Frearson | 25 September 2015 | 1 comment
  • Curved lightwell cuts through 3.5-metre-wide Vietnam townhouse by Kientruc O

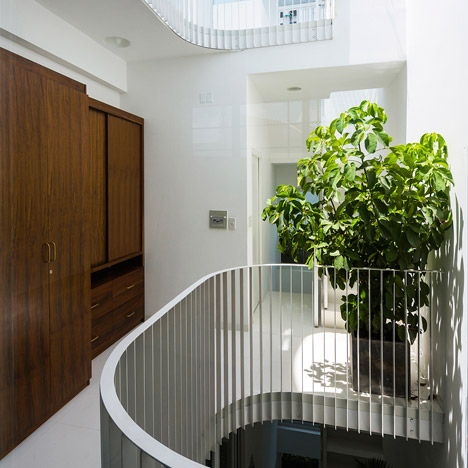
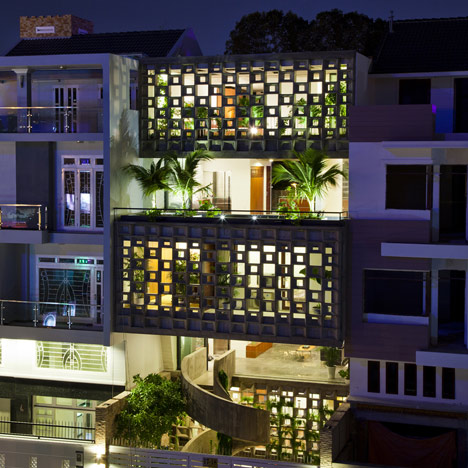
    Curving balconies featuring tropical planting wrap a lightwell in the core of this narrow home in Ho Chi Minh City that is just 3.5 metres wide. More about Curved lightwell cuts through 3.5-metre-wide Vietnam townhouse by Kientruc O

    Jessica Mairs | 13 September 2015 | 1 comment
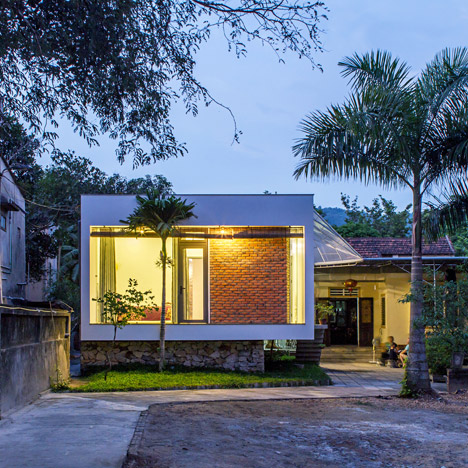
  • Nha4 Architects adds flood-proof extension to family home in Vietnam
    This Vietnam house extension cantilevers off the edge of a stone plinth, protecting the rooms inside from annual flooding (+ slideshow). More about Nha4 Architects adds flood-proof extension to family home in Vietnam

    Luke Tebbutt | 21 July 2015 | 2 comments
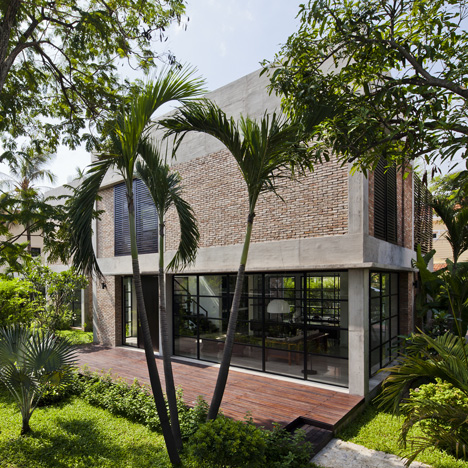
  • MM++ Architects replaces the old walls of a Vietnam house with red bricks and pivoting glass
    Vietnamese studio MM++ Architects stripped a house back to its concrete frame to create this pared-back open-plan villa featuring red brick walls, pivoting glass doors and leafy gardens (+ slideshow). More about MM++ Architects replaces the old walls of a Vietnam house with red bricks and pivoting glass

    Jessica Mairs | 5 June 2015 | 7 comments
  • Vietnam house by MM++ Architects features a palm-leaf roof and an open-air living space

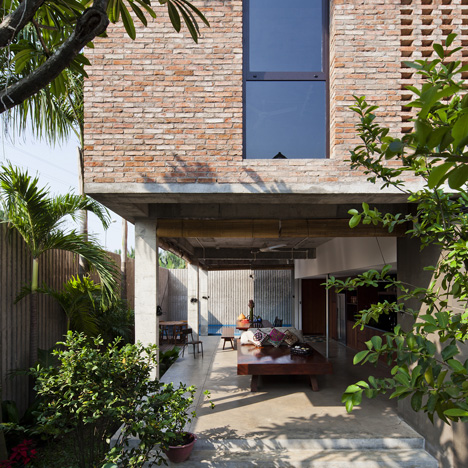
    Perforated brickwork, an open-air living space and a roof covered in palm leaves are among the traditional methods used to improve the climate inside this house in Vietnam (+ slideshow). More about Vietnam house by MM++ Architects features a palm-leaf roof and an open-air living space

    Alyn Griffiths | 12 April 2015 | Leave a comment
  • The Termitary House by Tropical Space

    Perforated brick house by Tropical Space is based on termites' nests

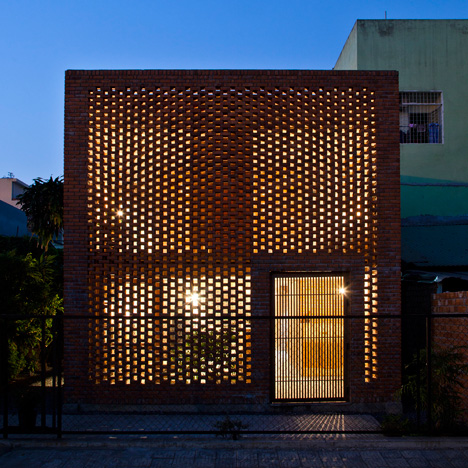
    Perforated brick walls enclose the concrete structure of an old house in central Vietnam, which has been remodelled by architecture studio Tropical Space (+ slideshow). More about Perforated brick house by Tropical Space is based on termites' nests

    Jessica Mairs | 5 February 2015 | 6 comments
  • S House by Vo Trong Nghia

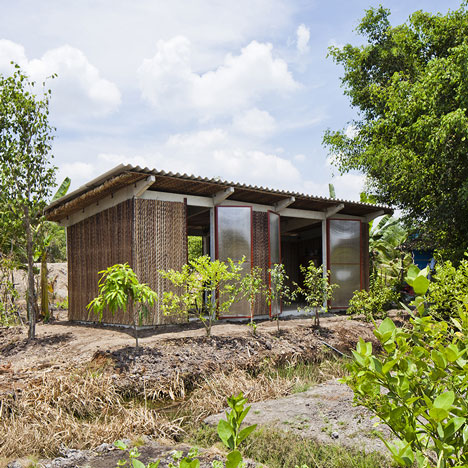
    Vo Trong Nghia's latest low-cost house is "stable enough to withstand natural disasters"

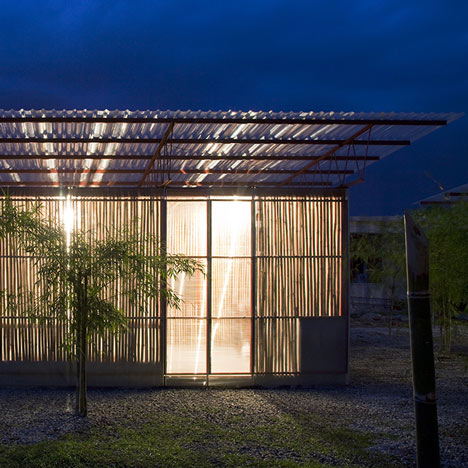
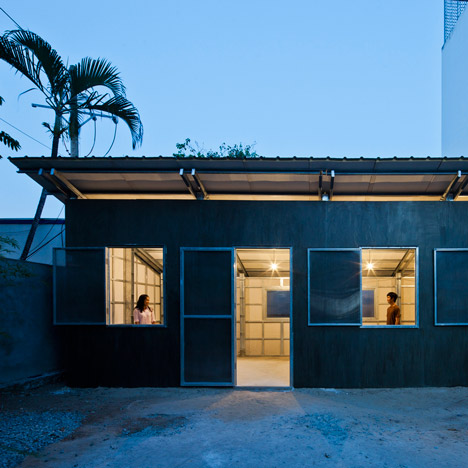
    Vo Trong Nghia Architects has presented its third prototype for low-cost housing in Vietnam, which combines the lightweight structure of the first model with the durability of the second (+ slideshow). More about Vo Trong Nghia's latest low-cost house is "stable enough to withstand natural disasters"

    Amy Frearson | 15 December 2014 | 5 comments
  • S House by Vo Trong Nghia

    Vo Trong Nghia unveils second prototype for low-cost Vietnamese housing
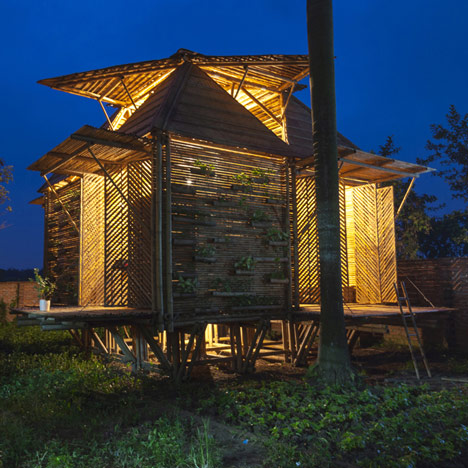
    Vo Trong Nghia Architects has revealed its second-phase prototype for an affordable and low-maintenance dwelling for Vietnam, as part of a project aimed at solving the country's housing crisis (+ slideshow). More about Vo Trong Nghia unveils second prototype for low-cost Vietnamese housing

    Amy Frearson | 16 September 2014 | 5 comments
  • Green Renovation by Vo Trong Nghia

    Green Renovation by Vo Trong Nghia offers verdant urban living
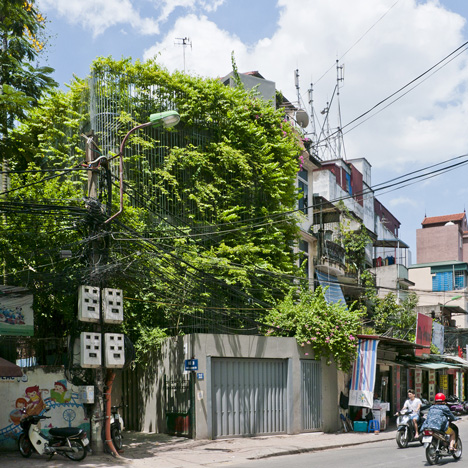
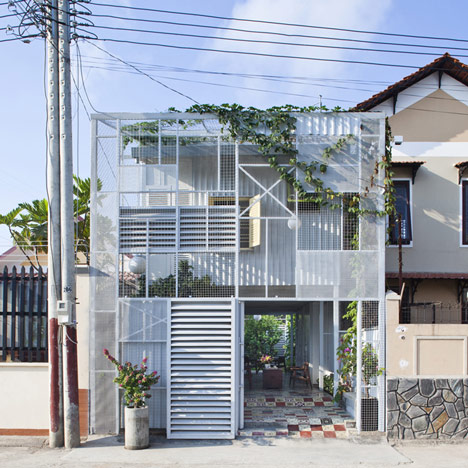
    Climbing plants grow across a steel trellis that fronts this renovated house in Hanoi by Vietnamese firm Vo Trong Nghia Architects (+ slideshow). More about Green Renovation by Vo Trong Nghia offers verdant urban living

    Dan Howarth | 3 August 2014 | 4 comments
  • House for Trees by Vo Trong Nghia Architects

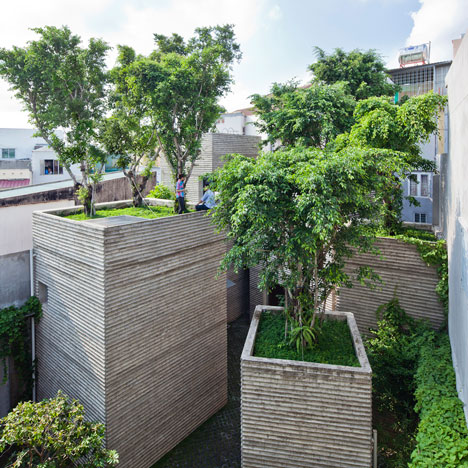
    Rooftops of Vo Trong Nghia Architects' House for Trees covered in greenery

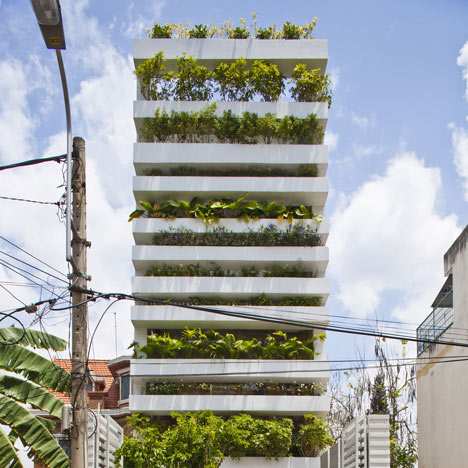
    Trees grow on top of five concrete boxes, like oversized pot plants, at this house in Ho Chi Minh City by Vietnamese studio Vo Trong Nghia Architects (+ slideshow).  More about Rooftops of Vo Trong Nghia Architects' House for Trees covered in greenery

    Luke Tebbutt | 19 June 2014 | 17 comments
  1. « Newer page
  2. 1
  3. 2
  4. 3
  5. 4
  6. 5
  7. Older page »

More Vietnamese houses stories

Most
popular

Most
commented

  1. 1Nokia unveils nostalgic dumbphones with dedicated AI button
  2. 2Panasonic launches Japanese Microwave designed for modern American kitchens
  3. 3IKEA releases portable furniture designed to be moved without a car
  4. 4US approves deployment of giant space mirror to illuminate Earth after dark
  5. 5Overstimulated design student creates satisfyingly minimal focus timer
  6. Nokia unveils nostalgic dumbphones with dedicated AI button
  7. Panasonic launches Japanese Microwave designed for modern American kitchens
  8. IKEA releases portable furniture designed to be moved without a car
  9. US approves deployment of giant space mirror to illuminate Earth after dark
  10. Overstimulated design student creates satisfyingly minimal focus timer
  1. 1Studio Fuksas-designed Rike Concert Hall in Tbilisi set to be demolished
  2. 2US approves deployment of giant space mirror to illuminate Earth after dark
  3. 3Nokia unveils nostalgic dumbphones with dedicated AI button
  4. 4Verstas Architects uses natural materials for "comforting and gentle" mortuary in Helsinki
  5. 5Ten stadiums of the future that rewrite the playbook
  6. Studio Fuksas-designed Rike Concert Hall in Tbilisi set to be demolished
  7. US approves deployment of giant space mirror to illuminate Earth after dark
  8. Nokia unveils nostalgic dumbphones with dedicated AI button
  9. Verstas Architects uses natural materials for
  10. Ten stadiums of the future that rewrite the playbook

Delavegacanolasso finishes home in Madrid with tactile material palette

Rosa María House by Delavegacanolasso

Anastasiia Tempynska transforms former embassy into "gallery-like" Kyiv showroom

Guina Temp Project

Jihyun Kim uses gloop glaze to create "gravity-defying" Salty Fairy Ring ceramics

Salty Fairy Ring ceramic vessel by Jiyhun Kim

"Quietly magical" Toronto cafe provides family-friendly third place

Denizens of Design

Subscribe

Subscribe

Subscribe to
our newsletters

Loading

We will only use your email address to send you the newsletters you have requested. We will never give your details to anyone else without your consent. You can unsubscribe at any time by clicking on the unsubscribe link at the bottom of every email, or by emailing us at [email protected].

For more details, please see our privacy notice.

Thank you!

You will shortly receive a welcome email so please check your inbox.

You can unsubscribe at any time by clicking the link at the bottom of every newsletter.


"It's time to bring new Mexican architecture to the table" says Lanza Atelier

Lanza Atelier portrait

"In the rush to draw a line under the age of the starchitect, we're at risk of losing more than we think"

Guggenheim Museum Bilbao

Popular
jobs

Featured
jobs

  1. 1Architect at Ageloff Design Group
  2. 2Mid-weight interior designer at Home Grown Hotels
  3. 3Architectural assistants and newly qualified architects at Haines Gadd Greaves
  4. 4Interior architect/CAD technician at HÁM
  5. 5Architect at White Red Architects
  6. Architect  at Ageloff Design Group
  7. Mid-weight interior designer  at Home Grown Hotels
  8. Architectural assistants and newly qualified architects  at Haines Gadd Greaves
  9. Interior architect/CAD technician  at HÁM
  10. Architect  at White Red Architects
  1. 1Part 3 architect or experienced Part 2 assistant at Jeff Kahane + Associates
  2. 2Project architect at Prest Vale Architects
  3. 3New business assistant at Carmody Groarke
  4. 4Junior CAD designer at Charles Edwards
  5. 5Part 2 architectural assistant at Napier Clarke Architects
  6. Part 3 architect or experienced Part 2 assistant  at Jeff Kahane + Associates
  7. Project architect  at Prest Vale Architects
  8. New business assistant  at Carmody Groarke
  9. Junior CAD designer  at Charles Edwards
  10. Part 2 architectural assistant  at Napier Clarke Architects

Seven dining rooms illuminated by voids that double as lightwells

Gate Lodge

Ten examples of oddly satisfying architecture

Spiral staircase roof at the Shanghai Grand Opera House by Snøhetta

Dezeen Events Guide

Photo of person walking through an installation

Dezeen Jobs

Highlights

  • Rendering of Manchester United Stadium

    Future Stadium

    Stadiums of the future

    Future Stadium
    Stadiums of the future
  • The Veggery greenhouse at the Barbican by Studio Folk Architects and Raskl

    Architecture

    Barrel-vaulted greenhouse

    Architecture
    Barrel-vaulted greenhouse
  • Whitberry extension

    Architecture

    Stone homes

    Architecture
    Stone homes
  • Half Moon Sofa and Armchair

    Furniture

    Yinka Ilori Dunelm collection

    Furniture
    Yinka Ilori Dunelm collection
  • Dezeen Weekly graphic 10 July 2026

    Dezeen Weekly

    Latest Dezeen Weekly

    Dezeen Weekly
    Latest Dezeen Weekly
  • Earthen Comforts Airing Earth by Liz Galvez

    Architecture

    LA shade pavilion

    Architecture
    LA shade pavilion
  • Kinderoase an der TUM by Kéré Architecture

    Architecture

    Kéré Architecture kindergarten

    Architecture
    Kéré Architecture kindergarten
  • Casul chair by James Murphy

    Furniture

    Castle kids chair

    Furniture
    Castle kids chair
  • Jasmine Fisher London office interior

    Interiors

    Moody London office

    Interiors
    Moody London office
  • Pestana Chicken Coop by Ricardo Leal

    Architecture

    Hempcrete chicken coop

    Architecture
    Hempcrete chicken coop
  • Exterior of Peckham house by Surman Weston

    Architecture

    Self-build houses

    Architecture
    Self-build houses
  • Portrait of Jay Morton

    Architecture

    New RIBA president

    Architecture
    New RIBA president
  • Dezeen Weekly graphic 3 July 2026

    Dezeen Weekly

    Latest Dezeen Weekly

    Dezeen Weekly
    Latest Dezeen Weekly
  • Lego innovation centre by Cubo Arkitekter

    Architecture

    Lego innovation centre

    Architecture
    Lego innovation centre
  • Teddy Roosevelt Presidential library

    Architecture

    Theodore Roosevelt library

    Architecture
    Theodore Roosevelt library
  • Newsletters
  • Comments
  • Submit a story
  • Advertise
  • Privacy notice
  • Contact
  • Series
  • Interviews
  • Opinion
  • Talks
  • Videos
  • Architecture
  • Interiors
  • Design
  • Technology
  • Magazine
  • Awards
  • Jobs
  • Events Guide
  • Showroom
  • School Shows
  • Courses