• Magazine
  • Awards
  • Jobs
  • Events Guide
  • Showroom
  • School Shows
  • Courses
  • Competitions

Follow:

  • Architecture
  • Interiors
  • Design
  • Technology
  • Series
  • Features
  • Interviews
  • Opinion
  • News
  • Lookbooks
  • Talks
  • Videos
  • Podcasts
  • About
  • Comments
  • Newsletters
  • Preferences
  • Submit a story
  • Advertise
  • Privacy notice
  • Contact

Dezeen Magazine dezeen-logo dezeen-logo

  1. « Newer page
  2. 1
  3. 2
  4. 3
  5. 4
  6. 5
  7. 6
  8. Older page »
clear

Follow:

  • Awards
  • Jobs
  • Events Guide
  • Showroom
  • School Shows
  • Courses
  • Competitions
  • Series
  • Interviews
  • Opinion
  • Talks
  • Videos
  • Newsletters
  • Podcasts
  • Magazine
  • Architecture
  • Interiors
  • Design
  • Technology

Search results:

Read more:

Refine your search:

Cats

  1. « Newer page
  2. 1
  3. 2
  4. 3
  5. 4
  6. 5
  7. 6
  8. Older page »

Villas: page 5

  • S3 House by Steimle Architekten

    S3 House is a concrete and aluminium villa by Steimle Architekten

    Anodised aluminium panels surround windows and doors set into the angular concrete facades of this house in Tübingen, Germany, by Steimle Architekten (+ slideshow). More about S3 House is a concrete and aluminium villa by Steimle Architekten

    Alyn Griffiths | 25 July 2015 | 1 comment
  • EFFEKT's Villa One is a low-cost home designed to suit a growing family

    This timber-clad Copenhagen house was designed by local studio EFFEKT to be flexible for a growing family, but also to match the cost of the country's cheapest kit homes (+ slideshow). More about EFFEKT's Villa One is a low-cost home designed to suit a growing family

    Luke Tebbutt | 22 July 2015 | 3 comments
  • Orama by Smart Design

    Smart Design Studio adds concrete extension and pool to dilapidated Sydney villa

    This Victorian-era villa in Sydney has been renovated and extended to meet the needs of a family with an extensive art collection, while a concrete plunge pool caters for its grown-up children (+ slideshow). More about Smart Design Studio adds concrete extension and pool to dilapidated Sydney villa

    Jessica Mairs | 14 July 2015 | 6 comments
  • Villa Willemsdorp house in Belgium by Dieter De Vos Architecten

    Villa Willemsdorp by Dieter De Vos features a lopsided gable and walls clad with roof tiles

    The asymmetric profile of this suburban house in Belgium was generated directly from the permitted building heights prescribed by local planning regulations (+ slideshow). More about Villa Willemsdorp by Dieter De Vos features a lopsided gable and walls clad with roof tiles

    Amy Frearson | 29 June 2015 | 2 comments
  • Villa in the Czech mountains combines perforated metal with stone gabions

    A skin of corrugated and perforated metal clads this villa in the Beskid Mountains, which sits on a wedge-shaped podium with stone-filled gabion walls (+ slideshow). More about Villa in the Czech mountains combines perforated metal with stone gabions

    Jessica Mairs | 21 April 2015 | 4 comments
  • Villa Wot by Narud Stokke Wiig

    Villa Wot is a brick cuboid punctured by different-sized windows

    Dark brick cladding contrasts with the pale wood and plasterboard interior of this house in Oslo by local architecture office Narud Stokke Wiig (+ slideshow). More about Villa Wot is a brick cuboid punctured by different-sized windows

    Alyn Griffiths | 27 March 2015 | 3 comments
  • House in Caxias by António Costa Lima Arquitectos

    Greenery and observation decks top hillside villa by António Costa Lima

    A concrete walkway projects from the street onto the roof of this concrete home in Caxias, Portugal, which is designed to go unnoticed from a hilltop road (+ slideshow). More about Greenery and observation decks top hillside villa by António Costa Lima

    Jessica Mairs | 6 March 2015 | 2 comments
  • The Cave, Mexico by Greenfield

    The Cave is a rammed-earth and stone villa in a Mexico wildlife conservation facility

    Monterrey studio Greenfield used walls of rammed earth and rugged stone to frame the rooms of this villa for the staff of an animal breeding facility in Mexico's Maderas del Carmen natural park (+ slideshow). More about The Cave is a rammed-earth and stone villa in a Mexico wildlife conservation facility

    Amy Frearson | 5 March 2015 | Leave a comment
  • Villa Criss-Cross Envelope by OFIS Arhitekti

    OFIS Arhitekti creates grid of crosses on the facade of Villa Criss-Cross Envelope

    Perforated metal panels create a grid of Xs on the outer walls of this family house in Ljubljana by Slovenian studio OFIS Arhitekti (+ slideshow). More about OFIS Arhitekti creates grid of crosses on the facade of Villa Criss-Cross Envelope

    Amy Frearson | 4 March 2015 | 1 comment
  • Grzywinski+Pons pairs industrial fixtures with pastel tones for Urban Villa hotel lobby

    New York studio Grzywinski+Pons has ripped out the "sterile" interior of a lobby in a London hotel to reveal industrial fittings, which it has paired with pastel accessories and paintwork (+ slideshow). More about Grzywinski+Pons pairs industrial fixtures with pastel tones for Urban Villa hotel lobby

    Jessica Mairs | 21 February 2015 | 8 comments
  • Villa Bondö by Kjellgren Kaminsky

    Kjellgren Kaminsky completes church-inspired villa beside a lake in Sweden

    This lakeside woodland house outside Gothenburg features a lofty gabled kitchen that Swedish firm Kjellgren Kaminsky Architecture compares with the form of a church (+ slideshow). More about Kjellgren Kaminsky completes church-inspired villa beside a lake in Sweden

    Amy Frearson | 20 January 2015 | 1 comment
  • CF Møller's Villa R features a sunken floor for the clients' children

    CF Møller's Villa R features a sunken storey for the clients' children

    Children's bedrooms and play spaces take over the partially exposed subterranean floor of this house completed by Scandinavian firm CF Møller on the edge of a wood in Aarhus, Denmark (+ slideshow). More about CF Møller's Villa R features a sunken storey for the clients' children

    Amy Frearson | 13 January 2015 | 2 comments
  • Villa SR by Reitsema & Partners

    Villa SR by Reitsema & Partners has a parking space driven through its middle

    The owners of this brick house in the Netherlands, by Reitsema & Partners, can drive their car up a shallow ramp into a sheltered parking area that frames a view of the low-lying landscape. More about Villa SR by Reitsema & Partners has a parking space driven through its middle

    Alyn Griffiths | 24 December 2014 | 2 comments
  • Villa S by Ian Shaw Architekten

    Ian Shaw Architekten completes concrete villa on a German mountainside

    A grey slate terrace that extends from the back of this mountainside property by Frankfurt studio Ian Shaw Architekten juts over the valley below (+ slideshow). More about Ian Shaw Architekten completes concrete villa on a German mountainside

    Jessica Mairs | 5 November 2014 | 1 comment
  • Villa Torsby by Max Holst Arkitektkontor

    Woodland villa in Sweden designed by Max Holst with a blackened exterior

    Swedish architect Max Holst used a traditional Swedish paint to give an all-black appearance to the exterior of this woodland house outside Stockholm (+ slideshow). More about Woodland villa in Sweden designed by Max Holst with a blackened exterior

    Amy Frearson | 3 November 2014 | Leave a comment
  • This Is Not a Lovesong by Didier Faustino

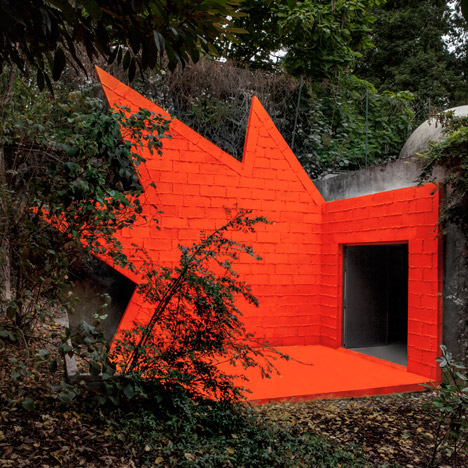
    Didier Faustino adds "explosive architectural installation" to André Bloc's 1950s villa

    A spiky red wall reminiscent of a cartoon explosion is one of two installations that French artist Didier Faustino has inserted in the grounds of a 1950s villa designed by architect and sculptor André Bloc (+ slideshow). More about Didier Faustino adds "explosive architectural installation" to André Bloc's 1950s villa

    Amy Frearson | 27 October 2014 | 1 comment
  • Casa Fiera by Massimo Galeotti Architetto

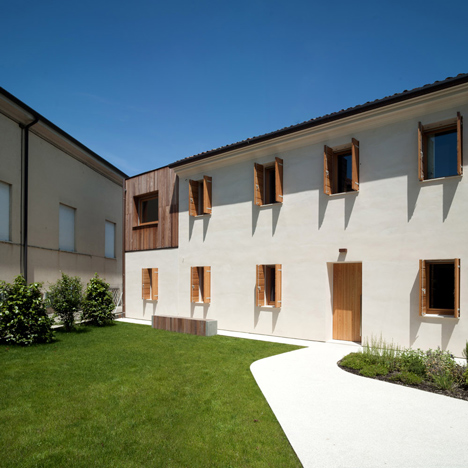
    Massimo Galeotti adds modern timber infill to the corner of an old Italian villa

    Italian studio Massimo Galeotti Architetto has filled in the empty corner of a house in Treviso with a timber-clad extension to provide space for a new music room (+ slideshow). More about Massimo Galeotti adds modern timber infill to the corner of an old Italian villa

    Luke Tebbutt | 18 October 2014 | Leave a comment
  • Villa MM by Feliz Architects

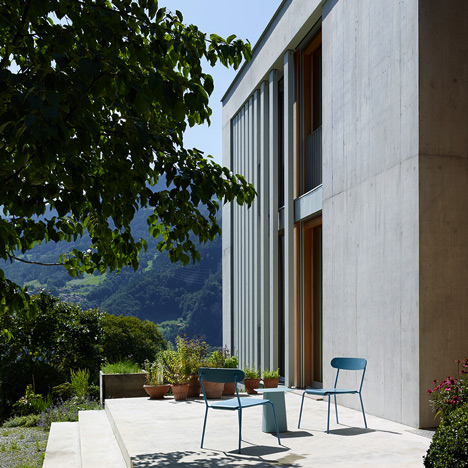
    Villa MM's timber-grille facade echoes the proportions of surrounding trees

    Double-height lengths of unevenly spaced timber have been added to the side of this Swiss house by Feliz Architects, alluding to the shapes of nearby trees and screening the interiors from harsh sunlight (+ slideshow). More about Villa MM's timber-grille facade echoes the proportions of surrounding trees

    Luke Tebbutt | 13 October 2014 | 2 comments
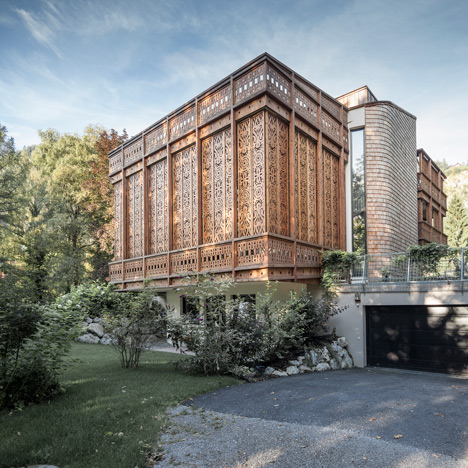
  • Villa by the Lake by Alexander Diem

    Intricately patterned fretwork surrounds Alexander Diem's Villa by the Lake

    Ornate patterns have been carved into the wooden screens that surround this lakeside villa in western Austria, designed by Viennese architect Alexander Diem (+ slideshow). More about Intricately patterned fretwork surrounds Alexander Diem's Villa by the Lake

    Amy Frearson | 25 September 2014 | 1 comment
  • Villa Moerkensheide by Dieter De Vos

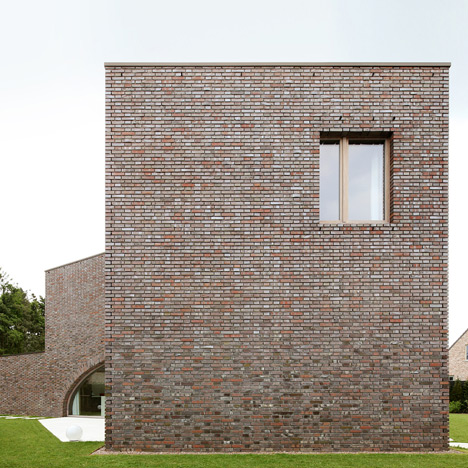
    Three-pronged Villa Moerkensheide frames a trio of garden terraces

    Arched windows stretch across the brick walls of this three-pronged house by Belgian architect Dieter De Vos, in a municipality just outside Ghent (+ slideshow). More about Three-pronged Villa Moerkensheide frames a trio of garden terraces

    Amy Frearson | 1 September 2014 | 5 comments
  1. « Newer page
  2. 1
  3. 2
  4. 3
  5. 4
  6. 5
  7. 6
  8. Older page »

More Villas stories

Most
popular

Most
commented

  1. 1The history of stadium design in 15 buildings
  2. 2Nokia unveils nostalgic dumbphones with dedicated AI button
  3. 3Eight cottage living room interiors fit for a rural retreat
  4. 4US approves deployment of giant space mirror to illuminate Earth after dark
  5. 5IKEA releases portable furniture designed to be moved without a car
  6. The history of stadium design in 15 buildings
  7. Nokia unveils nostalgic dumbphones with dedicated AI button
  8. Eight cottage living room interiors fit for a rural retreat
  9. US approves deployment of giant space mirror to illuminate Earth after dark
  10. IKEA releases portable furniture designed to be moved without a car
  1. 1US approves deployment of giant space mirror to illuminate Earth after dark
  2. 2Studio Fuksas-designed Rike Concert Hall in Tbilisi set to be demolished
  3. 3Nokia unveils nostalgic dumbphones with dedicated AI button
  4. 4Demolition of Tbilisi concert hall "a significant cultural setback"
  5. 5National Museum of Ecuador recalls Alberto Campo Baeza design after public backlash
  6. US approves deployment of giant space mirror to illuminate Earth after dark
  7. Studio Fuksas-designed Rike Concert Hall in Tbilisi set to be demolished
  8. Nokia unveils nostalgic dumbphones with dedicated AI button
  9. Demolition of Tbilisi concert hall "a significant cultural setback"
  10. National Museum of Ecuador recalls Alberto Campo Baeza design after public backlash

Delavegacanolasso finishes home in Madrid with tactile material palette

Rosa María House by Delavegacanolasso

Anastasiia Tempynska transforms former embassy into "gallery-like" Kyiv showroom

Guina Temp Project

Jihyun Kim uses gloop glaze to create "gravity-defying" Salty Fairy Ring ceramics

Salty Fairy Ring ceramic vessel by Jiyhun Kim

"Quietly magical" Toronto cafe provides family-friendly third place

Denizens of Design

Subscribe

Subscribe

Subscribe to
our newsletters

Loading

We will only use your email address to send you the newsletters you have requested. We will never give your details to anyone else without your consent. You can unsubscribe at any time by clicking on the unsubscribe link at the bottom of every email, or by emailing us at [email protected].

For more details, please see our privacy notice.

Thank you!

You will shortly receive a welcome email so please check your inbox.

You can unsubscribe at any time by clicking the link at the bottom of every newsletter.


"It's time to bring new Mexican architecture to the table" says Lanza Atelier

Lanza Atelier portrait

"In the rush to draw a line under the age of the starchitect, we're at risk of losing more than we think"

Guggenheim Museum Bilbao

Popular
jobs

Featured
jobs

  1. 1Project architect at Pencil and Brick
  2. 2Senior architect with CA experience at OMA
  3. 3Part 1 and Part 2 architectural assistants at Timothy Tasker Architects
  4. 4Part 3 architect or Part 2 architectural assistant at Sargeant Architects
  5. 5Senior management accountant at Zaha Hadid Architects
  6. Project architect  at Pencil and Brick
  7. Senior architect with CA experience  at OMA
  8. Part 1 and Part 2 architectural assistants  at Timothy Tasker Architects
  9. Part 3 architect or Part 2 architectural assistant  at Sargeant Architects
  10. Senior management accountant  at Zaha Hadid Architects
  1. 1Architect at White Red Architects
  2. 2Project architect at Prest Vale Architects
  3. 3Part 2 architectural assistant at Burrell Foley Fischer
  4. 4Senior architect with CA experience at OMA
  5. 5Part 2 architectural assistant at Napier Clarke Architects
  6. Architect  at White Red Architects
  7. Project architect  at Prest Vale Architects
  8. Part 2 architectural assistant  at Burrell Foley Fischer
  9. Senior architect with CA experience  at OMA
  10. Part 2 architectural assistant  at Napier Clarke Architects

Seven dining rooms illuminated by voids that double as lightwells

Gate Lodge

Ten examples of oddly satisfying architecture

Spiral staircase roof at the Shanghai Grand Opera House by Snøhetta

Dezeen Events Guide

Photo of person walking through an installation

Dezeen Jobs

Highlights

  • Satellite above earth

    Design

    Space mirror approval

    Design
    Space mirror approval
  • Stirling Prize-shortlisted Paddington Square by Renzo Piano Building Workshop

    Architecture

    Stirling Prize shortlist

    Architecture
    Stirling Prize shortlist
  • Tbilisi Music Thether and Concert Hall by Fuksas

    Architecture

    Tbilisi concert hall demolition

    Architecture
    Tbilisi concert hall demolition
  • IKEA furniture

    Furniture

    Portable IKEA furniture

    Furniture
    Portable IKEA furniture
  • Play-Doh Blooms home decor

    Design

    Play-Doh flowers

    Design
    Play-Doh flowers
  • Nokia 4G feature phones with AI button

    Products

    Nokia nostalgic dumbphone

    Products
    Nokia nostalgic dumbphone
  • Rendering of Manchester United Stadium

    Future Stadium

    Stadiums of the future

    Future Stadium
    Stadiums of the future
  • The Veggery greenhouse at the Barbican by Studio Folk Architects and Raskl

    Architecture

    Barrel-vaulted greenhouse

    Architecture
    Barrel-vaulted greenhouse
  • Whitberry extension

    Architecture

    Stone homes

    Architecture
    Stone homes
  • Half Moon Sofa and Armchair

    Furniture

    Yinka Ilori Dunelm collection

    Furniture
    Yinka Ilori Dunelm collection
  • Dezeen Weekly graphic 10 July 2026

    Dezeen Weekly

    Latest Dezeen Weekly

    Dezeen Weekly
    Latest Dezeen Weekly
  • Earthen Comforts Airing Earth by Liz Galvez

    Architecture

    LA shade pavilion

    Architecture
    LA shade pavilion
  • Kinderoase an der TUM by Kéré Architecture

    Architecture

    Kéré Architecture kindergarten

    Architecture
    Kéré Architecture kindergarten
  • Casul chair by James Murphy

    Furniture

    Castle kids chair

    Furniture
    Castle kids chair
  • Jasmine Fisher London office interior

    Interiors

    Moody London office

    Interiors
    Moody London office
  • Newsletters
  • Comments
  • Submit a story
  • Advertise
  • Privacy notice
  • Contact
  • Series
  • Interviews
  • Opinion
  • Talks
  • Videos
  • Architecture
  • Interiors
  • Design
  • Technology
  • Magazine
  • Awards
  • Jobs
  • Events Guide
  • Showroom
  • School Shows
  • Courses