• Magazine
  • Awards
  • Jobs
  • Events Guide
  • Showroom
  • School Shows
  • Courses
  • Competitions

Follow:

  • Architecture
  • Interiors
  • Design
  • Technology
  • Series
  • Features
  • Interviews
  • Opinion
  • News
  • Lookbooks
  • Talks
  • Videos
  • Podcasts
  • About
  • Comments
  • Newsletters
  • Preferences
  • Submit a story
  • Advertise
  • Privacy notice
  • Contact

Dezeen Magazine dezeen-logo dezeen-logo

  1. « Newer page
  2. ...
  3. 10
  4. 11
  5. 12
  6. 13
  7. 14
  8. ...
  9. Older page »
clear

Follow:

  • Awards
  • Jobs
  • Events Guide
  • Showroom
  • School Shows
  • Courses
  • Competitions
  • Series
  • Interviews
  • Opinion
  • Talks
  • Videos
  • Newsletters
  • Podcasts
  • Magazine
  • Architecture
  • Interiors
  • Design
  • Technology

Search results:

Read more:

Refine your search:

Cats

  1. « Newer page
  2. ...
  3. 10
  4. 11
  5. 12
  6. 13
  7. 14
  8. ...
  9. Older page »

White houses: page 12

  • S House by Yuusuke Karasawa

    Yuusuke Karasawa's maze-like S House has an entirely transparent facade

    The exposed criss-crossing skeleton of this see-through house in Japan frames a labyrinth of wall-less rooms connected by over a dozen different staircases (+ slideshow). More about Yuusuke Karasawa's maze-like S House has an entirely transparent facade

    Amy Frearson | 14 October 2014 | 45 comments
  • Chimes House by David Sheppard

    House for a pianist by David Sheppard Architects features fluted outer walls

    Curves have been scooped out of the sides of this house for a pianist in Exeter, England, creating a rhythmic series of expanded and contracted spaces that frame the garden (+ slideshow). More about House for a pianist by David Sheppard Architects features fluted outer walls

    Luke Tebbutt | 12 October 2014 | 9 comments
  • Casa Sol by Atelier Data

    Atelier Data adds concrete volumes and internal courtyards to Algarve house

    Atelier Data has extended a 1980s home in the Algarve, Portugal, with whitewashed concrete structures and fenced-in courtyards (+ slideshow). More about Atelier Data adds concrete volumes and internal courtyards to Algarve house

    Jessica Mairs | 6 October 2014 | Leave a comment
  • House M by Philipp Architekten

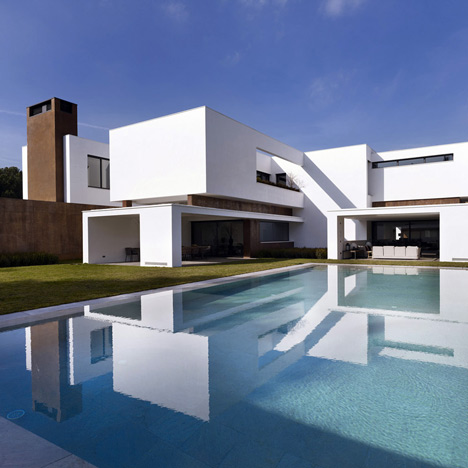
    Philipp Architekten's all-white House M frames a sunken pool

    This house on a narrow site by German office Philipp Architekten follows the slope of its hilly location with a series of stepped levels (+ slideshow). More about Philipp Architekten's all-white House M frames a sunken pool

    Luke Tebbutt | 24 September 2014 | 1 comment
  • Atelier Norisada Maeda's Orange house features a curvy interior and a glass floor

    A staircase spirals like a helter skelter around the curving internal walls of this minimal white house in Tokyo by local office Atelier Norisada Maeda (+ slideshow). More about Atelier Norisada Maeda's Orange house features a curvy interior and a glass floor

    Alyn Griffiths | 18 August 2014 | 2 comments
  • Knot House by Atelier Chang

    Atelier Chang designs angular cliff-top buildings for Knot House resort

    Five cliff-top buildings feature walls that fold in on themselves to frame views and offer privacy in this South Korean holiday resort by Atelier Chang (+ slideshow). More about Atelier Chang designs angular cliff-top buildings for Knot House resort

    Luke Tebbutt | 9 August 2014 | Leave a comment
  • Shirahama no Hiraya by Okuwada Architects Office

    Hillside house by Okuwada Architects Office overlooks the ocean

    A glazed wall faces out towards the Pacific Ocean at this house in the Japanese resort town of Shirahama by Osaka firm Okuwada Architects Office (+ slideshow). More about Hillside house by Okuwada Architects Office overlooks the ocean

    Alyn Griffiths | 6 August 2014 | 1 comment
  • House with Loft by Hiroyuki Tanaka

    Plain white boxes contain rooms inside Hiroyuki Tanaka's House in Yutenji

    Japanese architect Hiroyuki Tanaka has inserted a series of white boxes to house rooms within the concrete skeleton of this Tokyo house (+ slideshow). More about Plain white boxes contain rooms inside Hiroyuki Tanaka's House in Yutenji

    Dan Howarth | 30 July 2014 | Leave a comment
  • Floating fence surrounds house and doll-making atelier by UID Architects

    A narrow white wall appears to hover around the perimeter and garden of this house and atelier – the third project on Dezeen this week by Japanese office UID Architects (+ slideshow). More about Floating fence surrounds house and doll-making atelier by UID Architects

    Luke Tebbutt | 26 July 2014 | 8 comments
  • Rectangular arches frame rooms and gardens at Cosmic House by UID Architects

    The overlapping layers of this house by Japanese studio UID Architects form terraces that extend inside and living rooms that open out to the garden (+ slideshow). More about Rectangular arches frame rooms and gardens at Cosmic House by UID Architects

    Luke Tebbutt | 24 July 2014 | Leave a comment
  • House to view the mountain by Kawashima Mayumi Architects

    Kawashima Mayumi's House for Viewing Mountains frames seven different views

    Each of the rooms of this irregularly shaped family house in Kobuchizawa, Japan, were planned by architect Kawashima Mayumi to face a different mountain or patch of woodland (+ slideshow). More about Kawashima Mayumi's House for Viewing Mountains frames seven different views

    Amy Frearson | 23 July 2014 | Leave a comment
  • Sunomata by Keitaro Muto Architects

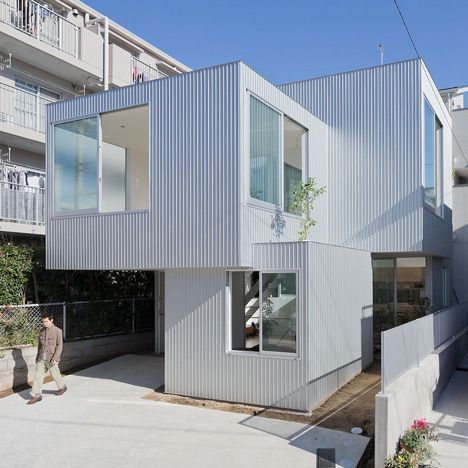
    Three overlapping blocks make up Keitaro Muto's Sunomata house

    The three volumes that make up this house in Japan by Keitaro Muto Architects stagger downwards like a huge set of stairs (+ slideshow). More about Three overlapping blocks make up Keitaro Muto's Sunomata house

    Amy Frearson | 14 July 2014 | 2 comments
  • House in Llavaneres by Mirag

    Mirag's House in Llavaneres comprises four overlapping white blocks

    The overlapping volumes that comprise this family house outside Barcelona were designed by Spanish studio Mirag with clean white exteriors and bare concrete interiors (+ slideshow). More about Mirag's House in Llavaneres comprises four overlapping white blocks

    Amy Frearson | 2 July 2014 | 2 comments
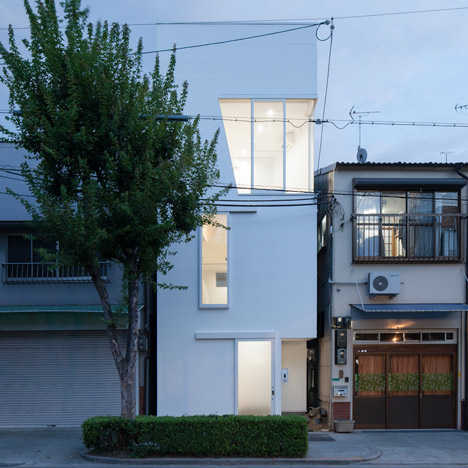
  • House in Jingumae by PANDA

    PANDA's House in Jingumae slots in between four existing homes

    Tokyo studio PANDA has slotted a boxy family house onto a plot hemmed in by other residences on all four sides (+ slideshow). More about PANDA's House in Jingumae slots in between four existing homes

    Amy Frearson | 30 June 2014 | Leave a comment
  • F-House by Yukio Hashimoto

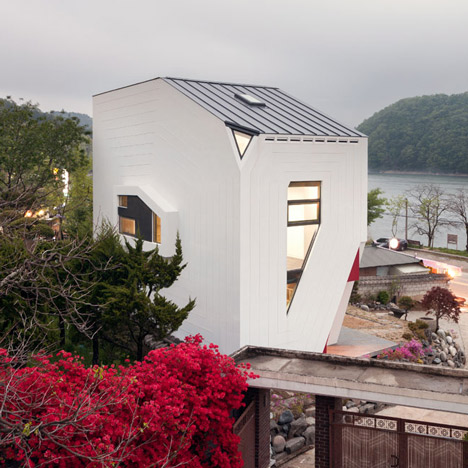
    Folded facade gives a paper-like weight to Yukio Hashimoto's F-House

    The front wall of this small white house in Japan appears to have been folded down like the corner of a piece of paper (+ slideshow). More about Folded facade gives a paper-like weight to Yukio Hashimoto's F-House

    Amy Frearson | 23 June 2014 | 10 comments
  • Chao House by Creus e Carrasco

    Creus e Carrasco gives a folded facade to Chao House in Spain

    A protruding gable creates bay windows and an indoor balcony within this symmetrical house in northern Spain, by local studio Creus e Carrasco (+ slideshow). More about Creus e Carrasco gives a folded facade to Chao House in Spain

    Amy Frearson | 17 June 2014 | Leave a comment
  • House K by Yuji Kimura Design

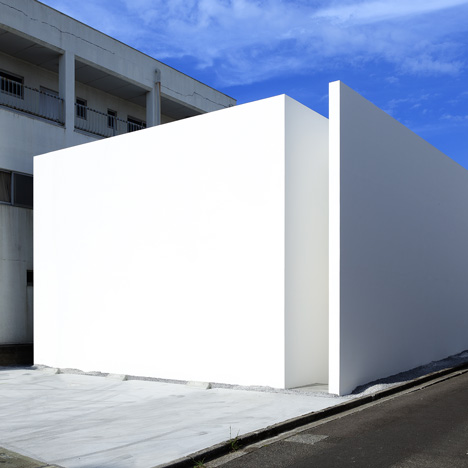
    Yuji Kimura Design conceals terraces at House K behind a tall wall

    Japanese studio Yuji Kimura Design has hidden this Tokyo house behind a tall white wall to maintain the residents' privacy (+ slideshow). More about Yuji Kimura Design conceals terraces at House K behind a tall wall

    Luke Tebbutt | 7 June 2014 | 4 comments
  • KKZ-House-by-International-Royal-Architecture

    International Royal Architecture aims for spaciousness with minimal KKZ House interior

    Japanese firm International Royal Architecture (IRA) minimised partitions and balustrades inside this split-level house in Tokyo to make the interior feel as spacious as possible (+ slideshow). More about International Royal Architecture aims for spaciousness with minimal KKZ House interior

    Amy Frearson | 27 May 2014 | 1 comment
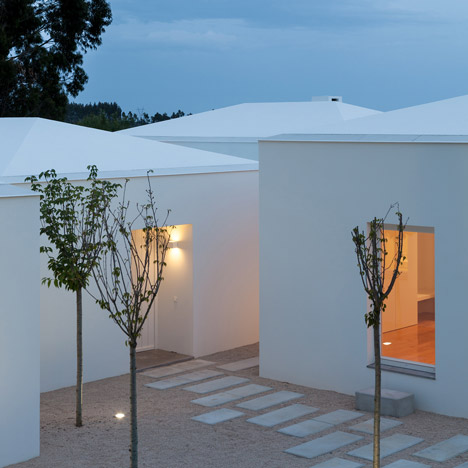
  • House in Quinta do Carvalheiro by GSMM

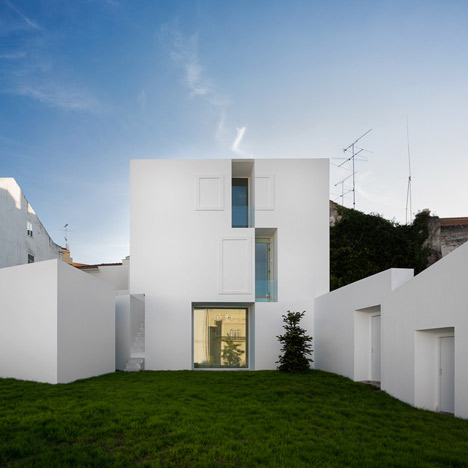
    Hillside hideaway by GSMM Architetti features a courtyard for stargazing

    This bright white house in Portugal by GSMM Architetti uses the trees on its hillside site to create a sense of intimacy, providing a counterbalance for the openness of its central courtyard  (+ slideshow). More about Hillside hideaway by GSMM Architetti features a courtyard for stargazing

    Amy Durrant | 12 April 2014 | 2 comments
  • The Garden House by De Matos Ryan

    Sunken house by De Matos Ryan nestles in a secret garden

    This house in London by local studio De Matos Ryan sits within a sunken courtyard, surrounded by a secret flower garden (+ slideshow). More about Sunken house by De Matos Ryan nestles in a secret garden

    Amy Durrant | 11 April 2014 | 9 comments
  1. « Newer page
  2. ...
  3. 10
  4. 11
  5. 12
  6. 13
  7. 14
  8. ...
  9. Older page »

More White houses stories

Most
popular

Most
commented

  1. 1Nokia unveils nostalgic dumbphones with dedicated AI button
  2. 2US approves deployment of giant space mirror to illuminate Earth after dark
  3. 3IKEA releases portable furniture designed to be moved without a car
  4. 4Panasonic launches Japanese Microwave designed for modern American kitchens
  5. 5Overstimulated design student creates satisfyingly minimal focus timer
  6. Nokia unveils nostalgic dumbphones with dedicated AI button
  7. US approves deployment of giant space mirror to illuminate Earth after dark
  8. IKEA releases portable furniture designed to be moved without a car
  9. Panasonic launches Japanese Microwave designed for modern American kitchens
  10. Overstimulated design student creates satisfyingly minimal focus timer
  1. 1US approves deployment of giant space mirror to illuminate Earth after dark
  2. 2Studio Fuksas-designed Rike Concert Hall in Tbilisi set to be demolished
  3. 3Nokia unveils nostalgic dumbphones with dedicated AI button
  4. 4Verstas Architects uses natural materials for "comforting and gentle" mortuary in Helsinki
  5. 5Ten stadiums of the future that rewrite the playbook
  6. US approves deployment of giant space mirror to illuminate Earth after dark
  7. Studio Fuksas-designed Rike Concert Hall in Tbilisi set to be demolished
  8. Nokia unveils nostalgic dumbphones with dedicated AI button
  9. Verstas Architects uses natural materials for
  10. Ten stadiums of the future that rewrite the playbook

Delavegacanolasso finishes home in Madrid with tactile material palette

Rosa María House by Delavegacanolasso

Anastasiia Tempynska transforms former embassy into "gallery-like" Kyiv showroom

Guina Temp Project

Jihyun Kim uses gloop glaze to create "gravity-defying" Salty Fairy Ring ceramics

Salty Fairy Ring ceramic vessel by Jiyhun Kim

"Quietly magical" Toronto cafe provides family-friendly third place

Denizens of Design

Subscribe

Subscribe

Subscribe to
our newsletters

Loading

We will only use your email address to send you the newsletters you have requested. We will never give your details to anyone else without your consent. You can unsubscribe at any time by clicking on the unsubscribe link at the bottom of every email, or by emailing us at [email protected].

For more details, please see our privacy notice.

Thank you!

You will shortly receive a welcome email so please check your inbox.

You can unsubscribe at any time by clicking the link at the bottom of every newsletter.


"It's time to bring new Mexican architecture to the table" says Lanza Atelier

Lanza Atelier portrait

"In the rush to draw a line under the age of the starchitect, we're at risk of losing more than we think"

Guggenheim Museum Bilbao

Popular
jobs

Featured
jobs

  1. 1Project architect at Pencil and Brick
  2. 2Part 1 and Part 2 architectural assistants at Timothy Tasker Architects
  3. 3Senior architect with CA experience at OMA
  4. 4Part 3 architect or Part 2 architectural assistant at Sargeant Architects
  5. 5Finance operations manager at Zaha Hadid Architects
  6. Project architect  at Pencil and Brick
  7. Part 1 and Part 2 architectural assistants  at Timothy Tasker Architects
  8. Senior architect with CA experience  at OMA
  9. Part 3 architect or Part 2 architectural assistant  at Sargeant Architects
  10. Finance operations manager  at Zaha Hadid Architects
  1. 1Architect at White Red Architects
  2. 2Junior CAD designer at Charles Edwards
  3. 3Business development lead at Artemest
  4. 4Senior architect with CA experience at OMA
  5. 5Project architect at Prest Vale Architects
  6. Architect  at White Red Architects
  7. Junior CAD designer  at Charles Edwards
  8. Business development lead  at Artemest
  9. Senior architect with CA experience  at OMA
  10. Project architect  at Prest Vale Architects

Seven dining rooms illuminated by voids that double as lightwells

Gate Lodge

Ten examples of oddly satisfying architecture

Spiral staircase roof at the Shanghai Grand Opera House by Snøhetta

Dezeen Events Guide

Photo of person walking through an installation

Dezeen Jobs

Highlights

  • Play-Doh Blooms home decor

    Design

    Play-Doh flowers

    Design
    Play-Doh flowers
  • Nokia 4G feature phones with AI button

    Products

    Nokia nostalgic dumbphone

    Products
    Nokia nostalgic dumbphone
  • Rendering of Manchester United Stadium

    Future Stadium

    Stadiums of the future

    Future Stadium
    Stadiums of the future
  • The Veggery greenhouse at the Barbican by Studio Folk Architects and Raskl

    Architecture

    Barrel-vaulted greenhouse

    Architecture
    Barrel-vaulted greenhouse
  • Whitberry extension

    Architecture

    Stone homes

    Architecture
    Stone homes
  • Half Moon Sofa and Armchair

    Furniture

    Yinka Ilori Dunelm collection

    Furniture
    Yinka Ilori Dunelm collection
  • Dezeen Weekly graphic 10 July 2026

    Dezeen Weekly

    Latest Dezeen Weekly

    Dezeen Weekly
    Latest Dezeen Weekly
  • Earthen Comforts Airing Earth by Liz Galvez

    Architecture

    LA shade pavilion

    Architecture
    LA shade pavilion
  • Kinderoase an der TUM by Kéré Architecture

    Architecture

    Kéré Architecture kindergarten

    Architecture
    Kéré Architecture kindergarten
  • Casul chair by James Murphy

    Furniture

    Castle kids chair

    Furniture
    Castle kids chair
  • Jasmine Fisher London office interior

    Interiors

    Moody London office

    Interiors
    Moody London office
  • Pestana Chicken Coop by Ricardo Leal

    Architecture

    Hempcrete chicken coop

    Architecture
    Hempcrete chicken coop
  • Exterior of Peckham house by Surman Weston

    Architecture

    Self-build houses

    Architecture
    Self-build houses
  • Portrait of Jay Morton

    Architecture

    New RIBA president

    Architecture
    New RIBA president
  • Dezeen Weekly graphic 3 July 2026

    Dezeen Weekly

    Latest Dezeen Weekly

    Dezeen Weekly
    Latest Dezeen Weekly
  • Newsletters
  • Comments
  • Submit a story
  • Advertise
  • Privacy notice
  • Contact
  • Series
  • Interviews
  • Opinion
  • Talks
  • Videos
  • Architecture
  • Interiors
  • Design
  • Technology
  • Magazine
  • Awards
  • Jobs
  • Events Guide
  • Showroom
  • School Shows
  • Courses