• Magazine
  • Awards
  • Jobs
  • Events Guide
  • Showroom
  • School Shows
  • Courses
  • Competitions

Follow:

  • Architecture
  • Interiors
  • Design
  • Technology
  • Series
  • Features
  • Interviews
  • Opinion
  • News
  • Lookbooks
  • Talks
  • Videos
  • Podcasts
  • About
  • Comments
  • Newsletters
  • Preferences
  • Submit a story
  • Advertise
  • Privacy notice
  • Contact

Dezeen Magazine dezeen-logo dezeen-logo

  1. « Newer page
  2. ...
  3. 11
  4. 12
  5. 13
  6. 14
  7. 15
  8. 16
  9. Older page »
clear

Follow:

  • Awards
  • Jobs
  • Events Guide
  • Showroom
  • School Shows
  • Courses
  • Competitions
  • Series
  • Interviews
  • Opinion
  • Talks
  • Videos
  • Newsletters
  • Podcasts
  • Magazine
  • Architecture
  • Interiors
  • Design
  • Technology

Search results:

Read more:

Refine your search:

Cats

  1. « Newer page
  2. ...
  3. 11
  4. 12
  5. 13
  6. 14
  7. 15
  8. 16
  9. Older page »

White houses: page 13

  • 8th Avenue House by naturehumaine

    Montreal house by Naturehumaine features a glass floor with a skylight overhead

    Canadian studio Naturehumaine inserted a glass floor and skylight to draw sunlight through the interior of this two-storey house in Montreal, and reintroduced wooden boards to make a feature of the staircase. More about Montreal house by Naturehumaine features a glass floor with a skylight overhead

    Ashleigh Davis | 26 March 2014 | 2 comments
  • Johnston Marklee's Vault House frames beach views through multiple arches

    Johnston Marklee's Vault House frames beach views through multiple arches

    A sequence of vaulted ceilings and arched openings sets up layered vistas through the interior of this beach house in Southern California by Los Angeles firm Johnston Marklee (+ slideshow). More about Johnston Marklee's Vault House frames beach views through multiple arches

    Amy Frearson | 17 March 2014 | 3 comments
  • Parede 11 house by Humberto Conde has hinged protective panels

    Hinged shutters camouflage with facade of Humberto Conde's Portugal townhouse

    Hinged panels discretely integrated into the facade of this house in Parede, Portugal, by Lisbon architect Humberto Conde protect the property when the owners are away. (+ slideshow). More about Hinged shutters camouflage with facade of Humberto Conde's Portugal townhouse

    Alyn Griffiths | 16 March 2014 | 4 comments
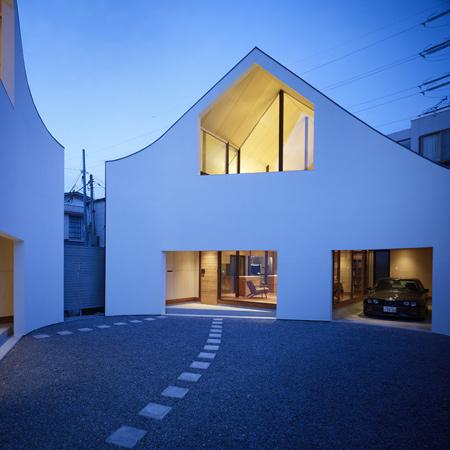
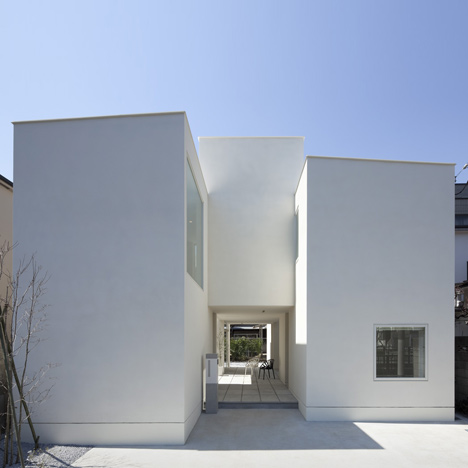
  • Three white walls front Ripple house by Kichi Architectural Design

    Three white walls front Ripple house by Kichi Architectural Design

    The three-layered facade of this riverside house in Tsukubamirai, Japan, was intended by local studio Kichi Architectural Design to reference rippling water (+ slideshow). More about Three white walls front Ripple house by Kichi Architectural Design

    Amy Frearson | 14 March 2014 | 3 comments
  • Tunquen House by Nicolás Lipthay Allen and L2C

    Tunquen House by L2C sits high above the Chilean coastline

    Perched on a clifftop along the Chilean shoreline, this idyllic residence by architecture studio L2C forms part of a self-sustaining community that produces its own energy and water, and deals with its own waste (+ slideshow). More about Tunquen House by L2C sits high above the Chilean coastline

    Amy Frearson | 10 March 2014 | 3 comments
  • House H by Bojaus Arquitectura features a facade covered in holes

    Square holes puncture all five sides of Casa H by Bojaus Arquitectura

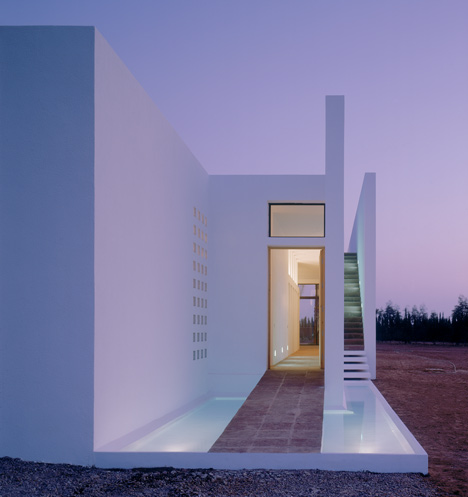
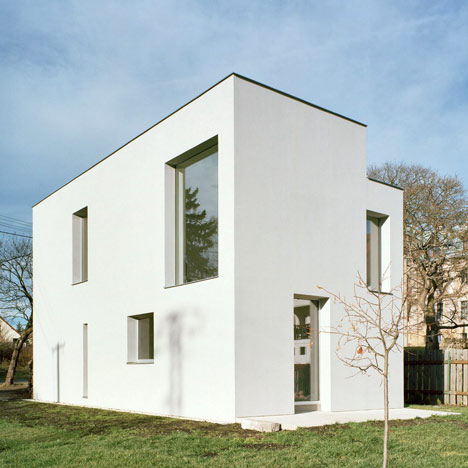
    This house near Madrid was designed by local firm Bojaus Arquitectura as a simple white cuboid punctuated by openings that create windows, porches and patios (+ slideshow). More about Square holes puncture all five sides of Casa H by Bojaus Arquitectura

    Alyn Griffiths | 6 March 2014 | 4 comments
  • Casa da Maternidade by Pablo Pita Architects is a renovated Porto townhouse

    Casa da Maternidade by Pablo Pita Architects is a renovated Porto townhouse

    Trios of windows and a new lightwell help to bring daylight through the clean white interiors of this renovated townhouse in Porto by local studio Pablo Pita Architects (photos by José Campos + slideshow). More about Casa da Maternidade by Pablo Pita Architects is a renovated Porto townhouse

    Amy Frearson | 6 February 2014 | Leave a comment
  • Atelier Tekuto creates an angular house with a pattern of pointy skylights

    Atelier Tekuto creates an angular house with a pattern of pointy skylights

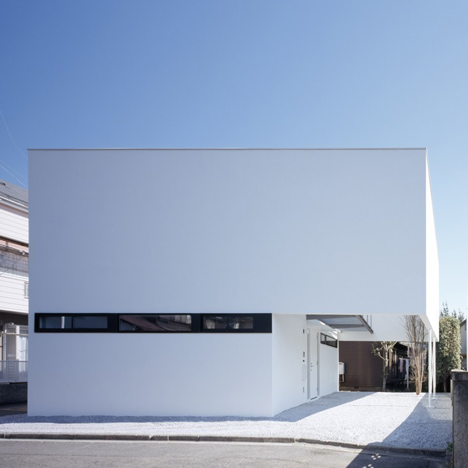
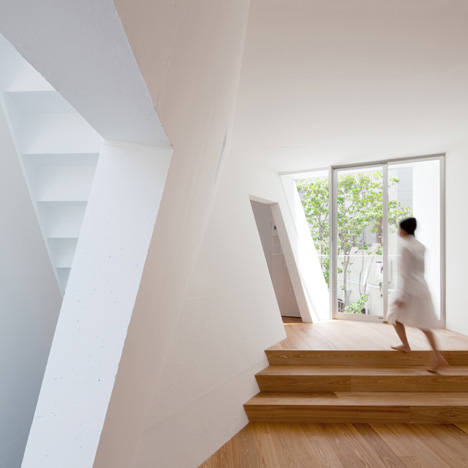
    A geometric pattern of skylights frames views of the sky from inside this angular white residence in Tokyo by Japanese firm Atelier Tekuto (+ slideshow). More about Atelier Tekuto creates an angular house with a pattern of pointy skylights

    Amy Frearson | 17 January 2014 | 1 comment
  • Renovated single-storey house with distorted ceiling voids by Tribe Studio

    Hollowed-out house in Sydney by Tribe Studio

    Australian office Tribe Studio has hollowed out the centre of a 1920s house in Sydney to create angular ceilings and a wide entrance to the garden (+ slideshow). More about Hollowed-out house in Sydney by Tribe Studio

    Ashleigh Davis | 15 January 2014 | 4 comments
  • Fleuve by Apollo Architects & Associates

    House with a hair salon hidden at the back by Apollo Architects & Associates

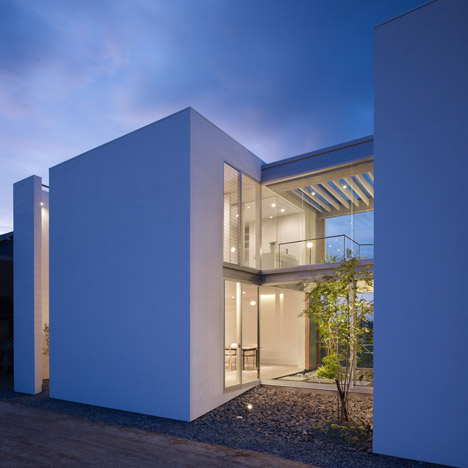
    A high-end hair salon and family home are separated by a courtyard planted with a single tree in this building designed by Tokyo firm Apollo Architects & Associates in the Japanese city of Hamamatsu (+ slideshow). More about House with a hair salon hidden at the back by Apollo Architects & Associates

    Alyn Griffiths | 17 December 2013 | Leave a comment
  • House in Oiso by atelier HAKO architects

    House in Ōiso with walls covered in roofing material by Atelier HAKO Architects

    The entire facade of this house in the Japanese town of Ōiso by Atelier HAKO Architects is clad in fibre-reinforced cement boards and punctuated by a series of scattered windows (+ slideshow). More about House in Ōiso with walls covered in roofing material by Atelier HAKO Architects

    Alyn Griffiths | 29 November 2013 | 1 comment
  • House in Shinoharadai by Tai and Associates

    House in Shinoharadai by Tai and Associates

    Some of the concrete walls of this house in Yokohama, Japan, by Tai and Associates were formed against wooden planks, while some have been rendered white and others have been left plain (+ slideshow). More about House in Shinoharadai by Tai and Associates

    Ashleigh Davis | 28 October 2013 | Leave a comment
  • Three houses in Meco by DNSJ.arq

    Three houses in Meco by DNSJ.arq

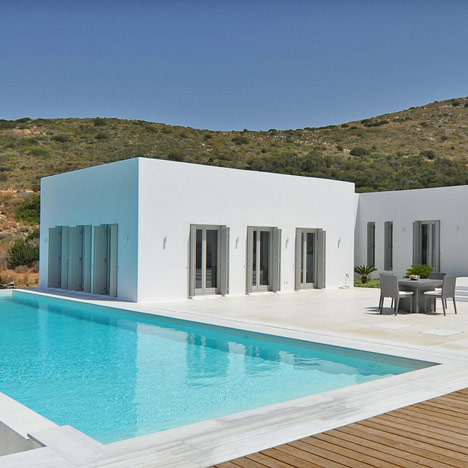
    Portuguese studio DNSJ.arq has completed a cluster of three white houses on the outskirts of a small town in southern Portugal (+ slideshow). More about Three houses in Meco by DNSJ.arq

    Ashleigh Davis | 24 October 2013 | 2 comments
  • Townhouse in Lisbon by ARX Portugal

    A raw concrete interior is contained behind the white limestone facade of this townhouse in Lisbon by ARX Portugal (+ slideshow). More about Townhouse in Lisbon by ARX Portugal

    Ashleigh Davis | 17 October 2013 | 17 comments
  • Vallvidrera House by YLAB Arquitectos

    Vallvidrera House by YLAB Arquitectos

    Spanish firm YLAB Arquitectos has completed a faceted house on the outskirts of Barcelona that appears to have been stretched down a hill. More about Vallvidrera House by YLAB Arquitectos

    Ashleigh Davis | 14 October 2013 | 2 comments
  • Bathing Hut by Share Architects

    Bathing Hut by Share Architects

    This small white building on the edge of the Danube River in Vienna was designed by Austrian studio Share Architects for use as a holiday home or party venue. More about Bathing Hut by Share Architects

    Ashleigh Davis | 9 October 2013 | 2 comments
  • Two Houses and Two Studios by RAUM

    Two Houses and Two Studios by RAUM

    French architecture studio RAUM has arranged a cluster of holiday apartments in Brittany around terraces that are connected by small alleys (+ slideshows). More about Two Houses and Two Studios by RAUM

    Alyn Griffiths | 1 October 2013 | 1 comment
  • Villa Kanousan of Cubic Voids by Yuusuke Karasawa Architects

    Villa Kanousan by Yuusuke Karasawa

    Angular cutaways create apertures through the walls, floors and ceilings of this house in the Bousou Peninsula mountains of Japan by architect Yuusuke Karasawa (+ slideshow). More about Villa Kanousan by Yuusuke Karasawa

    Ashleigh Davis | 24 September 2013 | 11 comments
  • House in Chiharada by Studio Velocity

    House in Chiharada by Studio Velocity

    Our second recent story from Japanese architects Studio Velocity is a house shaped like a fairytale tower with five different staircases connecting its two floors (+ slideshow). More about House in Chiharada by Studio Velocity

    Amy Frearson | 3 September 2013 | 5 comments
  • Forest House in the City by Studio Velocity

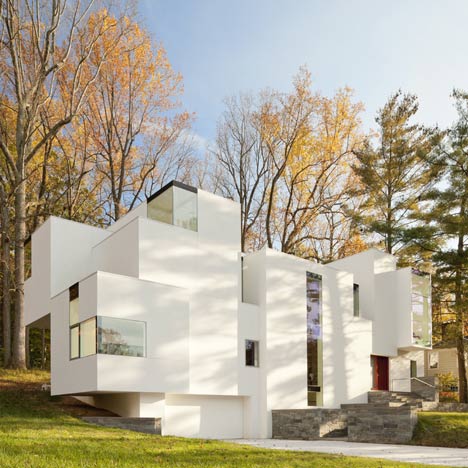
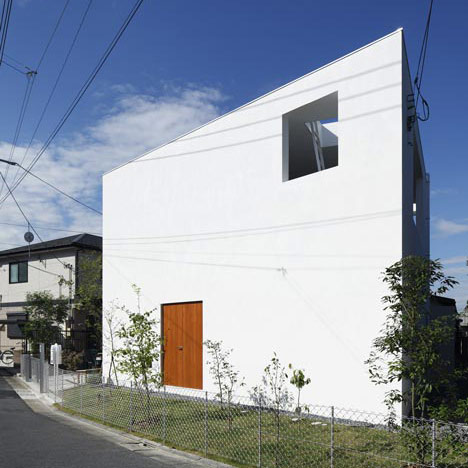
    This bright white house in Toyokawa, Japan, was designed by architects Studio Velocity with a squashed diamond shape to maximise space without overlooking the neighbours (+ slideshow). More about Forest House in the City by Studio Velocity

    Amy Frearson | 1 September 2013 | 3 comments
  1. « Newer page
  2. ...
  3. 11
  4. 12
  5. 13
  6. 14
  7. 15
  8. 16
  9. Older page »

More White houses stories

Most
popular

Most
commented

  1. 1Nokia unveils nostalgic dumbphones with dedicated AI button
  2. 2US approves deployment of giant space mirror to illuminate Earth after dark
  3. 3IKEA releases portable furniture designed to be moved without a car
  4. 4Panasonic launches Japanese Microwave designed for modern American kitchens
  5. 5Overstimulated design student creates satisfyingly minimal focus timer
  6. Nokia unveils nostalgic dumbphones with dedicated AI button
  7. US approves deployment of giant space mirror to illuminate Earth after dark
  8. IKEA releases portable furniture designed to be moved without a car
  9. Panasonic launches Japanese Microwave designed for modern American kitchens
  10. Overstimulated design student creates satisfyingly minimal focus timer
  1. 1US approves deployment of giant space mirror to illuminate Earth after dark
  2. 2Studio Fuksas-designed Rike Concert Hall in Tbilisi set to be demolished
  3. 3Nokia unveils nostalgic dumbphones with dedicated AI button
  4. 4Verstas Architects uses natural materials for "comforting and gentle" mortuary in Helsinki
  5. 5Ten stadiums of the future that rewrite the playbook
  6. US approves deployment of giant space mirror to illuminate Earth after dark
  7. Studio Fuksas-designed Rike Concert Hall in Tbilisi set to be demolished
  8. Nokia unveils nostalgic dumbphones with dedicated AI button
  9. Verstas Architects uses natural materials for
  10. Ten stadiums of the future that rewrite the playbook

Delavegacanolasso finishes home in Madrid with tactile material palette

Rosa María House by Delavegacanolasso

Anastasiia Tempynska transforms former embassy into "gallery-like" Kyiv showroom

Guina Temp Project

Jihyun Kim uses gloop glaze to create "gravity-defying" Salty Fairy Ring ceramics

Salty Fairy Ring ceramic vessel by Jiyhun Kim

"Quietly magical" Toronto cafe provides family-friendly third place

Denizens of Design

Subscribe

Subscribe

Subscribe to
our newsletters

Loading

We will only use your email address to send you the newsletters you have requested. We will never give your details to anyone else without your consent. You can unsubscribe at any time by clicking on the unsubscribe link at the bottom of every email, or by emailing us at [email protected].

For more details, please see our privacy notice.

Thank you!

You will shortly receive a welcome email so please check your inbox.

You can unsubscribe at any time by clicking the link at the bottom of every newsletter.


"It's time to bring new Mexican architecture to the table" says Lanza Atelier

Lanza Atelier portrait

"In the rush to draw a line under the age of the starchitect, we're at risk of losing more than we think"

Guggenheim Museum Bilbao

Popular
jobs

Featured
jobs

  1. 1Project architect at Pencil and Brick
  2. 2Part 1 and Part 2 architectural assistants at Timothy Tasker Architects
  3. 3Senior architect with CA experience at OMA
  4. 4Part 3 architect or Part 2 architectural assistant at Sargeant Architects
  5. 5Finance operations manager at Zaha Hadid Architects
  6. Project architect  at Pencil and Brick
  7. Part 1 and Part 2 architectural assistants  at Timothy Tasker Architects
  8. Senior architect with CA experience  at OMA
  9. Part 3 architect or Part 2 architectural assistant  at Sargeant Architects
  10. Finance operations manager  at Zaha Hadid Architects
  1. 1Architect at White Red Architects
  2. 2Junior CAD designer at Charles Edwards
  3. 3Business development lead at Artemest
  4. 4Senior architect with CA experience at OMA
  5. 5Project architect at Prest Vale Architects
  6. Architect  at White Red Architects
  7. Junior CAD designer  at Charles Edwards
  8. Business development lead  at Artemest
  9. Senior architect with CA experience  at OMA
  10. Project architect  at Prest Vale Architects

Seven dining rooms illuminated by voids that double as lightwells

Gate Lodge

Ten examples of oddly satisfying architecture

Spiral staircase roof at the Shanghai Grand Opera House by Snøhetta

Dezeen Events Guide

Photo of person walking through an installation

Dezeen Jobs

Highlights

  • Play-Doh Blooms home decor

    Design

    Play-Doh flowers

    Design
    Play-Doh flowers
  • Nokia 4G feature phones with AI button

    Products

    Nokia nostalgic dumbphone

    Products
    Nokia nostalgic dumbphone
  • Rendering of Manchester United Stadium

    Future Stadium

    Stadiums of the future

    Future Stadium
    Stadiums of the future
  • The Veggery greenhouse at the Barbican by Studio Folk Architects and Raskl

    Architecture

    Barrel-vaulted greenhouse

    Architecture
    Barrel-vaulted greenhouse
  • Whitberry extension

    Architecture

    Stone homes

    Architecture
    Stone homes
  • Half Moon Sofa and Armchair

    Furniture

    Yinka Ilori Dunelm collection

    Furniture
    Yinka Ilori Dunelm collection
  • Dezeen Weekly graphic 10 July 2026

    Dezeen Weekly

    Latest Dezeen Weekly

    Dezeen Weekly
    Latest Dezeen Weekly
  • Earthen Comforts Airing Earth by Liz Galvez

    Architecture

    LA shade pavilion

    Architecture
    LA shade pavilion
  • Kinderoase an der TUM by Kéré Architecture

    Architecture

    Kéré Architecture kindergarten

    Architecture
    Kéré Architecture kindergarten
  • Casul chair by James Murphy

    Furniture

    Castle kids chair

    Furniture
    Castle kids chair
  • Jasmine Fisher London office interior

    Interiors

    Moody London office

    Interiors
    Moody London office
  • Pestana Chicken Coop by Ricardo Leal

    Architecture

    Hempcrete chicken coop

    Architecture
    Hempcrete chicken coop
  • Exterior of Peckham house by Surman Weston

    Architecture

    Self-build houses

    Architecture
    Self-build houses
  • Portrait of Jay Morton

    Architecture

    New RIBA president

    Architecture
    New RIBA president
  • Dezeen Weekly graphic 3 July 2026

    Dezeen Weekly

    Latest Dezeen Weekly

    Dezeen Weekly
    Latest Dezeen Weekly
  • Newsletters
  • Comments
  • Submit a story
  • Advertise
  • Privacy notice
  • Contact
  • Series
  • Interviews
  • Opinion
  • Talks
  • Videos
  • Architecture
  • Interiors
  • Design
  • Technology
  • Magazine
  • Awards
  • Jobs
  • Events Guide
  • Showroom
  • School Shows
  • Courses