• Magazine
  • Awards
  • Jobs
  • Events Guide
  • Showroom
  • School Shows
  • Courses
  • Competitions

Follow:

  • Architecture
  • Interiors
  • Design
  • Technology
  • Series
  • Features
  • Interviews
  • Opinion
  • News
  • Lookbooks
  • Talks
  • Videos
  • Podcasts
  • About
  • Comments
  • Newsletters
  • Preferences
  • Submit a story
  • Advertise
  • Privacy notice
  • Contact

Dezeen Magazine dezeen-logo dezeen-logo

  1. 1
  2. 2
  3. Older page »
clear

Follow:

  • Awards
  • Jobs
  • Events Guide
  • Showroom
  • School Shows
  • Courses
  • Competitions
  • Series
  • Interviews
  • Opinion
  • Talks
  • Videos
  • Newsletters
  • Podcasts
  • Magazine
  • Architecture
  • Interiors
  • Design
  • Technology

Search results:

Read more:

Refine your search:

Cats

  1. 1
  2. 2
  3. Older page »

CF Møller

  • Avicii Arena exterior

    Giant spherical arena reopens in Stockholm following revamp

    Architecture studios HOK and CF Møller Architects have completed the overhaul of the spherical Avicii Arena in Stockholm to "ensure its relevance for decades to come". More about Giant spherical arena reopens in Stockholm following revamp
    Lizzie Crook | 7 February 2025 | Leave a comment
  • Psychiatric clinic in Finland


    CF Møller Architects uses principles of "healing architecture" for Finnish psychiatric clinic

    Danish studio CF Møller Architects has completed Tampere Psychiatric Clinic in Finland with calming spaces that are intended to aid with patient wellbeing. More about CF Møller Architects uses principles of "healing architecture" for Finnish psychiatric clinic

    Jon Astbury | 21 December 2024 | Leave a comment
  • Stork Meadow by CF Møller


    CF Møller creates flood-defence system that doubles as a nature park in Denmark

    Danish architecture studio CF Møller has integrated a nature park into a flood-defence system beside the Gudenå river in Randers, Denmark. More about CF Møller creates flood-defence system that doubles as a nature park in Denmark

    Starr Charles | 11 September 2024 | Leave a comment
  • Concrete maritime academy in Denmark by EFFEKT and CF Moller Architects


    Exposed concrete frame creates "resilient" spaces for maritime academy in Denmark

    Danish studios EFFEKT and CF Møller Architects have completed the Svendborg International Maritime Academy in Denmark, using an exposed concrete frame to echo its industrial surrounds. More about Exposed concrete frame creates "resilient" spaces for maritime academy in Denmark

    Jon Astbury | 14 January 2024 | Leave a comment
  • Multi-purpose arena in Bergen, Norway by CF Møller Architects


    CF Møller Architects unveils plans for arena topped with perforated "crown"

    Danish studio CF Møller Architects has revealed plans for a multi-purpose arena in the centre of Bergen, Norway, which will host a range of events including sports games, concerts and exhibitions. More about CF Møller Architects unveils plans for arena topped with perforated "crown"

    Starr Charles | 5 January 2024 | Leave a comment
  • Ten landmark buildings and spaces in Copenhagen

    Promotion: with the UIA World Congress of Architects taking place in Copenhagen in 2023, we take a look at some of the city's most innovative examples of contemporary architecture and landscape design. More about Ten landmark buildings and spaces in Copenhagen

    Dezeen staff | 21 November 2022
  • Lego campus in Billund by CF Møller Architects



    CF Møller Architects arranges Lego campus around circular yellow atrium

    The headquarters building for toy company Lego, which was designed by Danish architecture firm CF Møller Architects, has officially opened in Billund, Denmark. More about CF Møller Architects arranges Lego campus around circular yellow atrium

    Tom Ravenscroft | 5 April 2022 | Leave a comment

  • Side entrance to Villa E by CF Møller Architects

    CF Møller uses matching bricks and tiles for exterior of Villa E in Aarhus

    Scandinavian firm CF Møller Architects has completed a house where all the exterior surfaces match, thanks to a combination of dark red bricks and tiles. More about CF Møller uses matching bricks and tiles for exterior of Villa E in Aarhus

    Amy Frearson | 26 January 2022 | Leave a comment
  • Underground house with a green roof

    CF Møller Architects hides "invisible villa" in Norway under green roof

    Danish studio CF Møller Architects has nestled a concrete villa into a shallow hill on a Norwegian farm, creating a pair of stepped terraces with views of the nearby Oslofjord. More about CF Møller Architects hides "invisible villa" in Norway under green roof

    Jon Astbury | 26 December 2021 | Leave a comment
  • Historic buildings against new offices

    Office architecture

    Office architecture

    CF Møller Architects designs Carlsberg HQ clad in recycled copper

    CF Møller Architects has created a headquarters for Carlsberg Group in Copenhagen with a recycled copper facade and a golden metal bridge to reference beer and brewing equipment. More about CF Møller Architects designs Carlsberg HQ clad in recycled copper

    James Parkes | 19 March 2021 | Leave a comment

  • Sweden's tallest timber tower, Kajstaden, by CF Møller

    CF Møller Architects reveals Sweden's tallest timber building

    CF Møller Architects has revealed photos of the Kajstaden Tall Timber Building, which has recently completed in the city of Västerås and is  Sweden's tallest timber building. More about CF Møller Architects reveals Sweden's tallest timber building

    Lizzie Crook | 17 February 2020 | Leave a comment

  • Billund Lego campus phase one by C F Møller Architects

    CF Møller Architects incorporates giant bricks in facades of Lego office

    CF Møller Architects has completed two office buildings on the Lego campus in Billund, Denmark, which include giant building blocks in the facades. More about CF Møller Architects incorporates giant bricks in facades of Lego office

    Lizzie Crook | 1 November 2019 | Leave a comment

  • Maersk Tower by C.F. Moller


    CF Møller's Maersk Tower is "sculptural linchpin" on the Copenhagen skyline

    Vertical perforated-metal louvres wrap around the curved facades of this tower designed by CF Møller Architects for the University of Copenhagen. More about CF Møller's Maersk Tower is "sculptural linchpin" on the Copenhagen skyline

    Alyn Griffiths | 27 October 2018 | Leave a comment
  • CF Møller and Reiulf Ramstad unveil plans for plant-covered tower in Oslo


    CF Møller Architects and Reiulf Ramstad Arkitekter have teamed up to design a tower at Oslo's central station, which will have a telescopic form to facilitate plant-covered terraces. More about CF Møller and Reiulf Ramstad unveil plans for plant-covered tower in Oslo

    Jessica Mairs | 30 January 2018 | 3 comments
  • Storkeengen by C. F. Møller

    CF Møller's hybrid flood defences will create new nature park in Denmark

    A flood defence system devised by CF Møller in central Denmark will combine urban planning, climate change adaption and nature conservation. More about CF Møller's hybrid flood defences will create new nature park in Denmark

    India Block | 12 January 2018 | Leave a comment
  • Copenhagen International School by C F Møller Architects

    CF Møller covers Copenhagen school in 12,000 solar panels


    Blue-tinged solar panels almost completely cover this school that Scandinavian firm CF Møller has completed on Copenhagen's waterfront, providing half of the electricity needed to power the building. More about CF Møller covers Copenhagen school in 12,000 solar panels

    Eleanor Gibson | 23 August 2017 | 1 comment
  • CF Møller appointed on Robin Hood Gardens replacement scheme

    Scandinavian firm CF Møller has been appointed alongside Haworth Tompkins and Metropolitan Workshop on the housing scheme that will replace Robin Hood Gardens, the brutalist estate in east London designed by Alison and Peter Smithson. More about CF Møller appointed on Robin Hood Gardens replacement scheme

    Jessica Mairs | 28 June 2017 | 11 comments
  • Lego unveils plans for

    Lego unveils plans for "informal and inspirational" office campus by CF Møller

    Scandinavian firm CF Møller has designed a new headquarters for Lego in Billund, Denmark, featuring both work and play spaces for employees (+ movie). More about Lego unveils plans for "informal and inspirational" office campus by CF Møller

    Amy Frearson | 6 July 2016 | 2 comments
  • Campus Hall Student Housing by C.F. Møller Architects

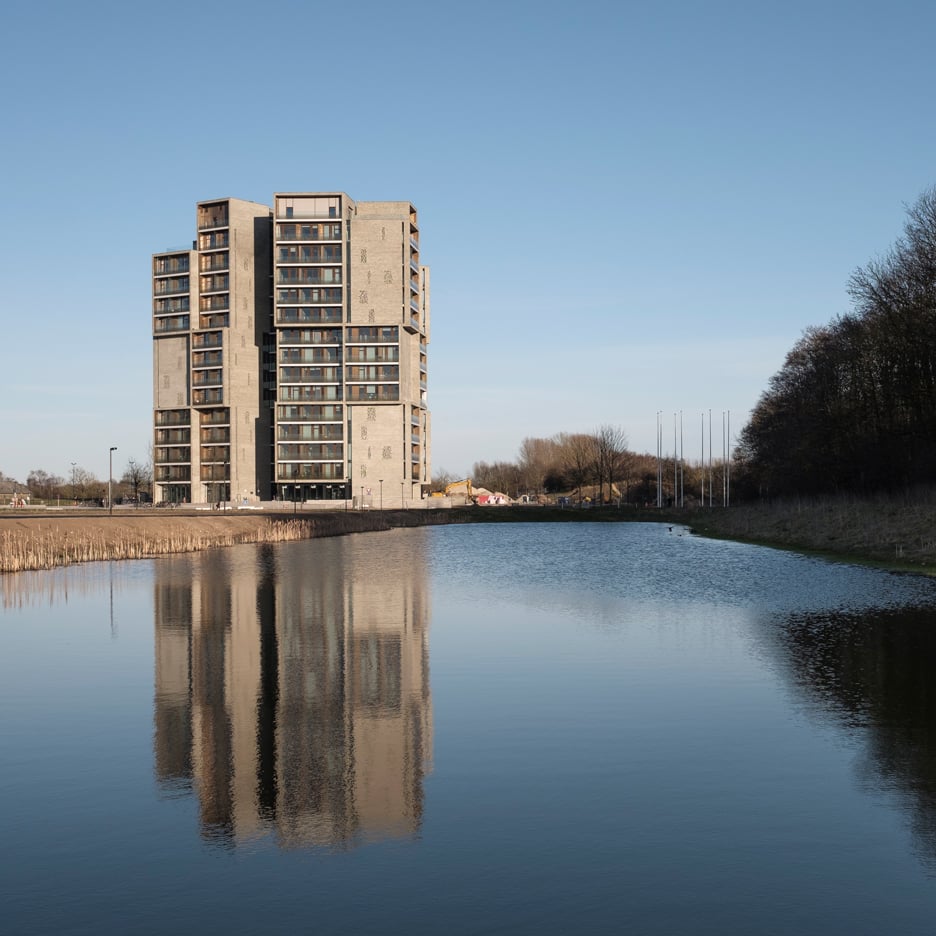
    CF Møller's student housing in Odense is a trio of intertwining brick towers

    CF Møller Architects has completed a halls of residence for a Danish university, which features large communal living spaces, an underground bicycle park and a "sky lounge" overlooking a wetland park (+ slideshow). More about CF Møller's student housing in Odense is a trio of intertwining brick towers

    Jessica Mairs | 21 April 2016 | 11 comments
  • Nordhavn Islands Copenhagen by CF Møller

    CF Møller plans Copenhagen harbour baths that will double as school classrooms

    The craze for harbour baths in Denmark continues, with CF Møller set to build a trio of floating classrooms to provide "aqua learning" and water sports training for the new Copenhagen International School. More about CF Møller plans Copenhagen harbour baths that will double as school classrooms

    Amy Frearson | 30 March 2016 | 1 comment
  1. 1
  2. 2
  3. Older page »

More CF Møller stories

Most
popular

Most
commented

  1. 1Dress made of living mycelium can renew and repair itself
  2. 2Kuryłowicz + Architects designs Antarctic research station as "home at the end of the world"
  3. 3Foster + Partners found not guilty over window fall death
  4. 4Olson Kundig crowns Sky View house with retractable roof
  5. 5Gothic romance and 1980s slasher films informed sets of Teenage Sex and Death at Camp Miasma
  6. Dress made of living mycelium can renew and repair itself
  7. Kuryłowicz + Architects designs Antarctic research station as
  8. Foster + Partners found not guilty over window fall death
  9. Olson Kundig crowns Sky View house with retractable roof
  10. Gothic romance and 1980s slasher films informed sets of Teenage Sex and Death at Camp Miasma
  1. 1Demolition of Studio Fuksas concert hall underway in Tbilisi
  2. 2Saarinen's Dulles terminal set to be enveloped by Trump-backed airport
  3. 3Decoy Font protects messages from being read by AI
  4. 4SOM designs "vertical data center" for Downtown Kansas City
  5. 5Scottish architect launches campaign to rebuild Mackintosh Building
  6. Demolition of Studio Fuksas concert hall underway in Tbilisi
  7. Saarinen's Dulles terminal set to be enveloped by Trump-backed airport
  8. Decoy Font protects messages from being read by AI
  9. SOM designs
  10. Scottish architect launches campaign to rebuild Mackintosh Building

Studio Font perches cliffside home in Mexico on inhabitable concrete columns

Casa Diez Pies by Studio Font

Open Studio designs izakaya-style restaurant with "half-dipped dumpling" lamp

Red dumpling above yellow seat

Studio NRG designs Lilium Chair out of recycled metal car rims

Studio NRG

Fabio Fantolino looks to 1960s offices for interior of retro Turin bar

Seating area beneath mezzanine

Subscribe

Subscribe

Subscribe to
our newsletters

Loading

We will only use your email address to send you the newsletters you have requested. We will never give your details to anyone else without your consent. You can unsubscribe at any time by clicking on the unsubscribe link at the bottom of every email, or by emailing us at [email protected].

For more details, please see our privacy notice.

Thank you!

You will shortly receive a welcome email so please check your inbox.

You can unsubscribe at any time by clicking the link at the bottom of every newsletter.


"Design weeks need to start framing repair as aspirational"

Design Preowned showroom Copenhagen

Parametricism "changed how we think" as architects says Melike Altınışık

Melike Altınışık portrait

Popular
jobs

Featured
jobs

  1. 1Digital intern at Dezeen
  2. 2Part 2 architectural assistant at Michael Jones Architects
  3. 3Architect at Chapman Architects
  4. 4Senior architect at Align Property Partners
  5. 5Interior designer at Sims Hilditch
  6. Digital intern  at Dezeen
  7. Part 2 architectural assistant  at Michael Jones Architects
  8. Architect  at Chapman Architects
  9. Senior architect  at Align Property Partners
  10. Interior designer  at Sims Hilditch
  1. 1Shop manager at twentytwentyone
  2. 2Architect graduate – technical junior consultant at gb partnerships
  3. 3Sales and showroom manager at Stellar Works
  4. 4Subscription editor at Dezeen
  5. 5Awards and events intern at Dezeen
  6. Shop manager  at twentytwentyone
  7. Architect graduate – technical junior consultant  at gb partnerships
  8. Sales and showroom manager  at Stellar Works
  9. Subscription editor  at Dezeen
  10. Awards and events intern  at Dezeen

Eight interiors with colourful tapware that puts the fun in functional

Bathroom with red tap

Eight imaginative buildings with curving brickwork

Twisted Brick Shell Library by HCCH Studio

Dezeen Events Guide

Photo of person walking through an installation

Dezeen Jobs

Highlights

  • Multi-generational home in Vietnam by Inrestudio

    Architecture

    Double-layered Vietnamese home

    Architecture
    Double-layered Vietnamese home
  • Rike Concert Hall

    Architecture

    Tbilisi concert hall demolition

    Architecture
    Tbilisi concert hall demolition
  • Glasgow School of Art fire

    Architecture

    Rebuild the Mack campaign

    Architecture
    Rebuild the Mack campaign
  • La Source Vive copper-clad concert hall

    Architecture

    Copper-clad concert hall

    Architecture
    Copper-clad concert hall
  • Becca Panter shelving

    Design

    Dezeen furniture favourites

    Design
    Dezeen furniture favourites
  • Double Courtyard House in New Zealand

    Architecture

    July's top houses

    Architecture
    July's top houses
  • Martin Hopp timber school in Hempstead, New York

    Architecture

    Mass-timber school

    Architecture
    Mass-timber school
  • Architecture

    Skybridge skyscraper

    Architecture
    Skybridge skyscraper
  • Oblique view along the length of the house showing the row of cylindrical concrete columns and landscaped garden

    Architecture

    Somerset farmhouse extension

    Architecture
    Somerset farmhouse extension
  • Mountain Residence

    Architecture

    Asphalt-wrapped house

    Architecture
    Asphalt-wrapped house
  • HOK design for Panthers stadium renovation

    Architecture

    Carolina Panthers stadium revamp

    Architecture
    Carolina Panthers stadium revamp
  • Dulles Airport Concept Renderings

    Architecture

    Dulles airport overhaul

    Architecture
    Dulles airport overhaul
  • The Singapore National Stadium

    Future Stadium

    Record-breaking stadiums

    Future Stadium
    Record-breaking stadiums
  • Museum of Innovation, Startup & Technology

    Architecture

    Bengaluru technology museum

    Architecture
    Bengaluru technology museum
  • Pool 1

    Design

    NYC river pool

    Design
    NYC river pool
  • Newsletters
  • Comments
  • Submit a story
  • Advertise
  • Privacy notice
  • Contact
  • Series
  • Interviews
  • Opinion
  • Talks
  • Videos
  • Architecture
  • Interiors
  • Design
  • Technology
  • Magazine
  • Awards
  • Jobs
  • Events Guide
  • Showroom
  • School Shows
  • Courses