MAD’s Fake Hills housing features topography-inspired roofline and massive hollows

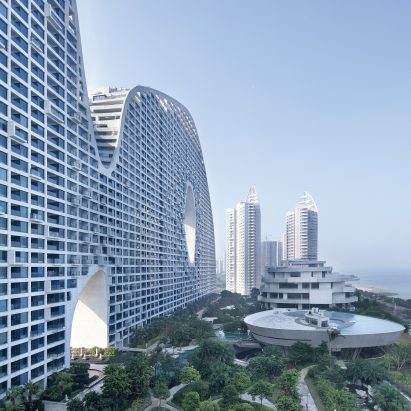
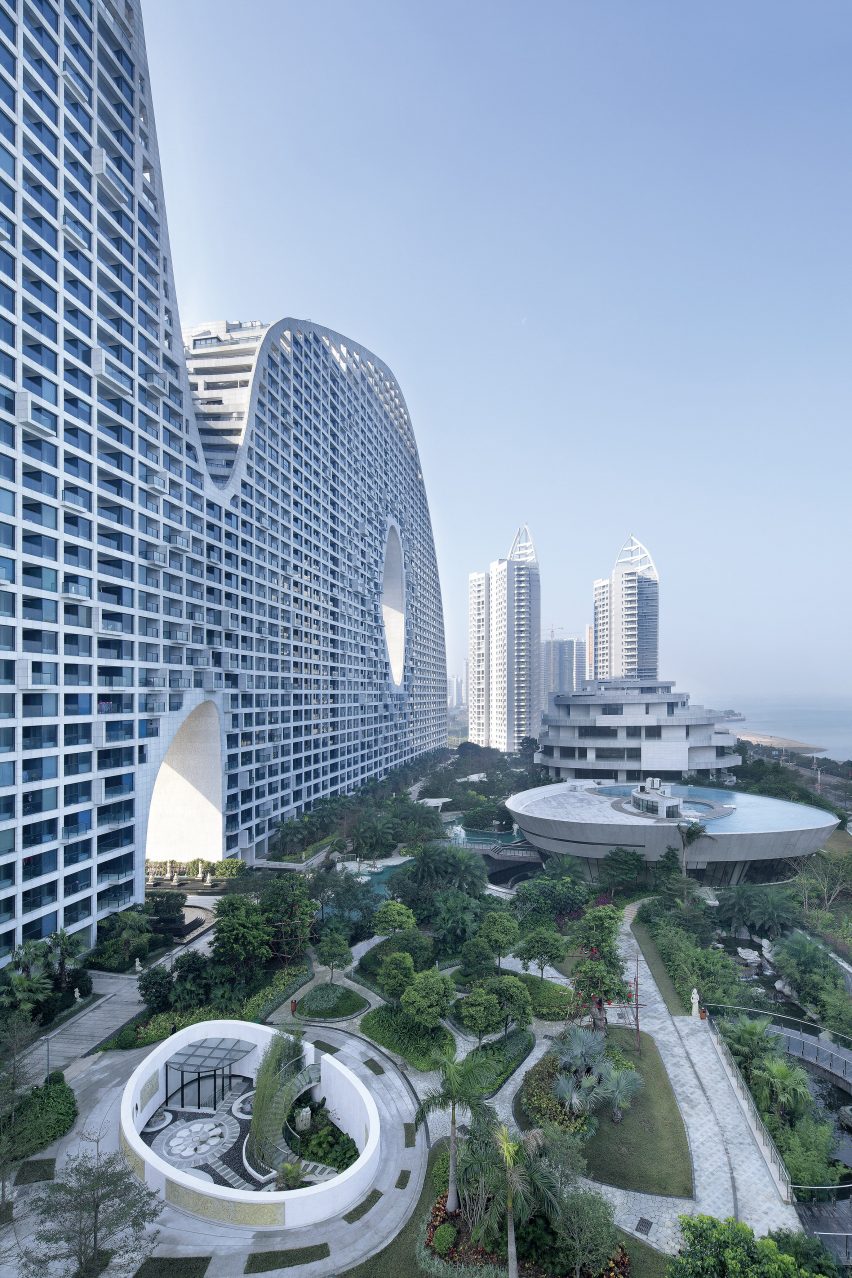
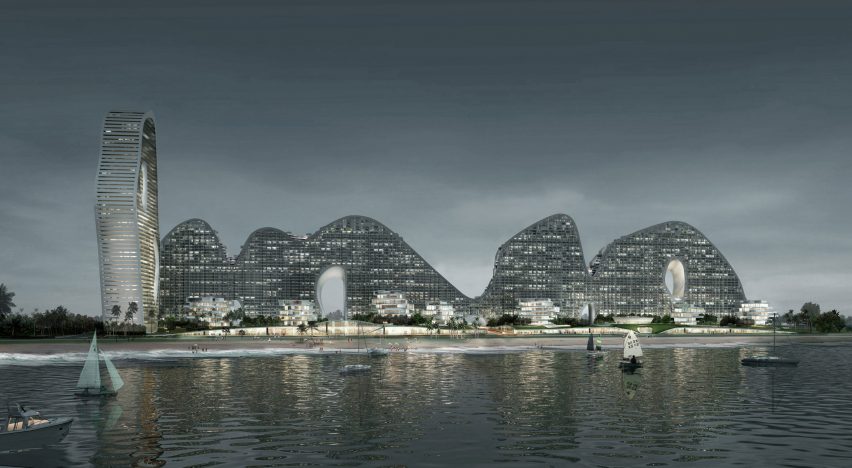
MAD has completed the first phase of its Fake Hills development – an apartment complex in Beihai, China, with an undulating roofline that accommodates tennis courts and swimming pools.
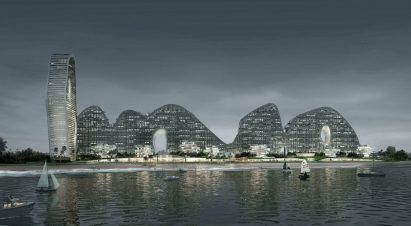
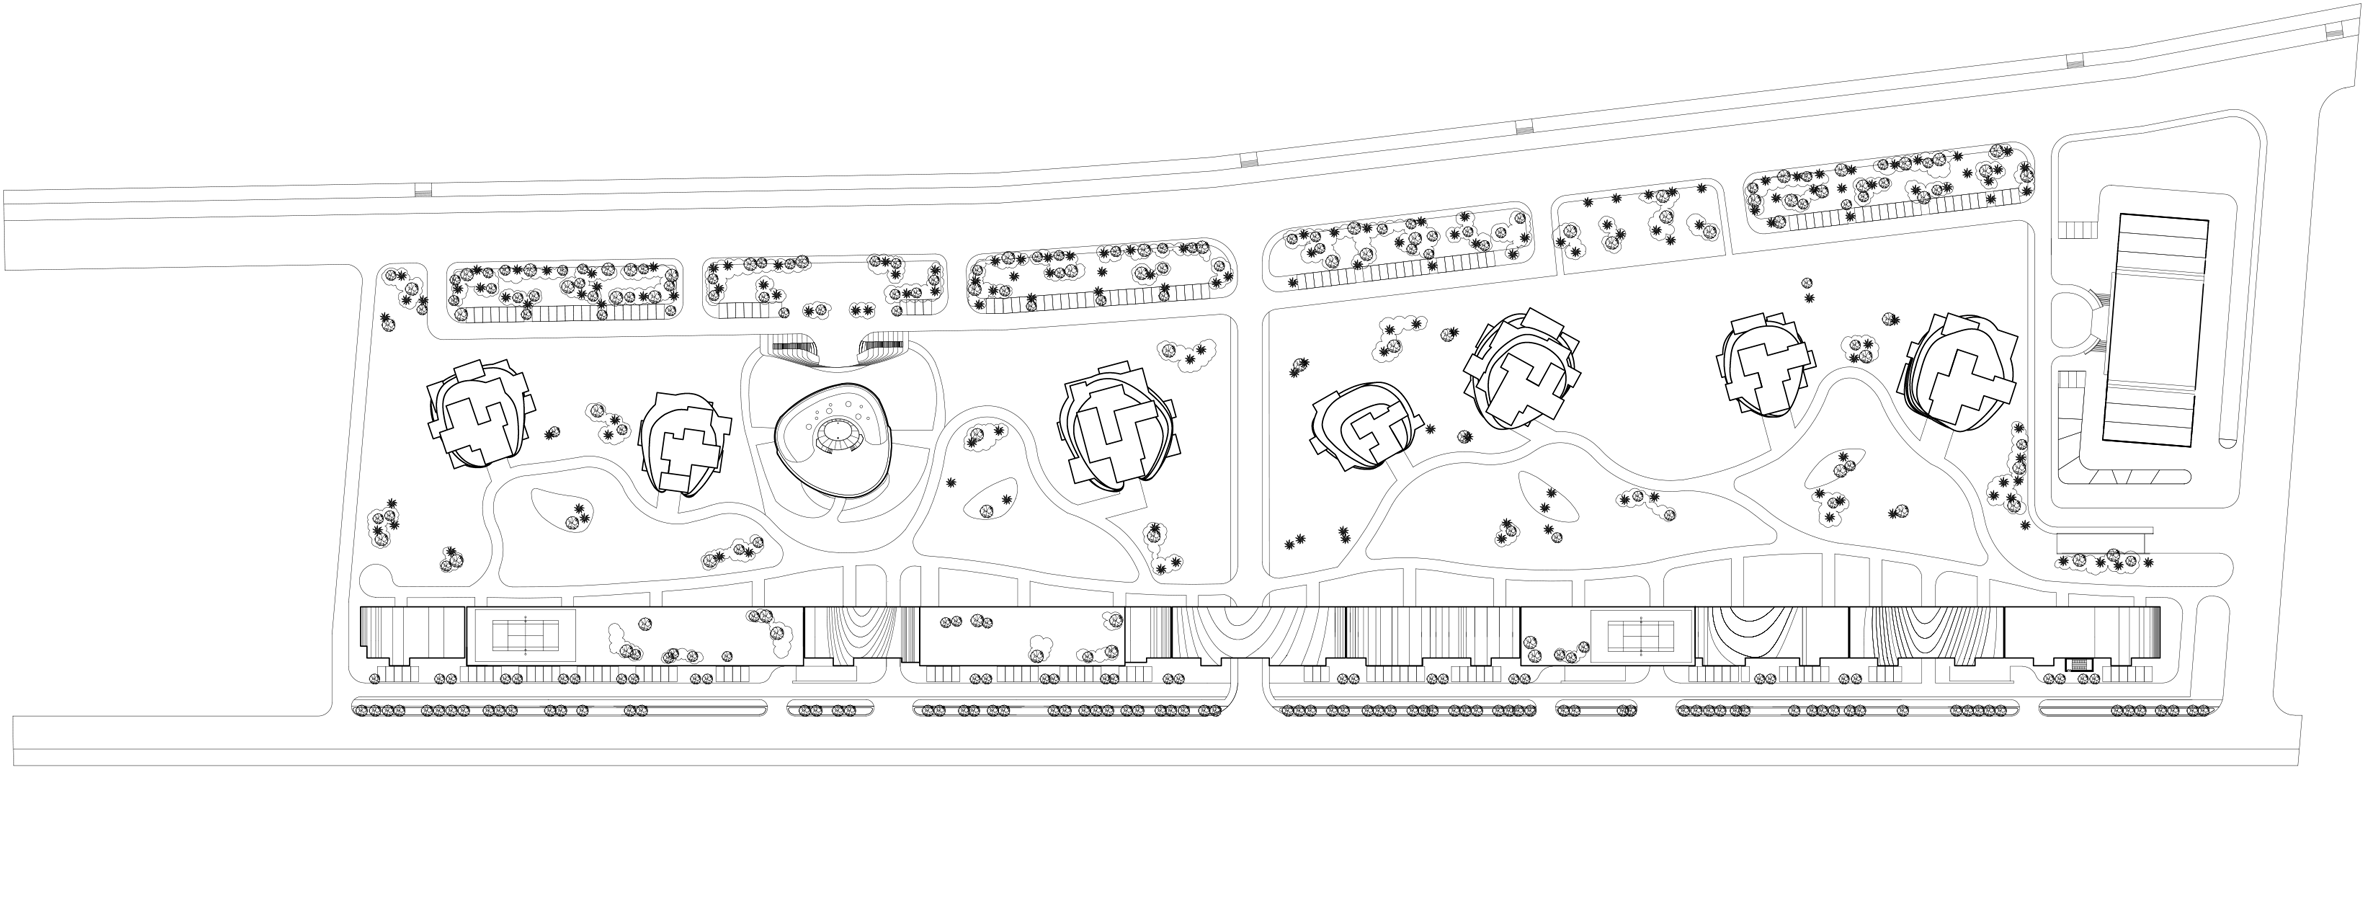
The topography-inspired housing block runs along the back of the 800-metre-long ocean-side plot, and will later be joined by a cluster of smaller blocks and a tower with wavy edges.
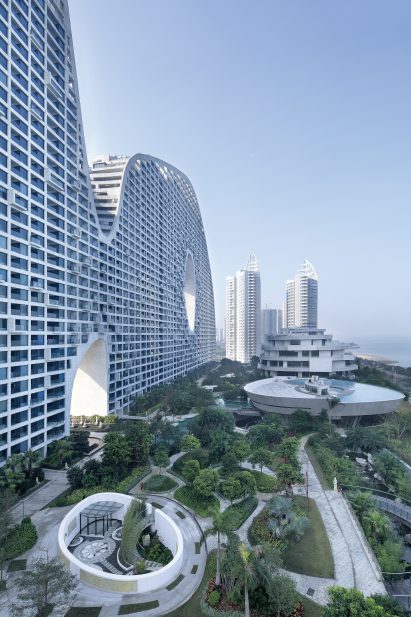
Beijing-based MAD wanted to combine high-rise and “groundscraper” blocks within the 492,000-square-metre complex, in a bid to counter the the site’s otherwise flat topography.
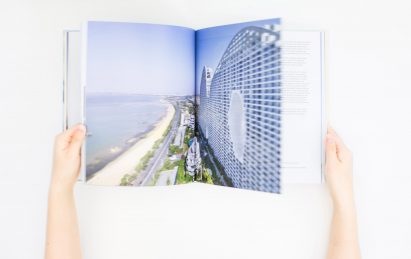
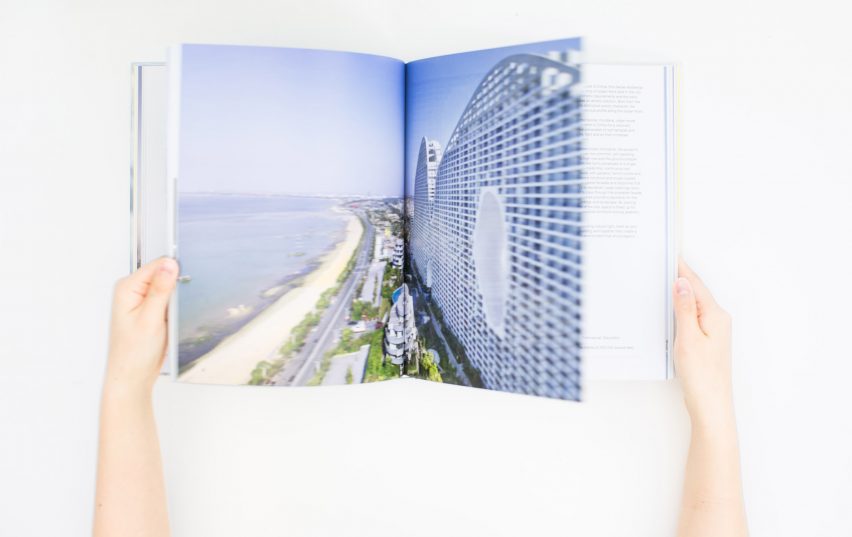
These images by photographer Xia Zhi – which are revealed in the practice’s recently released monograph MAD Works – show the results so far.
“Born from the desire to capture the region’s distinctive scenic character, the design places an iconic mountainous profile along the ocean-front,” said the firm, which is led by Ma Yansong.
“This response passed over the typical, mundane, urban tower complexes of recent developments in China for a visionary solution: a sinuous landscape comprised of roof terraces and balconies imbued with nature, light and air that immerses residents within the environment.”
The firm sees the scheme as a model alternative to the standardised and cheap housing blocks that populate new cities across China.
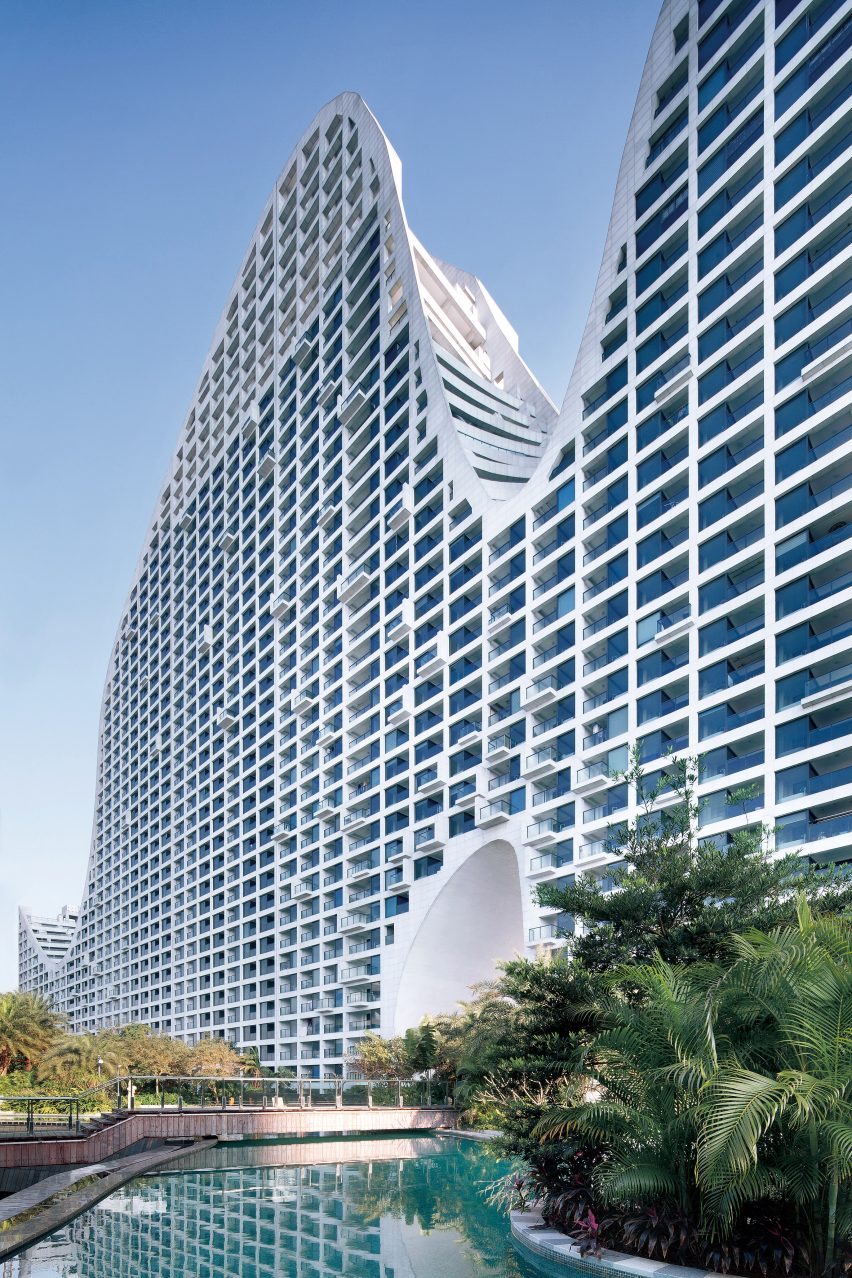
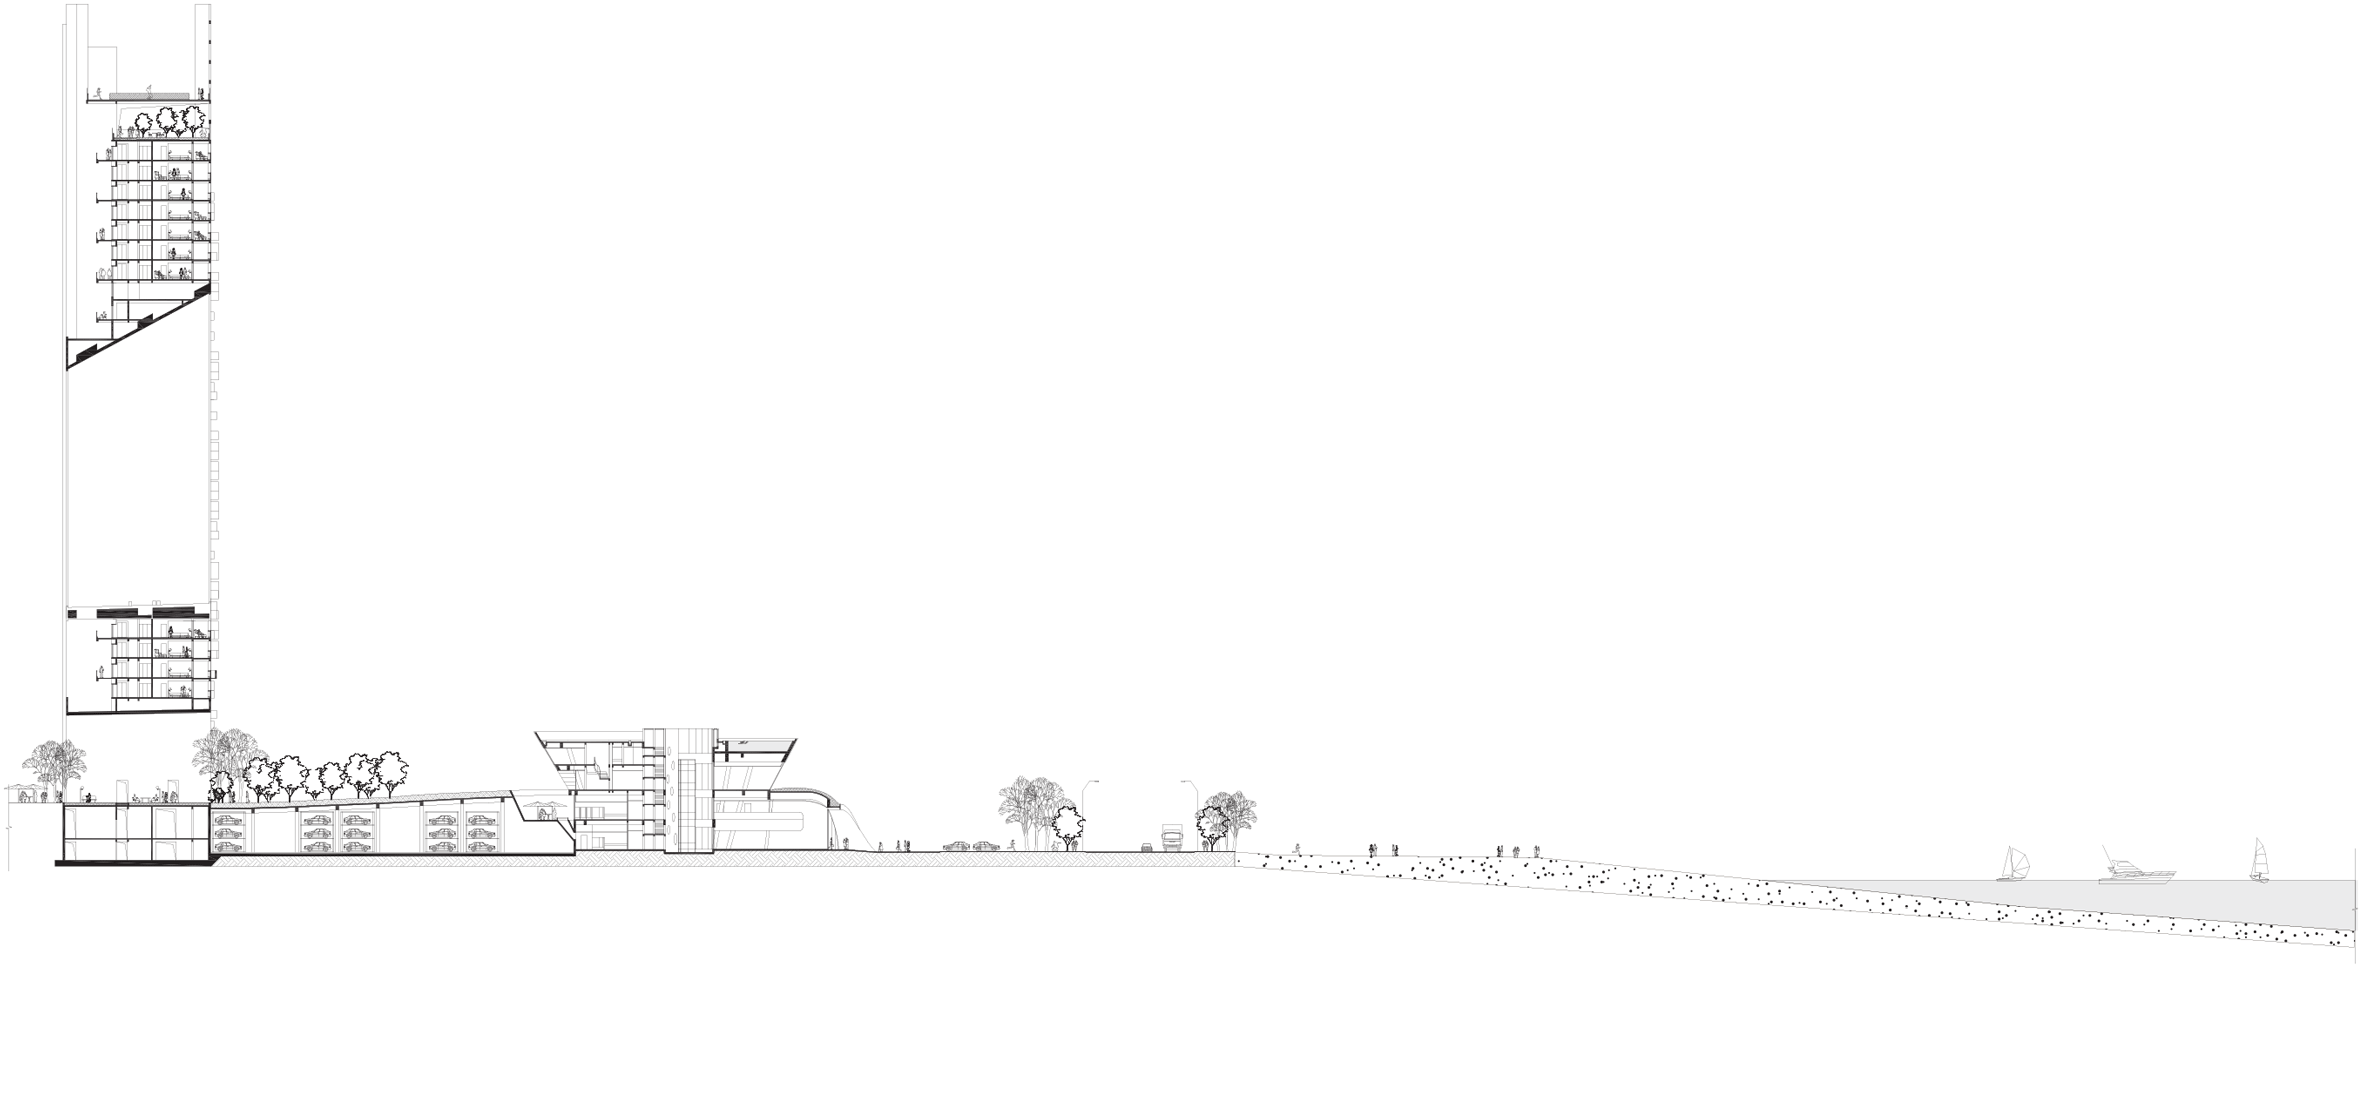
The flatter parts of the hilly roof topping the completed block include spaces for badminton and tennis courts, as well as a garden and swimming pools, while the steepest parts are covered in terraced balconies that offer sea views.
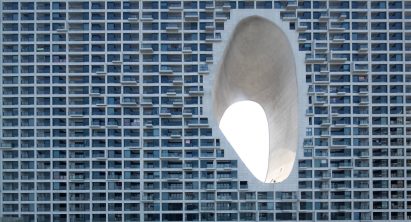
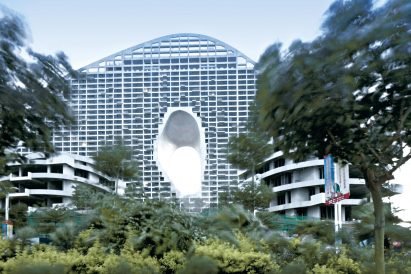
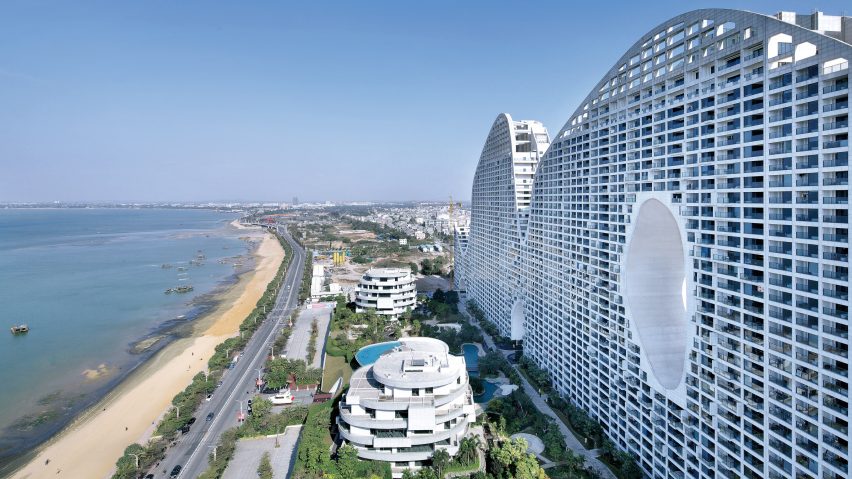
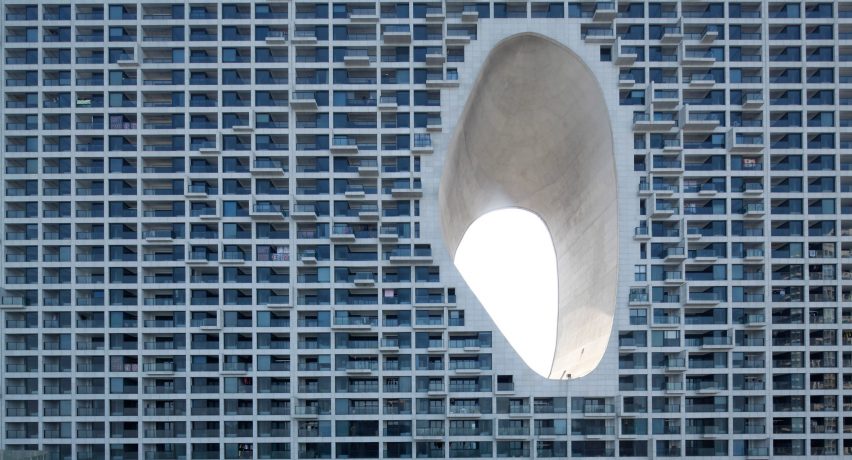
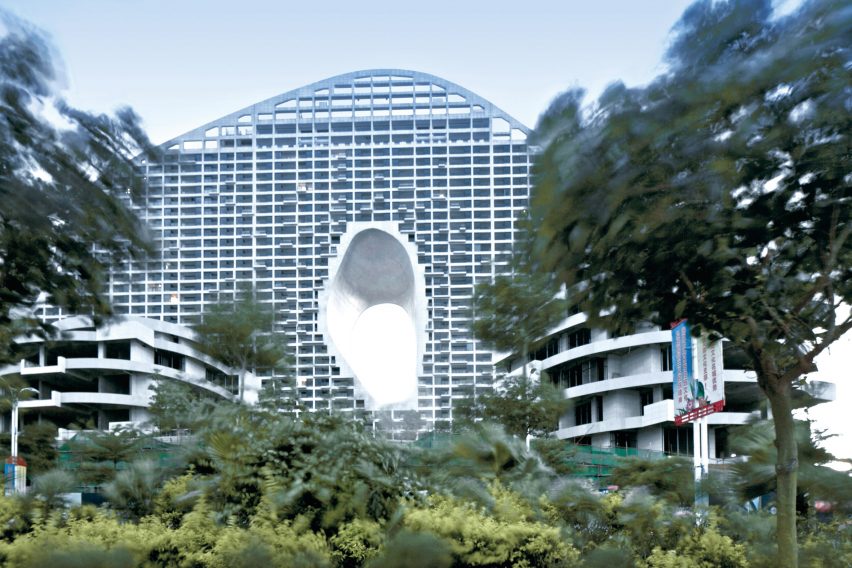
Huge hollows in the facade not only ensure existing blocks to the rear are not cut off from sea views and breezes, but also provide rock-climbing facilities.
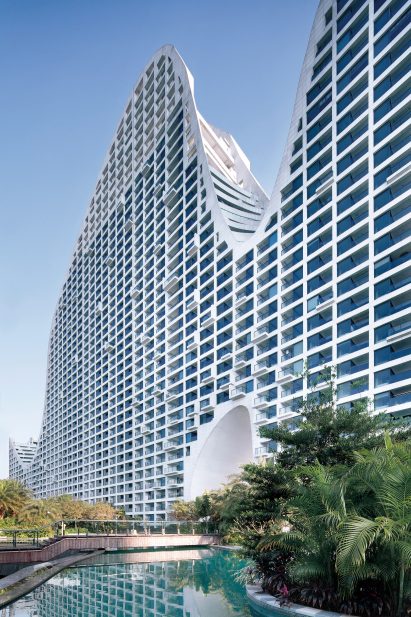
“Economically viable and architecturally innovative, the project’s fundamental geometry combines two common, yet opposing architectural typologies – the high-rise and the ground-scraper,” said the architects.
“The result is an undulating, hill-like form comprised of a single linear mass.”
“The egalitarian principle of providing natural light, fresh air and ocean views underpins the building and together they create a new building typology and an environment that encourages a healthy lifestyle,” they added.
The gridded facades of the slender block are covered by individual sections of glazing and cantilevering balconies that make the most of ocean views, as well as down to the gardens being developed around its base.
MAD recently unveiled two designs for the George Lucas Museum of Narrative Art – one for San Francisco, and a different one for Los Angeles.
The firm is also working on a concert hall in Beijing with a translucent facade, and is competing for the contract to overhaul Paris’ Tour Montparnasse.
Photography is by Xia Zhi.
Project credits:
Architects: MAD
Directors: Ma Yansong, Dang Qun
Advisor: Bao Pao
Design team: Xue Yan, Xu Dongxin, Wang Wei, Tang Liu, Zhang Jie, Ren Xiaowei, Kristie Park, Dinah Zhang, Fernie Lai, Fu Changri, Zheng Tao
Associate, structural and mechanical engineer: Jiang Architects & Engineers
Read more
Recommended stories
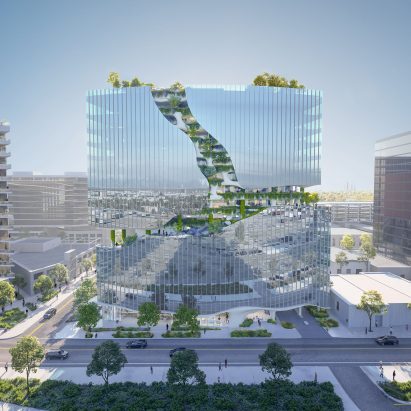
MAD Architects reveals Denver tower with 10-storey “landscaped rift”
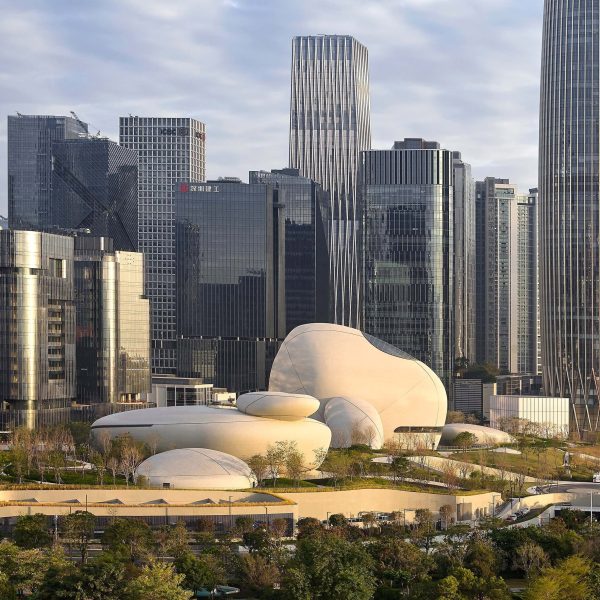
MAD scatters boulder-like galleries across green-roofed museum in Shenzhen
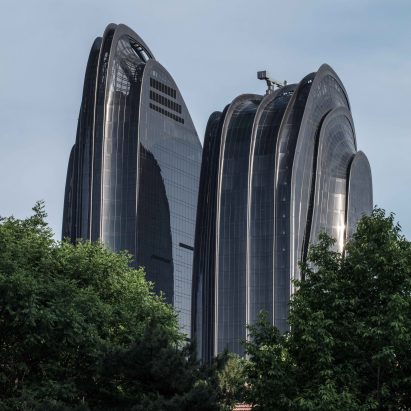
MAD’s mountain-shaped tower complex nears completion in Beijing
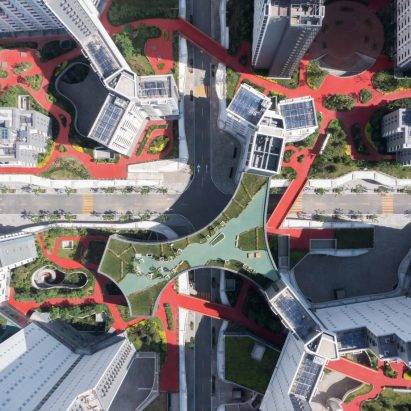
MAD aims to “challenge the status quo” with first social housing project
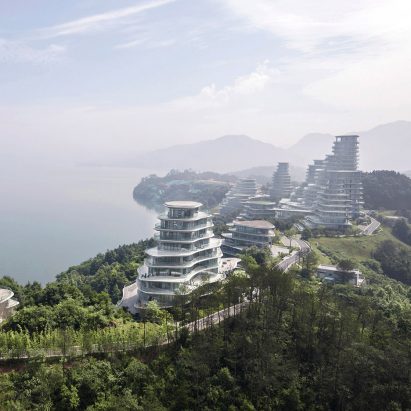
MAD’s Huangshan Mountain Village mimics the topography of a rocky Chinese landscape
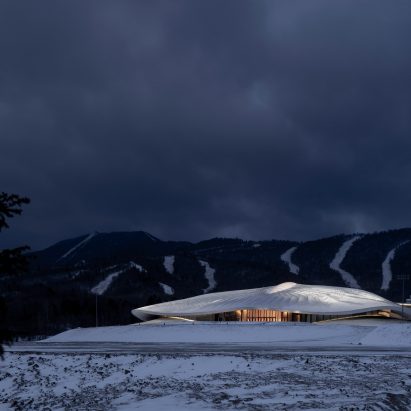
MAD unveils sinuous conference centre nestled amongst Chinese mountains
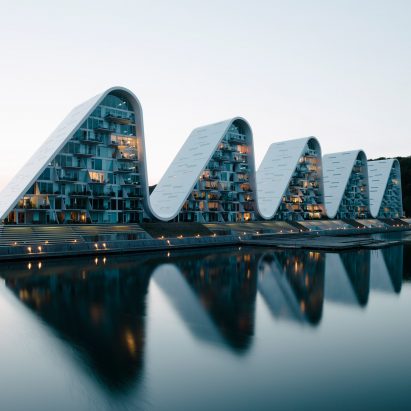
Ten apartment blocks that break the mould with unusual shapes