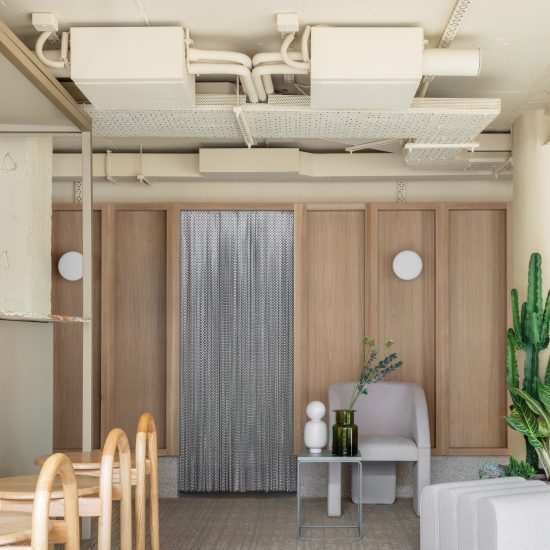
Cement grey meets bright ochre in Grzywinski + Pons’ London restaurant interior
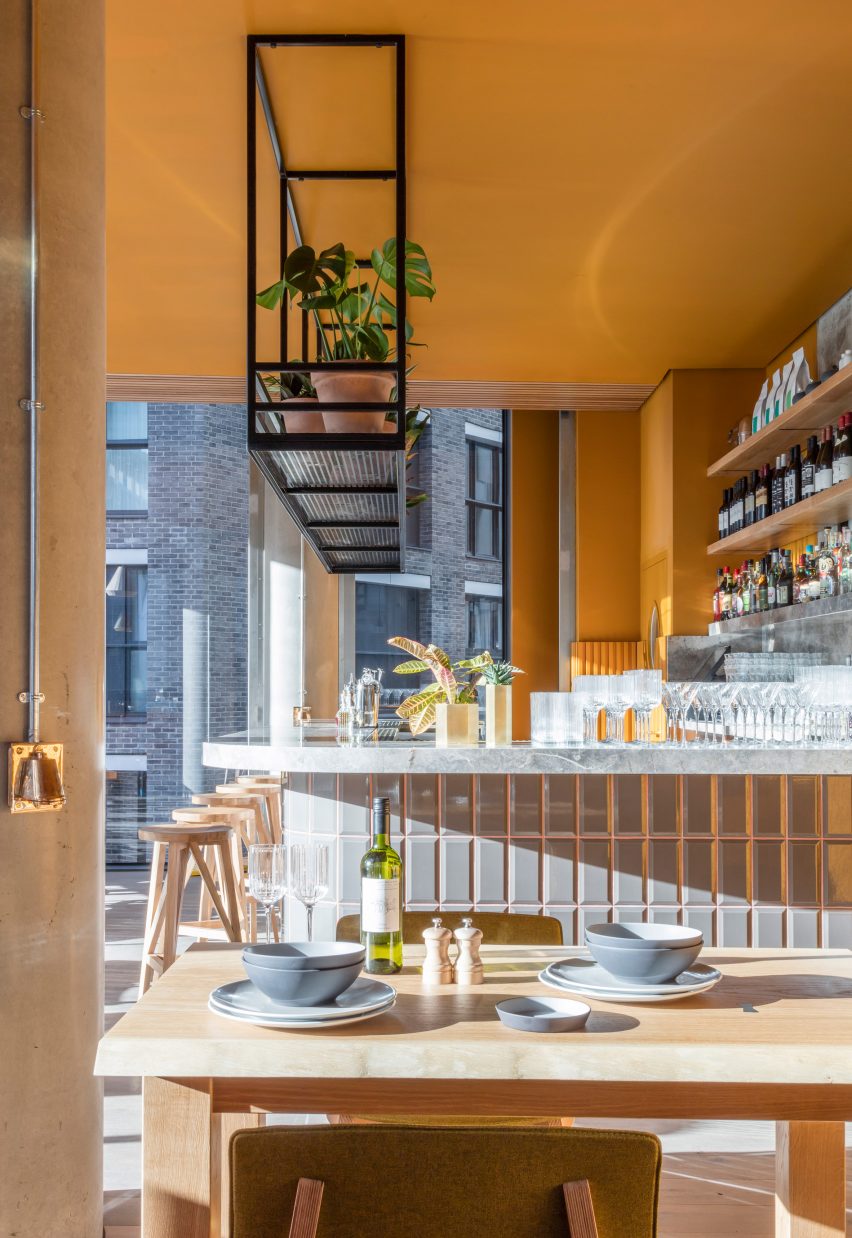
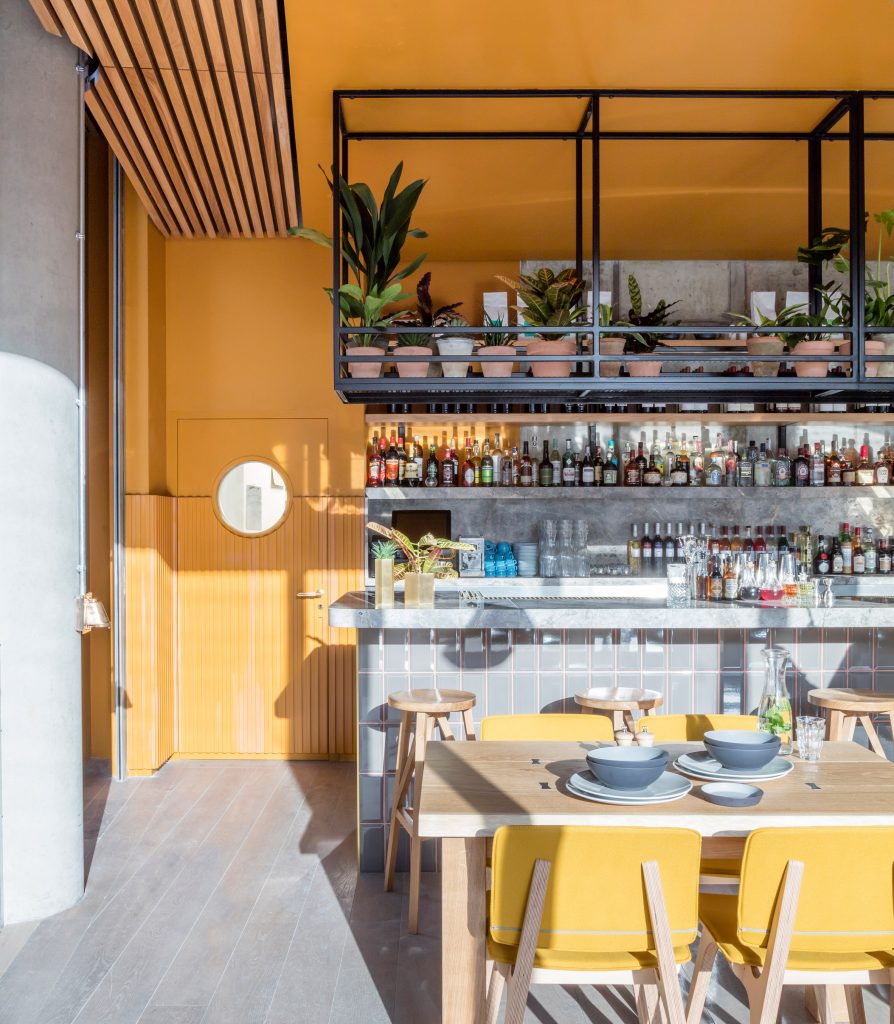
Ochre walls and furnishings feature in restaurant Treves and Hyde, designed by Grzywinski + Pons in London’s Whitechapel.
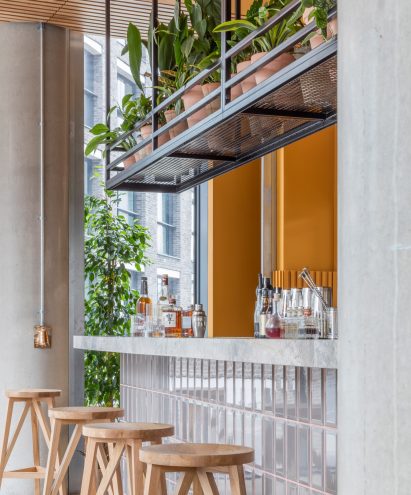
The New York-based architecture studio used a broad selection of materials to fit out the 130-square-metre restaurant and bar.
The owners wanted Treves and Hyde, located on Whitechapel’s Leman Street, to be appropriate as a workspace during the day without losing the atmosphere of a dining establishment.
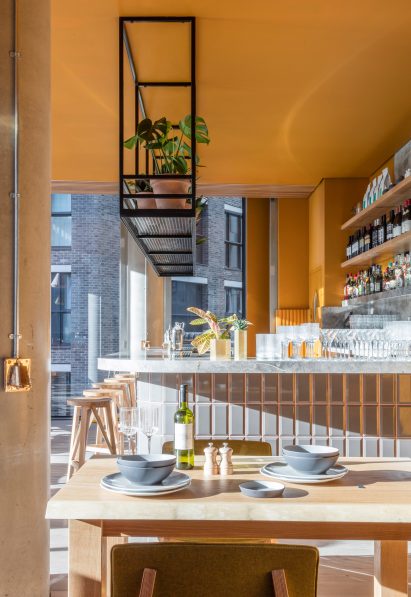
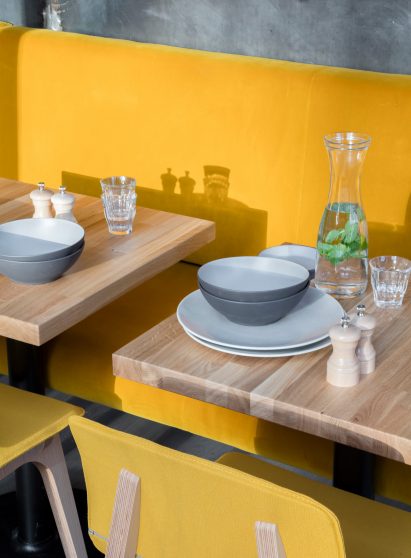
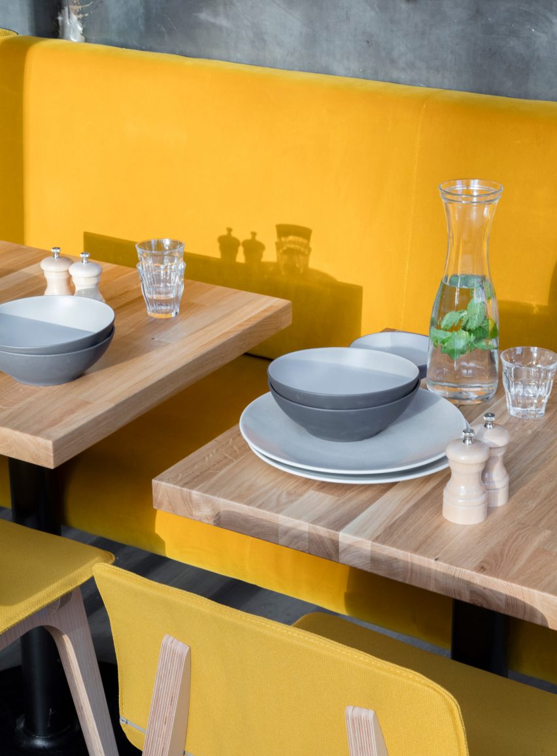
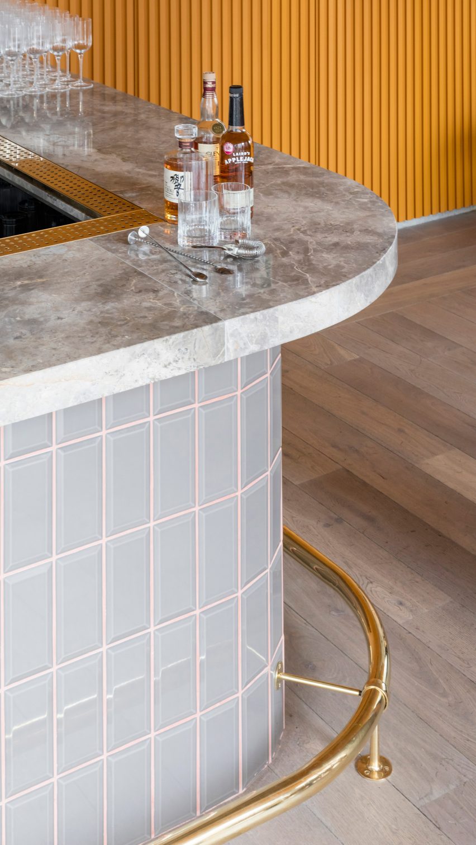
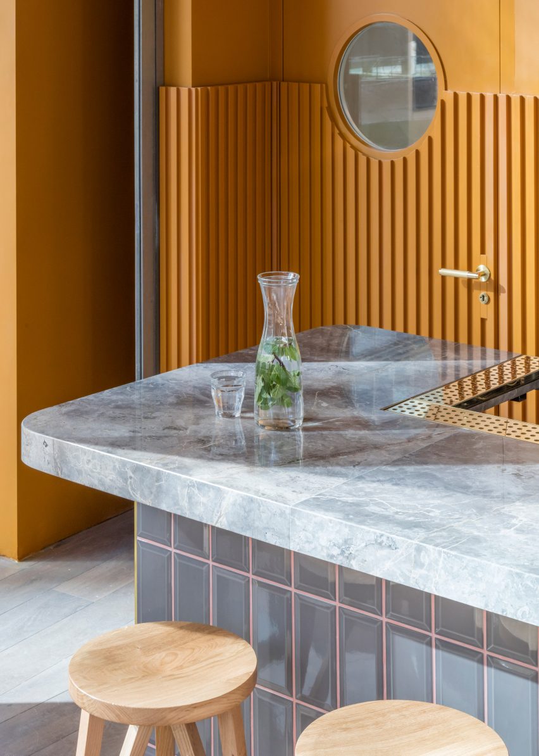
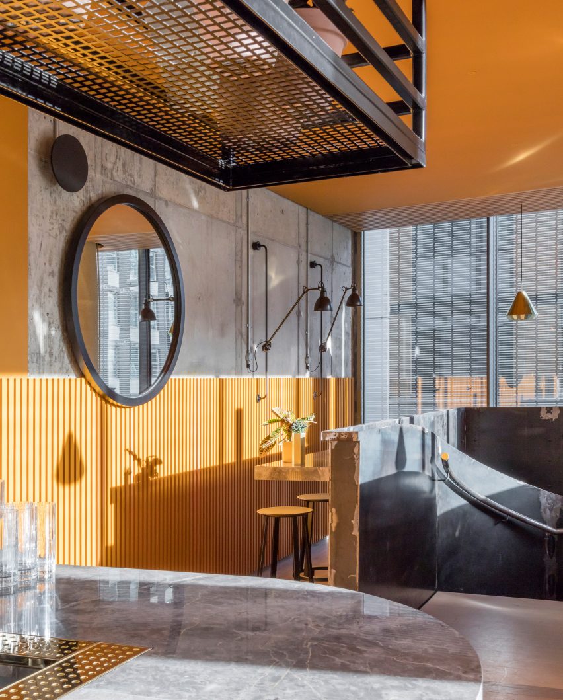
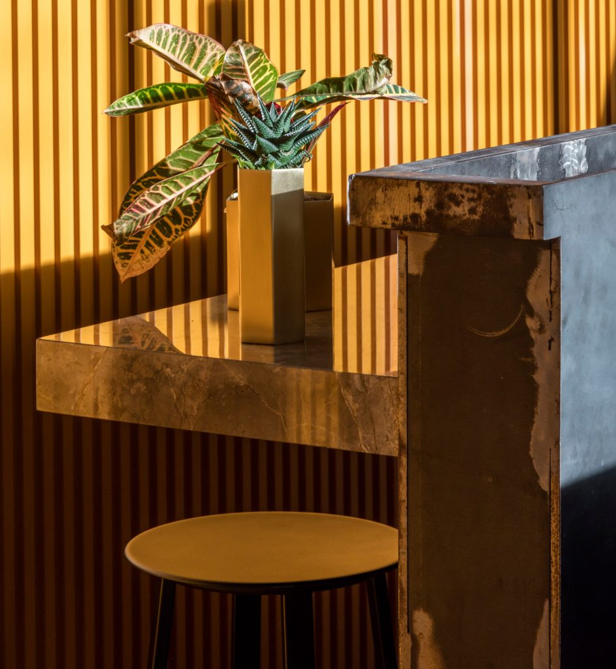
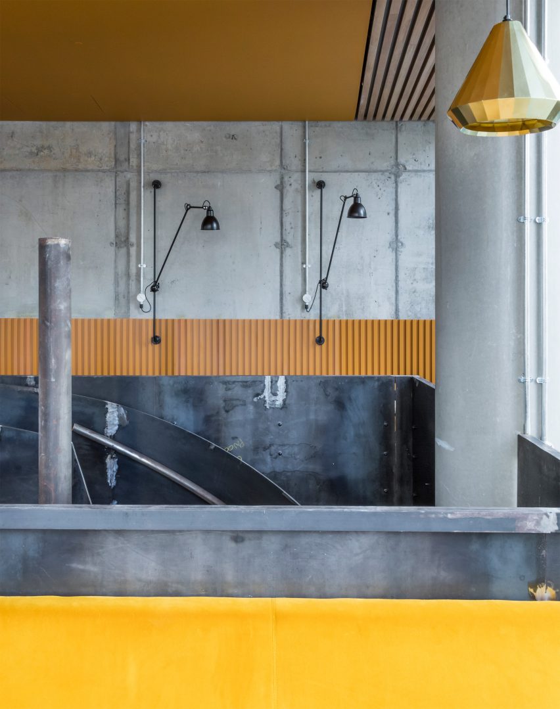
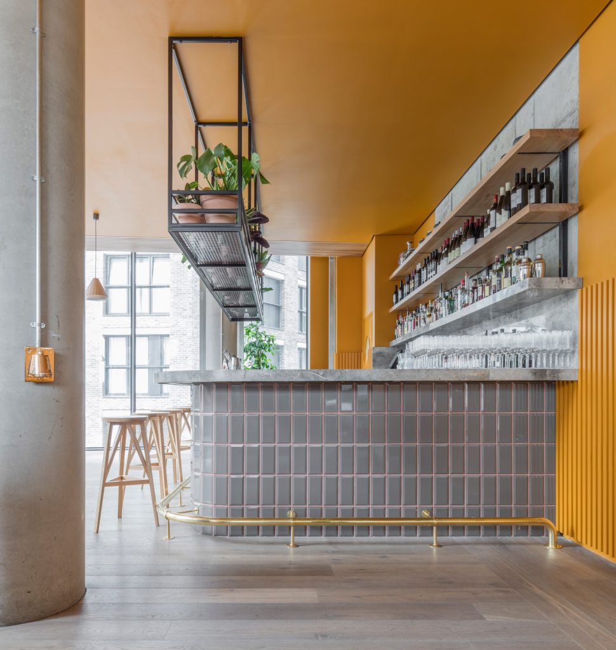
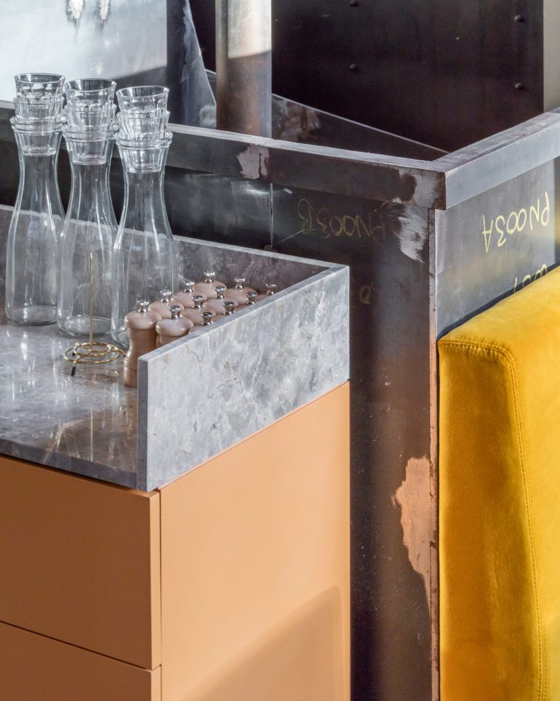
Natural stone, ceramic, brass, timber, concrete and blackened steel feature in the material palette. These contrast with the varying shades of ochre used throughout the interior – namely, the suede upholstery of the furnishings and the painted wood-panelled walls that run behind the bar.
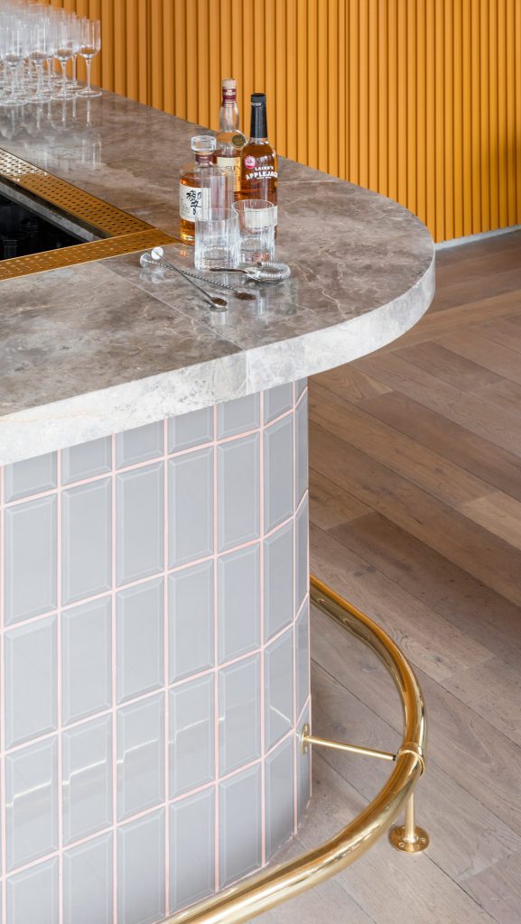
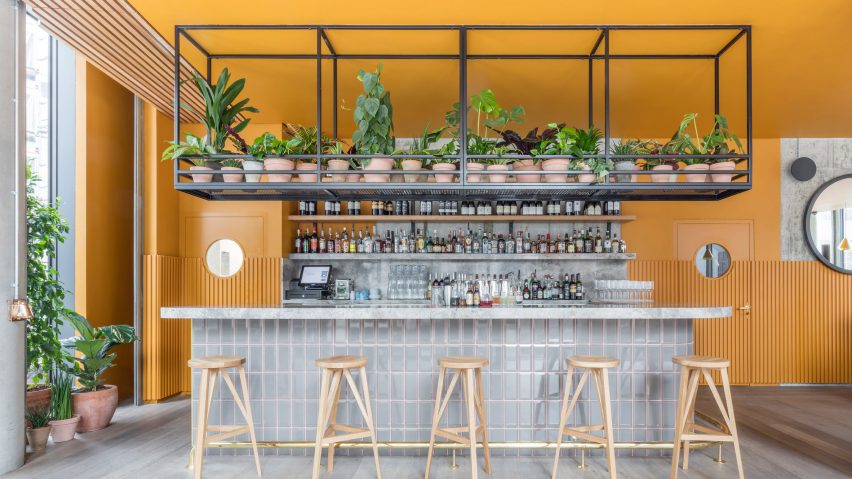
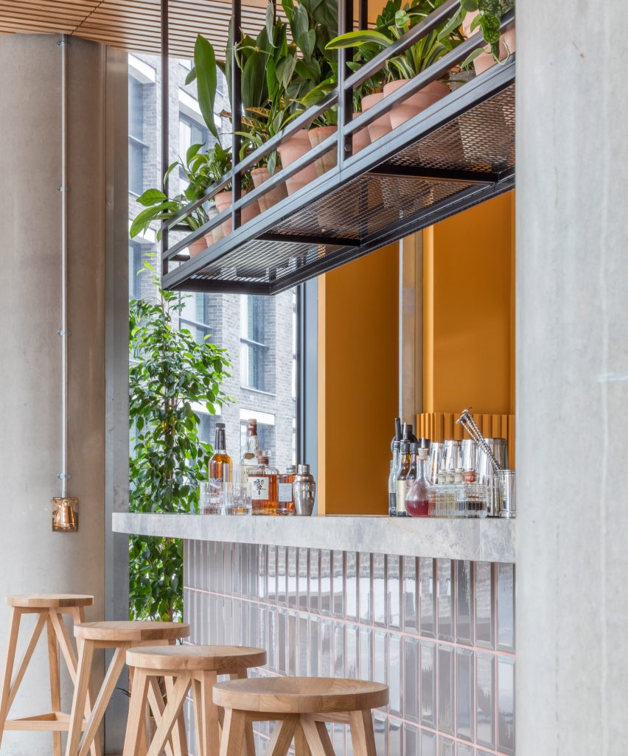
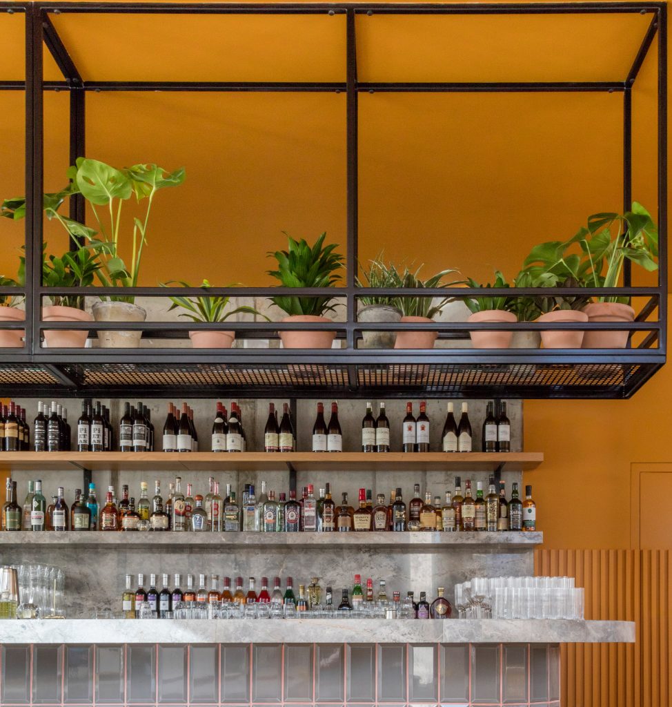
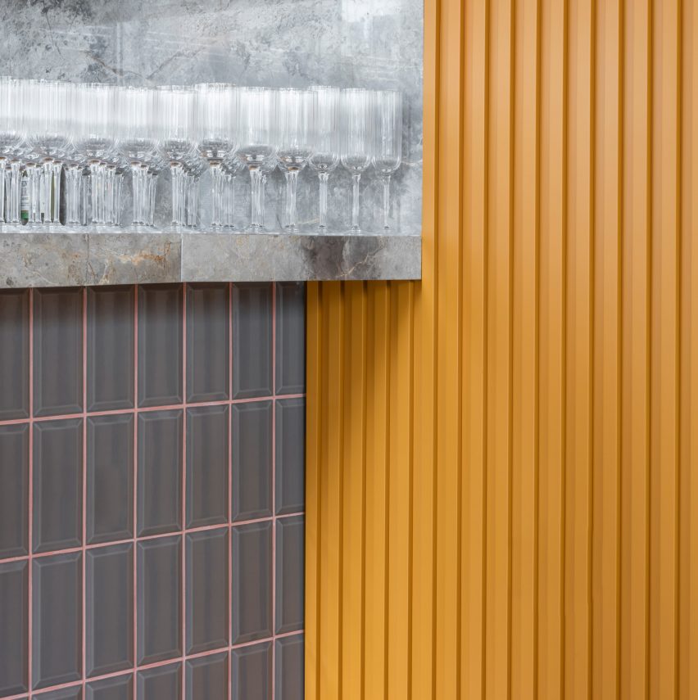
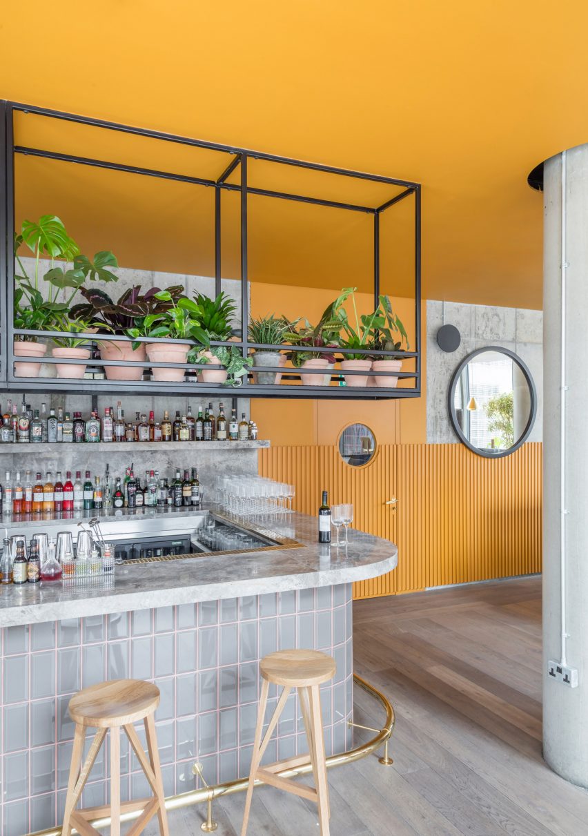
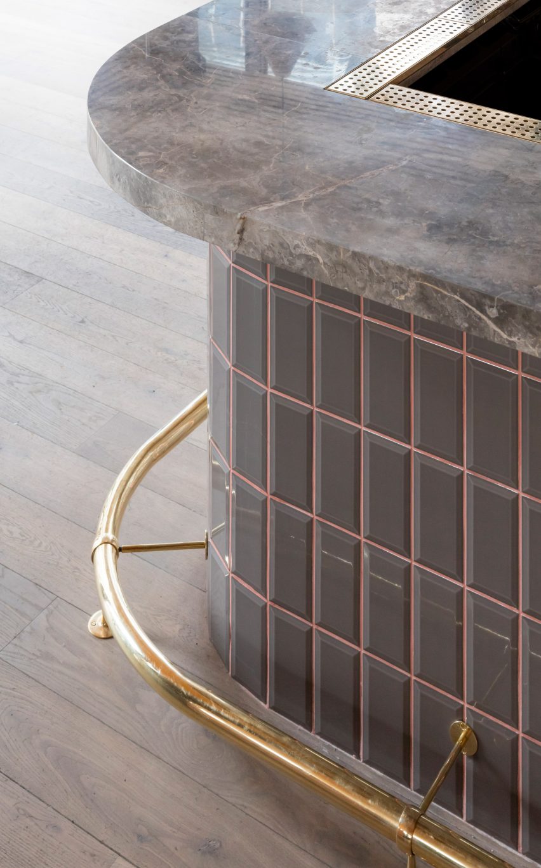
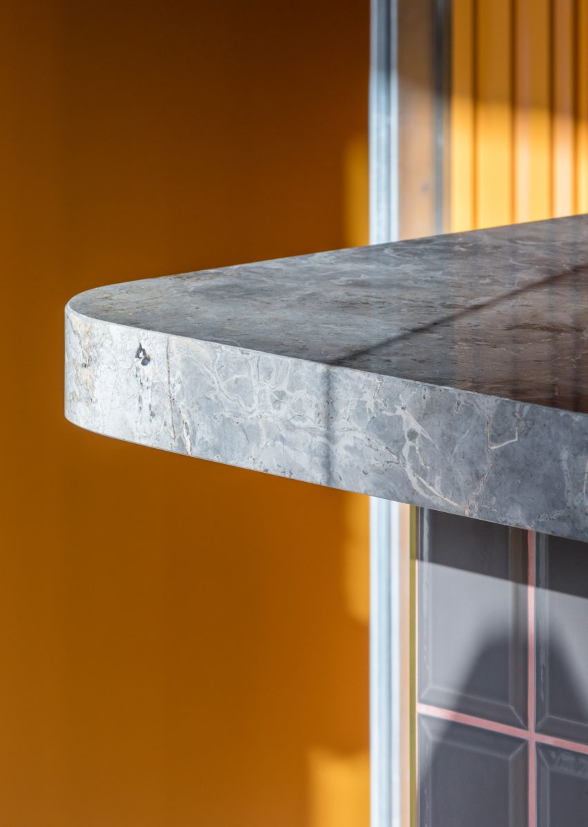
The bold yellows are offset by the greys of the concrete walls, marble-topped surfaces and the pink-grouted tiles that line the front of the bar. Brass rails run along the bottom of the tiles, adding a traditional touch.
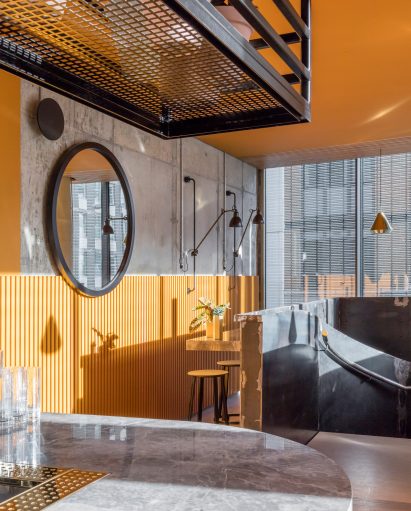
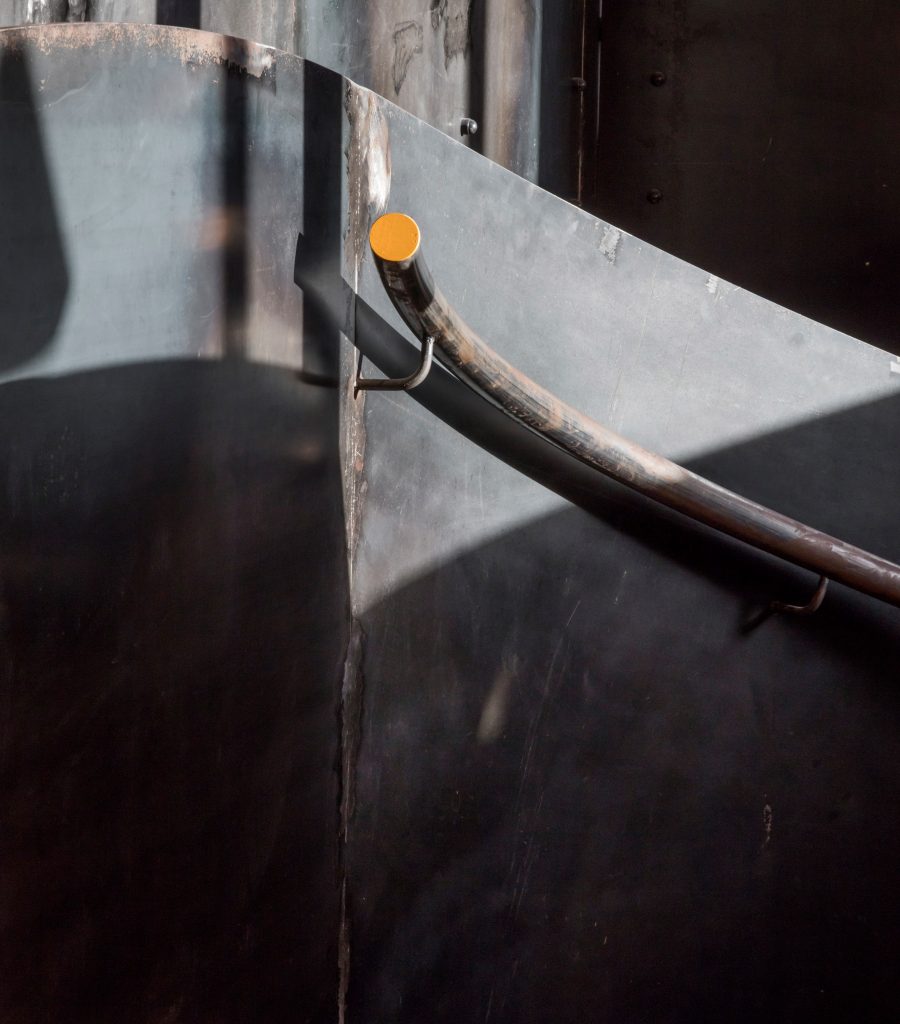
Industrial materials like steel and concrete are softened by the chunky marble and pine tabletops. A blackened steel spiral staircase leads to the downstairs coffee shop.
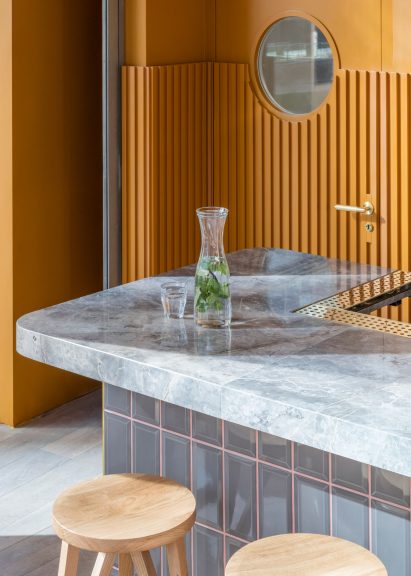
“We designed the restaurant to be as warm, welcoming and happy (and even appetising) at night as it is during the day, and created the joinery and furnishings to look better with some wear and tear after heavy use,” said Matthew Grzywinski.
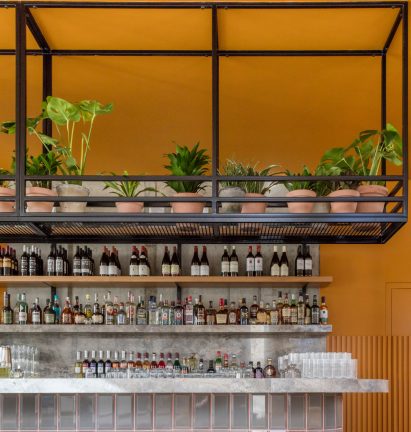
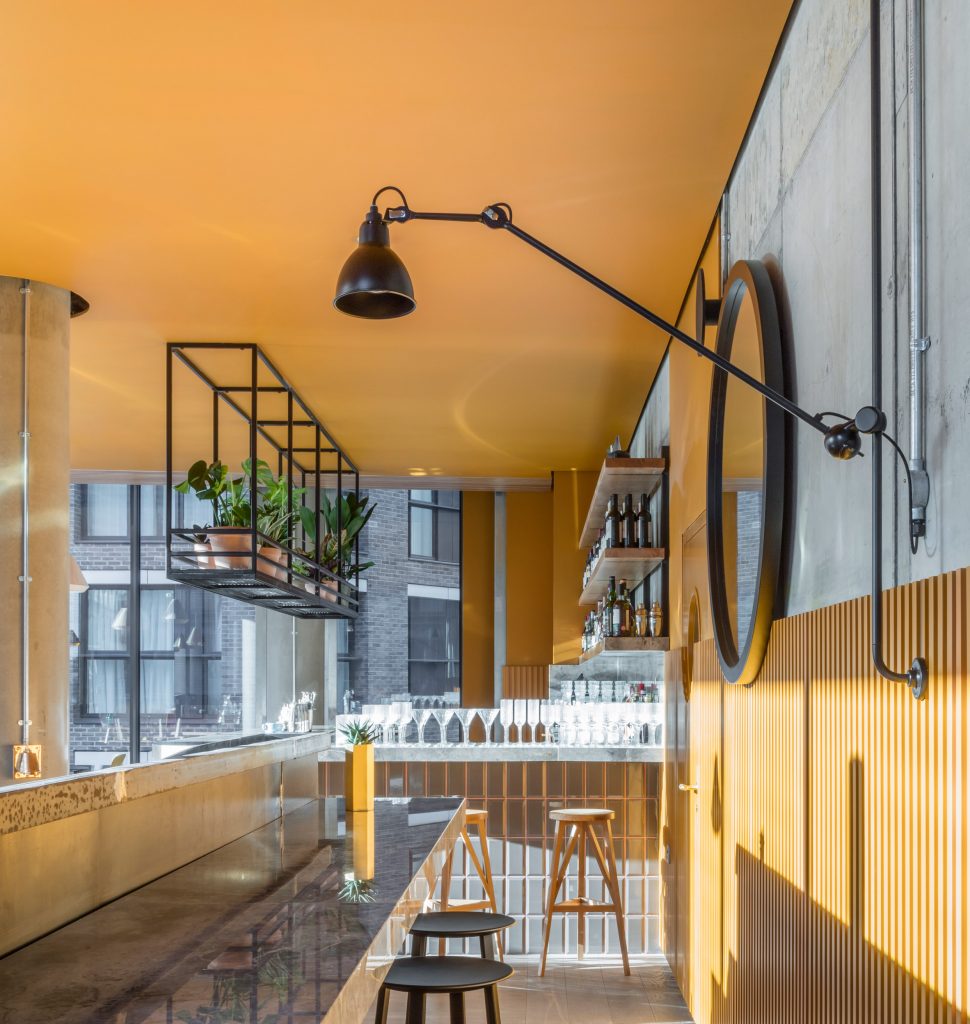
Suspended above the bar, a black steel frame holds multiple terracotta-potted plants.
To create a space that would function from morning through to late night, Grzywinski + Pons aimed to accommodate customers looking for a social or working space, without losing the feel of a restaurant.
The architects provided flexible seating, power points and areas geared equally towards privacy or co-working for customers to utilise throughout the day.
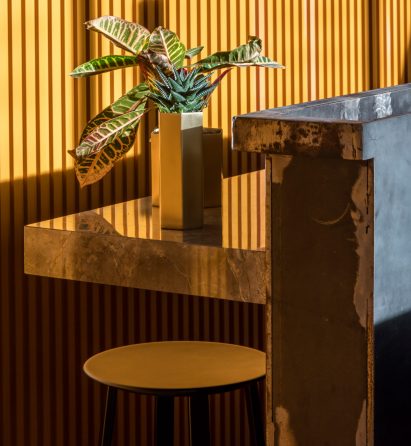
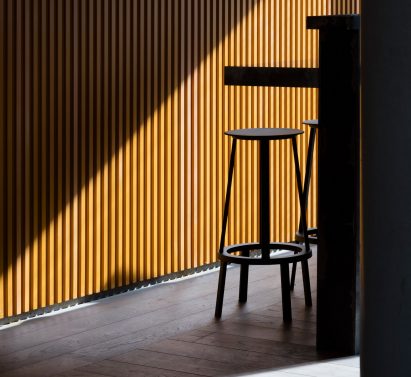
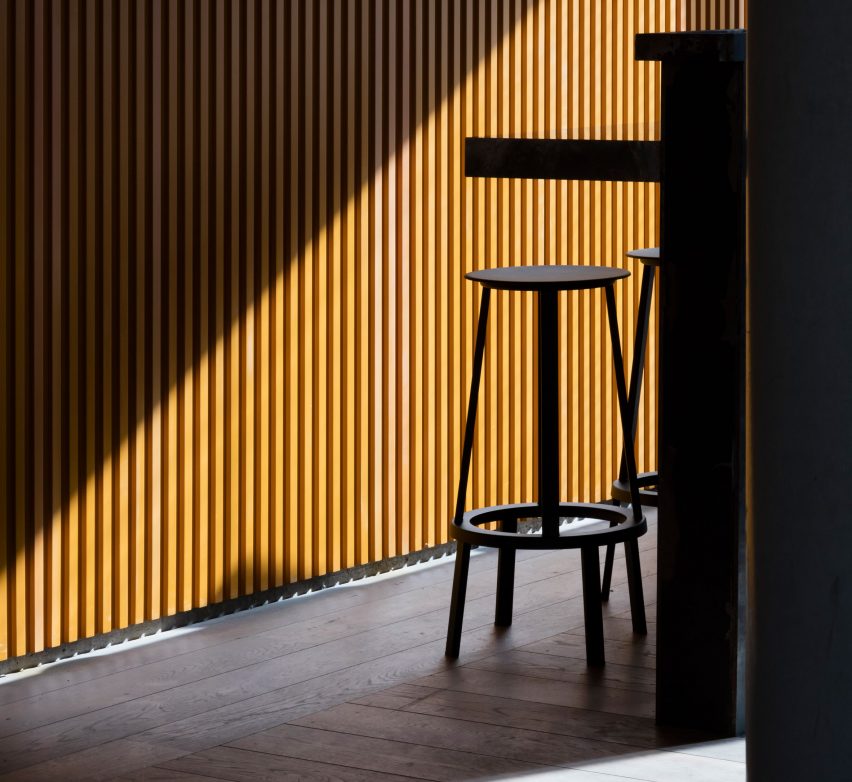
“The space is heavily glazed and washed in sunlight throughout the day,” Grzywinski said. “We were conscious of creating texture and relief in many of the surfaces while mixing materials with a sheen or lustre and those that were soft and matt to augment the kinetic quality of the light while providing comfort.”
Grzywinski + Pons recently designed the London Urban Villa hotel that similarly mixes industrial fixings with colourful paintwork. The studio has developed a trademark style, pairing statement features with softer materials and colours.
Photography by Nicholas Worley
Read more
Recommended stories
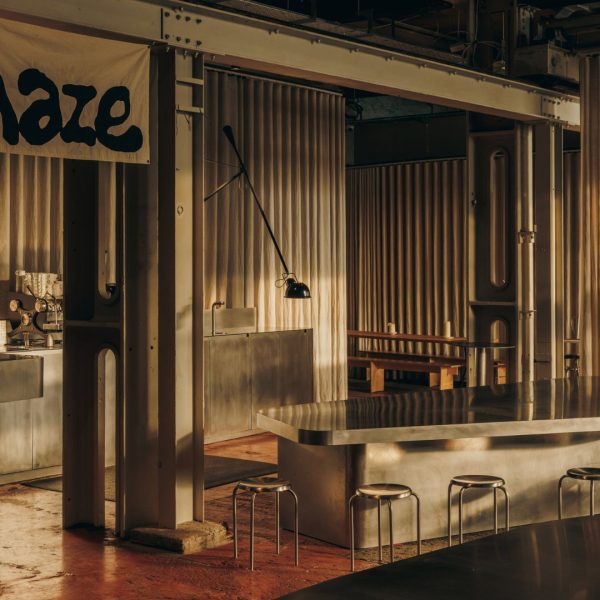
Gras uses “light-touch approach” to convert dockside warehouse
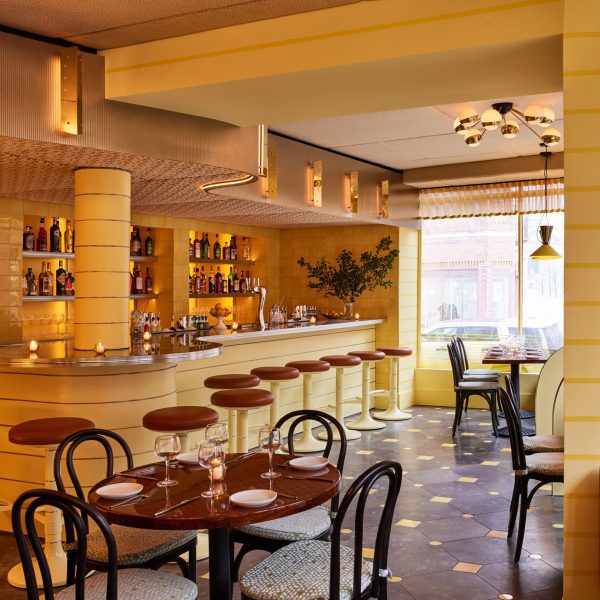
GRT Architects creates buttery yellow interior for San Sabino restaurant
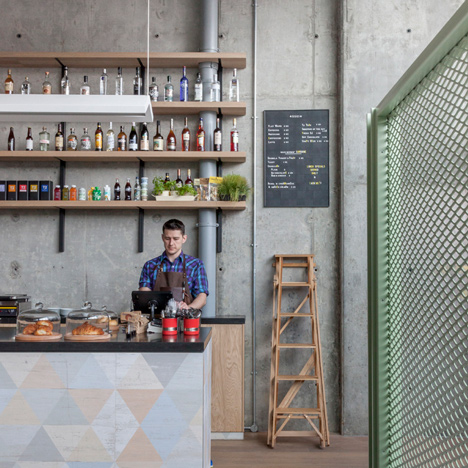
Grzywinski+Pons pairs industrial fixtures with pastel tones for Urban Villa hotel lobby
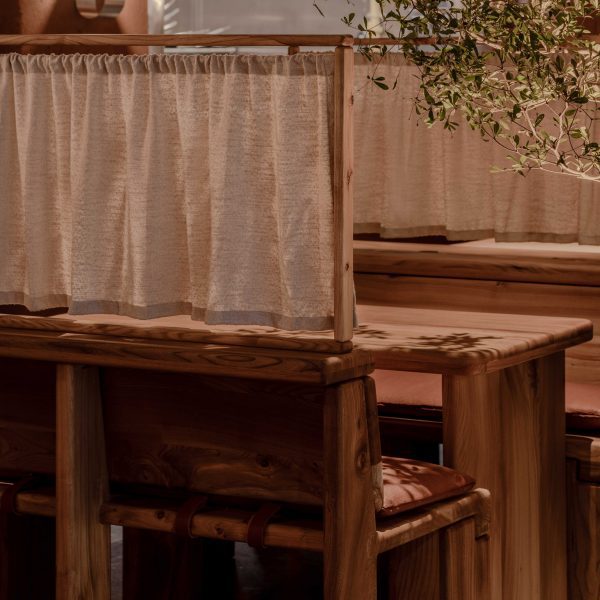
Nina+Co combines natural and salvaged materials in London restaurant Ara
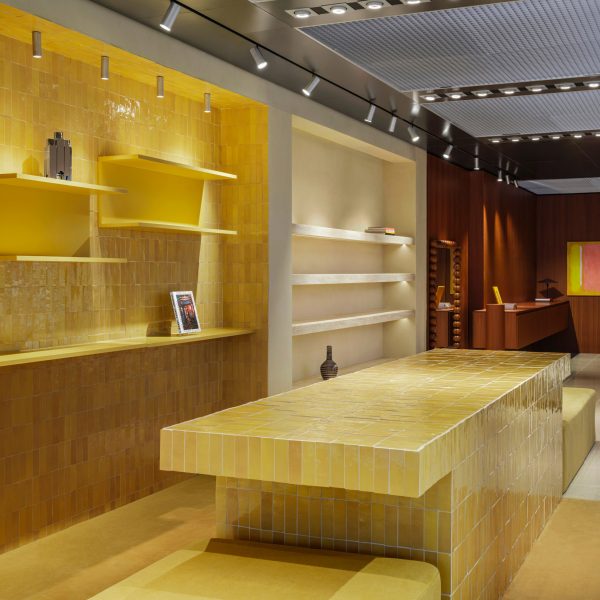
El Departamento decorates Hoff store with bright tiles to “inject warmth into the London context”
Cake Architecture draws on architectural landmarks for Thames-side WatchHouse cafe
Pirajean Lees creates Arts and Crafts-style interior for Mayfair restaurant