• Magazine
  • Awards
  • Jobs
  • Events Guide
  • Showroom
  • School Shows
  • Courses
  • Competitions

Follow:

  • Architecture
  • Interiors
  • Design
  • Technology
  • Series
  • Features
  • Interviews
  • Opinion
  • News
  • Lookbooks
  • Talks
  • Videos
  • Podcasts
  • About
  • Comments
  • Newsletters
  • Preferences
  • Submit a story
  • Advertise
  • Privacy notice
  • Contact

Dezeen Magazine dezeen-logo dezeen-logo

Next story

clear

Follow:

  • Awards
  • Jobs
  • Events Guide
  • Showroom
  • School Shows
  • Courses
  • Competitions
  • Series
  • Interviews
  • Opinion
  • Talks
  • Videos
  • Newsletters
  • Podcasts
  • Magazine
  • Architecture
  • Interiors
  • Design
  • Technology

Search results:

Read more:

Refine your search:

Cats

Black Star Pastry

Linehouse designs space-themed cafe in Shanghai for creator of "Australia's most Instagrammed dessert"

Share:

Christina Yao | 12 January 2022 Leave a comment

Design studio Linehouse combined stainless steel and meteorites to create a space-themed cafe in central Shanghai as Australian chain Black Star Pastry's first Chinese outpost.

The ground floor of the red-brick villa serves as a coffee and pastry shop for Black Star Pastry, which is famous for selling a Strawberry Watermelon Cake that was dubbed "Australia's most Instagrammed dessert" by the New York Times.

Black Star Pastry
The cafe is Black Star Pastry's first in China


Shanghai-based Linehouse designed the space to evoke the feeling of being in space.

"The ground floor stirs up the incredible sensation of being aboard a spaceship," said the studio.
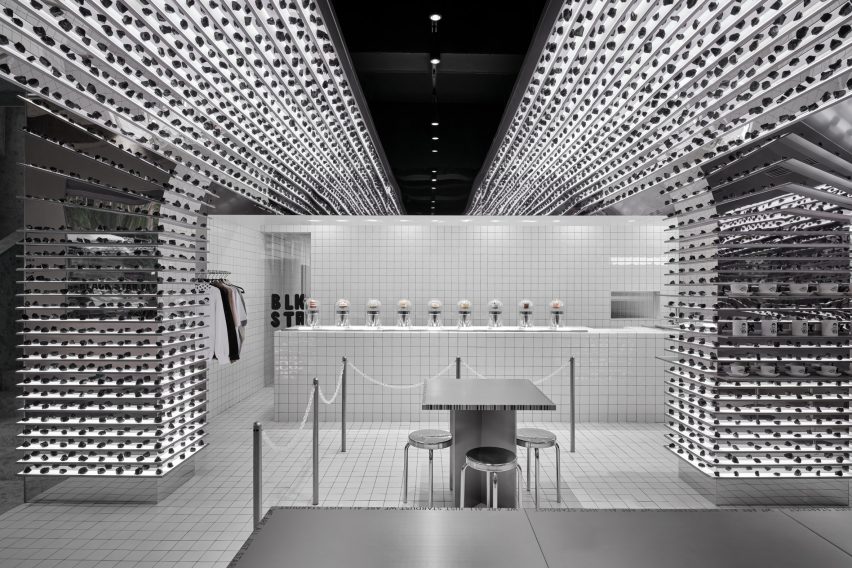
Meteorites on shelves
Linehouse designed the store to evoke a spaceship

The studio covered the walls of the cafe in stainless steel shelving that holds thousands of meteorites.

The shelving extends across the ceiling to form an arched form that the studio described as "an exploration of gravity vs weightlessness".
Black Star Pastry by Linehouse

A countertop display contains nine floating cakes

Continuing this theme, a countertop display features nine levitating cakes. Displayed in glass containers the revolving cakes are supported by magnetic levitation.

The phrase "we are all just stardust" can be found lining the edges of the communal tables, creating an effect of each letter dripping off the edge of the table by gravity.

Elsewhere on the ground floor there are retail areas stocked with coffee beans and apparel.

Terrazzo staircase
A terrazzo staircase leads guests upstairs to a dining space

A staircase clad in roughcast concrete terrazzo leads the guests upstairs to an exhibition-style dining space called the Black Star Gallery.

It features artworks by four emerging international artists curated by Black Star Pastry creative director Louis Li to create an imaginary futuristic habitat.

Office interior designed by Linehouse

Read:

Linehouse transforms Shanghai swimming pool into office space

The ceiling is lined in a metal grid. The floor is a rough concrete cast terrazzo tile, giving the space a hint of wildness and creating a museum-like mood for the art.

The gallery can be used as a tearoom in the afternoon and a cocktail lounge by night.

Blackened wood floors by Linehouse
Blackened timber covers the floors of the private room

A private room named There There is separated from the main dining area by a deep blue velvet curtain. It contains an intimate bar wrapped in acid-etched blue metal.

Blackened wood covers the floor of the room in contrast to the exposed concrete of the cafe's other spaces. A stainless steel curved backdrop holds the wines on display.

Upstairs gallery
The versatile gallery can be used during both day and night

Black Star Pastry was founded in Sydney, Australia in 2008 and is the creator of the Strawberry Watermelon Cake, the world's most Instagrammed cake according to the New York Times. This is its first store outside of Australia.

Linehouse was named emerging interior designer of the year at the 2021 Dezeen Awards. Recent projects by the studio include the conversion of a Shanghai office block's swimming pool into an additional workspace and a contemporary dim sum restaurant in Hong Kong.

The photography is by Jonathan Leijonhufvud.


Project credits:

Creative direction and art curation: Louis Li – Black Star Pastry
Architect:
Linehouse
Design team:
Alex Mok, Cherngyu Chen, Yeling Guo, Rongli Chen, Kaihang Zhou, Leah Lin
Levitating cake display:
March Studio
Branding graphics:
Studio Ongarato/Noritake
Commissioned artists:
Olivia Steele, Naoko Ito, Rowan Corkill, Debbie Lawson
Artwork production:
UAP
Client:
Black Star Pastry

Dezeen is on WeChat!

Click here to read the Chinese version of this article on Dezeen's official WeChat account, where we publish daily architecture and design news and projects in Simplified Chinese.

Read more:
  • Shangai
  • Bakeries
  • China
  • Cafes
  • Instagram
  • Linehouse
  • Interiors
  • Highlights

Subscribe to our newsletters

We will only use your email address to send you the newsletters you have requested. We will never give your details to anyone else without your consent. You can unsubscribe at any time by clicking on the unsubscribe link at the bottom of every email, or by emailing us at [email protected].

For more details, please see our privacy notice.

Thank you!

You will shortly receive a welcome email so please check your inbox.

You can unsubscribe at any time by clicking the link at the bottom of every newsletter.


More images and plans

Level 1 floor plan
Level 1 floor plan
Level 2 floor plan
Leve 2 floor plan
Black Star Pastry by Linehouse

Share and comment

Share:

Leave a comment

More

  • Series
  • Interviews
  • Opinion
  • Talks
  • Videos
  • Newsletters
  • Podcasts

More shops

  • Estúdio Campana creates "woven jewellery box" for Tiffany & Co in São Paulo

    Estúdio Campana creates "woven jewellery box" for Tiffany & ...

  • Zara flagship store in Shanghai reflects "the future of physical retail"

    Zara flagship store in Shanghai reflects "the future of ...

  • Youth avoids Manchester cliches for city's first Cubitts eyewear store

    Youth avoids Manchester cliches for city's first Cubitts ...

  • Kim Kardashian unveils nude-hued Skims London flagship store

    Kim Kardashian unveils nude-hued Skims London flagship store

  • MVRDV wraps Beijing roof tiles around Chinese moon gates for fashion flagship store

    MVRDV wraps Beijing roof tiles around Chinese moon gates for ...

  • Toad Bakery designed to "avoid the bottleneck of choice paralysis" between pastries

    Toad Bakery designed to "avoid the bottleneck of choice ...

  • Amazonian crafts feature in Costa Brazil's New York fragrance store

    Amazonian crafts feature in Costa Brazil's New York ...

  • LMTLS creates wooden "gorge" inside New York skincare store

    LMTLS creates wooden "gorge" inside New York skincare store

Comments

Visit our comments page | Read our comments policy

Top interiors stories

Most
popular

Most
recent

  1. 1Lauri Design Studio renovates "calm, connected" Michigan lake house
  2. 2Leroy Street Studio renovates historic New York City theatre for A24
  3. 3Aethos London Shoreditch designed using an "East meets East" approach
  4. 4Zara flagship store in Shanghai reflects "the future of physical retail"
  5. 5"I find it icky to glibly invoke brain chemistry in the marketing of style"
  6. Lauri Design Studio renovates
  7. Leroy Street Studio renovates historic New York City theatre for A24
  8. Aethos London Shoreditch designed using an
  9. Zara flagship store in Shanghai reflects
  1. 1Lauri Design Studio renovates "calm" Michigan lake house
  2. 2Leroy Street Studio renovates historic New York City theatre for A24
  3. 3Aethos Shoreditch designed using an "East meets East" approach
  4. 4Interior Architects creates Craftsman-style office for Notion
  5. 5Yarlington Lodge blends "little snippets of history with life today"
  6. Lauri Design Studio renovates "calm" Michigan lake house
  7. Leroy Street Studio renovates historic New York City theatre for A24
  8. Aethos Shoreditch designed using an "East meets East" approach
  9. Interior Architects creates Craftsman-style office for Notion
  10. Yarlington Lodge blends "little snippets of history with life today"

Studio Font perches cliffside home in Mexico on inhabitable concrete columns

Casa Diez Pies by Studio Font

Open Studio designs izakaya-style restaurant with "half-dipped dumpling" lamp

Red dumpling above yellow seat

Studio NRG designs Lilium Chair out of recycled metal car rims

Studio NRG

Fabio Fantolino looks to 1960s offices for interior of retro Turin bar

Seating area beneath mezzanine

Subscribe

Subscribe

Subscribe to
our newsletters

Loading

We will only use your email address to send you the newsletters you have requested. We will never give your details to anyone else without your consent. You can unsubscribe at any time by clicking on the unsubscribe link at the bottom of every email, or by emailing us at [email protected].

For more details, please see our privacy notice.

Thank you!

You will shortly receive a welcome email so please check your inbox.

You can unsubscribe at any time by clicking the link at the bottom of every newsletter.


"Design weeks need to start framing repair as aspirational"

Design Preowned showroom Copenhagen

Parametricism "changed how we think" as architects says Melike Altınışık

Melike Altınışık portrait

Popular
jobs

Featured
jobs

  1. 1Architect at Grimshaw
  2. 2Recruitment consultant – architecture at Haus Careers
  3. 3Associate/senior associate at ASPECT Studios
  4. 4Part 2 architectural assistant at ByOthers
  5. 5Interior design lead at East JR
  6. Architect  at Grimshaw
  7. Recruitment consultant – architecture  at Haus Careers
  8. Associate/senior associate  at ASPECT Studios
  9. Part 2 architectural assistant  at ByOthers
  10. Interior design lead  at East JR
  1. 1Classified sales intern at Dezeen
  2. 2Senior project architect at 3s Architects
  3. 3Awards and events intern at Dezeen
  4. 4Mid-weight interior designer at Project London
  5. 5Experienced Part 1 or Part 2 architectural assistant at Project London
  6. Classified sales intern  at Dezeen
  7. Senior project architect  at 3s Architects
  8. Awards and events intern  at Dezeen
  9. Mid-weight interior designer  at Project London
  10. Experienced Part 1 or Part 2 architectural assistant  at Project London

Eight interiors with colourful tapware that puts the fun in functional

Bathroom with red tap

Eight imaginative buildings with curving brickwork

Twisted Brick Shell Library by HCCH Studio

Dezeen Events Guide

Photo of person walking through an installation

Dezeen Jobs

Highlights

  • Office by Nature by Studio Massimo

    Office architecture

    Grass-topped office

    Office architecture
    Grass-topped office
  • Digital Camouflage shirt by Simon Weckert

    Artificial intelligence (AI)

    Anti-AI shirt

    Artificial intelligence (AI)
    Anti-AI shirt
  • Water Tower pavilion by studios Cella Collective and Mitre & Mondays

    Installations

    Key Houghton Festival installations

    Installations
    Key Houghton Festival installations
  • Pasona hotel on Awaji Island by Shigeru Ban

    Hotels

    Shigeru Ban wellness retreat

    Hotels
    Shigeru Ban wellness retreat
  • Within the Earth by Alexandre Pavlidis

    Greek houses

    Sunken home

    Greek houses
    Sunken home
  • Light Flip phone

    Mobile phones

    Innovative phones

    Mobile phones
    Innovative phones
  • Arte Abierto Baja by Sordo Madaleno Arquitectos

    Galleries

    Open-air art gallery

    Galleries
    Open-air art gallery
  • Heinz

    Packaging

    Heinz ketchup bottle redesign

    Packaging
    Heinz ketchup bottle redesign
  • Transform 1012 N Main Street

    Adaptive reuse

    Converted KKK building

    Adaptive reuse
    Converted KKK building
  • Colégio de Santa Maria by António Costa Lima Arquitectos

    Schools

    Concrete school extension

    Schools
    Concrete school extension
  • Zara Shanghai flagship by AIM Architecture

    Interiors

    Zara Shanghai flagship store

    Interiors
    Zara Shanghai flagship store
  • Chenhu Migratory Bird Observation Tower by Xiang Architects

    Viewpoints

    Double-helix viewpoint

    Viewpoints
    Double-helix viewpoint
  • New York City skyline

    Architecture

    Architecture revenue slump

    Architecture
    Architecture revenue slump
  • IKEA

    IKEA collectible design

    IKEA
    IKEA collectible design
  • OMA social housing san francisco

    Low-cost housing

    OMA affordable housing

    Low-cost housing
    OMA affordable housing

Share:

  • Newsletters
  • Comments
  • Submit a story
  • Advertise
  • Privacy notice
  • Contact
  • Series
  • Interviews
  • Opinion
  • Talks
  • Videos
  • Architecture
  • Interiors
  • Design
  • Technology
  • Magazine
  • Awards
  • Jobs
  • Events Guide
  • Showroom
  • School Shows
  • Courses