• Magazine
  • Awards
  • Jobs
  • Events Guide
  • Showroom
  • School Shows
  • Courses
  • Competitions

Follow:

  • Architecture
  • Interiors
  • Design
  • Technology
  • Series
  • Features
  • Interviews
  • Opinion
  • News
  • Lookbooks
  • Talks
  • Videos
  • Podcasts
  • About
  • Comments
  • Newsletters
  • Preferences
  • Submit a story
  • Advertise
  • Privacy notice
  • Contact

Dezeen Magazine dezeen-logo dezeen-logo

Next story

clear

Follow:

  • Awards
  • Jobs
  • Events Guide
  • Showroom
  • School Shows
  • Courses
  • Competitions
  • Series
  • Interviews
  • Opinion
  • Talks
  • Videos
  • Newsletters
  • Podcasts
  • Magazine
  • Architecture
  • Interiors
  • Design
  • Technology

Search results:

Read more:

Refine your search:

Cats

CentralWorld Shopping Centre in Bangkok by Linehouse

Overlapping concrete arches frame Bangkok shopping centre by Linehouse

Share:

Kate Donaldson | 24 January 2024 Leave a comment

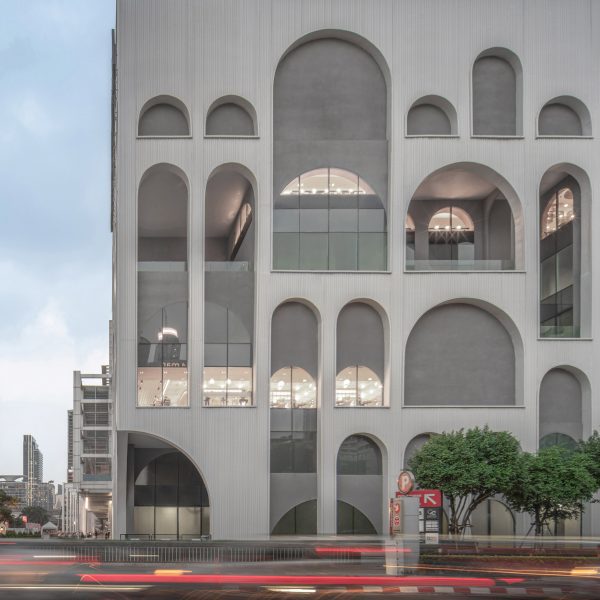
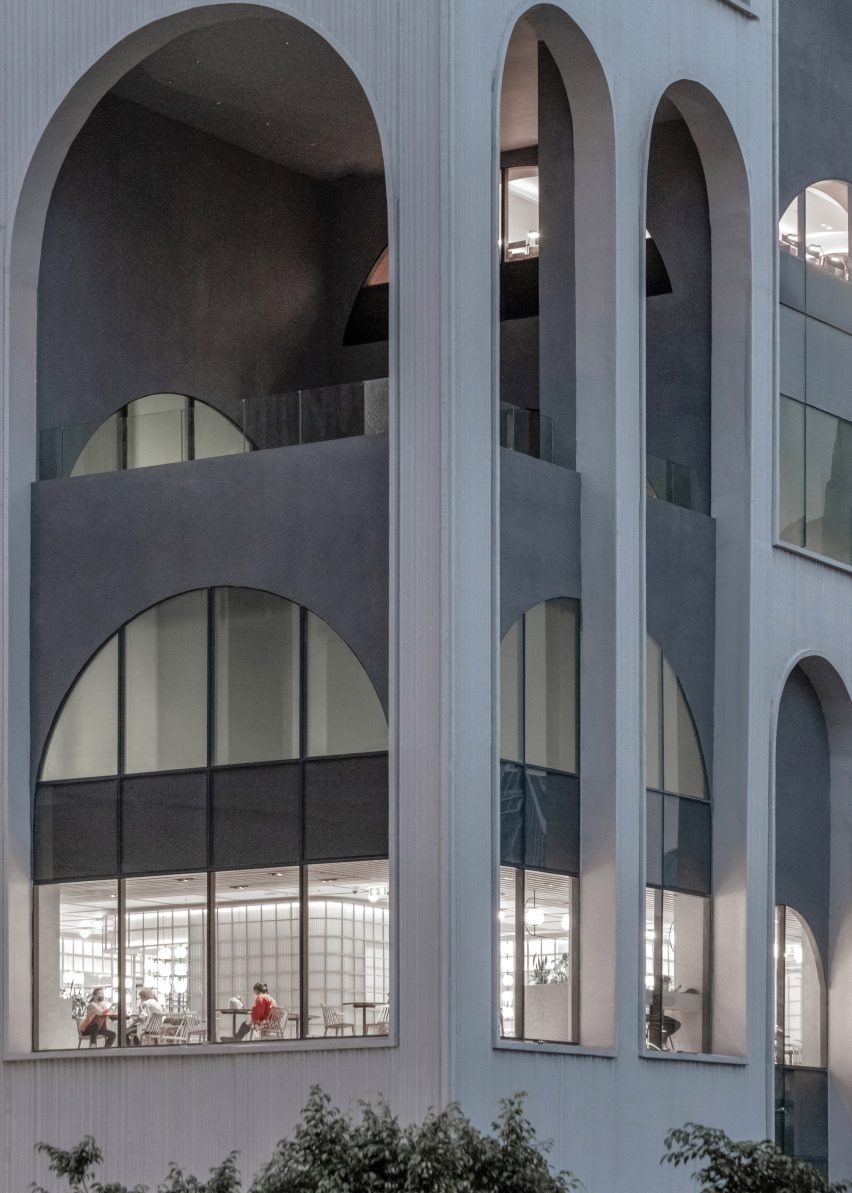
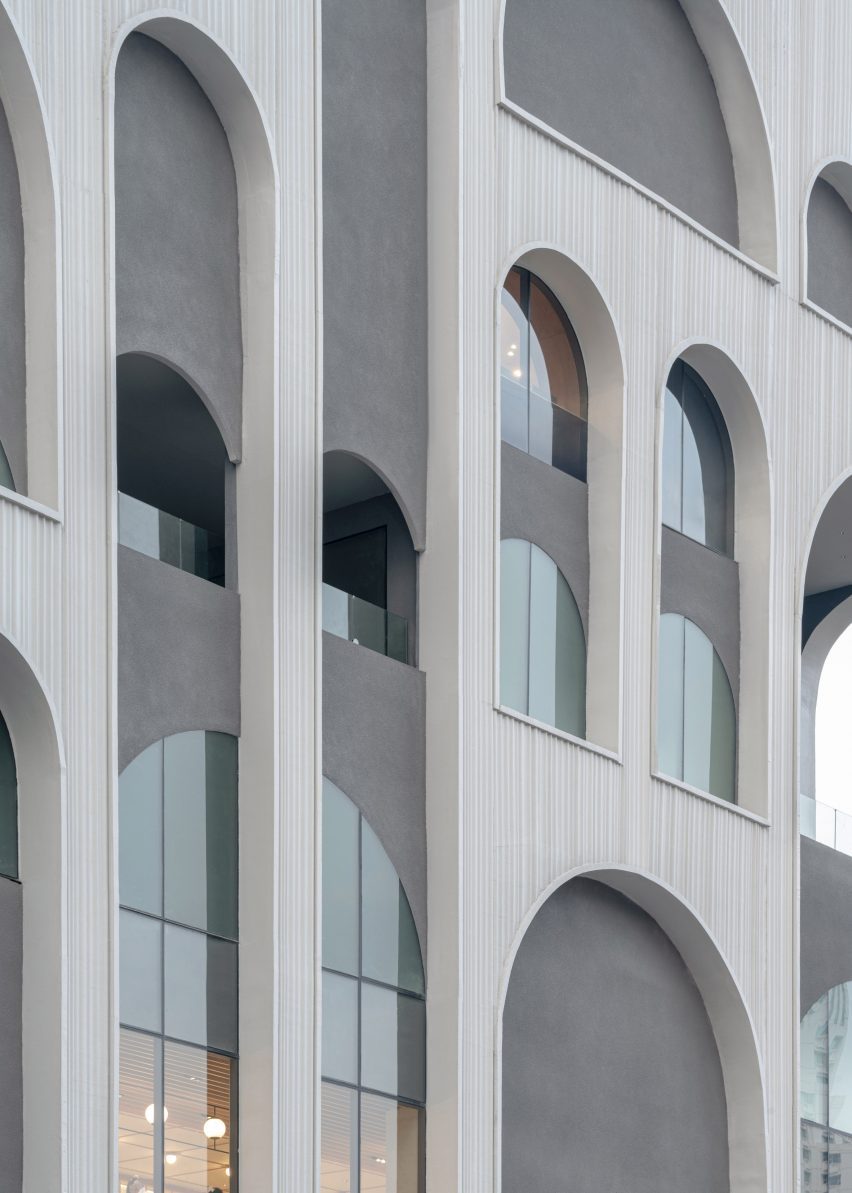
Architecture studio Linehouse has refurbished the CentralWorld shopping centre in Bangkok, Thailand, introducing a double-layered facade punctured by arches.

According to Linehouse, the revamped facade and seven floors of retail space depart from typical shopping centres by drawing from the history of the site and creating opportunities for "peace in the chaos".

Double-layered facade of Central World Shopping Centre in Bangkok by Linehouse
Overlapping arches frame the CentralWorld shopping centre in Bangkok

"The design conceptually explores contradictions between the chaotic and peaceful nature of Bangkok, offering a moment of respite in a dense urban district," the studio told Dezeen.

"Located in an area once abundant in lily pads, we examined the stemming, radiating and circular profile of the lily pads, translating this into a spatial narrative to the exterior and interior condition," it continued.

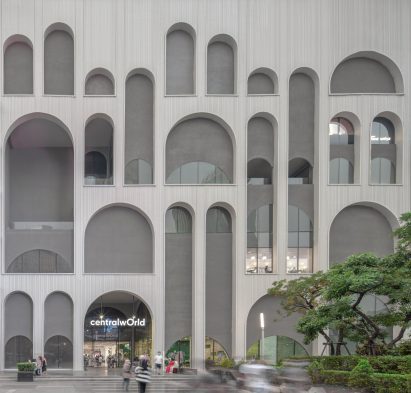
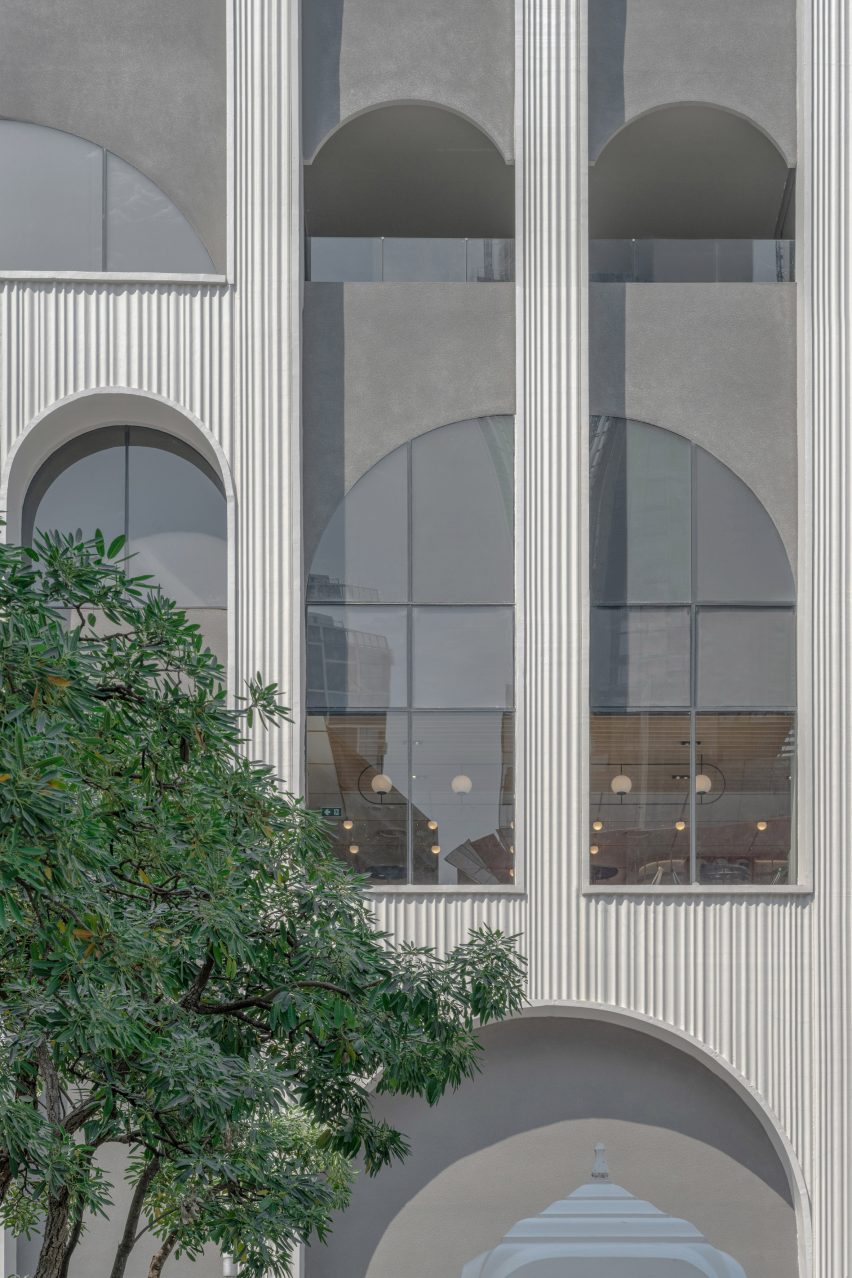
Overlapping arched facade for Central World in Bangkok by Linehouse
The curving geometries of the facade are informed by lily pads

Linehouse used CentralWorld's existing structure as an underlay for its design. The updated facades are formed of concrete arches applied over the original elevation to frame views of the inside.

"The existing perimeter skin of the facade was treated as black render and a secondary skin in concrete formwork was applied to break the regular rhythm of the column structure," Linehouse explained.

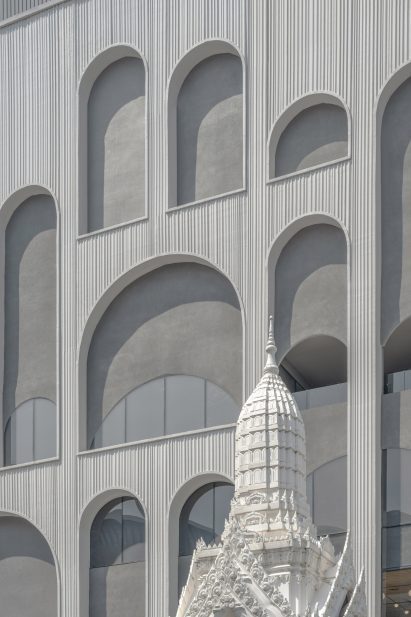
Facade detail of Central World shopping centre in Bangkok
The concrete arches are applied over the existing building's structure

Openings are carved behind several of the external arches to host terraces and add visual porosity to the shopping centre.

"We punctured a series of terraces offering exterior gardens for the food and beverage floors, providing a depth to an otherwise flat elevation and blurring the exterior-interior condition," the studio said.

Linehouse restaurant in Shanghai

Read:

Linehouse designs Shanghai restaurant informed by New Wave art movement

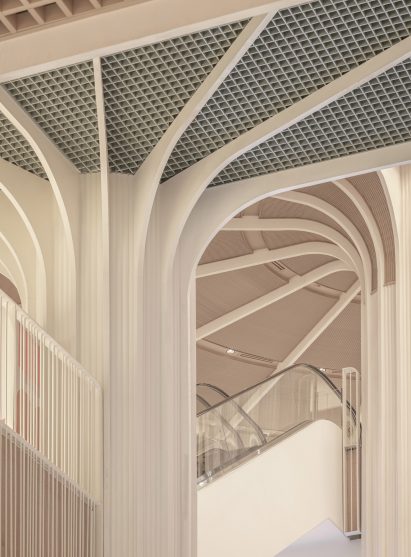
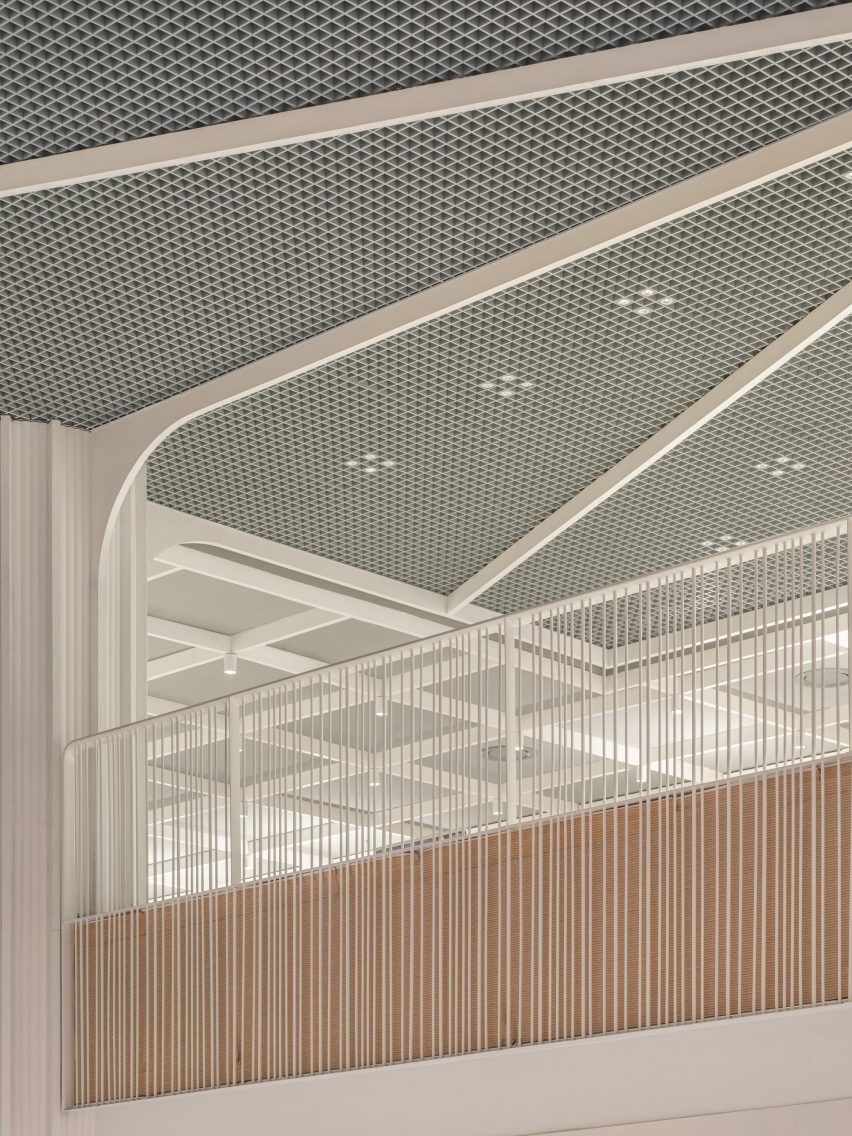
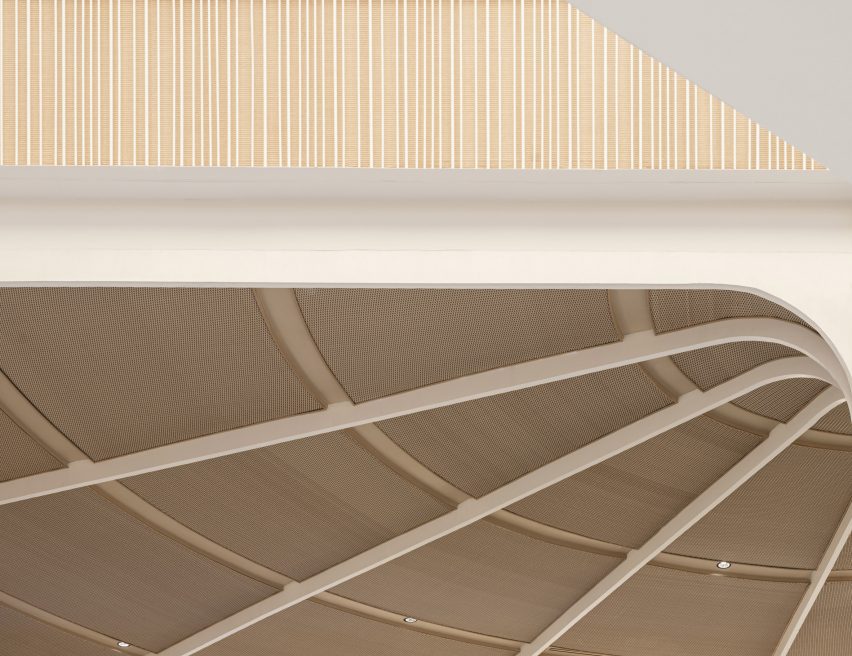
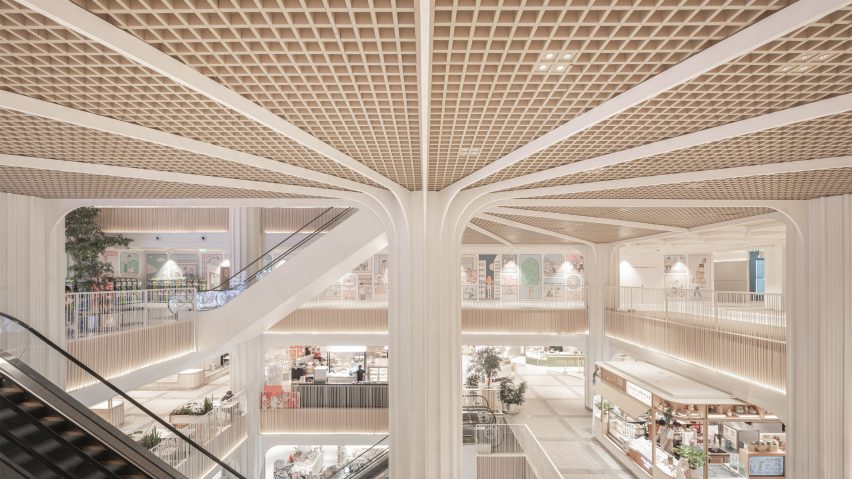
Internally, a central atrium rises between the retail floors, shifting as it ascends to create a network of overlapping ceiling planes.

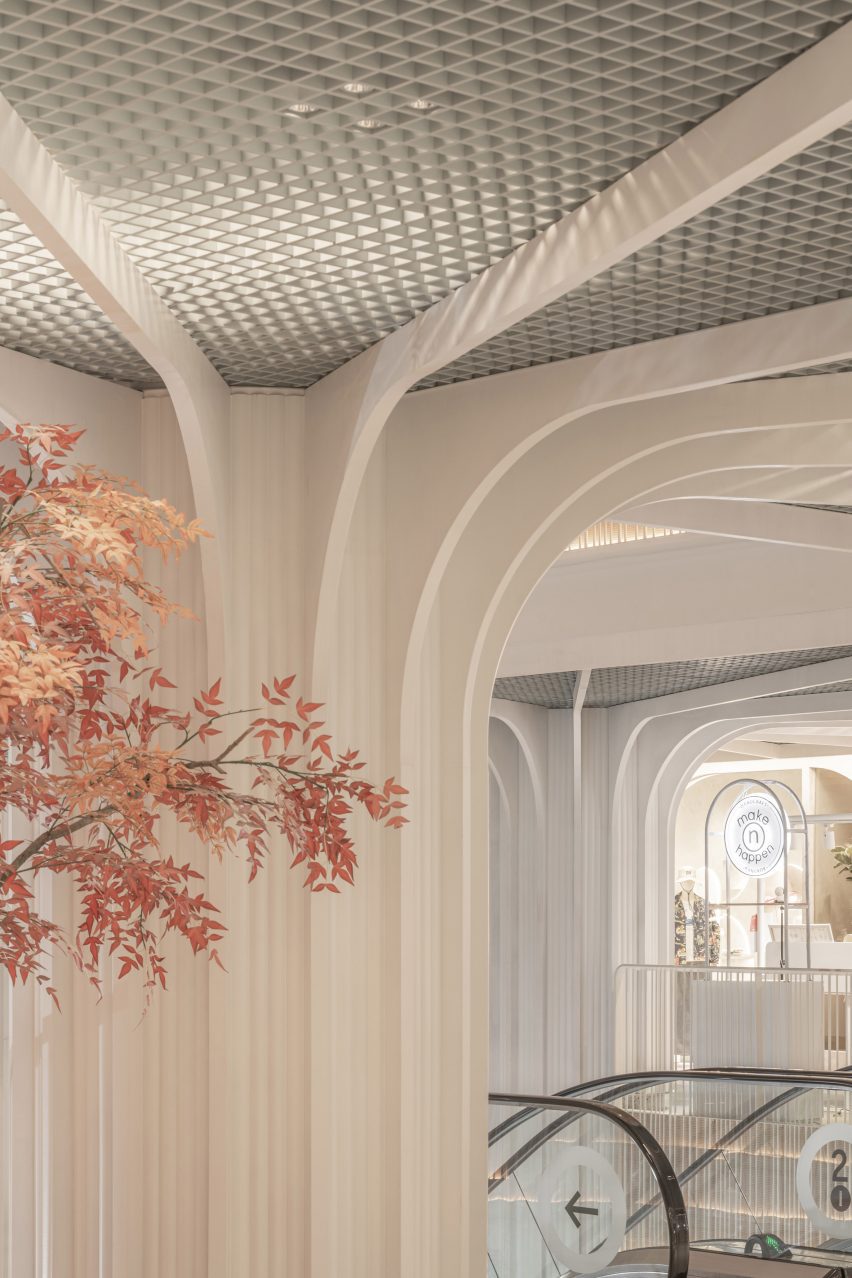
To support the shifting planes, Linehouse treated existing structural columns with radiating white fins that branch out to form distinctive canopies.
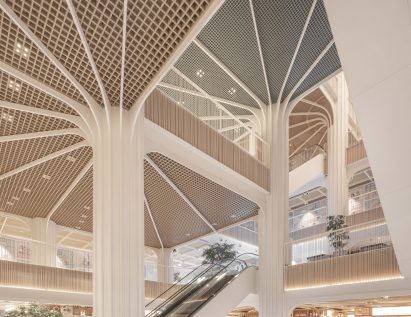
Interior ceiling planes of Central World Shopping Centre in Bangkok by Linehouse
Linehouse introduced shifting ceiling planes throughout the interior atrium

"Upon entering the interior, one is transported to space full of light and volume, offering a meditative journey away from the intensity of the surrounding streets," the studio said.

"As one ascends the interior atrium, the ceiling plane treatment shifts in materiality, beginning with tectonic green metal grids, evolving to natural and tactile textures, timber trellis and woven cane ceilings."

Revamped columns in Central World Shopping Centre in Bangkok
Existing columns have been transformed into structural canopies

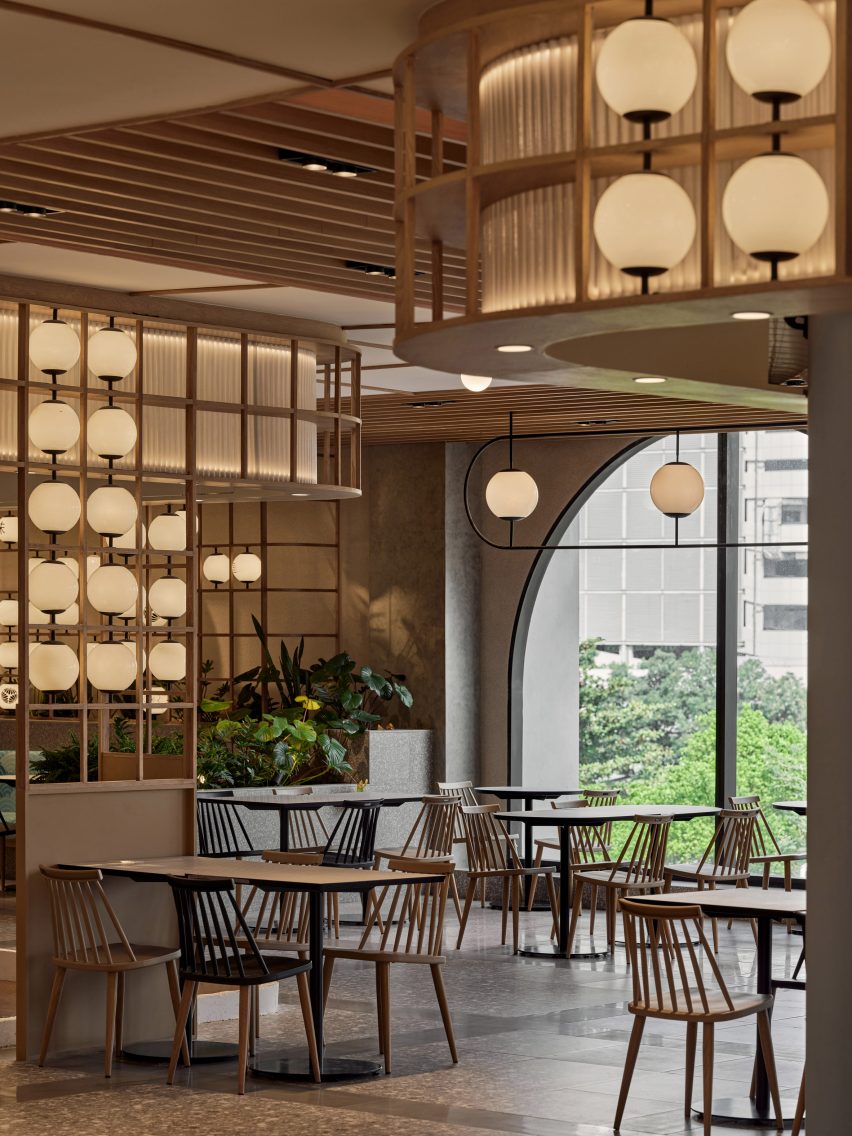
A food hall occupies the shopping centre's fourth floor and was configured to overlook the neighbouring park from the rounded facade opening.

Understated, neutral materials such as timber and stone line the interior to help create a calm atmosphere.
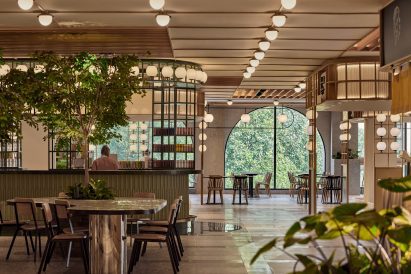
Food hall in Bangkok shopping centre by Linehouse
Internal finishes include neutral-toned materials

Linehouse is a Hong Kong and Shanghai-based architecture and interior design studio established in 2013 by Alex Mok and Briar Hickling. The duo won the emerging interior designer of the year category at the 2019 Dezeen Awards.

The studio has also recently designed the interiors for a Hong Kong residence that respond to coastal views and a Shanghai restaurant with arched details informed by the New Wave art movement.

The photography is by Jonathan Leijonhufvud and Depth of Field.
Read more:
  • Interiors
  • Concrete
  • Bangkok
  • Thailand
  • Renovations
  • Shopping centres
  • Public and leisure
  • Linehouse
  • Architecture

Subscribe to our newsletters

We will only use your email address to send you the newsletters you have requested. We will never give your details to anyone else without your consent. You can unsubscribe at any time by clicking on the unsubscribe link at the bottom of every email, or by emailing us at [email protected].

For more details, please see our privacy notice.

Thank you!

You will shortly receive a welcome email so please check your inbox.

You can unsubscribe at any time by clicking the link at the bottom of every newsletter.


More images and plans

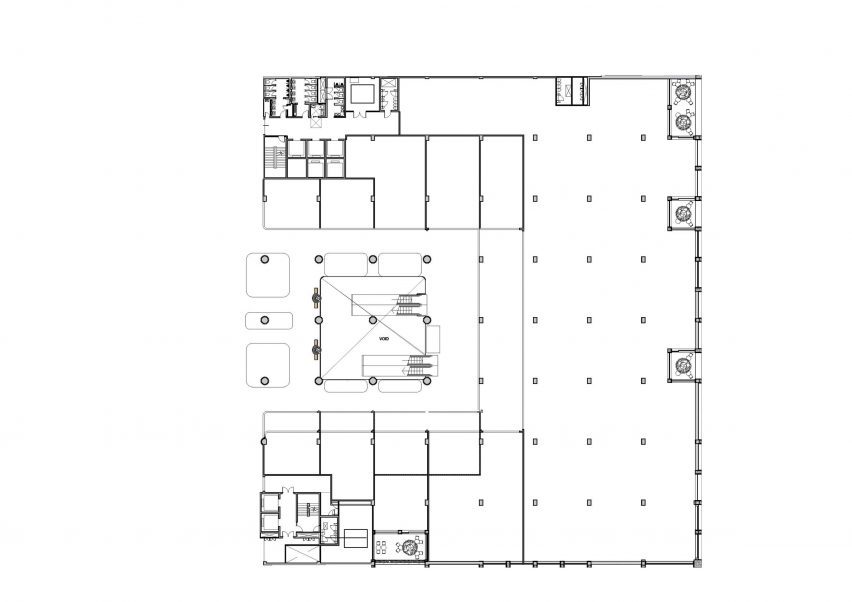
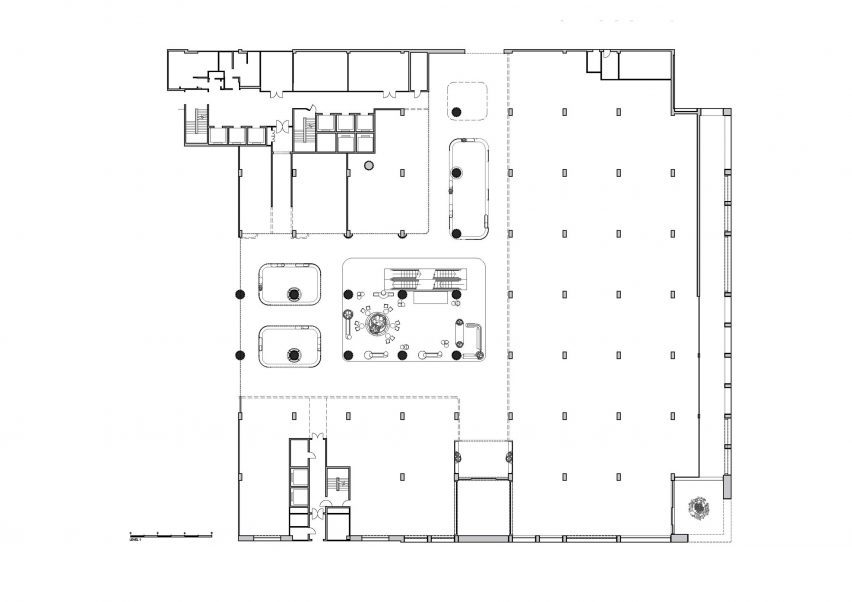
Level one of CentralWorld Shopping Centre in Bangkok by Linehouse
Level one floor plan
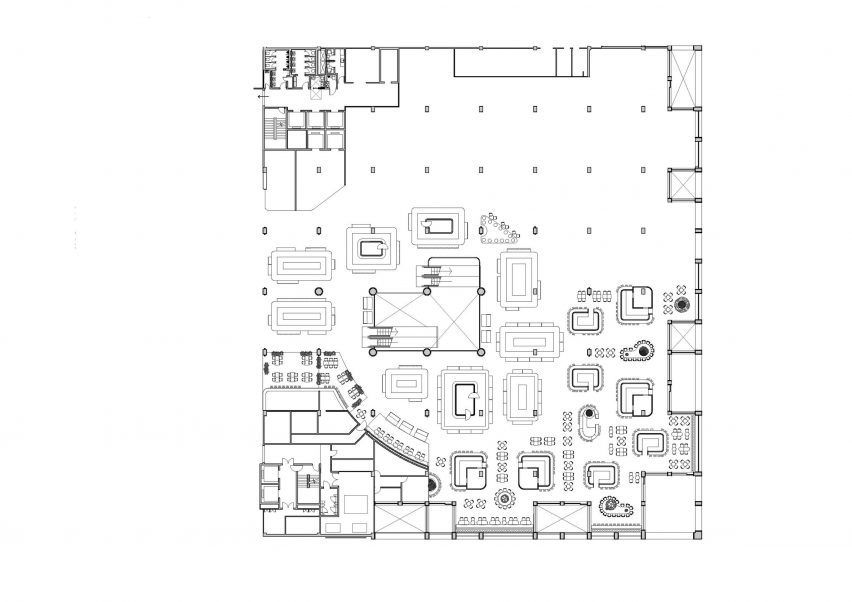
Level four floor plan of CentralWorld Shopping Centre in Bangkok by Linehouse
Level 4 floor plan
Level 5 floor plan of CentralWorld Shopping Centre in Bangkok by Linehouse
Level 5 floor plan
CentralWorld Shopping Centre in Bangkok by Linehouse

Share and comment

Share:

Leave a comment

More

  • Series
  • Interviews
  • Opinion
  • Talks
  • Videos
  • Newsletters
  • Podcasts

More Bangkok

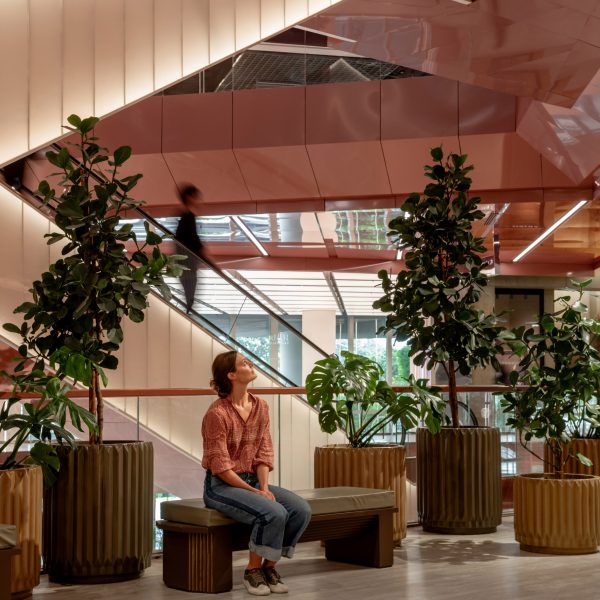
  • Dramatic atriums define Bangkok shopping centre by Linehouse
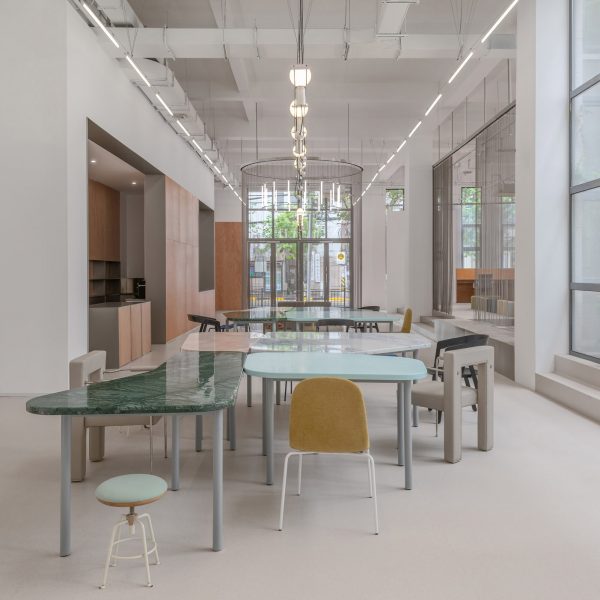
    Dramatic atriums define Bangkok shopping centre by Linehouse

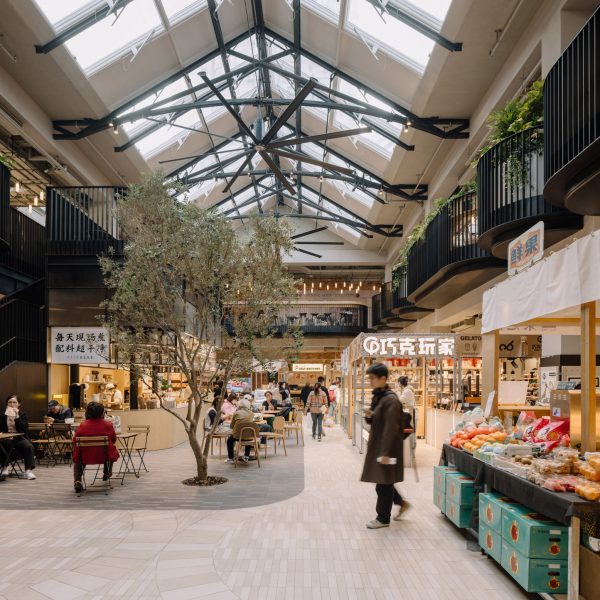
  • Six shows celebrating Thai design at Bangkok Design Week

    Six shows celebrating Thai design at Bangkok Design Week

  • Snøhetta creates "Thailand's largest elevated lawn" at Cloud 11 creative hub

    Snøhetta creates "Thailand's largest elevated lawn" at Cloud ...

  • Heatherwick designs glowing lantern-like towers for first project in Thailand

    Heatherwick designs glowing lantern-like towers for first ...

  • Photos of Thailand's first international contemporary art museum revealed

    Photos of Thailand's first international contemporary art ...

  • Jhanyar adds extra appendages to Bangkok's street food furniture

    Jhanyar adds extra appendages to Bangkok's street food furniture

  • MVRDV creates public seating area that doubles as "860-square-metre infographic" in Bangkok

    MVRDV creates public seating area that doubles as ...

  • Style Bangkok 2025 fair to showcase "Thailand's creative spirit"

    Style Bangkok 2025 fair to showcase "Thailand's creative spirit"

Comments

Visit our comments page | Read our comments policy

Top architecture stories

Most
popular

Most
recent

  1. 1Bokey Grant creates "low-tech" sanctuary in Australian Flame Zone
  2. 2The history of stadium design in 15 buildings
  3. 3"Stadiums are the most significant expression of monumentality in our time"
  4. 4RIBA unveils Stirling Prize 2026 shortlist
  5. 5Studio Font perches cliffside home in Mexico on inhabitable concrete columns
  6. Bokey Grant creates
  7. The history of stadium design in 15 buildings
  8. RIBA unveils Stirling Prize 2026 shortlist
  9. Studio Font perches cliffside home in Mexico on inhabitable concrete columns
  1. 1The history of stadium design in 15 buildings
  2. 2Note Design Studio looks to traditional farmsteads for Swedish villa
  3. 3What the World Cup has taught us about stadium design
  4. 4HTA Design restores Crystal Palace's historic concrete dinosaurs
  5. 5Bokey Grant completes "low-tech" house in Australian Flame Zone
  6. The history of stadium design in 15 buildings
  7. Note Design Studio looks to traditional farmsteads for Swedish villa
  8. What the World Cup has taught us about stadium design
  9. HTA Design restores Crystal Palace's historic concrete dinosaurs
  10. Bokey Grant completes "low-tech" house in Australian Flame Zone

Delavegacanolasso finishes home in Madrid with tactile material palette

Rosa María House by Delavegacanolasso

Anastasiia Tempynska transforms former embassy into "gallery-like" Kyiv showroom

Guina Temp Project

Jihyun Kim uses gloop glaze to create "gravity-defying" Salty Fairy Ring ceramics

Salty Fairy Ring ceramic vessel by Jiyhun Kim

"Quietly magical" Toronto cafe provides family-friendly third place

Denizens of Design

Subscribe

Subscribe

Subscribe to
our newsletters

Loading

We will only use your email address to send you the newsletters you have requested. We will never give your details to anyone else without your consent. You can unsubscribe at any time by clicking on the unsubscribe link at the bottom of every email, or by emailing us at [email protected].

For more details, please see our privacy notice.

Thank you!

You will shortly receive a welcome email so please check your inbox.

You can unsubscribe at any time by clicking the link at the bottom of every newsletter.


"It's time to bring new Mexican architecture to the table" says Lanza Atelier

Lanza Atelier portrait

"In the rush to draw a line under the age of the starchitect, we're at risk of losing more than we think"

Guggenheim Museum Bilbao

Popular
jobs

Featured
jobs

  1. 1Part 3 architect or experienced Part 2 assistant at Jeff Kahane + Associates
  2. 2Part 1 and Part 2 architectural assistants at Timothy Tasker Architects
  3. 3Finance operations manager at Zaha Hadid Architects
  4. 4Senior architect with CA experience at OMA
  5. 5Part 3 architect or Part 2 architectural assistant at Sargeant Architects
  6. Part 3 architect or experienced Part 2 assistant  at Jeff Kahane + Associates
  7. Part 1 and Part 2 architectural assistants  at Timothy Tasker Architects
  8. Finance operations manager  at Zaha Hadid Architects
  9. Senior architect with CA experience  at OMA
  10. Part 3 architect or Part 2 architectural assistant  at Sargeant Architects
  1. 1Junior CAD designer at Charles Edwards
  2. 2Business development lead at Artemest
  3. 3New business assistant at Carmody Groarke
  4. 4Architectural technician at AME Facades
  5. 5Architect at White Red Architects
  6. Junior CAD designer  at Charles Edwards
  7. Business development lead  at Artemest
  8. New business assistant  at Carmody Groarke
  9. Architectural technician  at AME Facades
  10. Architect  at White Red Architects

Seven dining rooms illuminated by voids that double as lightwells

Gate Lodge

Ten examples of oddly satisfying architecture

Spiral staircase roof at the Shanghai Grand Opera House by Snøhetta

Dezeen Events Guide

Photo of person walking through an installation

Dezeen Jobs

Highlights

  • Play-Doh Blooms home decor

    Toys

    Play-Doh flowers

    Toys
    Play-Doh flowers
  • Nokia 4G feature phones with AI button

    Dumbphones

    Nokia nostalgic dumbphone

    Dumbphones
    Nokia nostalgic dumbphone
  • Rendering of Manchester United Stadium

    Future Stadium

    Stadiums of the future

    Future Stadium
    Stadiums of the future
  • The Veggery greenhouse at the Barbican by Studio Folk Architects and Raskl

    Greenhouses

    Barrel-vaulted greenhouse

    Greenhouses
    Barrel-vaulted greenhouse
  • Whitberry extension

    Roundups

    Stone homes

    Roundups
    Stone homes
  • Half Moon Sofa and Armchair

    Furniture

    Yinka Ilori Dunelm collection

    Furniture
    Yinka Ilori Dunelm collection
  • Dezeen Weekly graphic 10 July 2026

    Podcasts

    Latest Dezeen Weekly

    Podcasts
    Latest Dezeen Weekly
  • Earthen Comforts Airing Earth by Liz Galvez

    Pavilions

    LA shade pavilion

    Pavilions
    LA shade pavilion
  • Kinderoase an der TUM by Kéré Architecture

    Kindergartens

    Kéré Architecture kindergarten

    Kindergartens
    Kéré Architecture kindergarten
  • Casul chair by James Murphy

    New Designers

    Castle kids chair

    New Designers
    Castle kids chair
  • Jasmine Fisher London office interior

    Self-designed studios

    Moody London office

    Self-designed studios
    Moody London office
  • Pestana Chicken Coop by Ricardo Leal

    Chickens

    Hempcrete chicken coop

    Chickens
    Hempcrete chicken coop
  • Exterior of Peckham house by Surman Weston

    Residential architecture and interiors

    Self-build houses

    Residential architecture and interiors
    Self-build houses
  • Portrait of Jay Morton

    News

    New RIBA president

    News
    New RIBA president
  • Dezeen Weekly graphic 3 July 2026

    Podcasts

    Latest Dezeen Weekly

    Podcasts
    Latest Dezeen Weekly

Share:

  • Newsletters
  • Comments
  • Submit a story
  • Advertise
  • Privacy notice
  • Contact
  • Series
  • Interviews
  • Opinion
  • Talks
  • Videos
  • Architecture
  • Interiors
  • Design
  • Technology
  • Magazine
  • Awards
  • Jobs
  • Events Guide
  • Showroom
  • School Shows
  • Courses