• Magazine
  • Awards
  • Jobs
  • Events Guide
  • Showroom
  • School Shows
  • Courses
  • Competitions

Follow:

  • Architecture
  • Interiors
  • Design
  • Technology
  • Series
  • Features
  • Interviews
  • Opinion
  • News
  • Lookbooks
  • Talks
  • Videos
  • Podcasts
  • About
  • Comments
  • Newsletters
  • Preferences
  • Submit a story
  • Advertise
  • Privacy notice
  • Contact

Dezeen Magazine dezeen-logo dezeen-logo

Next story

clear

Follow:

  • Awards
  • Jobs
  • Events Guide
  • Showroom
  • School Shows
  • Courses
  • Competitions
  • Series
  • Interviews
  • Opinion
  • Talks
  • Videos
  • Newsletters
  • Podcasts
  • Magazine
  • Architecture
  • Interiors
  • Design
  • Technology

Search results:

Read more:

Refine your search:

Cats

Linehouse Cape Drive residence

Linehouse adds tactile textures and warm tones to coastal home in Hong Kong

Share:

Christina Yao | 23 October 2023 Leave a comment

Chinese studio Linehouse has designed the interiors of Cape Drive Residence in Hong Kong to respond to the surrounding coastal views.


Located on the south side of Hong Kong Island, the three-floor home is a short walk from the beaches of Stanley and Chung Hom Kok and has panoramic ocean views to the east and west from its elevated position.

"The design harnesses a costal essence through materiality, light and an easy flow, seamlessly connecting the interior and exterior spaces," Linehouse explained.

Linehouse Cape Drive residence
The home is located on the south side of Hong Kong Island with expansive ocean views


An open living area on the ground floor connects to the kitchen and dining space while an internal courtyard was inserted between theses areas and includes a centralised tree and surrounding seating.


The living area extends to the main terrace with full-height windows that frame the expansive ocean views.

Clad in stone, the terrace forms a sunken seating area with pockets of greenery surrounding it, which shelters the sea wind.
Linehouse Cape Drive residence
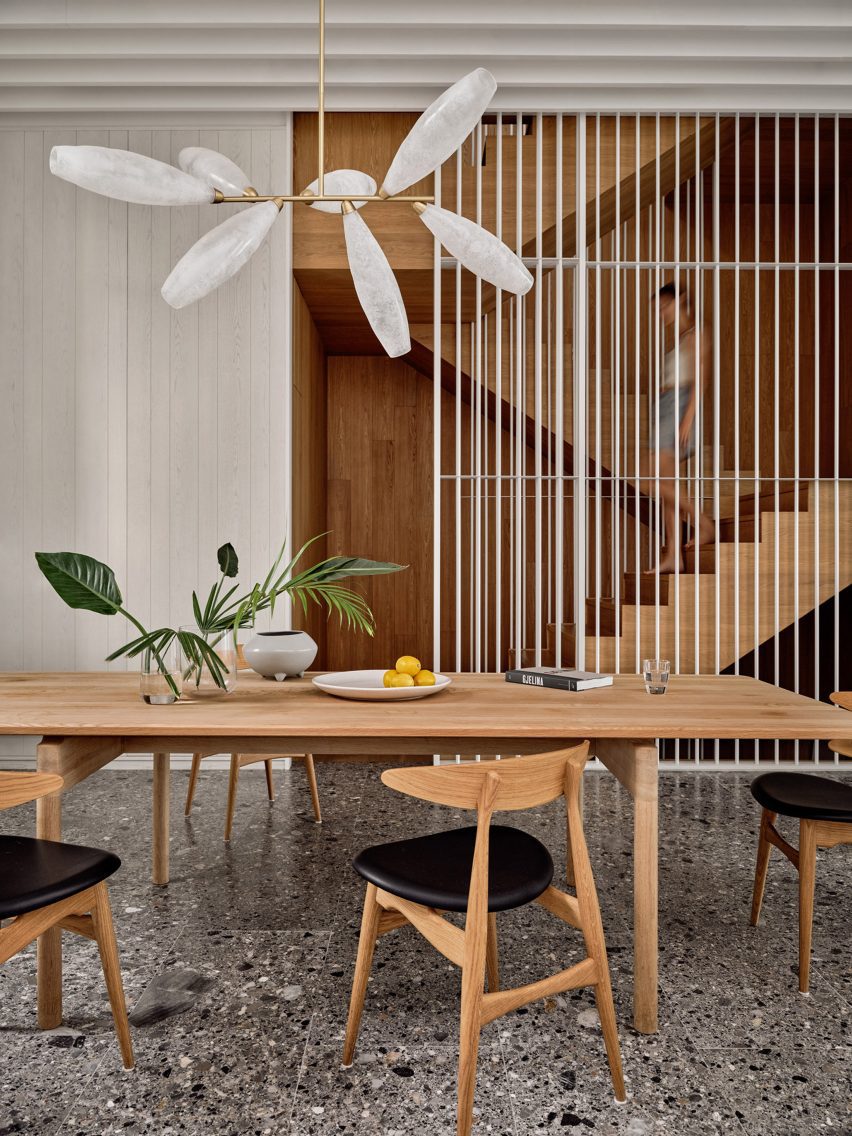
A timber staircase framed by a shuttered screen connects all three floors

White timber louvers were used as a continuous ceiling plane in the living area which also extends to the terrace as a canopy.

"The design of the home reflects the relaxed and laidback lifestyle of a beach setting," said the studio. "Warm tones, tactile surfaces and textures, a clean and simple material palette, and a seamless flow between inside and out."
Linehouse Cape Drive residence
An outdoor terrace was clad in stone with a sunken seating area

"Cape Drive Residence offers the fitting backdrop for coastal living," it continued.

A warm oak timber staircase was punctuated by a shuttered screen that runs vertically through all levels of the home while arranging more private areas such as bathing and dressing.

Ying'nFlo Hong Kong by Linehouse

Read:

Linehouse designs Hong Kong guesthouse to evoke the comfort of home

The whitewashed timber material of the screen echoes the coastal location and reflects light through the spaces.

A white metal rod screen can be slide open at each level, offering transparency and light through different spaces.
Linehouse Cape Drive residence
An internal courtyard was inserted between the dining and kitchen area

Bedrooms, a second living area and a study were placed on the upper two levels, all with coastal views.

The same whitewashed timber material used on the shuttered screen was adopted to form storage, seating and shelving in these private spaces, providing a textural contrast to the hand-raked plaster walls.

The bathrooms add a fresh moment of colour into the space, using patterned tiles handmade in Portugal by Elisa Passino.

Linehouse Cape Drive residence
Shelving and storage spaces were created from whitewashed timber material

Linehouse was founded by Alex Mok and Briar Hickling in 2013 and the duo went on to win emerging interior designer of the year at the 2019 Dezeen Awards.

The studio has recently completed a guesthouse in Hong Kong that evokes the comfort of home and a Mediterranean restaurant in Shanghai with natural, tactile materials.

The photography is by Jonathan Leijonhufvud.


Project credits:

Design: Linehouse
Design principal:
Briar Hickling
Design team: Ricki-Lee Van Het Wout, Cindy Pooh

Read more:
  • Interiors
  • Residential architecture and interiors
  • Hong Kong
  • Terraces
  • Staircases
  • Linehouse

Subscribe to our newsletters

We will only use your email address to send you the newsletters you have requested. We will never give your details to anyone else without your consent. You can unsubscribe at any time by clicking on the unsubscribe link at the bottom of every email, or by emailing us at [email protected].

For more details, please see our privacy notice.

Thank you!

You will shortly receive a welcome email so please check your inbox.

You can unsubscribe at any time by clicking the link at the bottom of every newsletter.


More images

Linehouse Cape Drive residence

Share and comment

Share:

Leave a comment

More

  • Series
  • Interviews
  • Opinion
  • Talks
  • Videos
  • Newsletters
  • Podcasts

Comments

Visit our comments page | Read our comments policy

Top interiors stories

Most
popular

Most
recent

  1. 1Eight pocket gardens and mini courtyards that draw light into the home
  2. 2YSG draws on art deco for Sydney apartment revamp
  3. 3BoND designs "dark and enveloping" private sauna in New York
  4. 4Amazonian crafts feature in Costa Brazil's New York fragrance store
  5. 5Sabine Marcelis's Rotterdam loft apartment is "forever evolving" with her life
  6. Eight pocket gardens and mini courtyards that draw light into the home
  7. YSG draws on art deco for Sydney apartment revamp
  8. BoND designs
  9. Amazonian crafts feature in Costa Brazil's New York fragrance store
  10. Sabine Marcelis's Rotterdam loft apartment is
  1. 1YSG draws on art deco for Sydney apartment revamp
  2. 2Amazonian crafts feature in Costa Brazil's New York store
  3. 3Eight pocket gardens and courtyards that draw light into the home
  4. 4BoND designs "dark and enveloping" private sauna in New York
  5. 5Jasmine Fisher transforms rented London office
  6. YSG draws on art deco for Sydney apartment revamp
  7. Amazonian crafts feature in Costa Brazil's New York store
  8. Eight pocket gardens and courtyards that draw light into the home
  9. BoND designs "dark and enveloping" private sauna in New York
  10. Jasmine Fisher transforms rented London office

Delavegacanolasso finishes home in Madrid with tactile material palette

Rosa María House by Delavegacanolasso

Anastasiia Tempynska transforms former embassy into "gallery-like" Kyiv showroom

Guina Temp Project

Jihyun Kim uses gloop glaze to create "gravity-defying" Salty Fairy Ring ceramics

Salty Fairy Ring ceramic vessel by Jiyhun Kim

"Quietly magical" Toronto cafe provides family-friendly third place

Denizens of Design

Subscribe

Subscribe

Subscribe to
our newsletters

Loading

We will only use your email address to send you the newsletters you have requested. We will never give your details to anyone else without your consent. You can unsubscribe at any time by clicking on the unsubscribe link at the bottom of every email, or by emailing us at [email protected].

For more details, please see our privacy notice.

Thank you!

You will shortly receive a welcome email so please check your inbox.

You can unsubscribe at any time by clicking the link at the bottom of every newsletter.


"It's time to bring new Mexican architecture to the table" says Lanza Atelier

Lanza Atelier portrait

"In the rush to draw a line under the age of the starchitect, we're at risk of losing more than we think"

Guggenheim Museum Bilbao

Popular
jobs

Featured
jobs

  1. 1Creative strategy and production associate at Plotwork
  2. 2Architectural technician at AME Facades
  3. 3Communications and business development lead at ACME
  4. 4Architect at Farshid Moussavi Architecture
  5. 5Architect and senior architect at Piercy&Company
  6. Creative strategy and production associate  at Plotwork
  7. Architectural technician  at AME Facades
  8. Communications and business development lead  at ACME
  9. Architect  at Farshid Moussavi Architecture
  10. Architect and senior architect  at Piercy&Company
  1. 1Part 2 architectural assistant at Napier Clarke Architects
  2. 2Interior architect/CAD technician at HÁM
  3. 3Junior CAD designer at Charles Edwards
  4. 4Project architect at Prest Vale Architects
  5. 5Part 3 architect or experienced Part 2 assistant at Jeff Kahane + Associates
  6. Part 2 architectural assistant  at Napier Clarke Architects
  7. Interior architect/CAD technician  at HÁM
  8. Junior CAD designer  at Charles Edwards
  9. Project architect  at Prest Vale Architects
  10. Part 3 architect or experienced Part 2 assistant  at Jeff Kahane + Associates

Seven dining rooms illuminated by voids that double as lightwells

Gate Lodge

Ten examples of oddly satisfying architecture

Spiral staircase roof at the Shanghai Grand Opera House by Snøhetta

Dezeen Events Guide

Photo of person walking through an installation

Dezeen Jobs

Highlights

  • Whitberry extension

    Roundups

    Stone homes

    Roundups
    Stone homes
  • Half Moon Sofa and Armchair

    Furniture

    Yinka Ilori Dunelm collection

    Furniture
    Yinka Ilori Dunelm collection
  • Dezeen Weekly graphic 10 July 2026

    Podcasts

    Latest Dezeen Weekly

    Podcasts
    Latest Dezeen Weekly
  • Earthen Comforts Airing Earth by Liz Galvez

    Pavilions

    LA shade pavilion

    Pavilions
    LA shade pavilion
  • Kinderoase an der TUM by Kéré Architecture

    Kindergartens

    Kéré Architecture kindergarten

    Kindergartens
    Kéré Architecture kindergarten
  • Casul chair by James Murphy

    New Designers

    Castle kids chair

    New Designers
    Castle kids chair
  • Jasmine Fisher London office interior

    Self-designed studios

    Moody London office

    Self-designed studios
    Moody London office
  • Pestana Chicken Coop by Ricardo Leal

    Chickens

    Hempcrete chicken coop

    Chickens
    Hempcrete chicken coop
  • Exterior of Peckham house by Surman Weston

    Residential architecture and interiors

    Self-build houses

    Residential architecture and interiors
    Self-build houses
  • Portrait of Jay Morton

    News

    New RIBA president

    News
    New RIBA president
  • Dezeen Weekly graphic 3 July 2026

    Podcasts

    Latest Dezeen Weekly

    Podcasts
    Latest Dezeen Weekly
  • Lego innovation centre by Cubo Arkitekter

    Office architecture

    Lego innovation centre

    Office architecture
    Lego innovation centre
  • Teddy Roosevelt Presidential library

    Libraries

    Theodore Roosevelt library

    Libraries
    Theodore Roosevelt library
  • Clase Azul La Hacienda

    Distilleries

    Clase Azul complex

    Distilleries
    Clase Azul complex
  • Shilaya by Meister Varma Architects

    Indian houses

    Salvaged-stone home

    Indian houses
    Salvaged-stone home

Share:

  • Newsletters
  • Comments
  • Submit a story
  • Advertise
  • Privacy notice
  • Contact
  • Series
  • Interviews
  • Opinion
  • Talks
  • Videos
  • Architecture
  • Interiors
  • Design
  • Technology
  • Magazine
  • Awards
  • Jobs
  • Events Guide
  • Showroom
  • School Shows
  • Courses