• Magazine
  • Awards
  • Jobs
  • Events Guide
  • Showroom
  • School Shows
  • Courses
  • Competitions

Follow:

  • Architecture
  • Interiors
  • Design
  • Technology
  • Series
  • Features
  • Interviews
  • Opinion
  • News
  • Lookbooks
  • Talks
  • Videos
  • Podcasts
  • About
  • Comments
  • Newsletters
  • Preferences
  • Submit a story
  • Advertise
  • Privacy notice
  • Contact

Dezeen Magazine dezeen-logo dezeen-logo

Next story

clear

Follow:

  • Awards
  • Jobs
  • Events Guide
  • Showroom
  • School Shows
  • Courses
  • Competitions
  • Series
  • Interviews
  • Opinion
  • Talks
  • Videos
  • Newsletters
  • Podcasts
  • Magazine
  • Architecture
  • Interiors
  • Design
  • Technology

Search results:

Read more:

Refine your search:

Cats

Linehouse market in Shanghai

Linehouse creates greenhouse-informed food market in Shanghai

Share:

Christina Yao | 28 March 2024 Leave a comment

Architecture studio Linehouse has wrapped a food market in a Shanghai laneway neighbourhood around a central atrium informed by Victorian greenhouses.

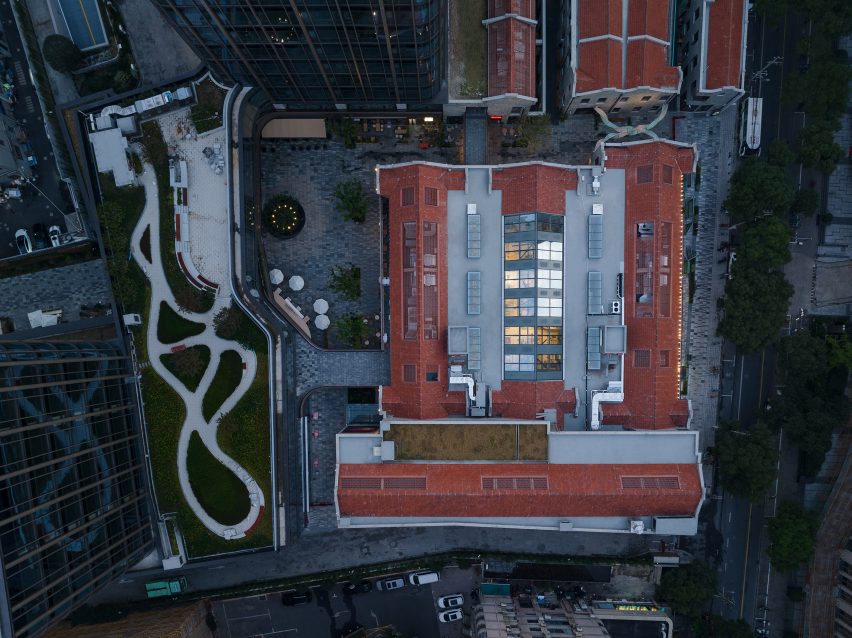
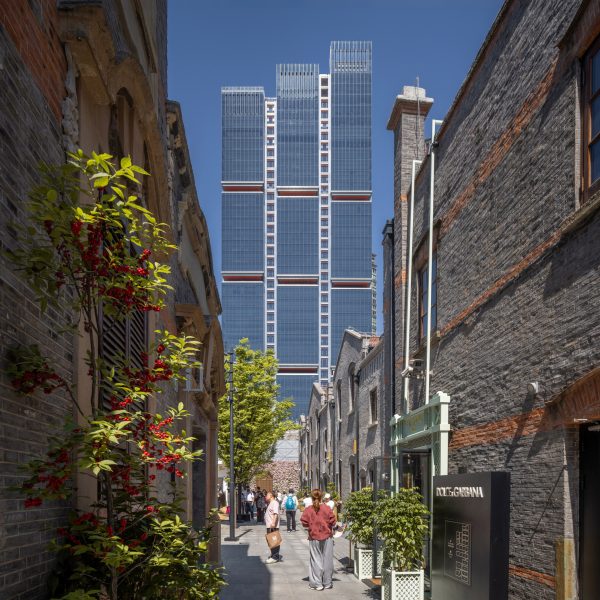
Named Foodie Social, the 2,000-square-metre food market is located within the Hong Shou Fang community – a residential area in Shanghai's Putuo district known for its classic "longtang" laneway architecture.

Linehouse Foodie Social
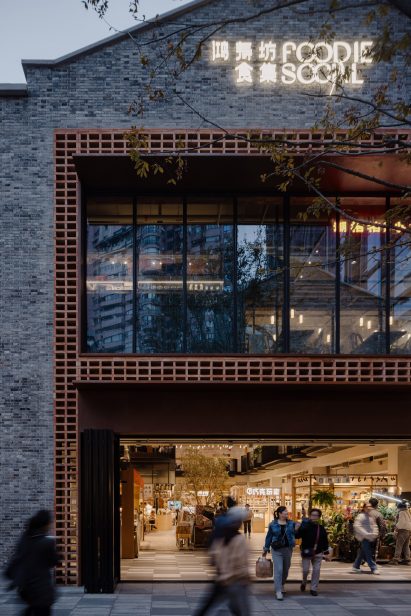
The food market is in a two-storey grey brick building in Shanghai

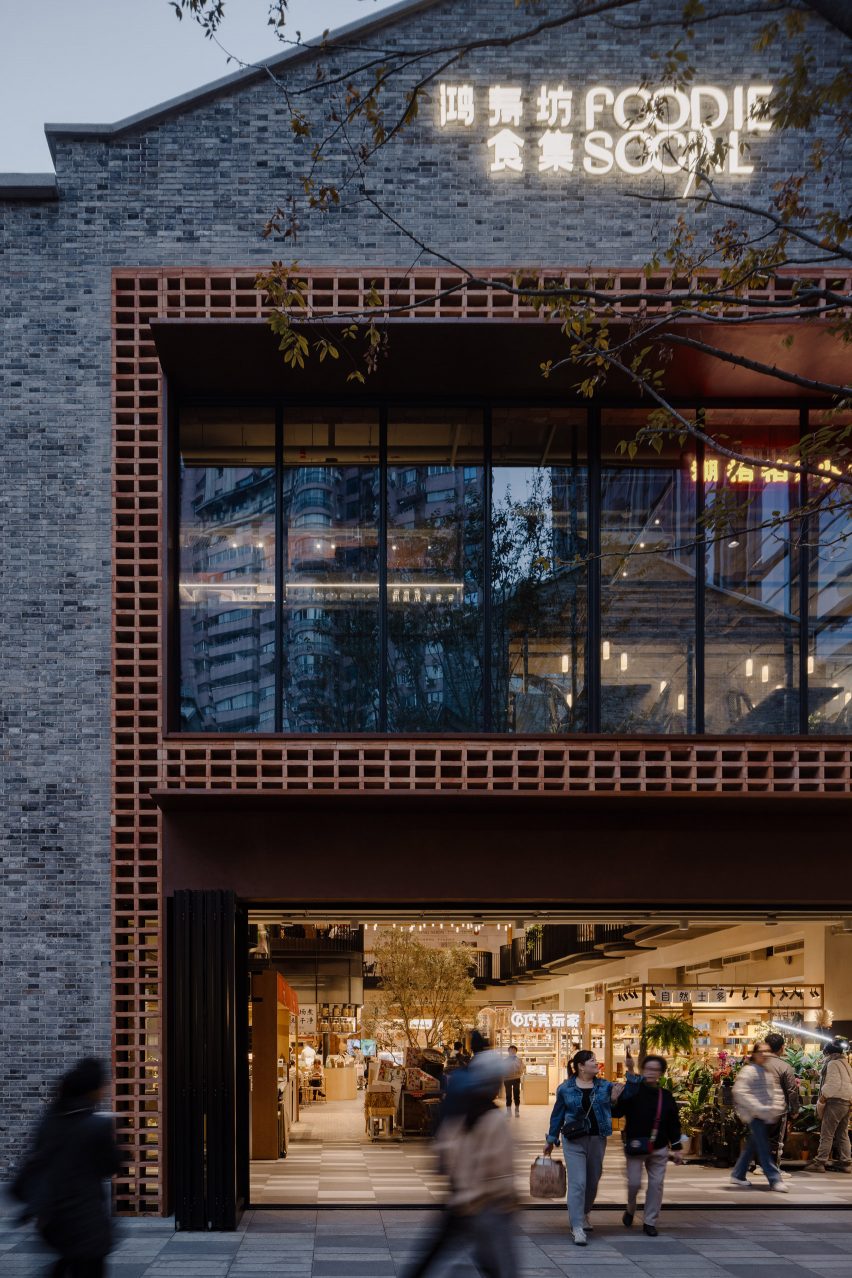
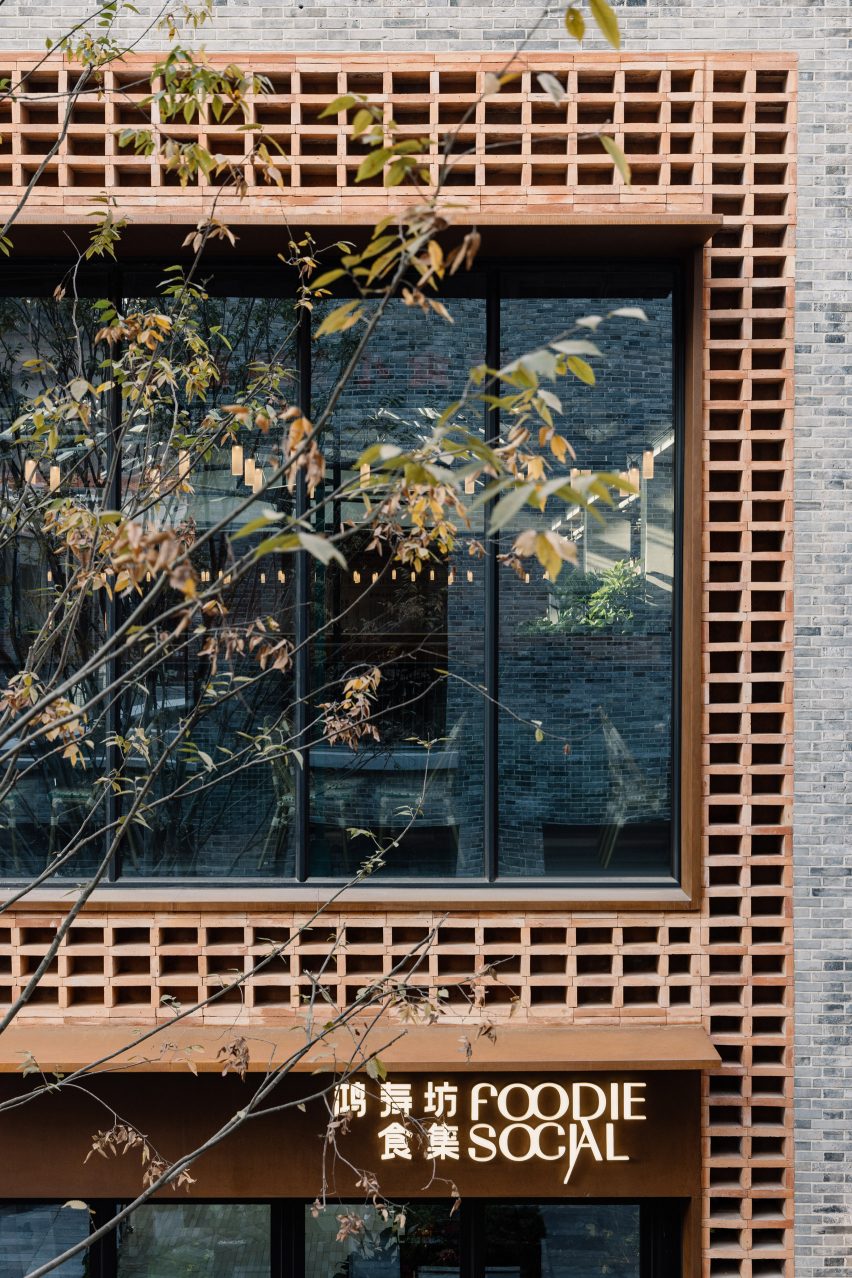
The entrance to the two-storey market was framed by a double-height arrangement of stacked recycled red bricks, with a corten steel canopy added to provide shelter.

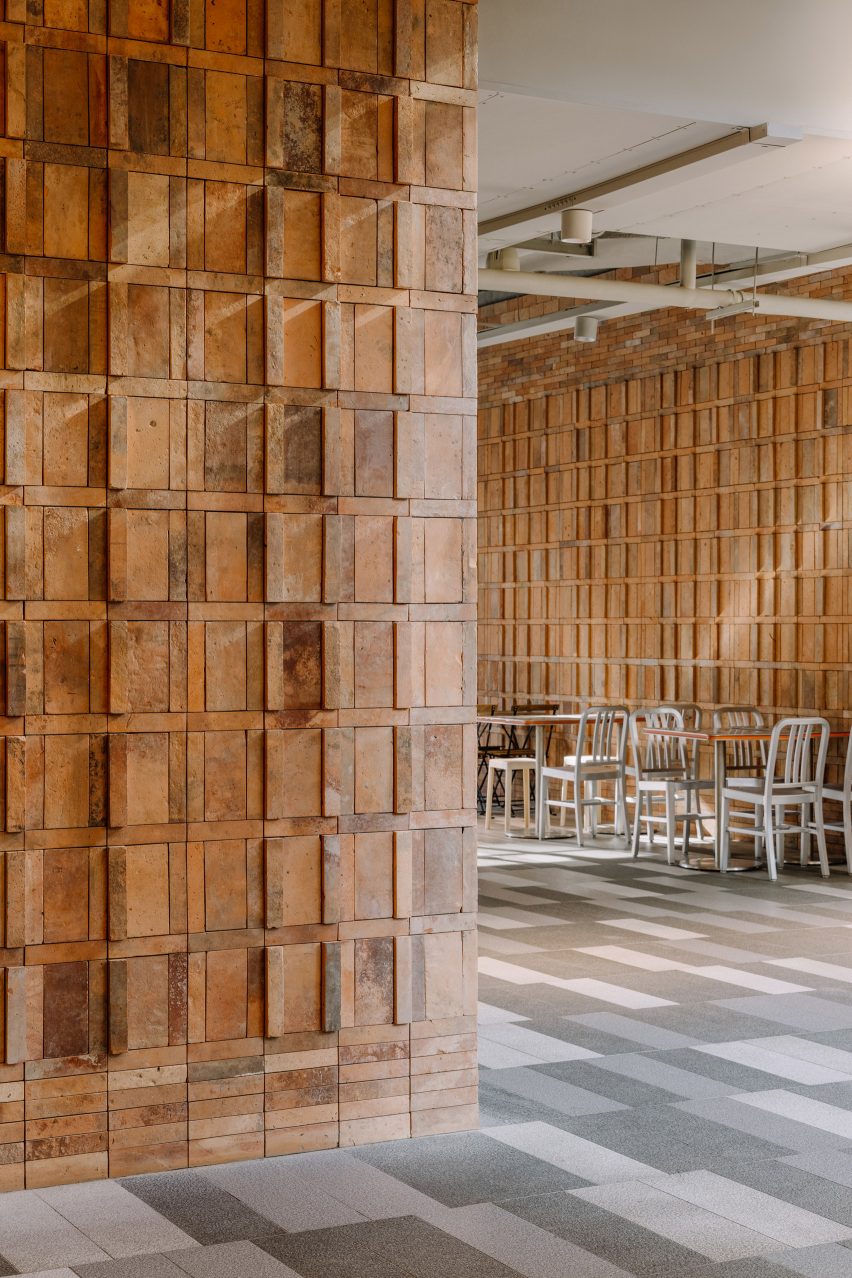
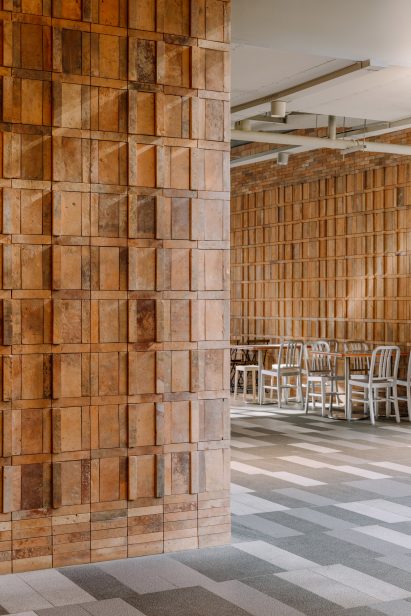
The same recycled red bricks sourced from demolished houses in China can also be found on the interior walls, stacked to create three dimensional patterns.
Linehouse Foodie Social
The glass pitched roof is lined with a gently curved metal truss

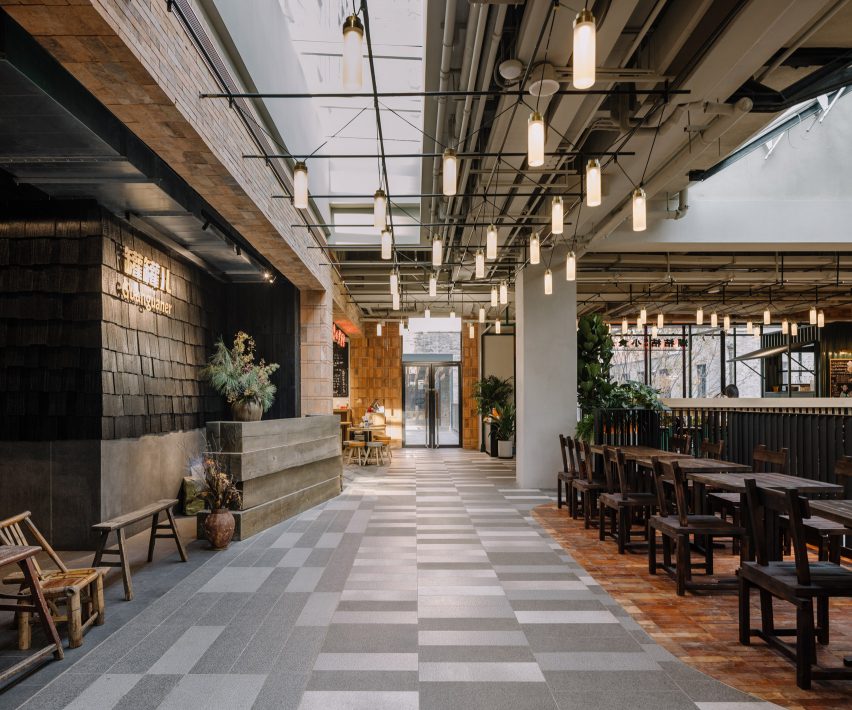
A large glass door can be pulled open on warm days, with patterned paving from the laneway outside extending to the interior of the market, fully connecting the interior and exterior.

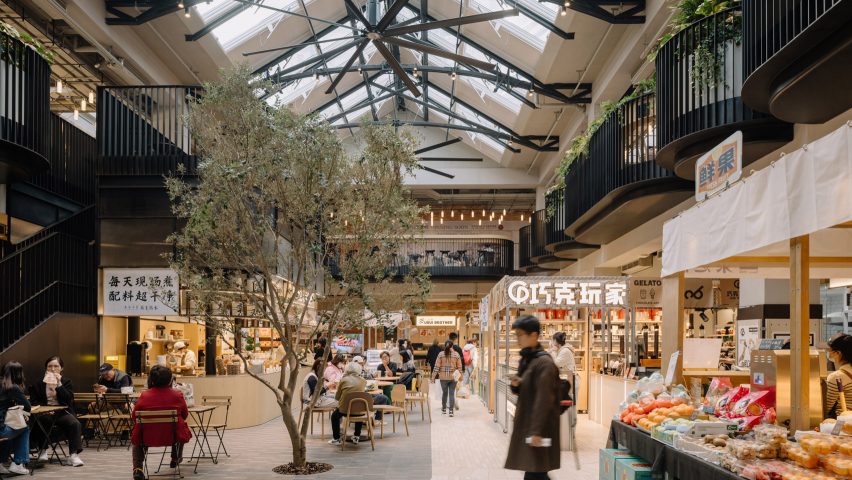
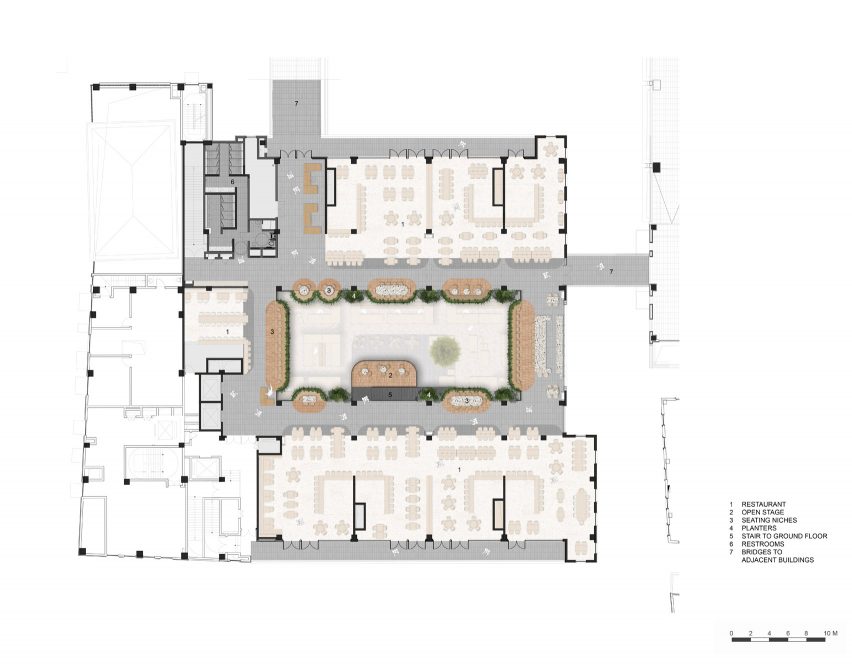
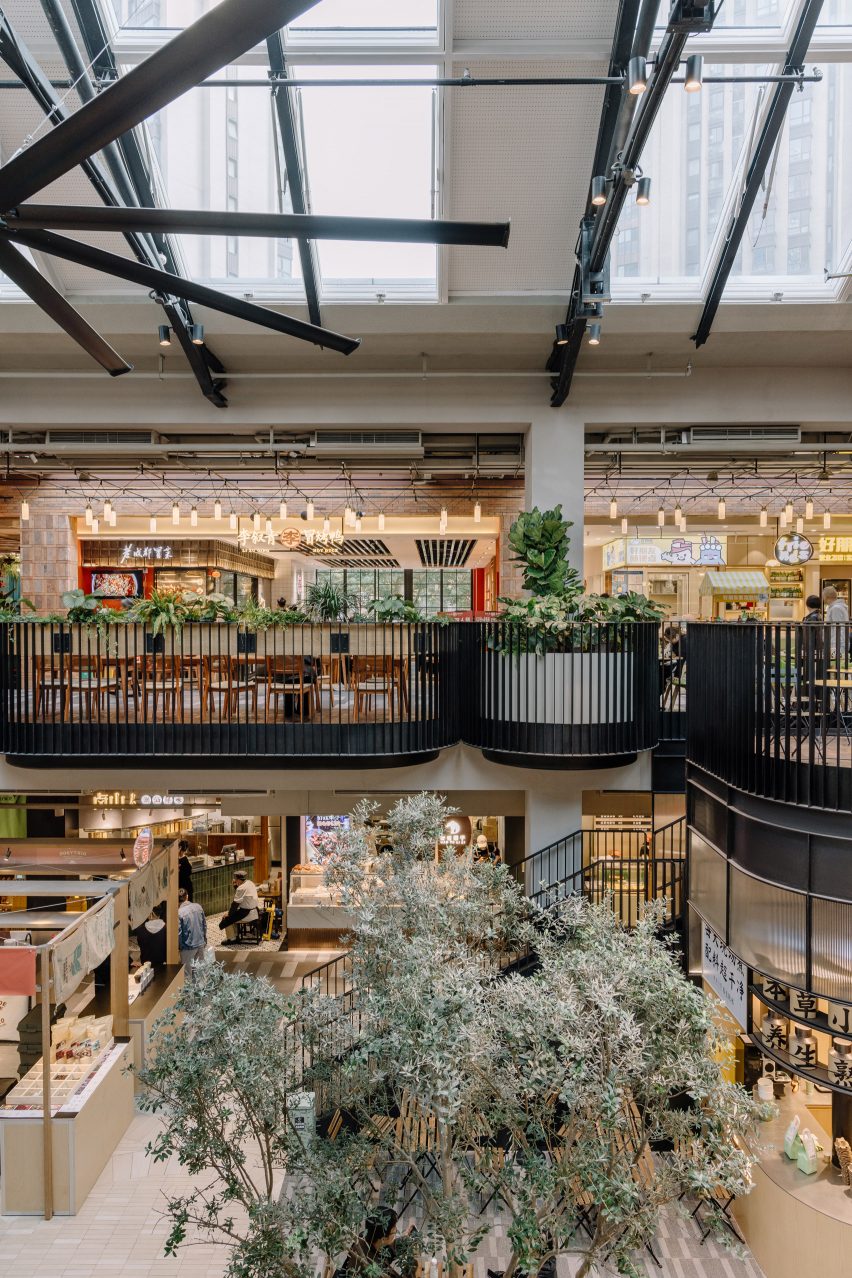
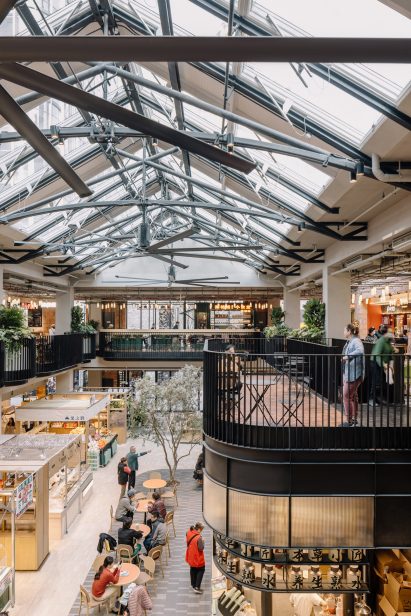
The interior of the market was designed to resemble a greenhouse, with shops and cafe's arrranged around a central, double-height atrium.

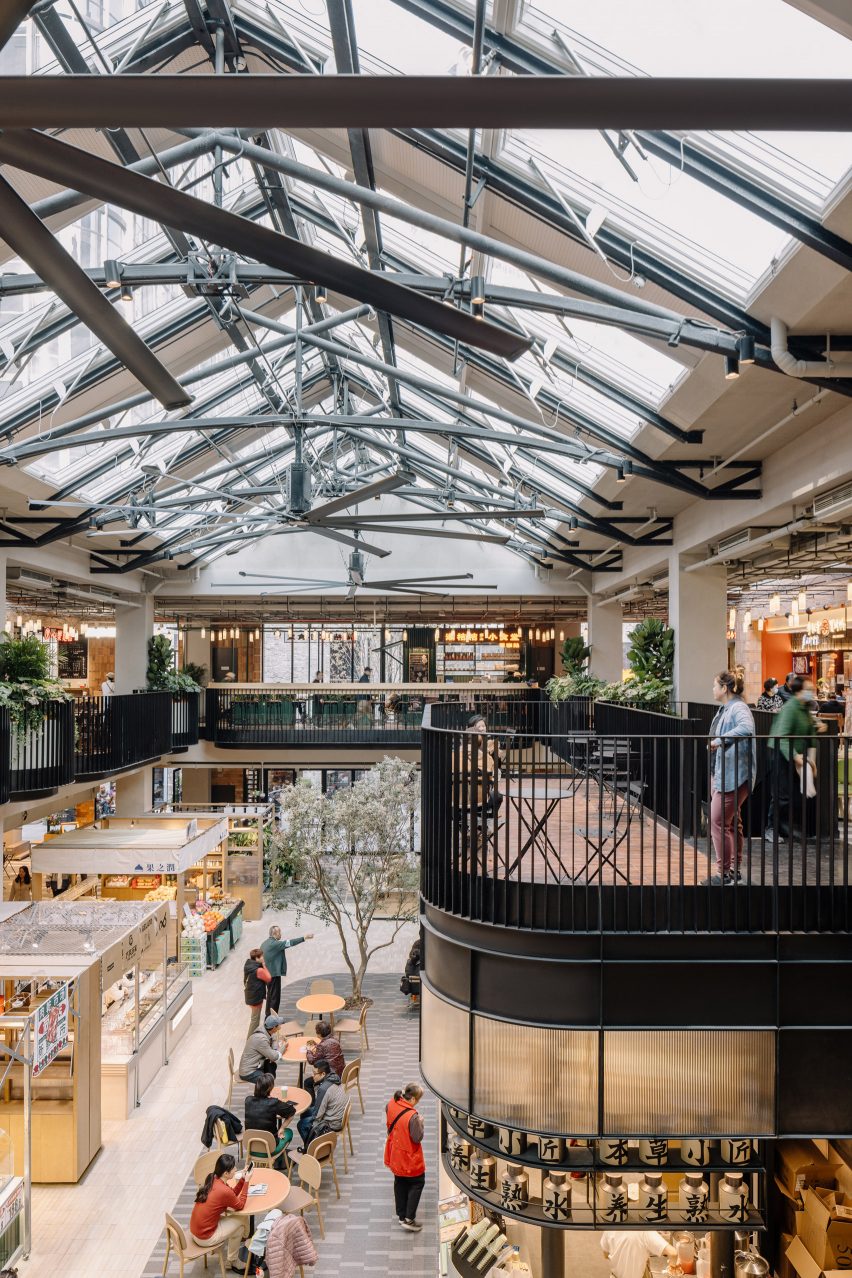
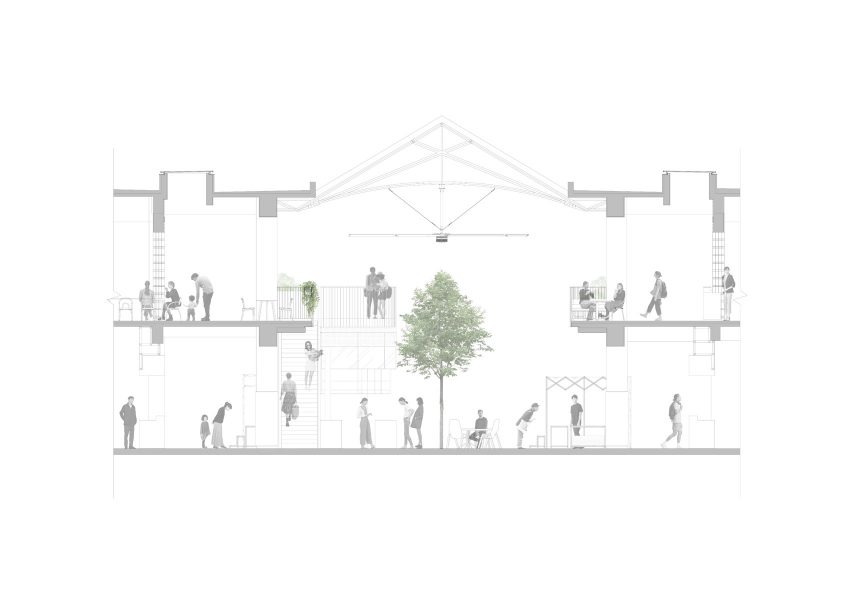
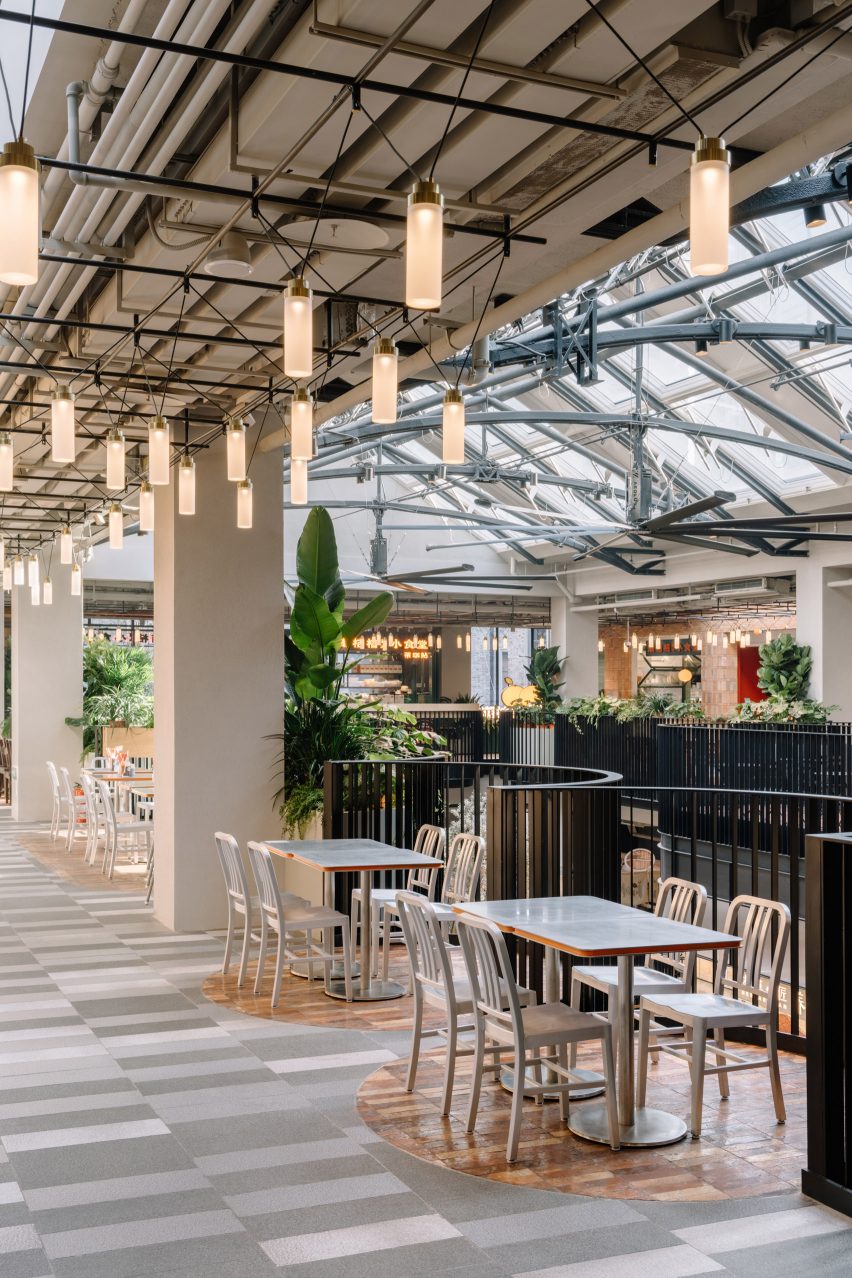
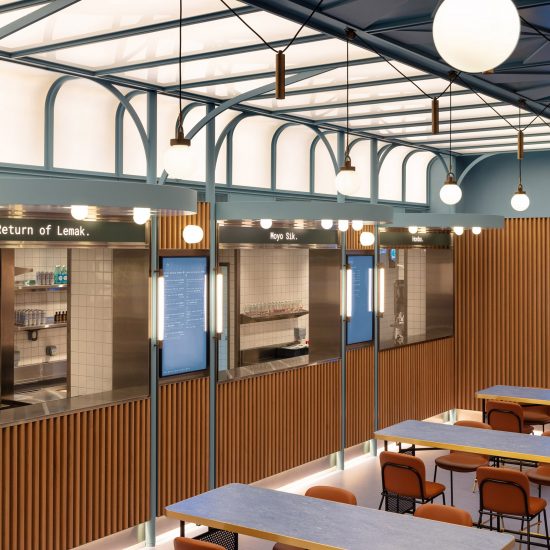
The glass pitched roof above the atrium was lined with gently curved metal truss, in reference to Victorian greenhouses, with three large fans hanging from the metal truss to improve the air circulation.
Linehouse Foodie Social
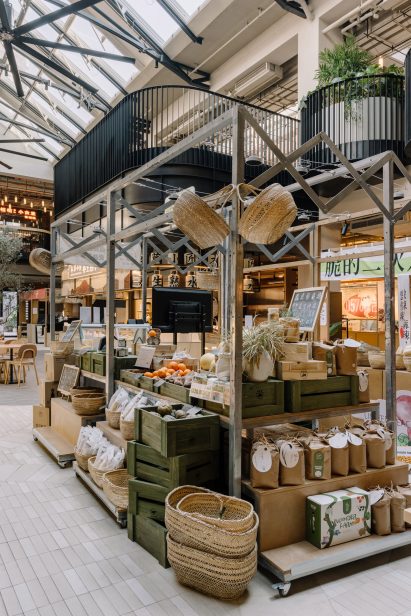
Some vendors are designed to be retractable to allow flexibility

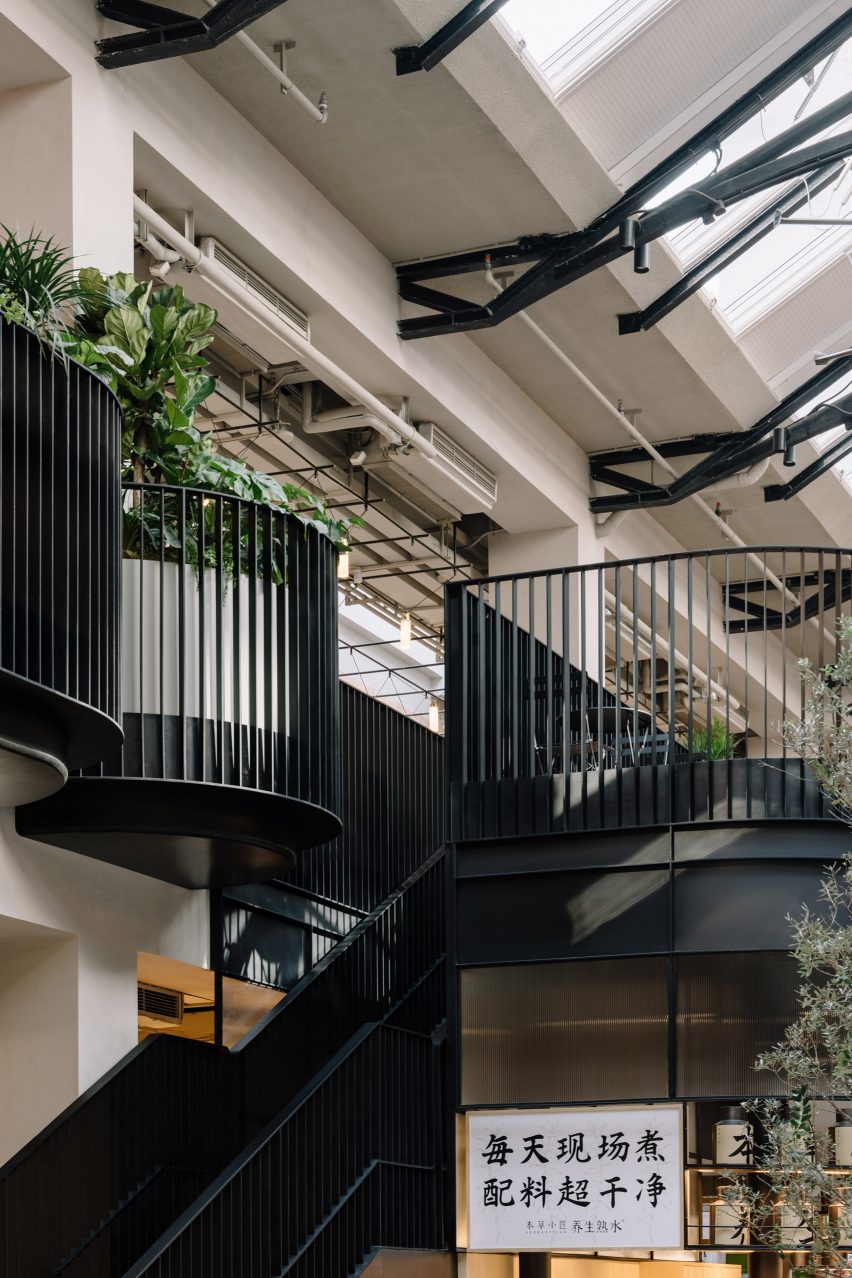
A cafe in the atrium, which contains an olive tree planted into the ground, integrates a metal staircase that leads to the upper floor.

A area describes as a "stage" is located by the staircase with a series of undulating balconies wrapped around the atrium on the upper floor.

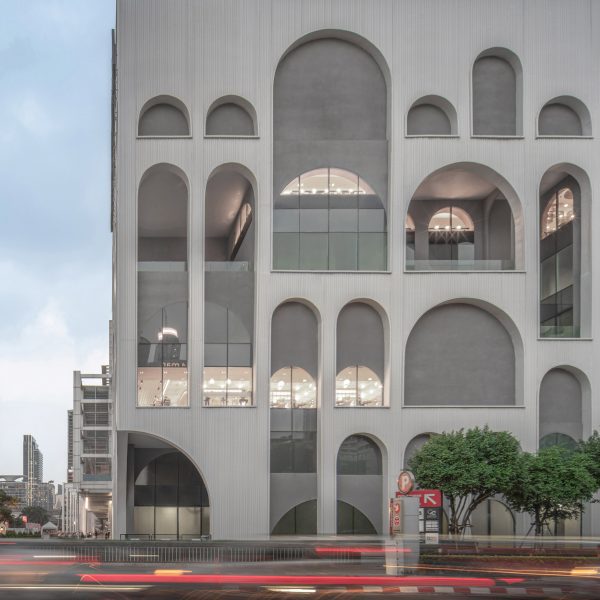
Central World Shopping Centre in Bangkok by Linehouse

Read:

Overlapping concrete arches frame Bangkok shopping centre by Linehouse

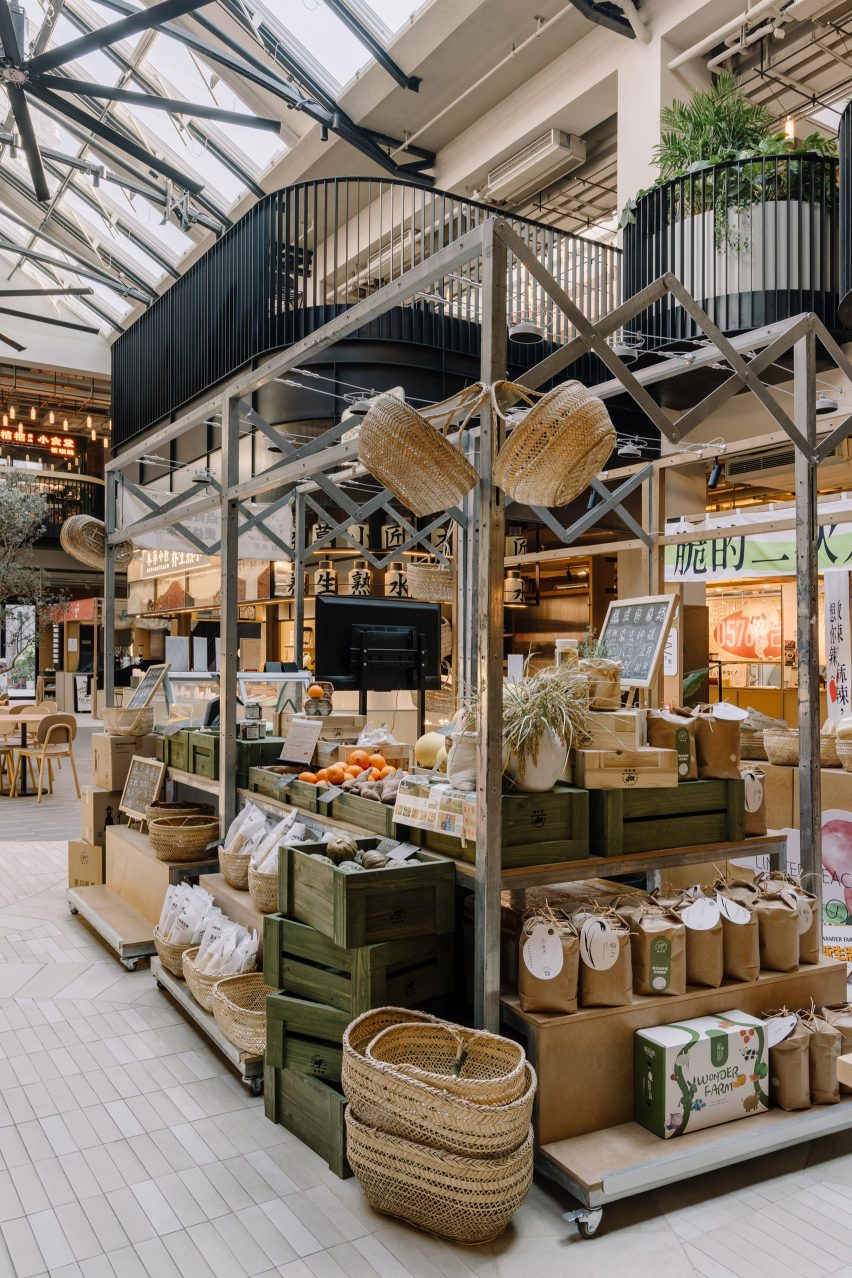
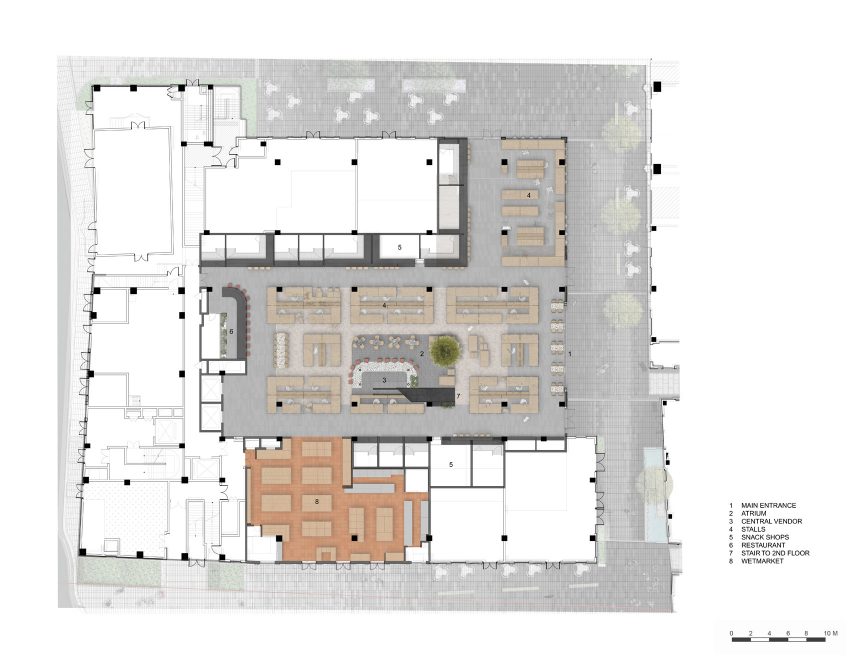
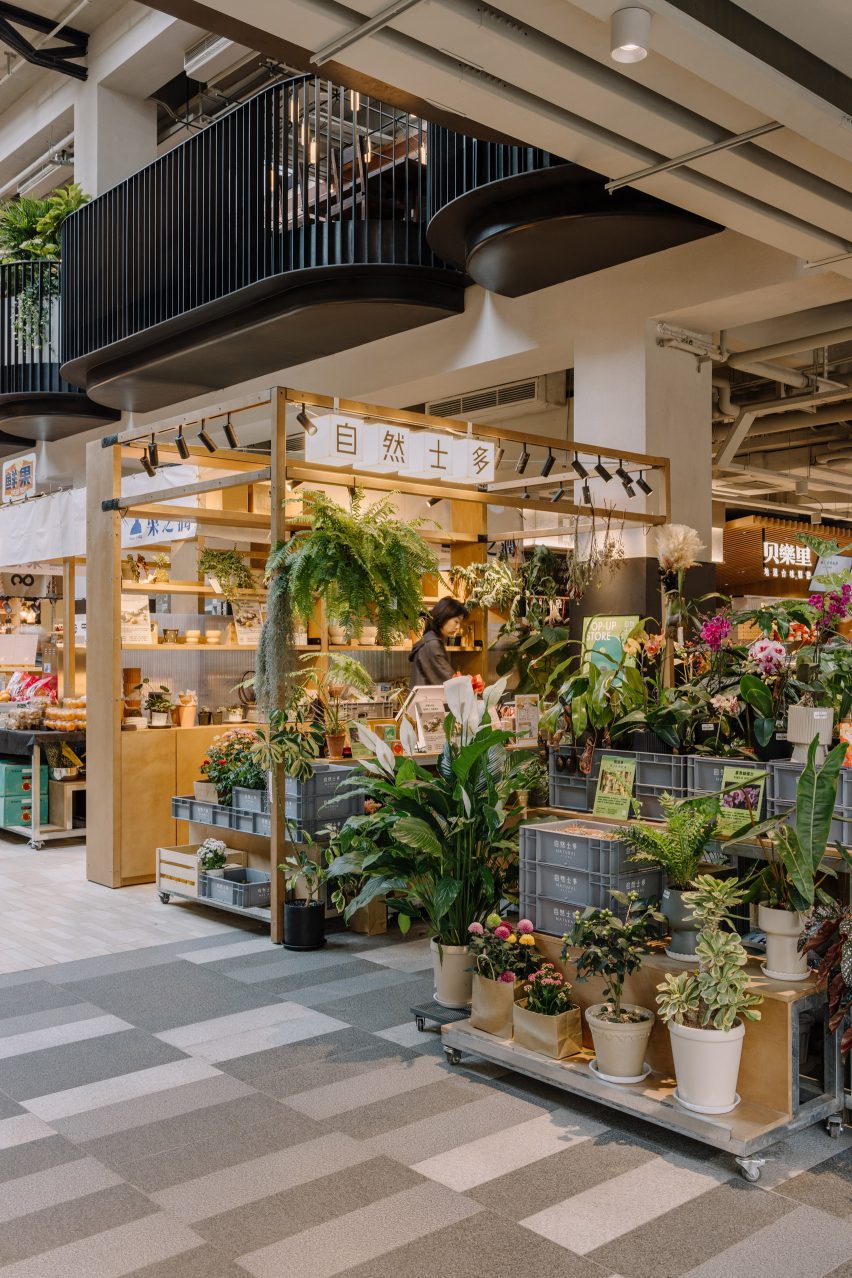
Various typologies of food vendors are arranged in the open atrium on the ground floor, some of which are designed to be retractable, allowing flexibility for different types of vendors as well as a large open event space to be formed at the centre.

"This new typology brings together the local with more curated food offerings in a contemporary yet humble and sustainable way," explained Linehouse's Shanghai team who are responsible for the design.
Linehouse Foodie Social
Recycled red bricks can be found both on the facade and interior walls

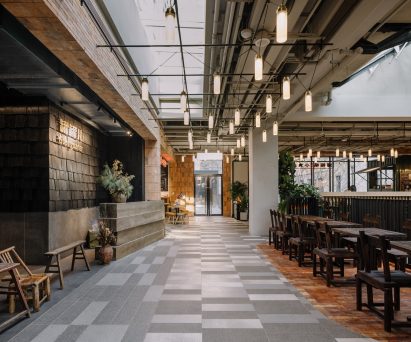
Smaller snack shops were positioned on the ground floor, while larger restaurants occupy the upper floor.

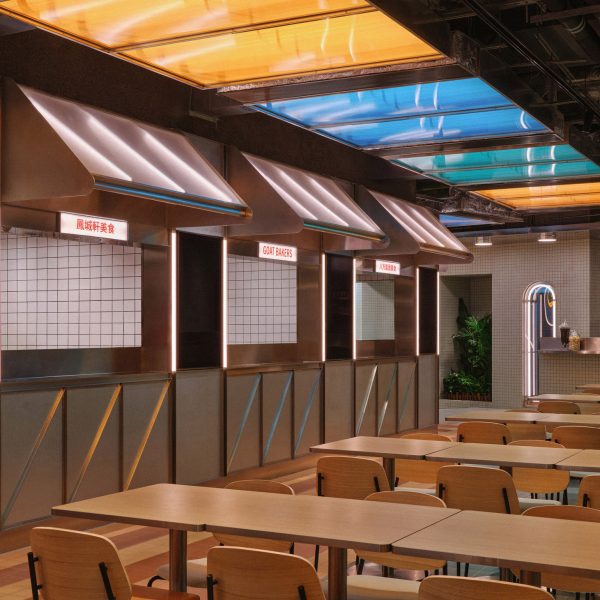
Each stall was assembled from a kit of parts, so that the vendors are able to create their own signage and layout, but maintain a consistent material and lighting palette.
Linehouse Foodie Social
Larger restaurants are located on the upper floor

Linehouse is a Hong Kong and Shanghai-based architecture and interior design studio established in 2013 by Alex Mok and Briar Hickling. The duo won the emerging interior designer of the year category at the 2019 Dezeen Awards.

The studio has also recently designed the facade of a shopping centre in Bangkok and the interiors for a Hong Kong residence that respond to coastal views.

The photography is by Wen Studio.


Project credits:

Design principal: Alex Mok
Associate-in-charge: Cherngyu Chen
Design team: Yeling Guo, Fei Wang, Wang Jue, Norman Wang, Aiwen Shao, Mia Zhou, Yunbin Lou, Xiaoxi Chen, Tom Grannells

Read more:
  • Atriums
  • Interiors
  • China
  • Shanghai
  • Markets
  • Linehouse

Subscribe to our newsletters

We will only use your email address to send you the newsletters you have requested. We will never give your details to anyone else without your consent. You can unsubscribe at any time by clicking on the unsubscribe link at the bottom of every email, or by emailing us at [email protected].

For more details, please see our privacy notice.

Thank you!

You will shortly receive a welcome email so please check your inbox.

You can unsubscribe at any time by clicking the link at the bottom of every newsletter.


More images and plans

Linehouse Foodie Social
Ground floor plan
Linehouse Foodie Social
Upper floor plan
Linehouse Foodie Social
Section
Linehouse Foodie Social

Share and comment

Share:

Leave a comment

More

  • Series
  • Interviews
  • Opinion
  • Talks
  • Videos
  • Newsletters
  • Podcasts

Comments

Visit our comments page | Read our comments policy

Top interiors stories

Most
popular

Most
recent

  1. 1Eight cottage living room interiors fit for a rural retreat
  2. 2Toad Bakery designed to "avoid the bottleneck of choice paralysis" between pastries
  3. 3Eight pocket gardens and mini courtyards that draw light into the home
  4. 4OMA's Oberon restaurant at the New Museum is "hidden in plain sight"
  5. 5Mistovia designs duo of Polish holiday homes to complement mountainous surroundings
  6. Eight cottage living room interiors fit for a rural retreat
  7. Toad Bakery designed to
  8. Eight pocket gardens and mini courtyards that draw light into the home
  9. OMA's Oberon restaurant at the New Museum is
  10. Mistovia designs duo of Polish holiday homes to complement mountainous surroundings
  1. 1Eight cottage living room interiors fit for a rural retreat
  2. 2Toad Bakery designed to "avoid the bottleneck of choice paralysis"
  3. 3YSG draws on art deco for Sydney apartment revamp
  4. 4Amazonian crafts feature in Costa Brazil's New York store
  5. 5Eight pocket gardens and courtyards that draw light into the home
  6. Eight cottage living room interiors fit for a rural retreat
  7. Toad Bakery designed to "avoid the bottleneck of choice paralysis"
  8. YSG draws on art deco for Sydney apartment revamp
  9. Amazonian crafts feature in Costa Brazil's New York store
  10. Eight pocket gardens and courtyards that draw light into the home

Delavegacanolasso finishes home in Madrid with tactile material palette

Rosa María House by Delavegacanolasso

Anastasiia Tempynska transforms former embassy into "gallery-like" Kyiv showroom

Guina Temp Project

Jihyun Kim uses gloop glaze to create "gravity-defying" Salty Fairy Ring ceramics

Salty Fairy Ring ceramic vessel by Jiyhun Kim

"Quietly magical" Toronto cafe provides family-friendly third place

Denizens of Design

Subscribe

Subscribe

Subscribe to
our newsletters

Loading

We will only use your email address to send you the newsletters you have requested. We will never give your details to anyone else without your consent. You can unsubscribe at any time by clicking on the unsubscribe link at the bottom of every email, or by emailing us at [email protected].

For more details, please see our privacy notice.

Thank you!

You will shortly receive a welcome email so please check your inbox.

You can unsubscribe at any time by clicking the link at the bottom of every newsletter.


"It's time to bring new Mexican architecture to the table" says Lanza Atelier

Lanza Atelier portrait

"In the rush to draw a line under the age of the starchitect, we're at risk of losing more than we think"

Guggenheim Museum Bilbao

Popular
jobs

Featured
jobs

  1. 1Architect at Burgess Architects
  2. 2Business development lead at Artemest
  3. 3Part 1 and Part 2 architectural assistants at Timothy Tasker Architects
  4. 4Finance operations manager at Zaha Hadid Architects
  5. 5Senior architect with CA experience at OMA
  6. Architect  at Burgess Architects
  7. Business development lead  at Artemest
  8. Part 1 and Part 2 architectural assistants  at Timothy Tasker Architects
  9. Finance operations manager  at Zaha Hadid Architects
  10. Senior architect with CA experience  at OMA
  1. 1Part 2 architectural assistant at Napier Clarke Architects
  2. 2Architectural technician at AME Facades
  3. 3Senior architect with CA experience at OMA
  4. 4Project architect at Prest Vale Architects
  5. 5Part 2 architectural assistant at Burrell Foley Fischer
  6. Part 2 architectural assistant  at Napier Clarke Architects
  7. Architectural technician  at AME Facades
  8. Senior architect with CA experience  at OMA
  9. Project architect  at Prest Vale Architects
  10. Part 2 architectural assistant  at Burrell Foley Fischer

Seven dining rooms illuminated by voids that double as lightwells

Gate Lodge

Ten examples of oddly satisfying architecture

Spiral staircase roof at the Shanghai Grand Opera House by Snøhetta

Dezeen Events Guide

Photo of person walking through an installation

Dezeen Jobs

Highlights

  • Play-Doh Blooms home decor

    Toys

    Play-Doh flowers

    Toys
    Play-Doh flowers
  • Nokia 4G feature phones with AI button

    Dumbphones

    Nokia nostalgic dumbphone

    Dumbphones
    Nokia nostalgic dumbphone
  • Rendering of Manchester United Stadium

    Future Stadium

    Stadiums of the future

    Future Stadium
    Stadiums of the future
  • The Veggery greenhouse at the Barbican by Studio Folk Architects and Raskl

    Greenhouses

    Barrel-vaulted greenhouse

    Greenhouses
    Barrel-vaulted greenhouse
  • Whitberry extension

    Roundups

    Stone homes

    Roundups
    Stone homes
  • Half Moon Sofa and Armchair

    Furniture

    Yinka Ilori Dunelm collection

    Furniture
    Yinka Ilori Dunelm collection
  • Dezeen Weekly graphic 10 July 2026

    Podcasts

    Latest Dezeen Weekly

    Podcasts
    Latest Dezeen Weekly
  • Earthen Comforts Airing Earth by Liz Galvez

    Pavilions

    LA shade pavilion

    Pavilions
    LA shade pavilion
  • Kinderoase an der TUM by Kéré Architecture

    Kindergartens

    Kéré Architecture kindergarten

    Kindergartens
    Kéré Architecture kindergarten
  • Casul chair by James Murphy

    New Designers

    Castle kids chair

    New Designers
    Castle kids chair
  • Jasmine Fisher London office interior

    Self-designed studios

    Moody London office

    Self-designed studios
    Moody London office
  • Pestana Chicken Coop by Ricardo Leal

    Chickens

    Hempcrete chicken coop

    Chickens
    Hempcrete chicken coop
  • Exterior of Peckham house by Surman Weston

    Residential architecture and interiors

    Self-build houses

    Residential architecture and interiors
    Self-build houses
  • Portrait of Jay Morton

    News

    New RIBA president

    News
    New RIBA president
  • Dezeen Weekly graphic 3 July 2026

    Podcasts

    Latest Dezeen Weekly

    Podcasts
    Latest Dezeen Weekly

Share:

  • Newsletters
  • Comments
  • Submit a story
  • Advertise
  • Privacy notice
  • Contact
  • Series
  • Interviews
  • Opinion
  • Talks
  • Videos
  • Architecture
  • Interiors
  • Design
  • Technology
  • Magazine
  • Awards
  • Jobs
  • Events Guide
  • Showroom
  • School Shows
  • Courses