


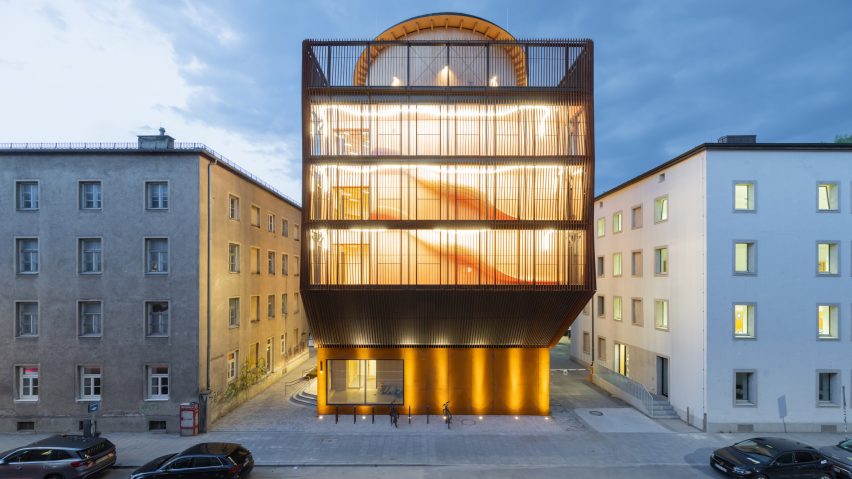
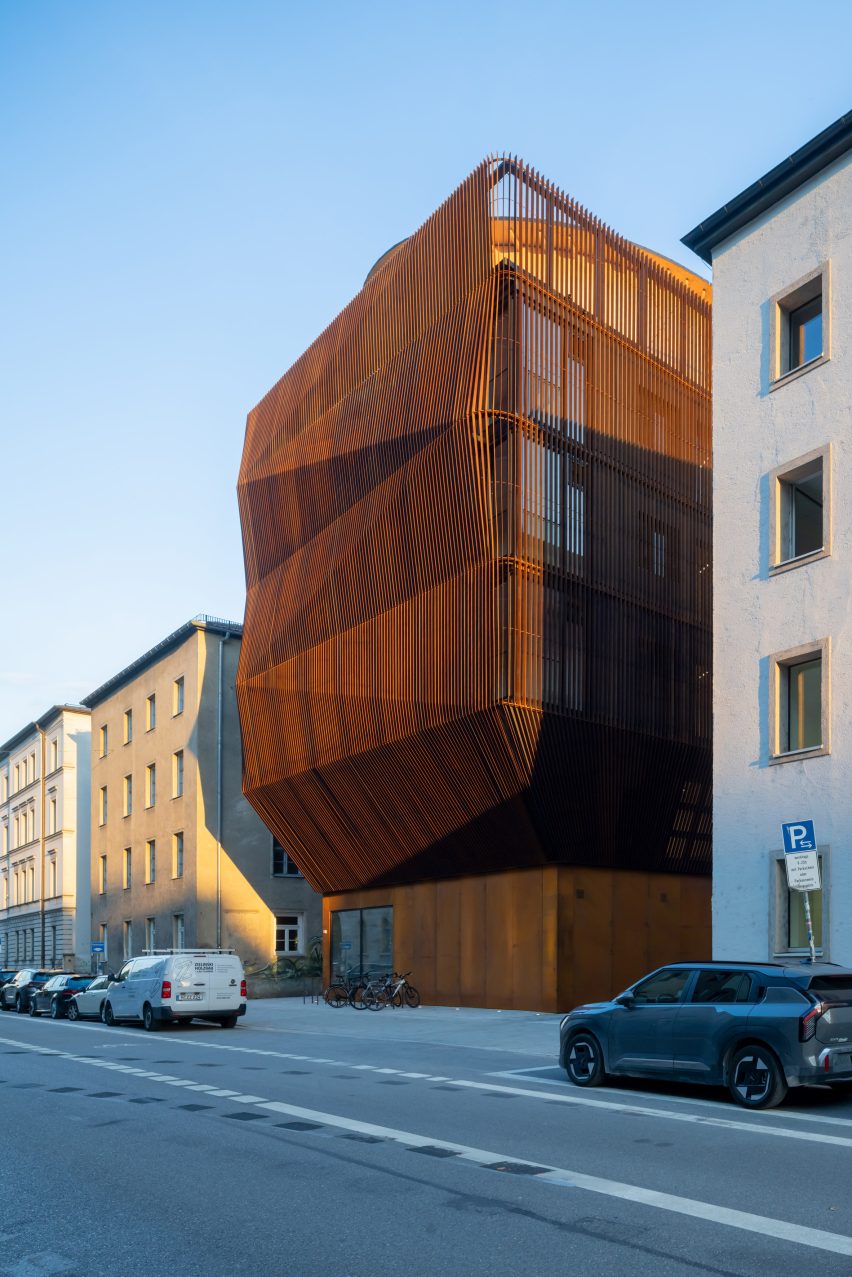
Berlin studio Kéré Architecture has added a weathered steel-clad kindergarten to the Technical University of Munich campus in Germany, complete with a three-storey playground.
Named Kinderoase an der TUM, the kindergarten is an on-site childcare facility to support young professionals, particularly women, at the university in balancing work and family responsibilities.
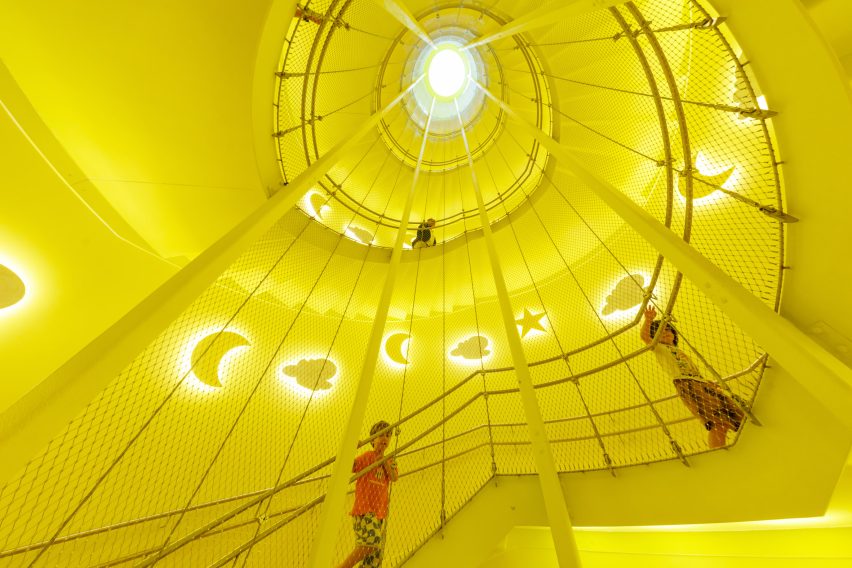
Kéré Architecture designed the building as a "vertical playground", connecting its 1,540 square metres of administrative offices, play areas and roof terrace with a circular stairwell and series of internal slides.

"Play is the core of this design," studio founder Diébédo Francis Kéré told Dezeen.
"This is a building about movement, fun and adventure," he added. "We thought of it as a five-storey kindergarten, a vertical playground, providing an essential service for both adults and children in this historic city."
"Our goal was to create a space where children can run, play, explore and be together."

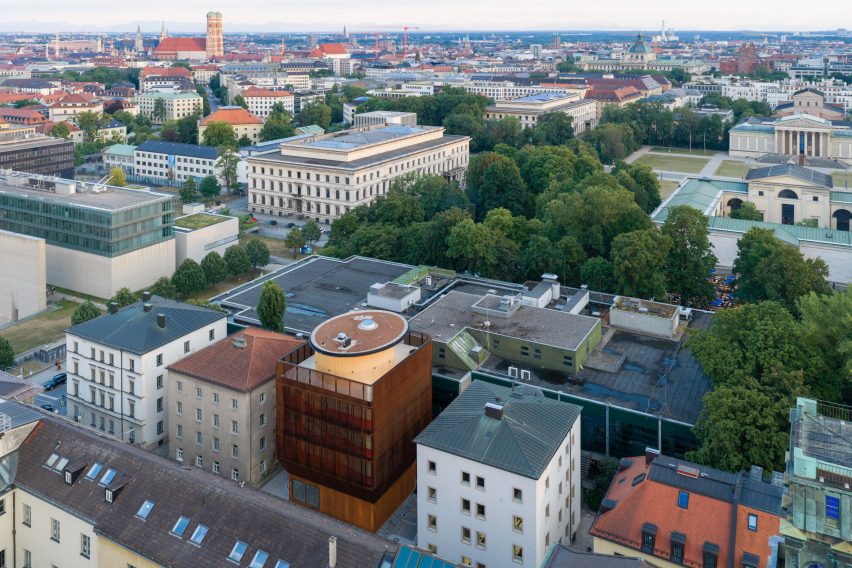
The kindergarten sits on the site of a former parking lot between the university's main campus and its cafeteria.
To address its position overlooking a noisy street, Kéré Architecture placed the multi-level playground at the building's front to act as an acoustic buffer for the learning rooms behind it.
The kindergarten's top-heavy volume is built almost entirely from timber, which has been blackened externally and wrapped in an angular facade with suspended slats of weathered steel.
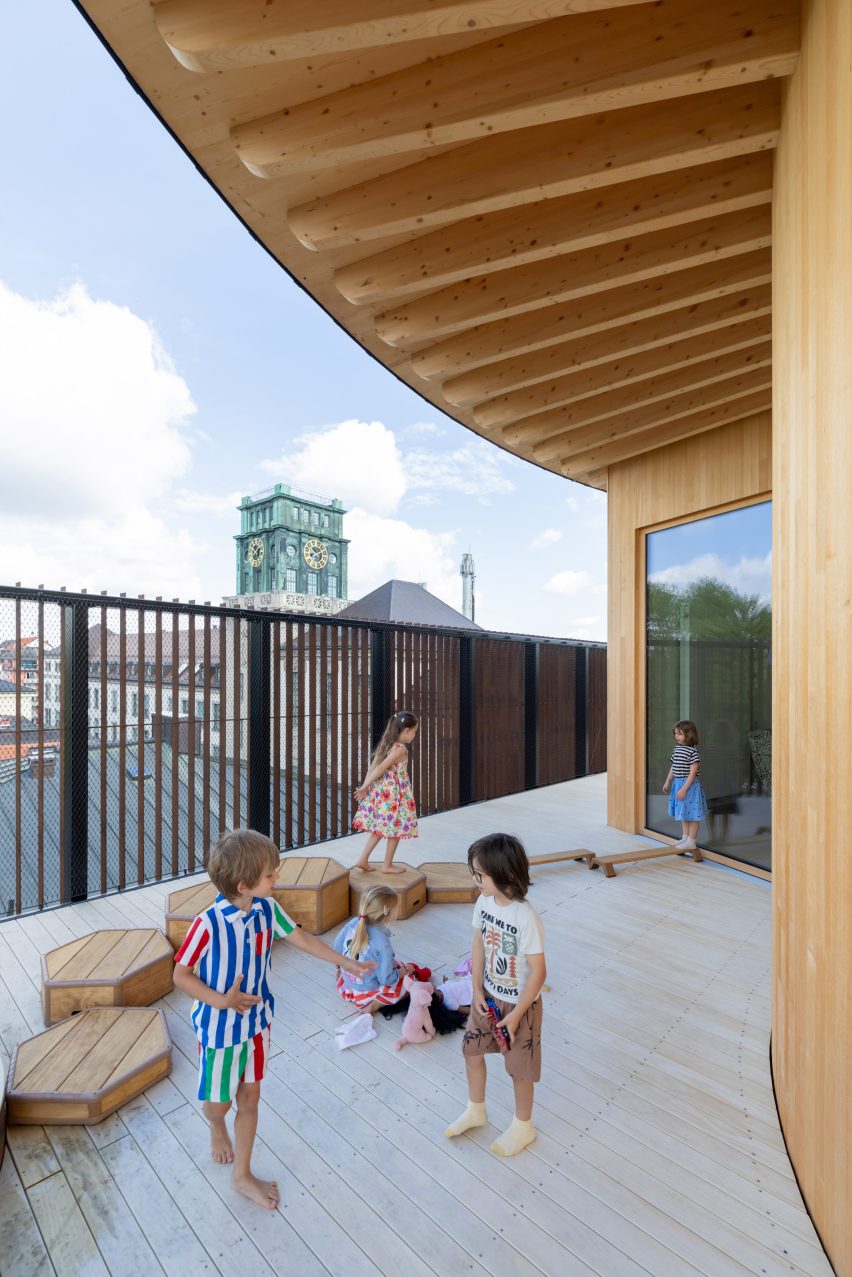
At roof level, a terrace – nicknamed "Himmelswiese" or "meadow in the sky" – serves as an additional play area backed by an expansive view over the city.
"The Technical University campus is dense, and the site is small, so we had to go up," Kéré explained.
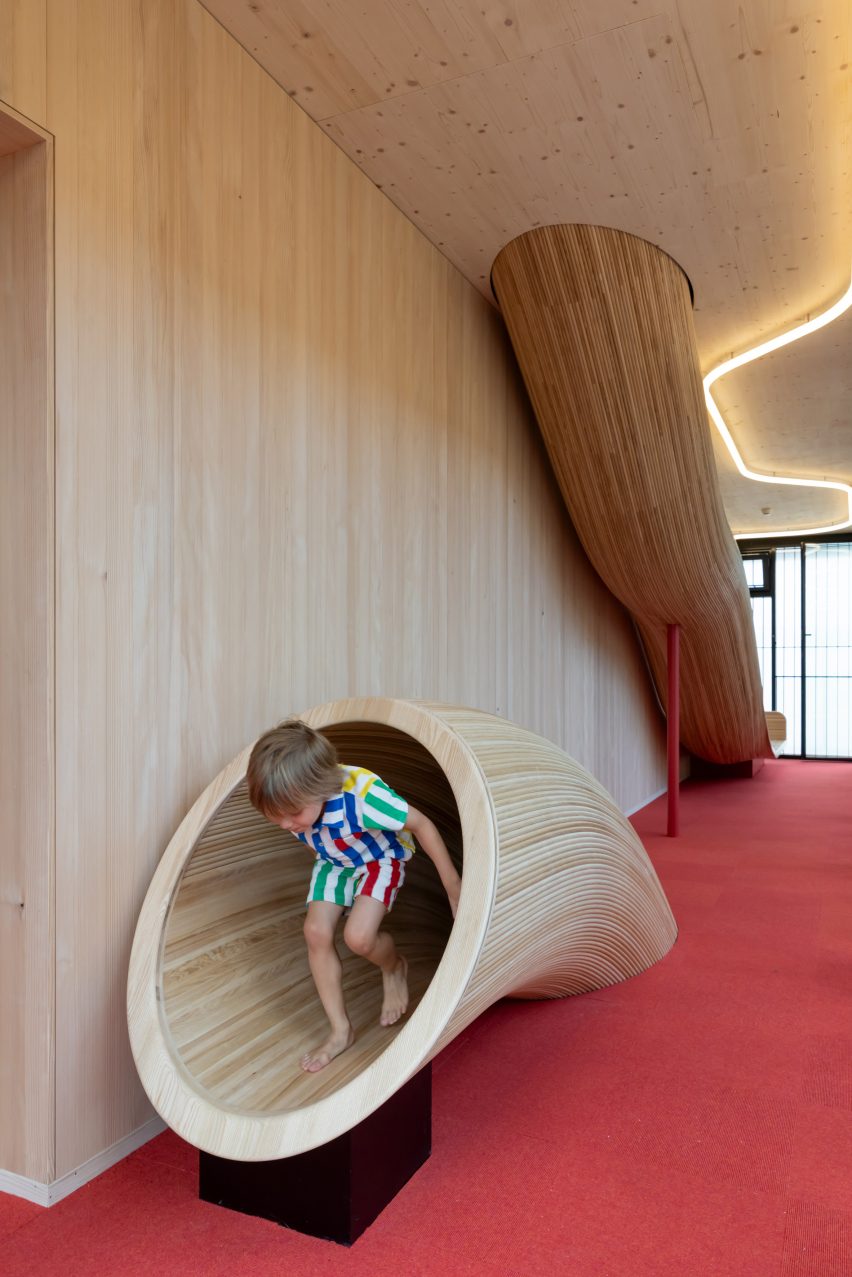
Inside, play features include wooden slides that punctuate the floors, complemented with furniture pieces designed by the studio.
A skylit circular stairwell connects the ground-floor reception and administrative areas with the childcare spaces above, which have been organised by age.
Other facilities across the middle and upper floors include communal areas for eating and playing, and a sports room.

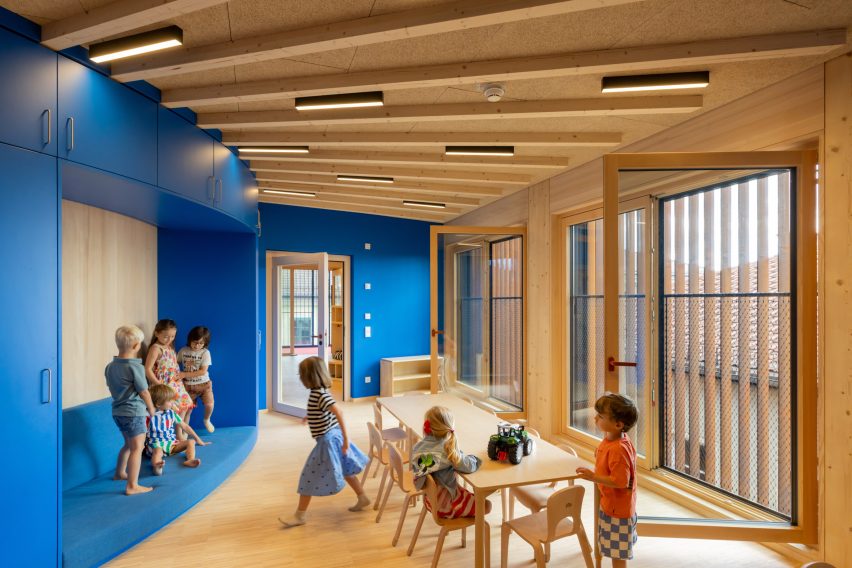
The building's timber structure, designed alongside Austrian studio HK Architekten, is left exposed throughout and was chosen by the studio for its material properties.
"As a material, wood has a wonderful haptic; it is warm, reflects light well and encourages natural ventilation," Kéré said. "These qualities, within a dense built environment, create a space of generosity and openness, which is great for children."
Other recent projects by the studio include the Goethe-Institut in Dakar, which was built using compacted-earth blocks, and designs for a perforated-brick health clinic in Burundi.
The photography is by Iwan Baan.