


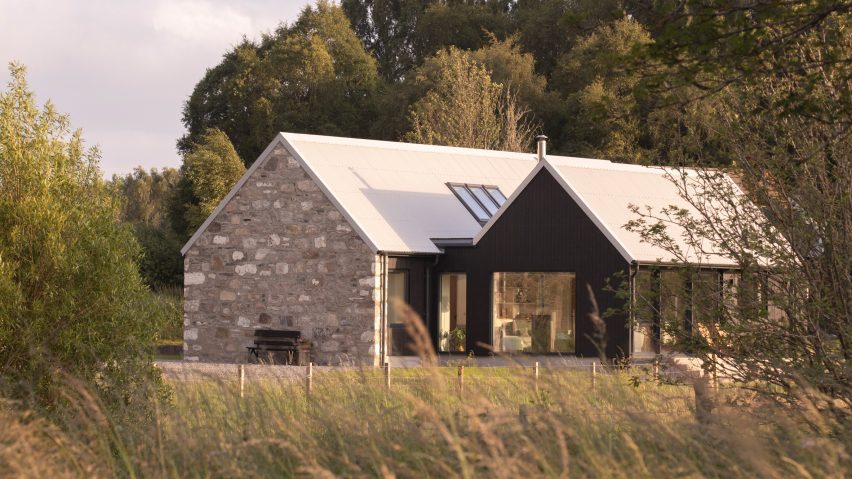
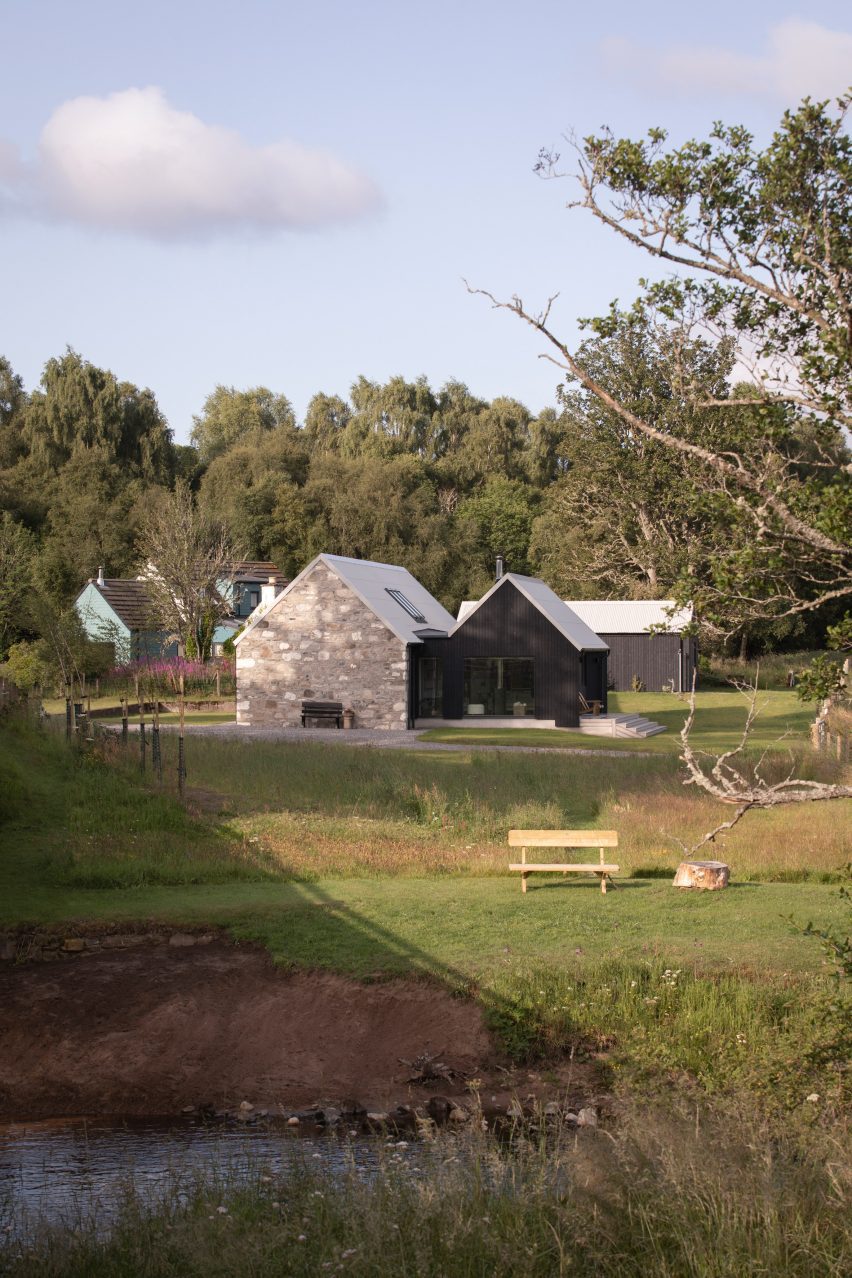
Scottish studio Loader Monteith has rebuilt a derelict farmhouse in the Scottish Highlands and added a blackened-larch extension to create a family home called Dulnain.
Loader Monteith reconstructed the stone cottage, which had fallen into disrepair beside the River Dulnain near Inverness, Scotland, transforming it into a three-bedroom family home.
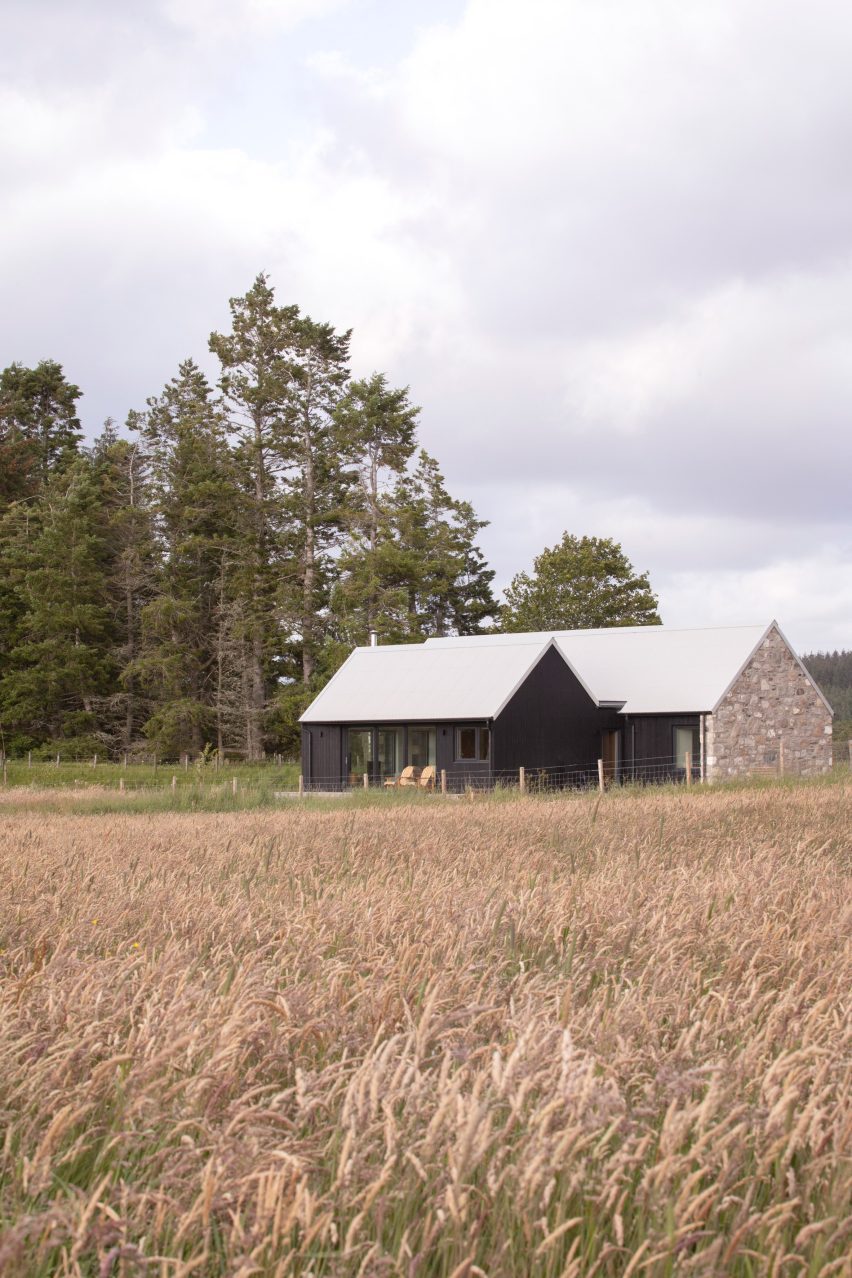
The studio also added an extension to its original footprint, allowing it to divide the home into two distinct wings – one built from reclaimed granite and the other clad in blackened larch.

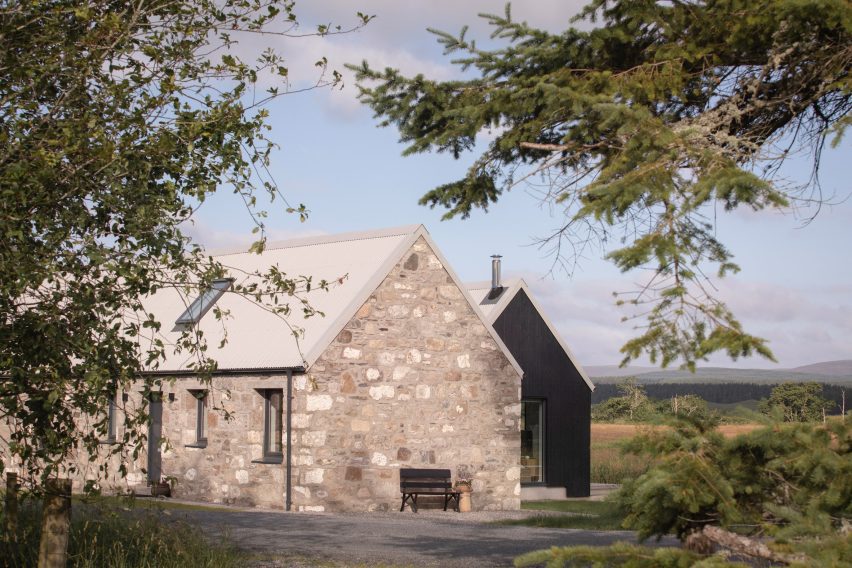
"It was our way to express the relationship between the existing and the new," project architect Jamie Mack told Dezeen.
"Rather than merging the two together, each element has its own identity."
Around 90 per cent of the building's original granite was salvaged, retooled and reused to form the stone portion of the home, which contains the bedrooms and family bathroom.

Small window openings were integrated into the stone structure to improve thermal performance, while maintaining privacy for the residents.
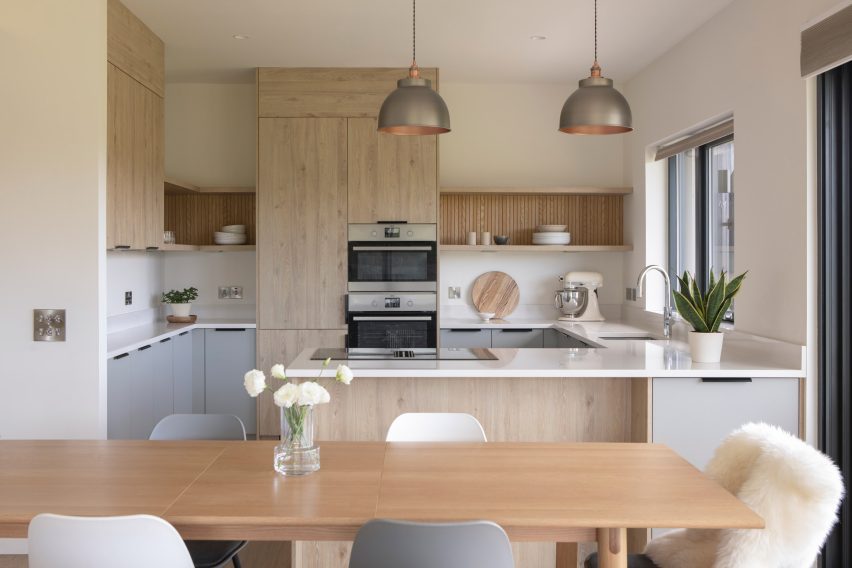
The adjoining timber volume contains the kitchen, dining and living spaces, while a glazed circulation space connects the two volumes.
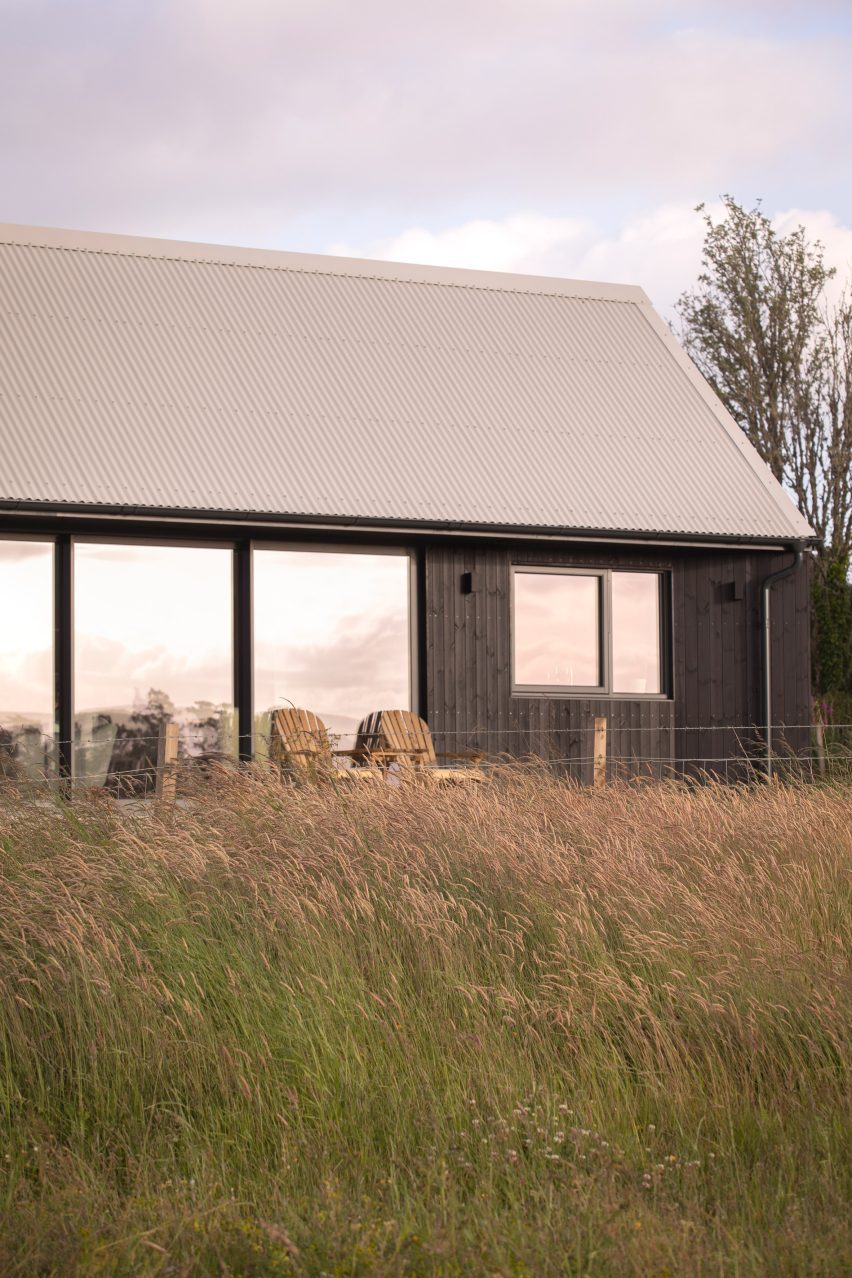
Dulnain's extension draws on the simple pitched forms of traditional agricultural buildings in the Highlands and is clad in blackened larch, selected to weather well in the region's demanding climate.
As the home is positioned on an active floodplain, it has been raised on a plinth to help protect it from flooding.
"The floodplain setting required a response to seasonal water movement and long-term resilience," Mack said.
"Raising the building on a plinth meant protecting the home from flood risk, while also creating a separation between the house and the landscape."
All the living spaces are oriented north towards Dava Moor, an expanse of heather moorland, with large openings framing sweeping views.
Meanwhile, large sliding glass doors extend these living spaces onto a patio that steps down into the surrounding garden.
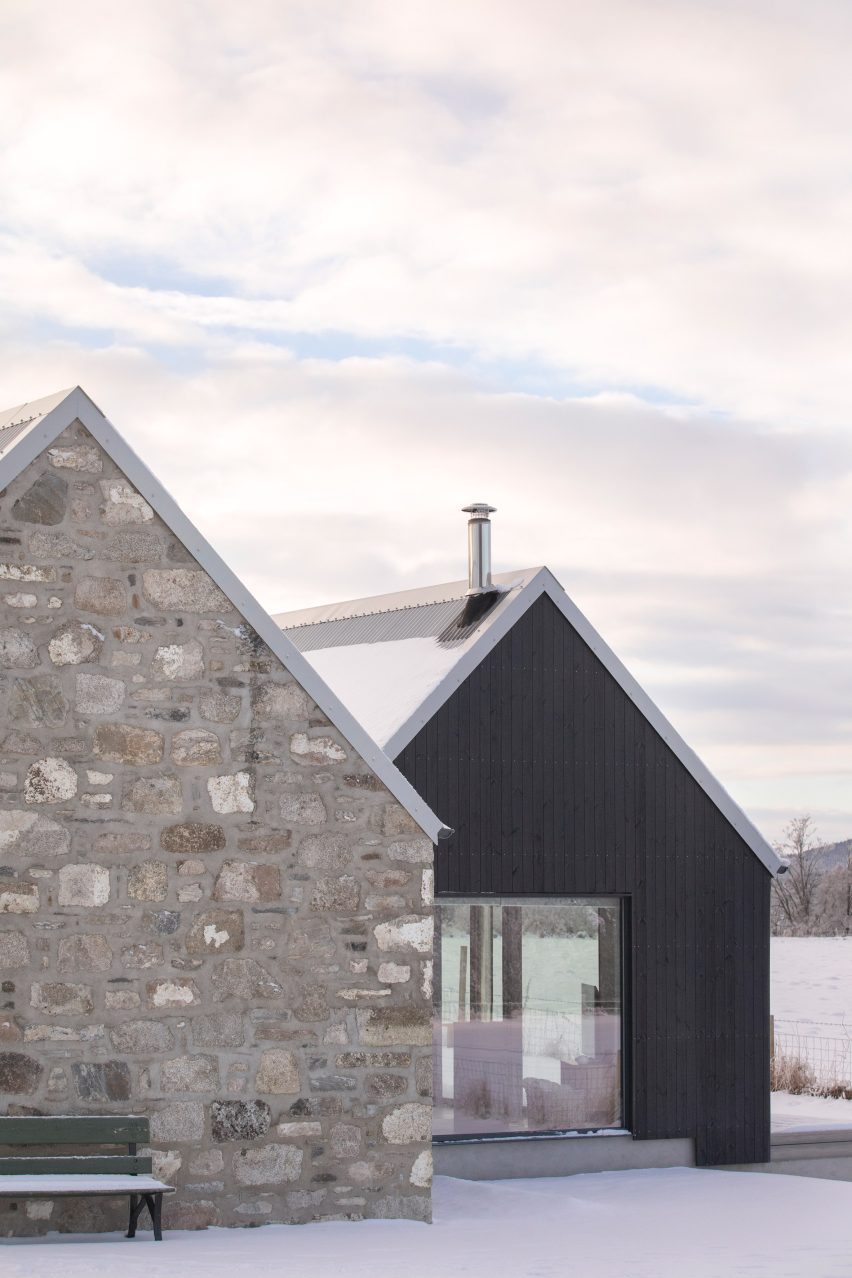
"The landscape is defined by open moorland, river corridors and expansive views, while the climate can be harsh, with strong winds, heavy rainfall and long winters," said Mack.
"The design was organised to maximise engagement with the landscape."
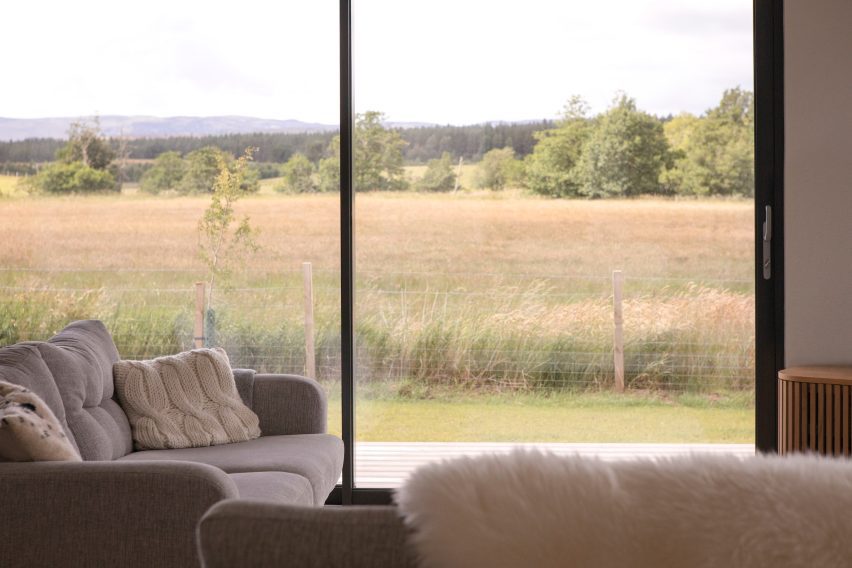
Inside, oak flooring, pale timber joinery, neutral porcelain bathroom tiles and a muted blue kitchen were chosen to create a restrained backdrop to the surrounding scenery.
Dulnain incorporates an air-source heat pump, triple glazing and high levels of insulation to optimise energy performance and reduce operational carbon.
Founded in 2016 by Matt Loader and Iain Monteith, Loader Monteith is a Scottish architecture studio known for projects that combine contemporary architecture with historic settings.
Previous projects by the practice featured on Dezeen include the restoration of Peter Womersley's High Sunderland house and the rural Ceangal House, which is built from reclaimed stone and red aluminium.
The photography is by Dapple Photography.