Black timber and copper cloaks Sanctum nature retreat in Lithuanian woodland
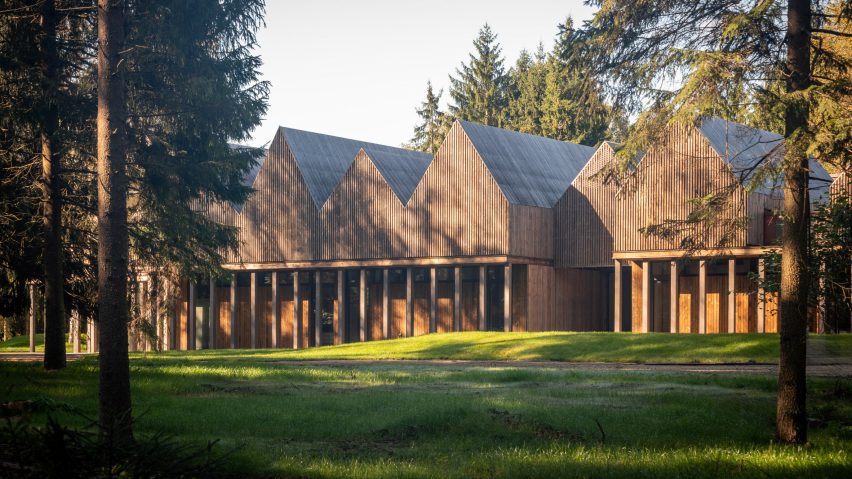
Rows of steeply gabled cabins clad in black timber and copper define this nature therapy retreat, created in a woodland in Lithuania by architecture studio Arches.
Named Sanctum, the retreat is nestled in a forest clearing near Bezdonys, and combines guest rooms with multipurpose spaces for yoga, meditation and seminars.
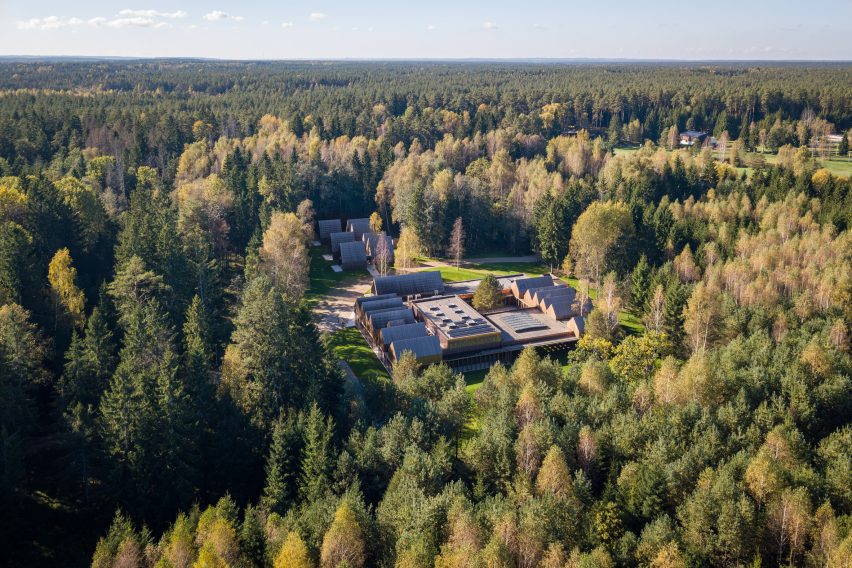
According to Arches, the studio focused less on the appearance of the retreat's individual buildings and more on their overall layout, which it said was designed to "help people become more aware of their surroundings".
This involved organising the cross-laminated timber (CLT) structures around the site's existing trees, with a birch-lined entrance axis leading into a large courtyard block with a mature oak tree at its centre.
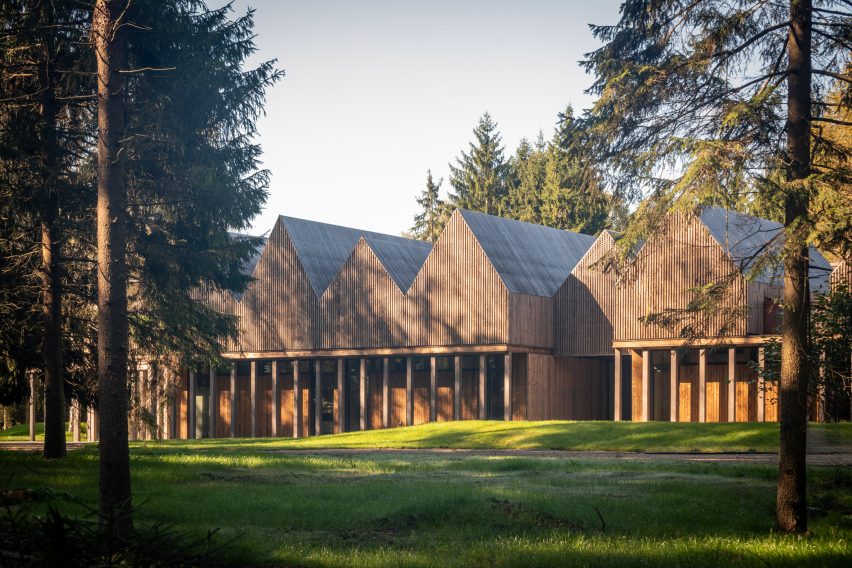
"The project was inspired by the observation that contemporary hospitality architecture often prioritises visual impact over atmosphere," the studio told Dezeen.
"We were interested in exploring the opposite approach – an architecture that reveals itself gradually and gains meaning through occupation, changing light conditions and seasonal transformation," it added.
"Rather than designing a collection of buildings in a forest, we sought to create a framework through which the forest itself could be experienced more intensely.'
The central courtyard of Sanctum's main building is overlooked by a large multipurpose hall and canteen, bookended by rows of gabled guest cabins that create an irregular, zigzagging roof profile to the east and west.
While the canteen is wrapped with full-height glazing, the skylit hall is afforded more privacy by a central band of timber cladding, which partially blocks views and light from the courtyard.
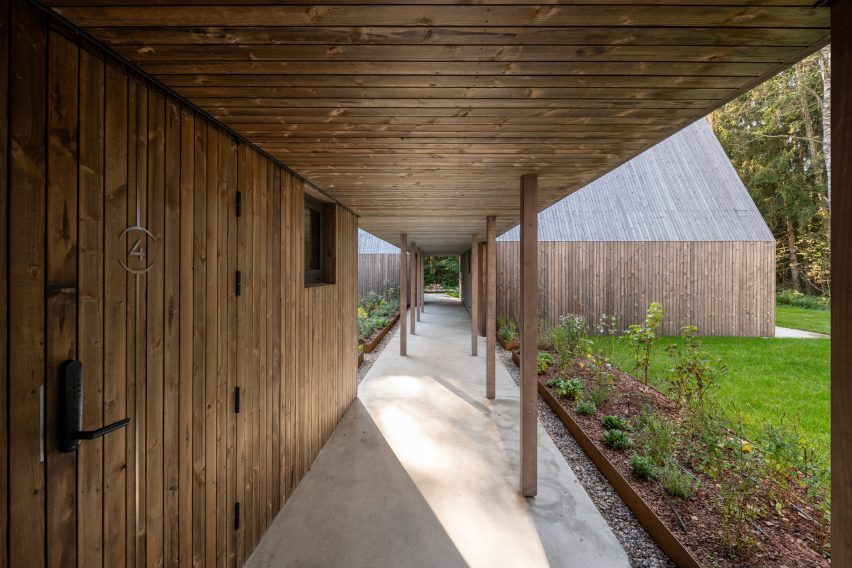
Both the courtyard and perimeter of the block are wrapped by thin timber colonnades, which define a cloister, veranda and connecting walkways. This helps to create a changing relationship to the landscape as visitors move between spaces.
"The challenge was to accommodate a relatively extensive program while maintaining the feeling of being immersed in the forest," said the studio. "This required a careful balance between density and openness, ensuring that the buildings remained secondary to the landscape experience."
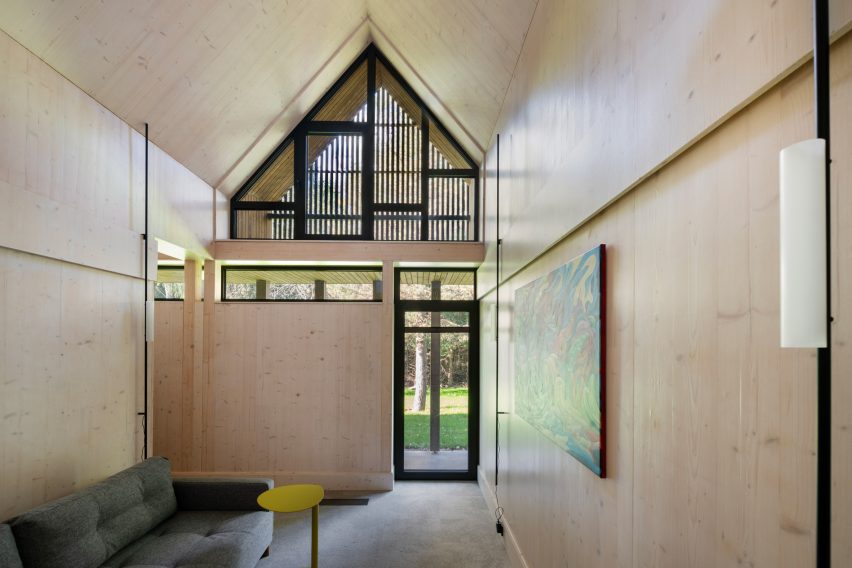
To clad the buildings, Arches used blackened timber and copper for their ability to weather over time, with the interiors lined in pale timber and framed by exposed timber columns and beams.
Further to the southwest, additional accommodation is housed in the Herb Villas – a cluster of seven apartments on either side of the site's entrance axis with paved terraces overlooking the forest.
Other retreats recently featured on Dezeen include the conversion of a centuries-old French hamlet into a yoga retreat by Bindloss Dawes, and the Serenity wildlife retreat by Ma+rs in India, which is crowned by a cluster of thatched roofs.
The photography is by Leonas Garbačauskas.