


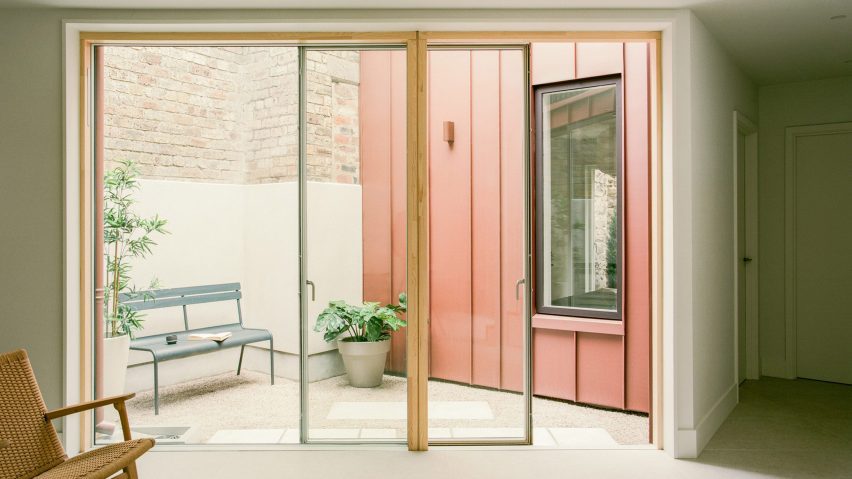
Our latest lookbook rounds up houses that maximise underutilised spaces with pocket gardens and courtyards, helping to bring daylight and views of nature inside the home.
Whether tucked into the corner of the site or placed at the centre of the home, these small outdoor areas provide peaceful moments of pause in compact spaces.
This is the latest in our lookbooks series, which provides visual inspiration from Dezeen's archive. For more inspiration, see previous lookbooks featuring bookmaxxed interiors, bathrooms with scenic views and interiors with colourful tapware.


Quarry House, Australia, by Winwood McKenzie
Quarry House is a former workers' cottage in Melbourne that was extended by Australian studio Winwood McKenzie to be arranged around a fernery and internal courtyard.
The two outdoor spaces split the home into three areas and draw light into the newly built living, dining and kitchen area through full-height glass doors.
Find out more about Quarry House ›

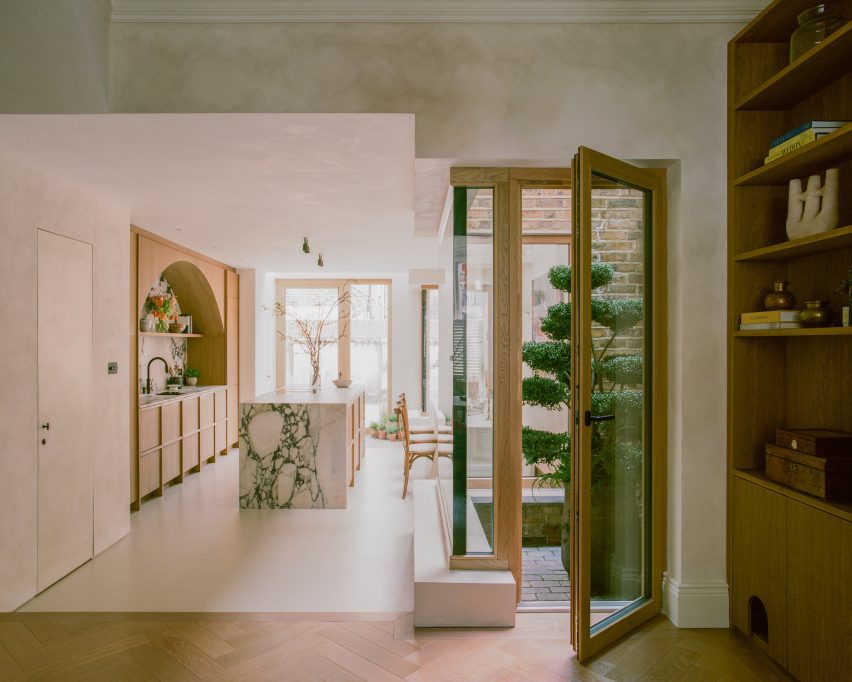
UK firm Studio McW renovated this Victorian terrace in London by adding side and rear extensions designed to make the home suitable for entertaining guests.
A small courtyard brings daylight into the centre of the ground floor, where a step and different flooring separate a reception area from the open-plan kitchen and dining room.
Find out more about Sobremesa ›

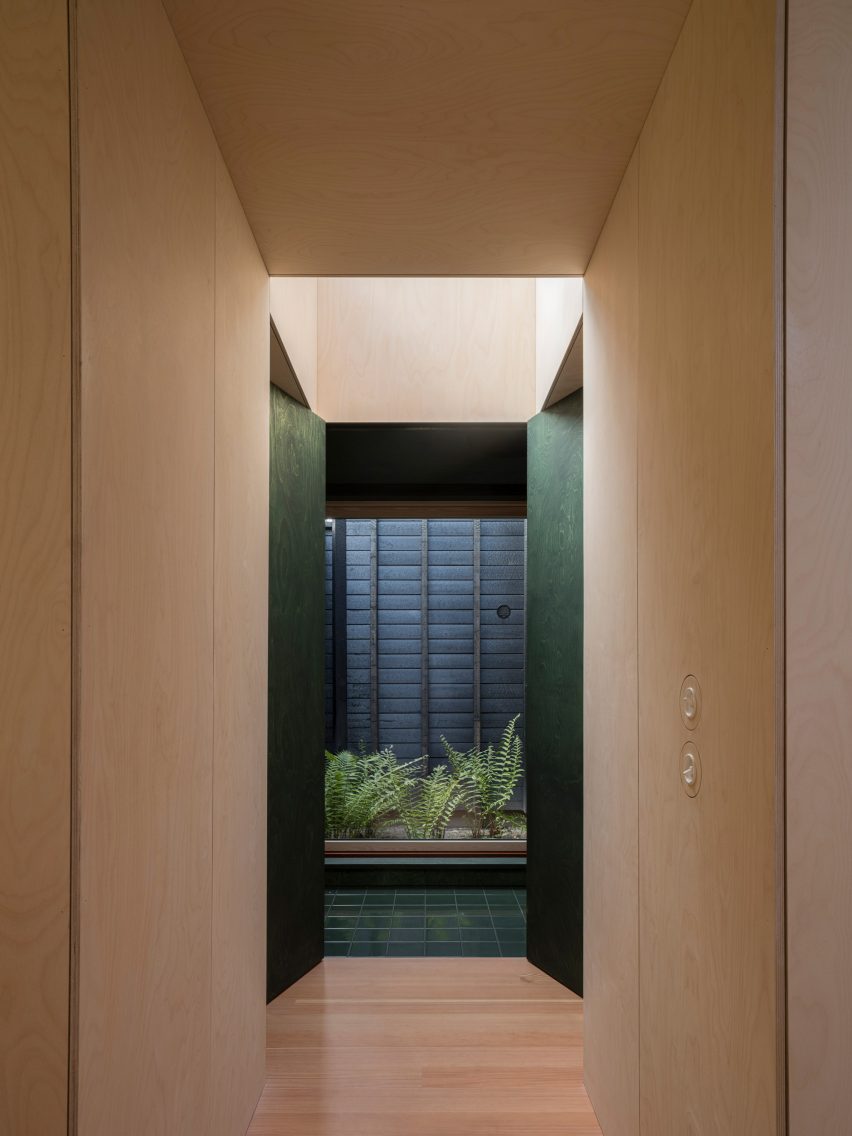
House with a Hidden Atrium, Denmark, by Förstberg Ling
Swedish studio Förstberg Ling tucked a square-shaped pocket courtyard at the centre of this detached home extension in Denmark, boxed in by three timber walls and a glass door leading from the bathroom.
Named House with a Hidden Atrium, the extension was designed to have an introspective feel, with pale wood lining the interiors and blackened pine cladding the exterior.
Find out more about House with a Hidden Atrium ›

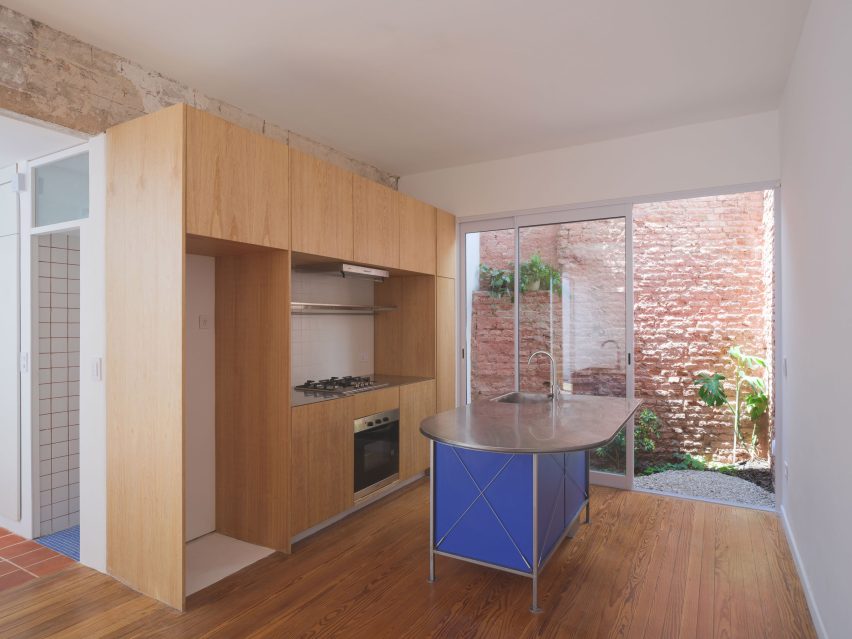
PH Gainza, Argentina, by Estudio Futuro
Argentinian practice Estudio Futuro reimagined the layout of PH Gainza, a 1950s house in Buenos Aires, by creating two terracotta-paved patios and an additional storey made from white steel.
Located on a trapezoidal site, a pocket garden adjacent to the kitchen complements the patio spaces by bringing light deeper into the compact house.
Find out more about PH Gainza ›

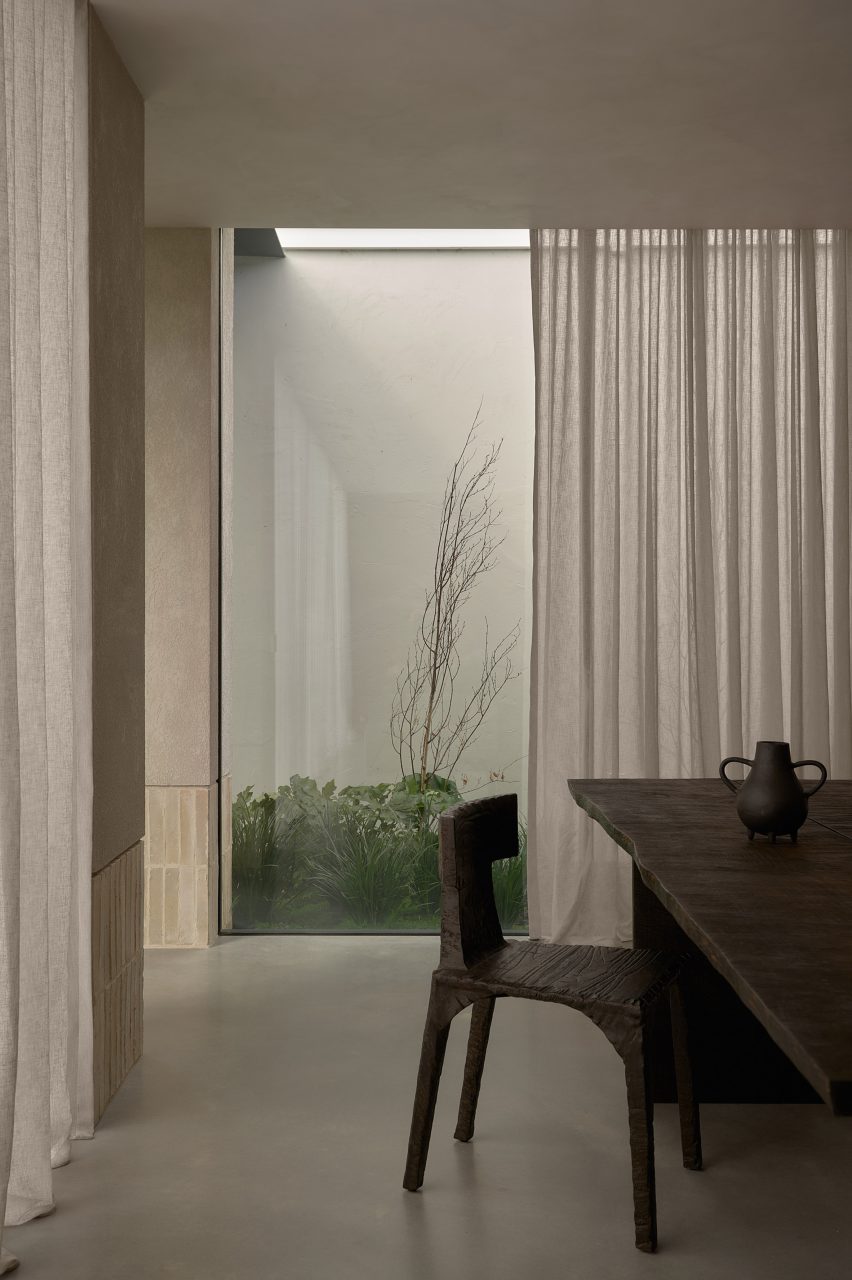
Gilbert's Cottage, Australia, by Castley McCrimmon Architects
Glimpses of garden spaces add pops of green to the neutral tones in this extension to a 1870s cottage in Albany, Western Australia, designed by Australian studio Castley McCrimmon Architects.
Aiming to create moments of pause while moving through the home, floor-to-ceiling windows overlook the garden and a small courtyard wedged between the extension and the main house.
Find out more about Gilbert's Cottage ›


Casa Altos, Chile, by Duque Motta & AA
A series of pocket courtyards brings in daylight and views of greenery to Casa Altos in Chicureo, including a patio with a water feature.
Designed by Chilean architects Duque Motta & AA, the single-storey home is made up of two rectangular volumes arranged at a slight angle to provide residents with better views and solar exposure.
Find out more about Casa Altos ›

Local architecture studio Pend transformed a compact brownfield site in Edinburgh, Scotland, by organising a pair of three-bedroom mews houses around private courtyards.
The zinc-clad upper levels contain bedrooms that overlook the courtyards, which feature sliding glass doors connecting to open-plan living spaces on the ground floor.
Find out more about Canon Mews ›


Waverley House, Australia, by Sam Crawford Architects
A kitchen, reading nook, and stairwell wrap around a small planted courtyard at Waverley House in Sydney, which was renovated and extended by Australian studio Sam Crawford Architects.
The studio aimed to create a strong connection to the outdoors and increase natural light and ventilation in its transformation of the 1950s bungalow.
Find out more about Waverley House ›
This is the latest in our lookbooks series, which provides visual inspiration from Dezeen's archive. For more inspiration, see previous lookbooks featuring bookmaxxed interiors, bathrooms with scenic views and interiors with colourful tapware.