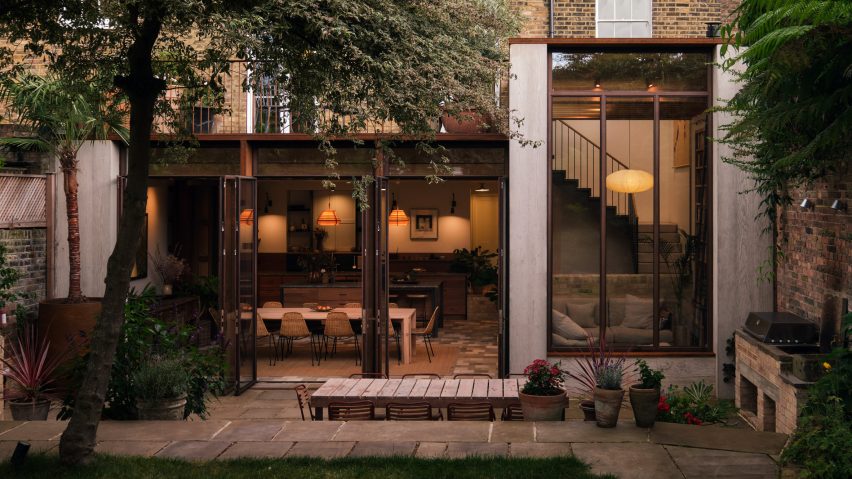
Mosley Thorold mixes salvaged and natural materials in De Beauvoir home renovation
Local architecture studio Mosley Thorold has updated and extended a Victorian home in east London, using a textured palette of concrete, brick, tiles and metal intended to patina over time.
Named De Beauvoir Townhouse after the neighbourhood in which it is located, Mosley Thorold renovated the two-storey home and added a rear extension that reorients its layout towards a generous garden.
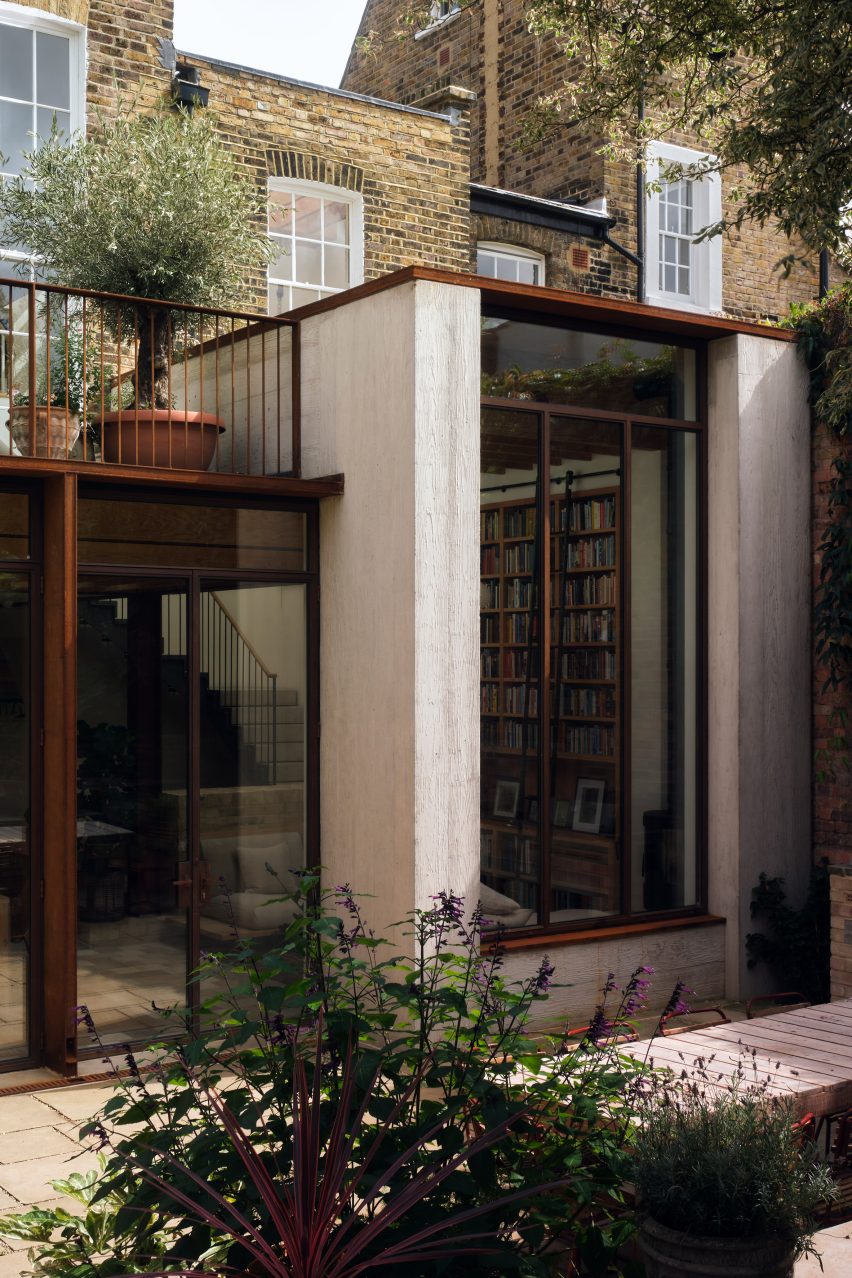
"So many of these houses prioritise the front elevation, the arrival, the public face, inherently – it's all about curb appeal," co-founder Nathan Mosley told Dezeen.
"We wanted to turn that logic inward, so that the garden becomes the primary event rather than an afterthought glimpsed from the back windows," he added.
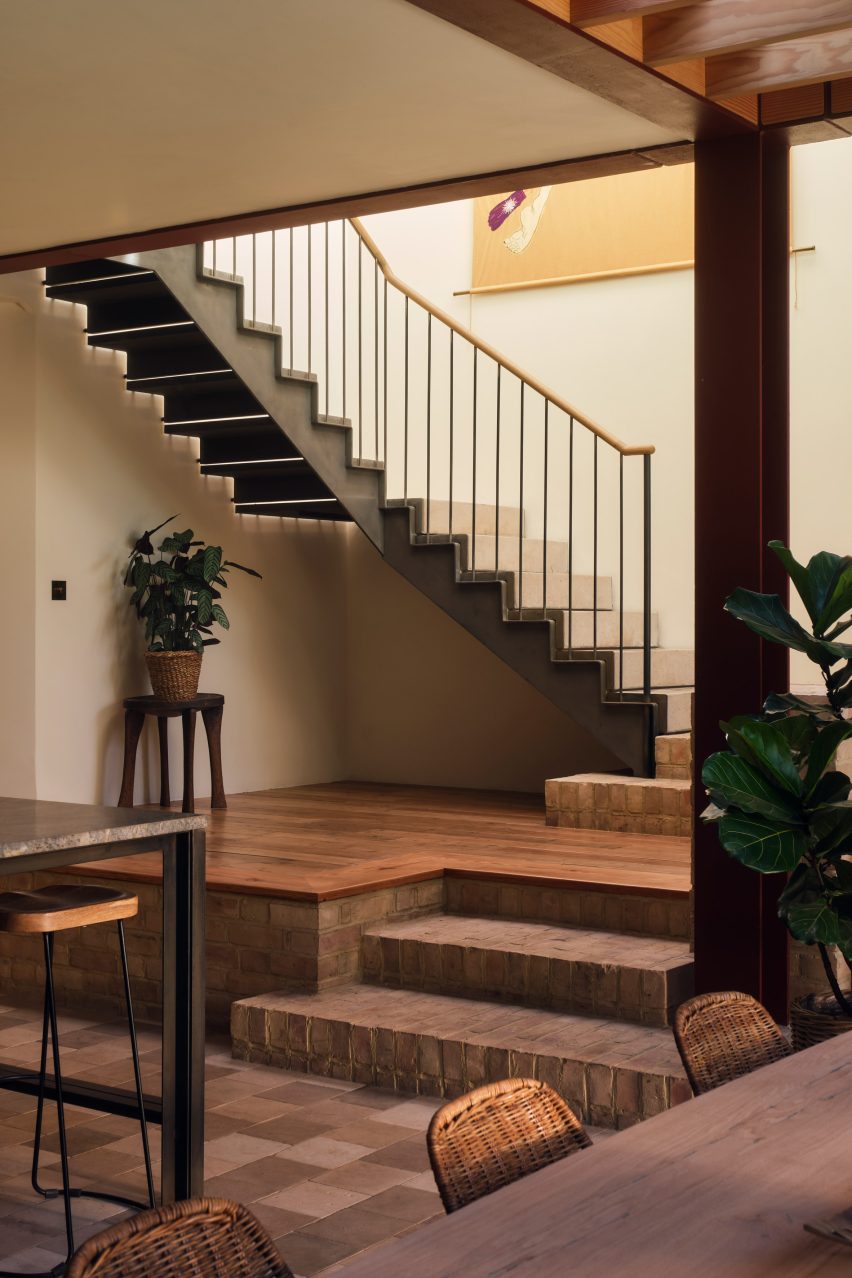
Two key spatial gestures defined the project. The first was the repositioning of the home's staircase to the rear of the home, where it borrows light and views from a full-height window next to a library with raised ceilings.
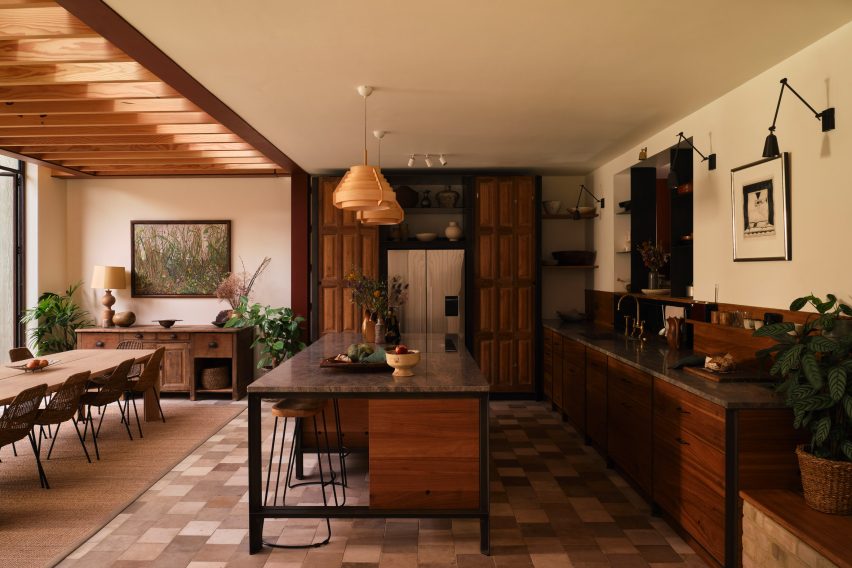
The second is a large kitchen and dining area specifically requested by the client for large gatherings, which is organised around a custom dining table designed by Mosley Thorold. This room opens out onto the garden patio via a set of folding doors made from reclaimed shutters.
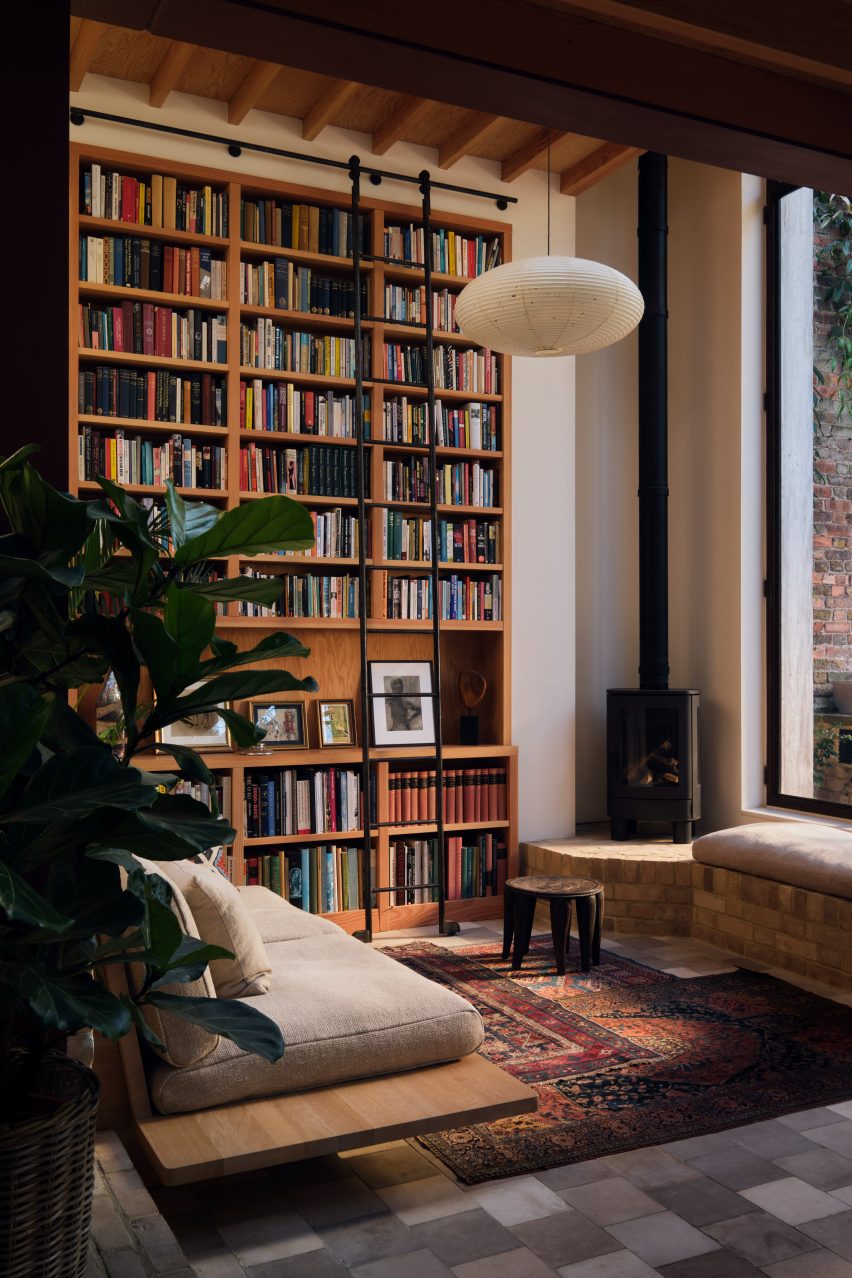
Steel columns and beams painted a deep reddish-brown frame the extension's interiors, designed as part of a structure to support the formwork of its poured concrete walls without putting strain on the existing party wall.
The tactility of this rough concrete has been complemented externally by weathered metal window frames, and internally by timber ceilings and a checkered floor made from reclaimed cement tiles.
For the living spaces, bedrooms and bathrooms on the home's upper floors, this palette has been translated into walls painted in earthy shades, dark wood floors and concrete basins.
"We wanted materials with an inviting, tactile quality, things you want to touch, as much as look at, but equally we were thinking long term about how they'd age," Mosley said. "Materials that develop a patina rather than simply wear out."
"Victorian buildings were crafted by hand, and there's a real celebration of what materials could do embedded in that era of building," Mosley added.
"I think contemporary design can carry the same spirit, even if the tools have changed entirely."
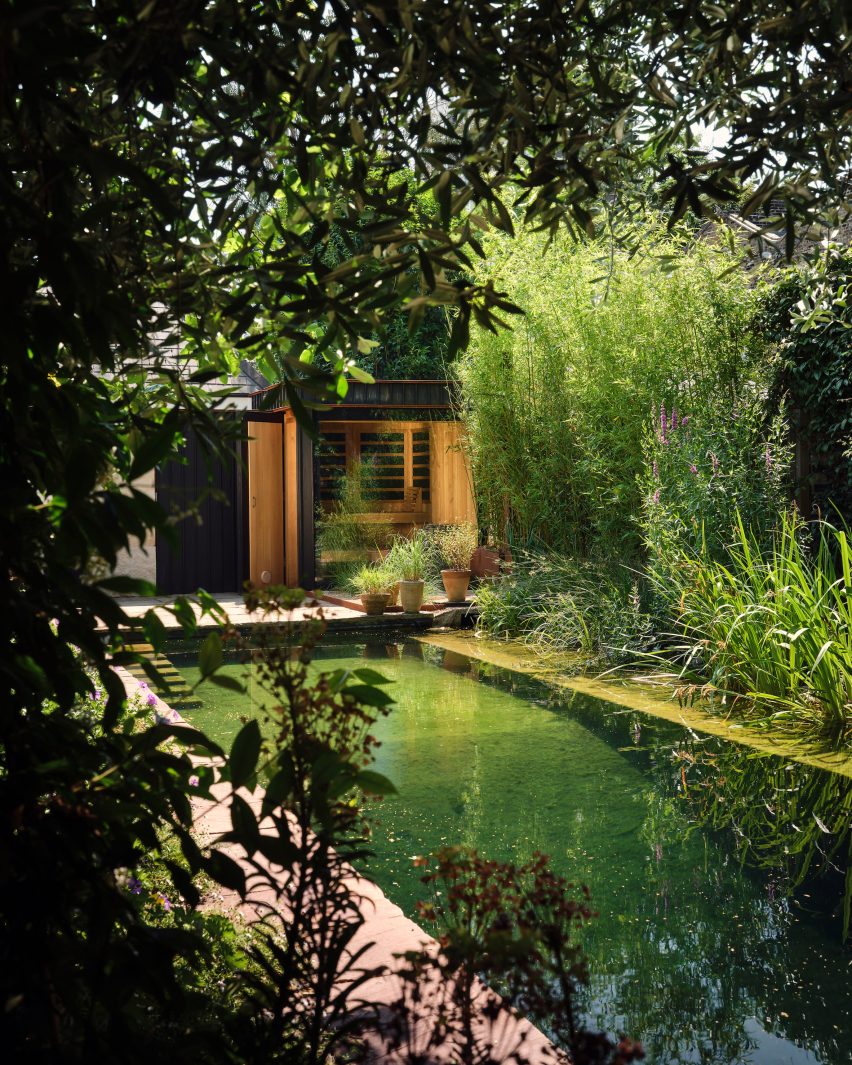
Mosley Thorold worked with garden designer Sophie Gordon for the home's garden, which steps up from the lower patio to a lawn lined by salvaged brick beds for planting.
Perpendicular to the main garden, a formerly underutilised strip of land has also been transformed with a natural swimming pool, overlooked by a sauna and changing area finished in rough stone and black timber.
Elsewhere in De Beauvoir, interiors firm Irenie Studio recently collaborated with architect Studio Dera to update a 19th-century townhouse, while Architecture For London added a light-filled extension to a Victorian home.
The photography is by Ollie Tomlinson.