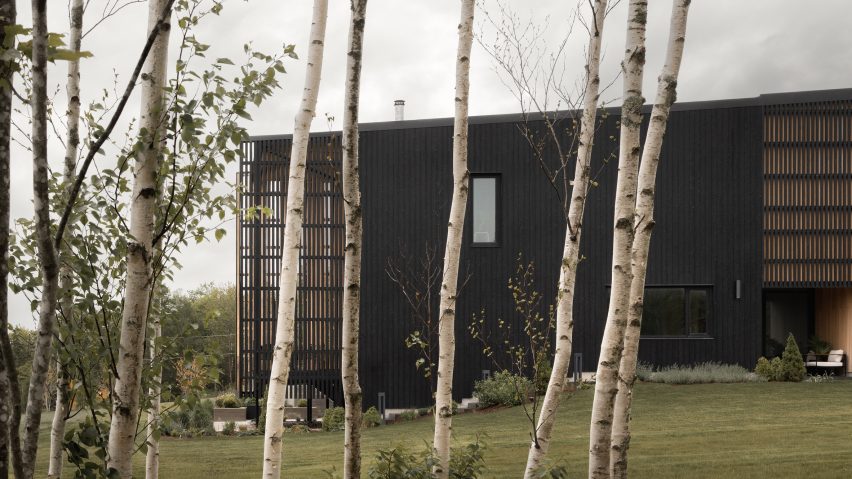
RHAD Architects gives Nova Scotia house "quiet, monolithic presence"
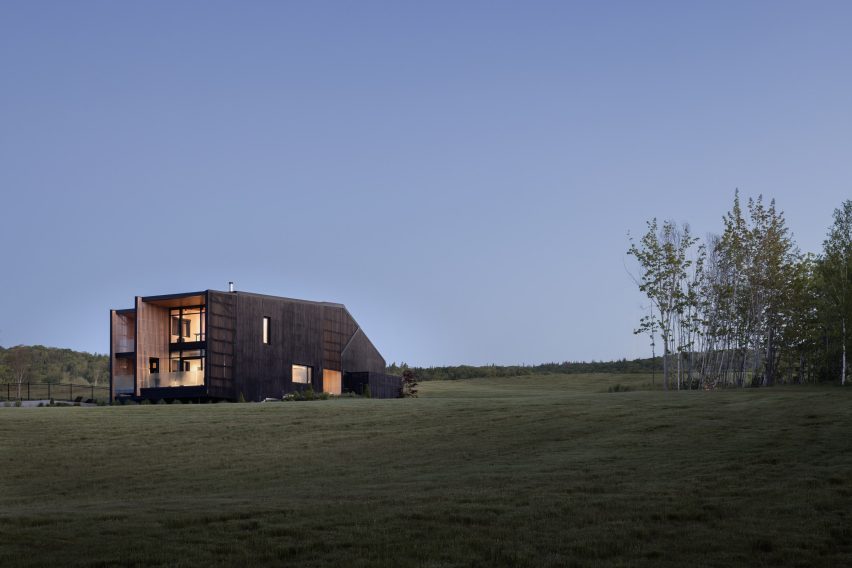
Canadian studio RHAD Architects has completed Two Bay House in Nova Scotia, Canada, which consists of blocky volumes with carved-out voids, mass-timber framing and blackened wood cladding.
The waterfront home is located within a family estate on Cape Breton Island, in northeastern Nova Scotia.
The design began with two simple masses, which were then strategically carved away to form courtyards, terraces and double-height spaces. These voids were designed to "mediate between shelter and landscape".
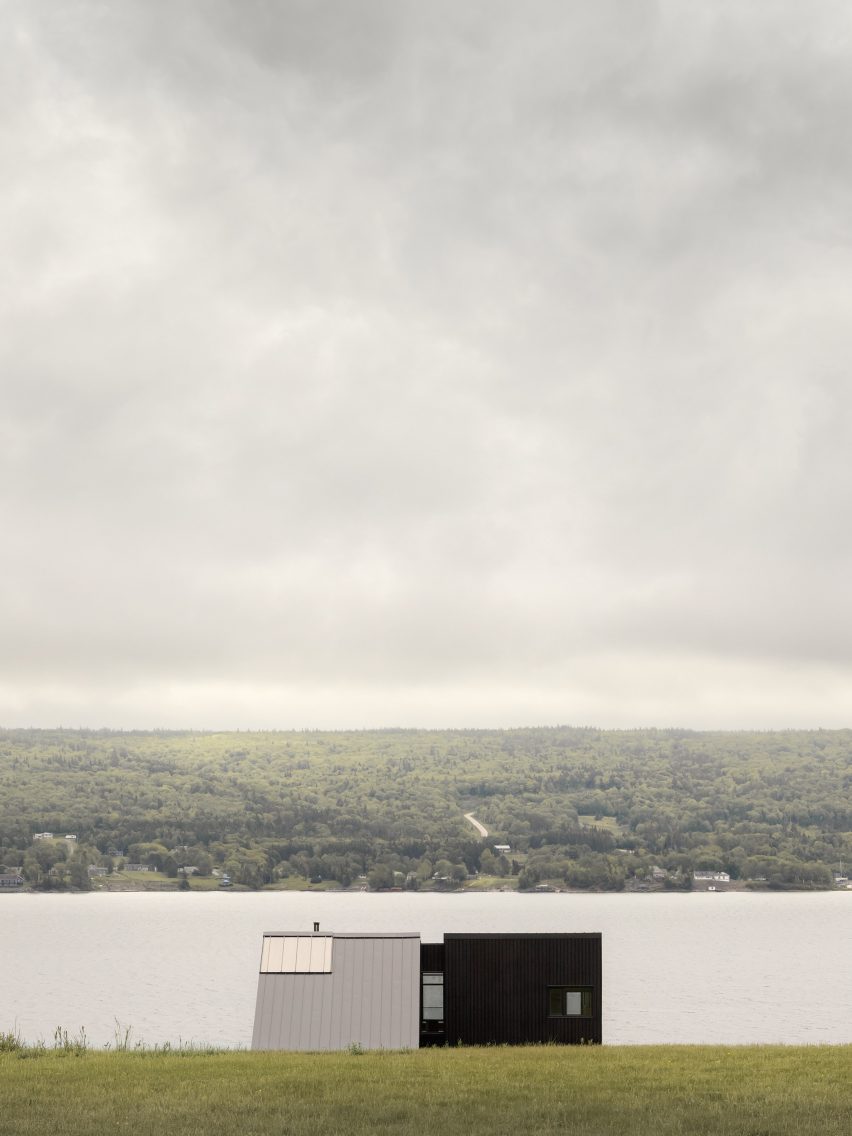
"The architecture emerges not through the addition of elements, but through a series of deliberate acts of subtraction and carving," said RHAD Architects, a studio based in Dartmouth, Nova Scotia, and led by founder Rayleen Hill.
"The resulting voids are as significant as the forms themselves, becoming the spaces through which the house is experienced."
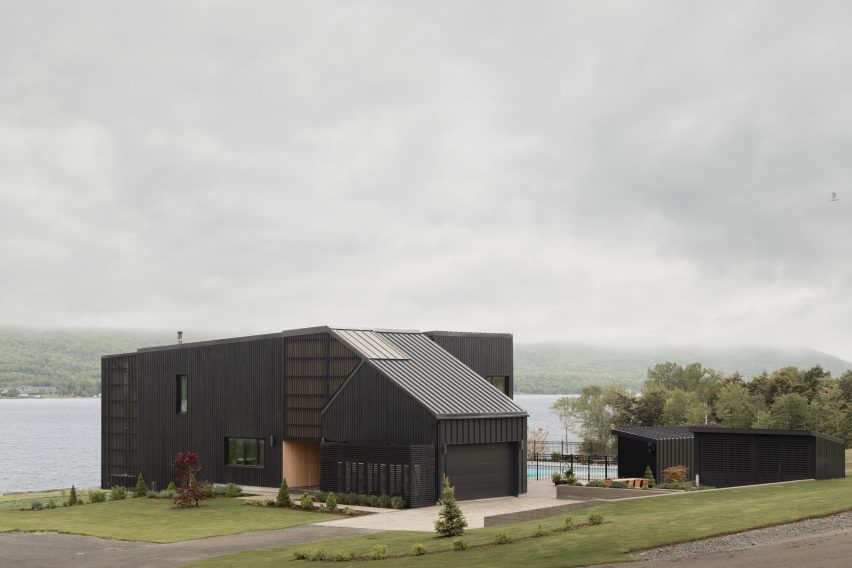
The house rises two levels and is partly made of mass timber. Its primary roof structure consists of glue-laminated timber, while the roof decking is standard lumber.
The walls are made of insulated concrete forms (ICFs).
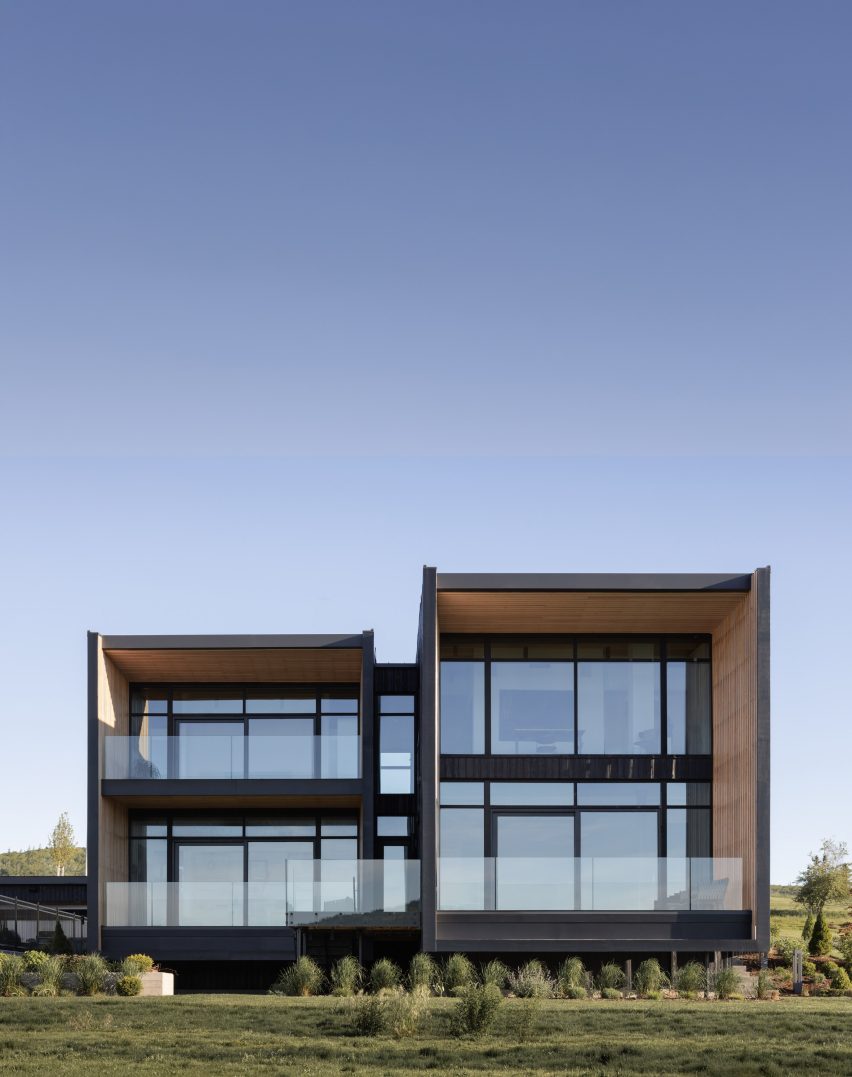
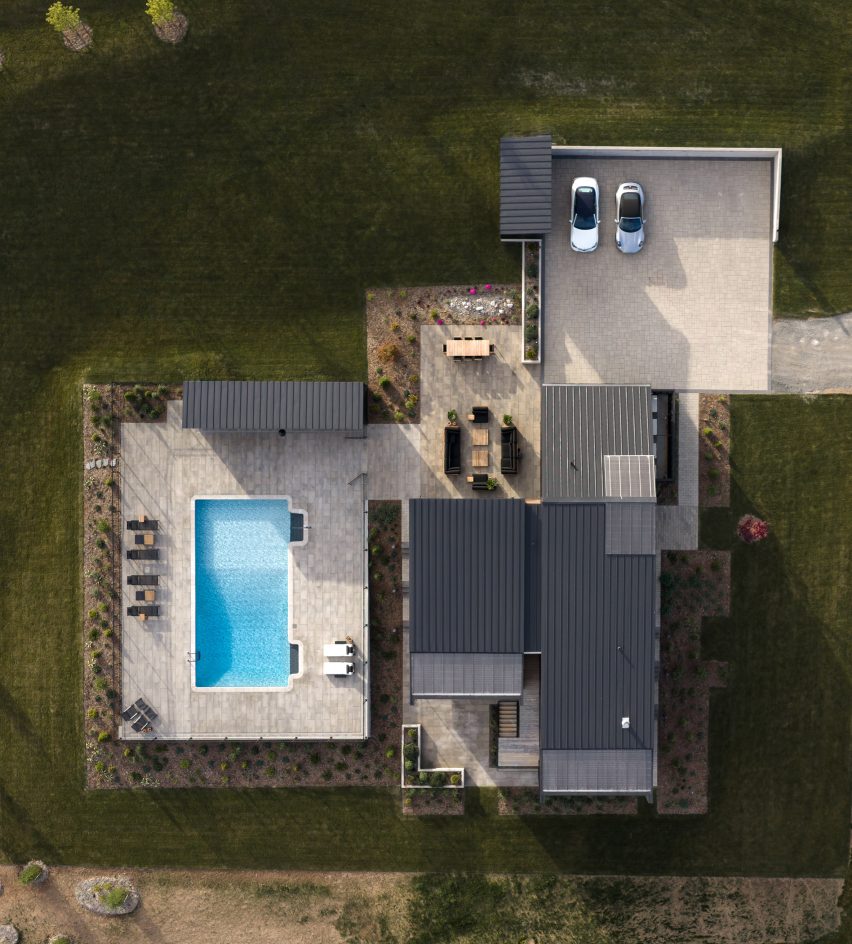
In plan, it consists of two parallel bars, or "bays", with one shorter in length.
"Their differing lengths establish a protected, west-facing courtyard that shelters outdoor living from prevailing waterfront winds while capturing afternoon sunlight," the team said.
Exterior walls are clad in vertical wooden siding that was charred using shou sugi ban (yakisugi), an ancient Japanese technique. Treated with black oil, the burnt wood "gives the building a quiet, monolithic presence within the landscape".
In carved-away areas, the solid charred wood gives way to slatted wood and vertical-grain hemlock siding.
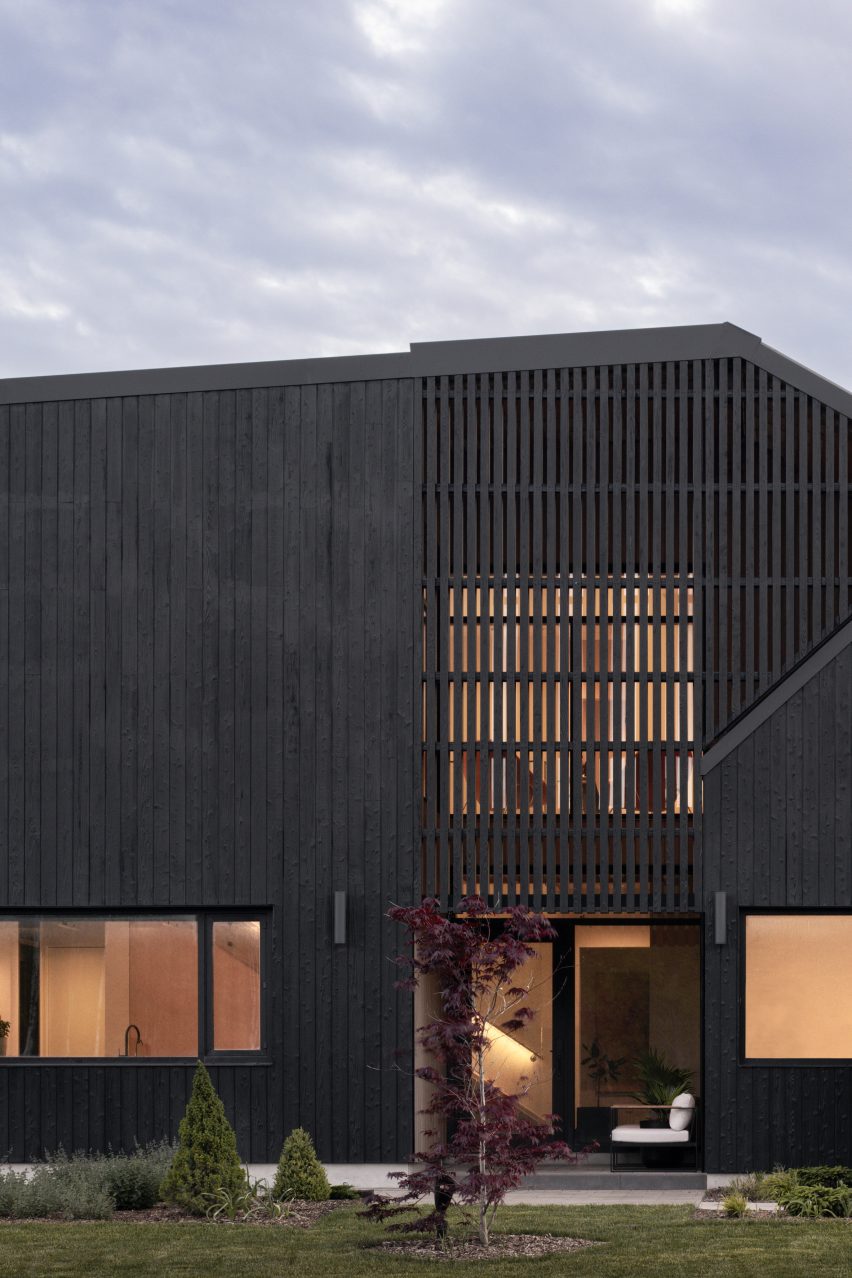
"The contrast between charred and natural wood makes each subtraction legible, revealing the spaces where the architecture opens itself to light, landscape and occupation," the team said.
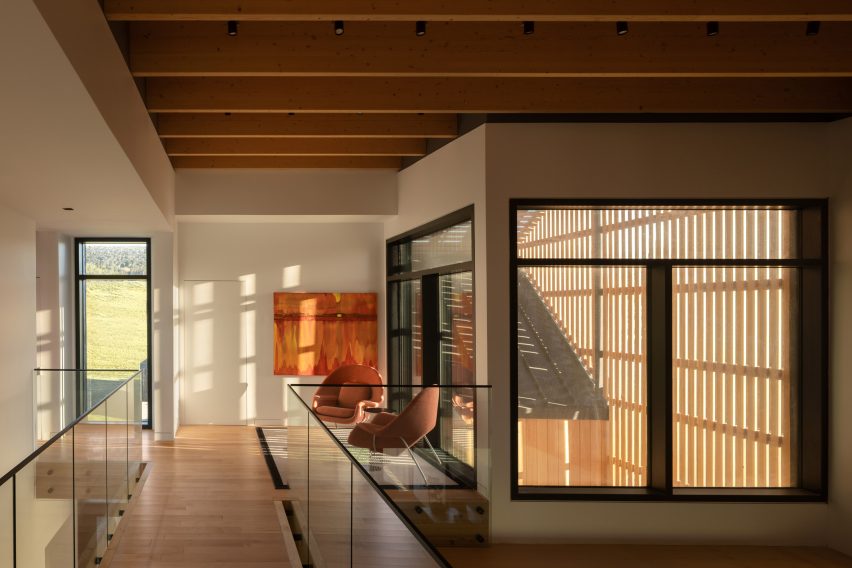
The home is entered on the east, where one finds an entry court enclosed within tall, slatted walls.
Filtered sunlight passes into the threshold, creating changing patterns throughout the day, while the enclosure glows in the evening from internal light.
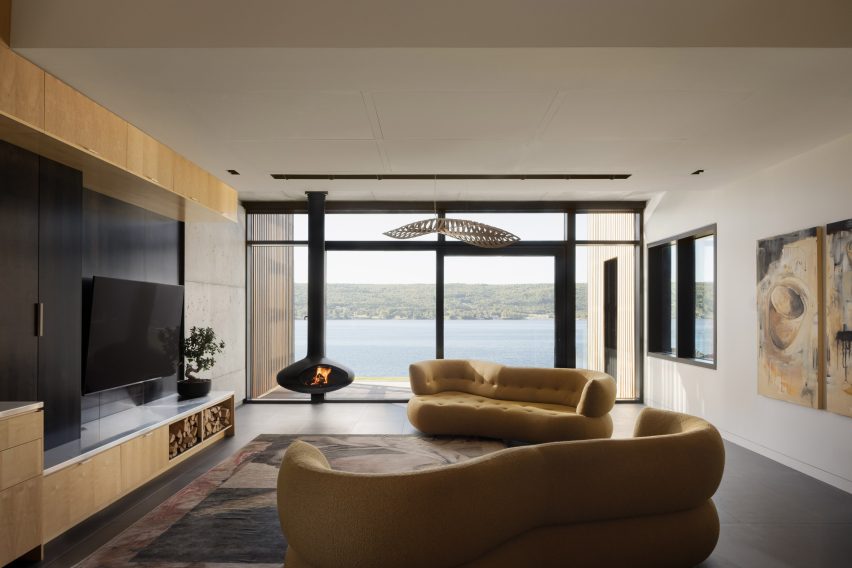
The vertical space acts as a "constant point of reference" within the home, the team said.
Inside, there is a division between communal and private areas.
The shorter of the two volumes contains two bedrooms on the bottom level and a primary bedroom up above.
The longer volume holds a kitchen, dining area and living room on the ground floor. Upstairs, there is a music room and a small salon, as one of the clients is a hairstylist.
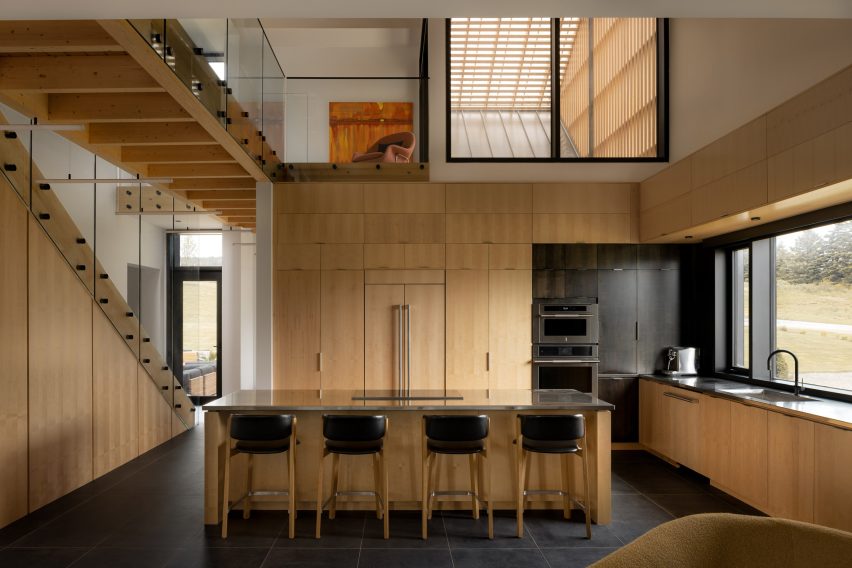
A large portion of the upper floor is carved away, forming a void in the centre of the house. A loft and glass-walled bridge overlook the communal area, "allowing light, conversation and activity to move freely between levels".
Along the water-facing side of the house, ample glazing and covered terraces extend the interior living spaces outward – "allowing the architecture to project into the landscape while maintaining a strong sense of enclosure", the team said.
The west side of the house features a swimming pool surrounded by a generous terrace.
Overall, it was designed to show "how subtraction can generate richness," the studio said.
"Rather than relying on formal complexity, it demonstrates how carefully carved voids can produce moments of compression and release, darkness and light, intimacy and openness.
"The result is a home whose character is defined as much by the spaces removed as by those that remain."
Other homes in Nova Scotia include a cedar-wrapped house by Omar Gandhi Architects that sits on a rocky coastline, and a residence by MacKay-Lyons Sweetapple that is a "village" of gabled steel structures.
The photography is by Adrian Ozimek.