Grimshaw unveils trio of Auckland stations informed by Māori narratives
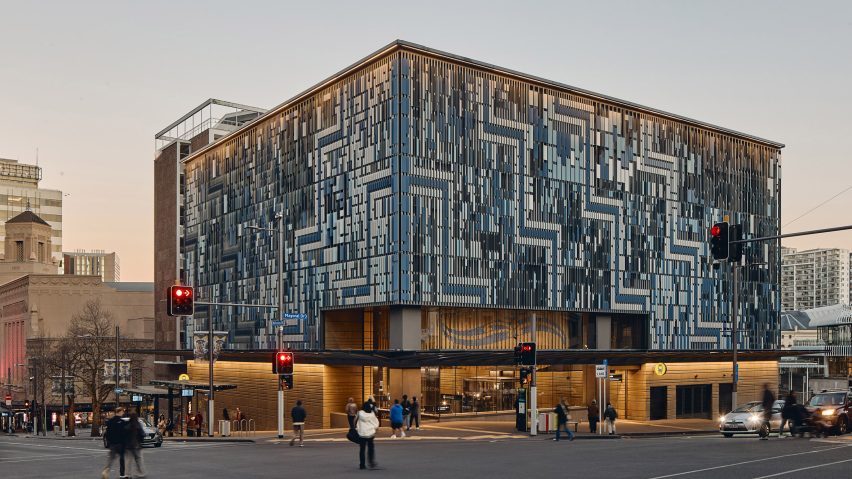
Architecture studio Grimshaw has designed three stations for City Rail Link in Auckland, New Zealand, guided by Māori cultural values that aim to connect the buildings to their sites.
The three city-centre stations, named Te Waihorotiu, Karanga-a-Hape and Maungawhau, form part of development of the City Rail Link, which will double the city's existing rail network capacity.
According to Grimshaw, the expansion is the "largest transport infrastructure project ever undertaken in New Zealand".
It was developed in partnership with Mana Whenua, the Māori group that has customary authority over the land, and guided by the Te Aranga Māori Design Principles aligned with Māori cultural values.
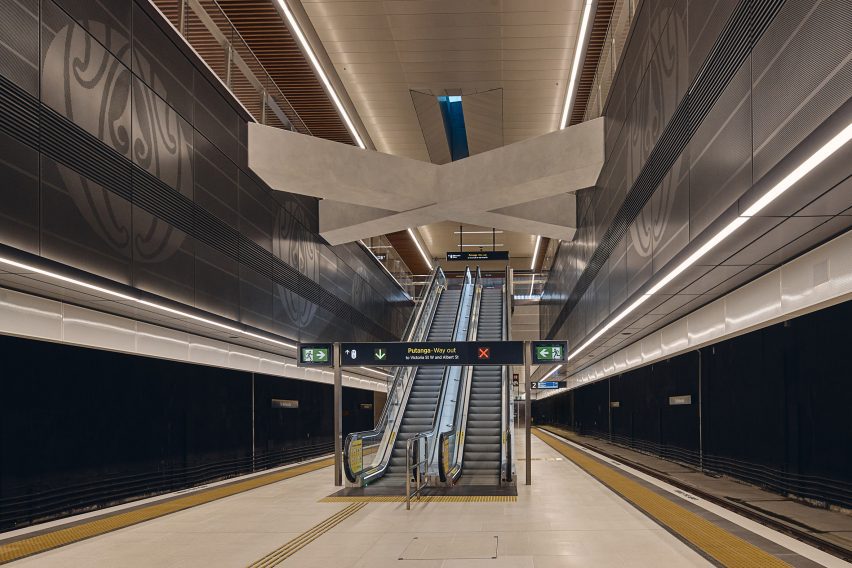
Grimshaw developed a series of architectural elements with various layers of dark, light and translucent materiality applied across all three stations to express Te Whaiao – the creation story of Māori narrative representing the first glimmer of dawn.
According to the studio, it developed four architectural elements – Sky, Earth, Threshold and Fourth – to interpret the narrative into the station design.
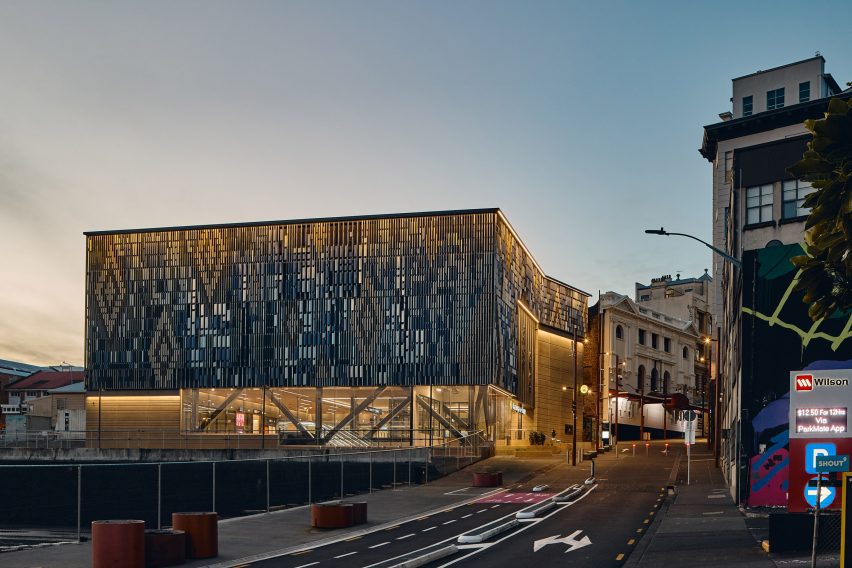
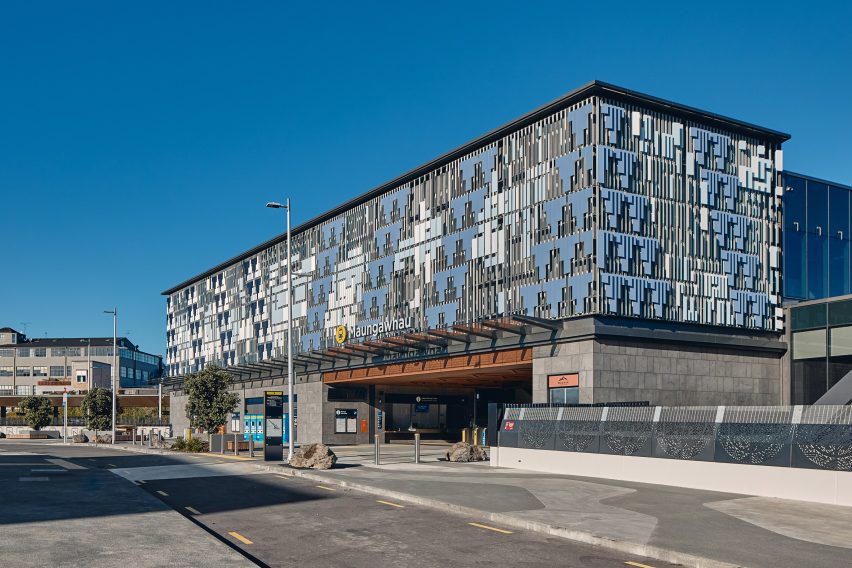
Each station is clad with aluminium screens on the facade of the air-handling plant room. Using parametric design tools, Grimshaw created a distinct pattern for each station by assembling twelve shingle types combined with fixing rails.
The patterns on the facade connect to traditional Māori artwork that express the qualities of the sky.
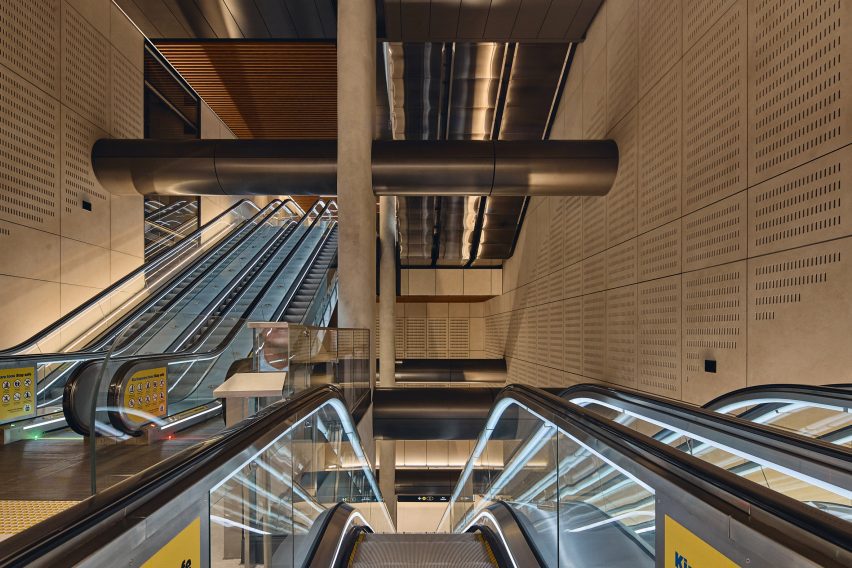
Local geology was reflected through the material choice of the flooring, responding to the Earth element.
Modular precast panels were used at Te Waihorotiu and Karanga-a-Hape stations, while Maungawhau Station uses sandstone and basalt floors.
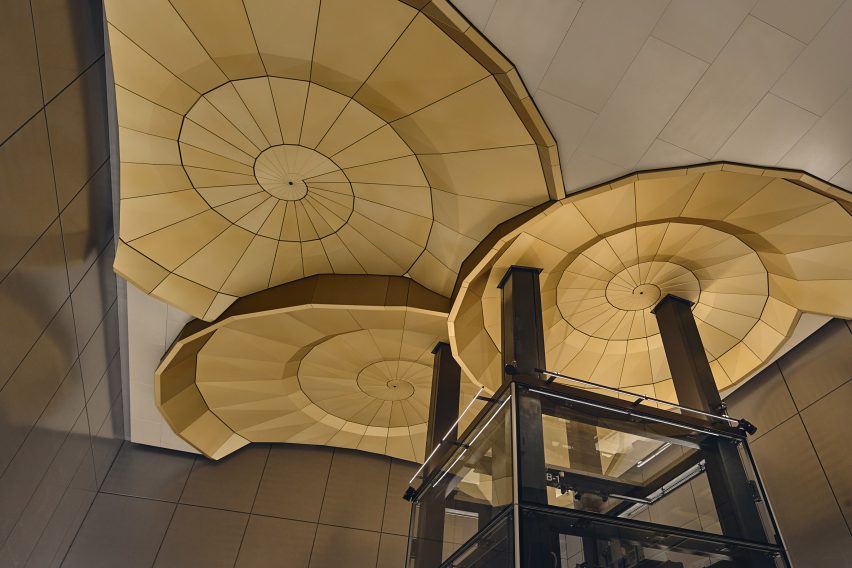
In an effort to create a unique narrative for each station, site-specific artworks nominated by Mana Whenua were placed in the entrance halls of each building.
These artworks were built into the fabric of the buildings to make them integral to the stations, rather than applied as a separate layer.
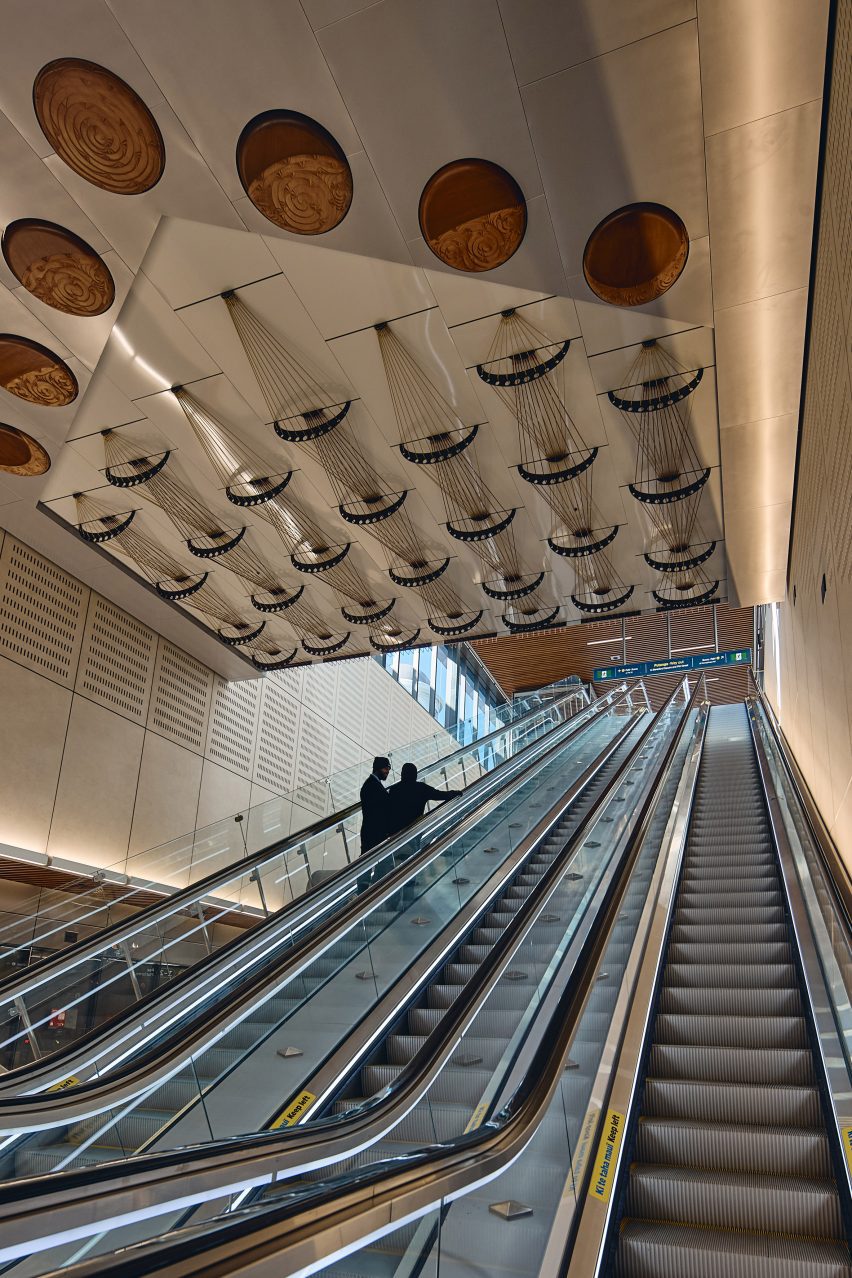
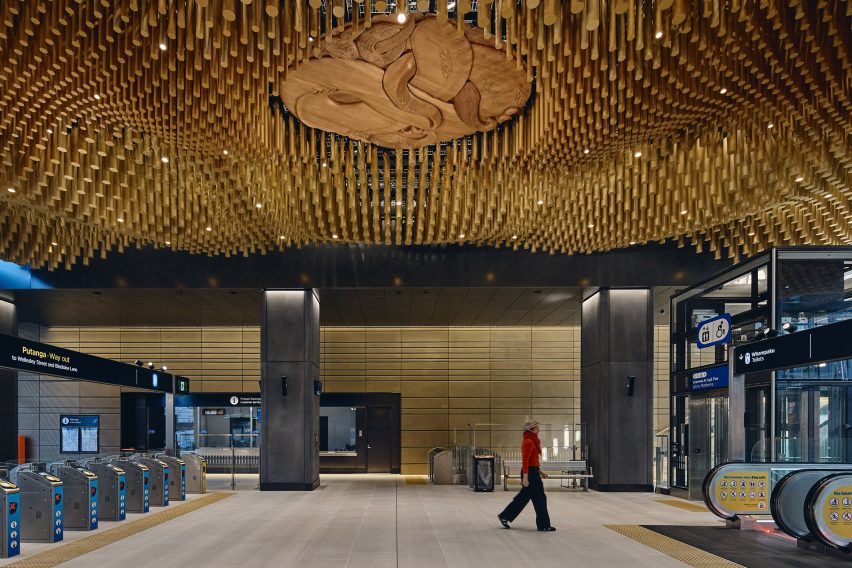
At Te Waihorotiu, artist Graham Tipene created Horotiu, a ceiling installation within the foyer at the Wellesley Street entrance.
It comprises over 4,000 golden anodised aluminium rods, evoking the movement of bulrush reeds growing in the local Waihorotiu Stream.
A kauri wood carving crafted by Paraone Luiten-Apirana was positioned at the centre of the installation.
It takes the form of a sea-serpent called Horotiu, known as the guardian of the area.
Within the Mercury Lane entrance at Karanga-a-Hape Station, Reuben Kirkwood created three snail-shell sculptures using anodised aluminium radiating panels, symbolising connection between people and nature.
At the same station, Kirkwood created a ceiling artwork within the Beresford Street entrance that aims to showcase the relationship between the power of the sun and the phases of the moon and tides, which is the form of the traditional Māori lunar calendar.
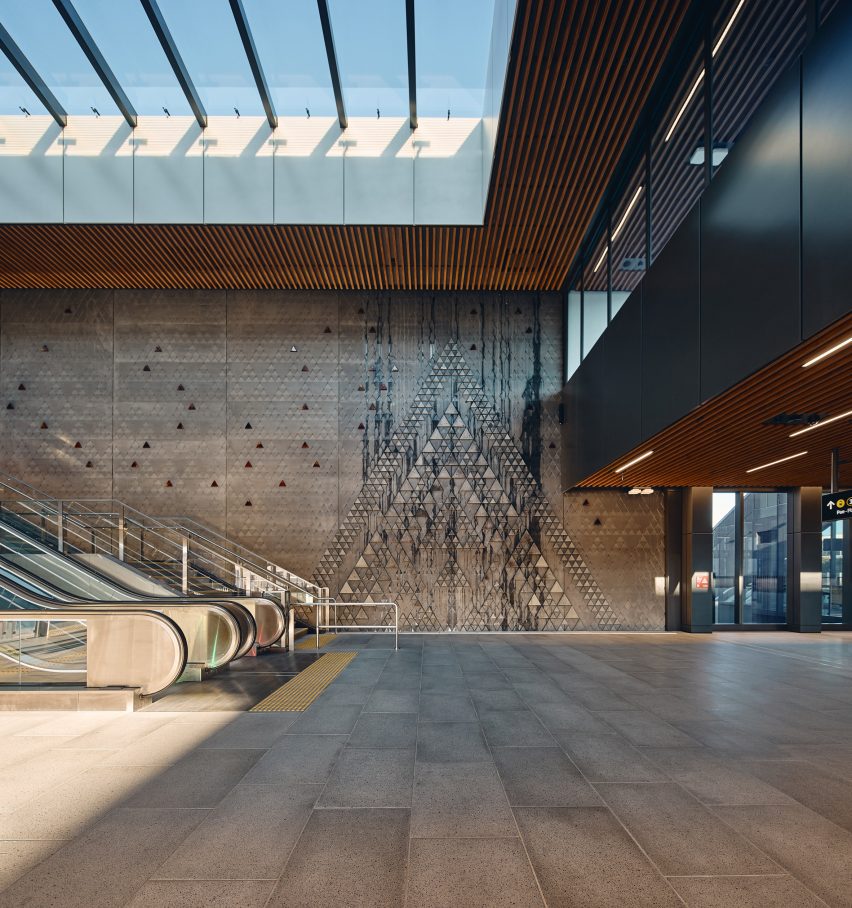
Artist Tessa Harris designed triangular forms crafted by Sofia Athineou for the Maungawhau Station, to reference the volcanic mountain it was named after.
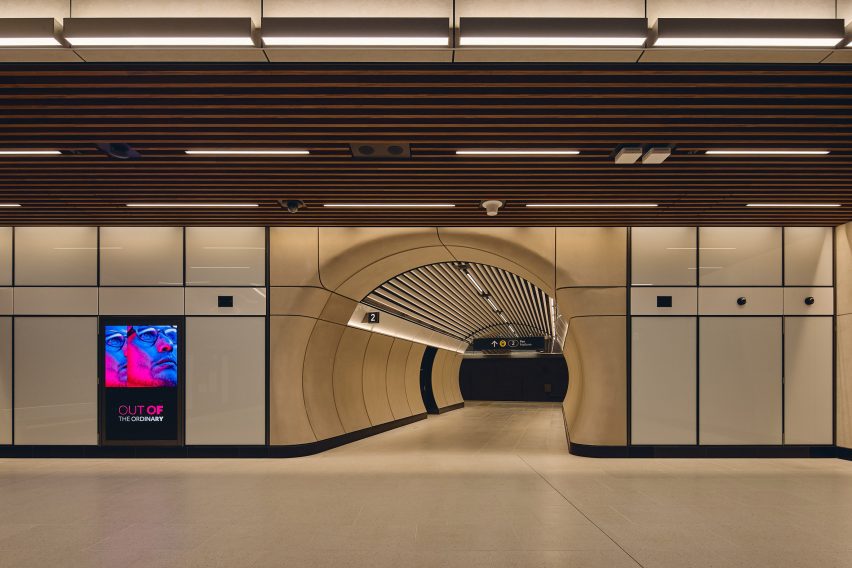
The studio aimed to create a design language for the stations, with consistent wall-lining and batten ceilings used across the stations.
"This is infrastructure that will change forever how Auckland moves," said Grimshaw group managing partner Mark Middleton.
"Its enduring value lies in the relationship between transport, public space and cultural identity – a network designed for Tāmaki Makaurau and the generations who will use it."
Elsewhere, the studio recently released plans for a reimagined entry plaza for Allegiant Stadium in Las Vegas.
The photography is by Peter Bennetts.
Project credits:
Delivery alliance / Contractor: Link Alliance
Architecture lead: Grimshaw
Architecture partner: WSP Architects
Project-wide design lead: Gosha (Malgorzata) Haley
Architectural lead: Jessica Beagelman
Partner in charge: Mark Middleton
Signage and wayfinding: Maynard Design
Landscape architect: Link Alliance (WSP)
Structural/Seismic, Services, Fire, HVAC engineers: Link Alliance (WSP / AECOM), Silvester Clark (seismic design)
Acoustic consultant, Sustainability consultant: Link Alliance (WSP / AECOM)
Façade consultant: Link Alliance (AECOM)
Lighting designer: Link Alliance (WSP)
Electrical contractor: Link Alliance self performed and Omexom
Geotechnical engineer: Tonkin and Taylor
Façade systems, Cladding, Glazing: Thermosash
Suspended ceilings: Rokane
Threshold ceilings: Metal Concepts
Precast moulds for various panels across the project: Jackson Industries
Cladding basalt and porcelain, terrazzo flooring: Tile People
Roofing: Project Unite
Membrane roofing: Sansom
Structure: Enterprize Steel and Macweld
External shading / Screen: Thermosash
Waterproofing: Sansom