


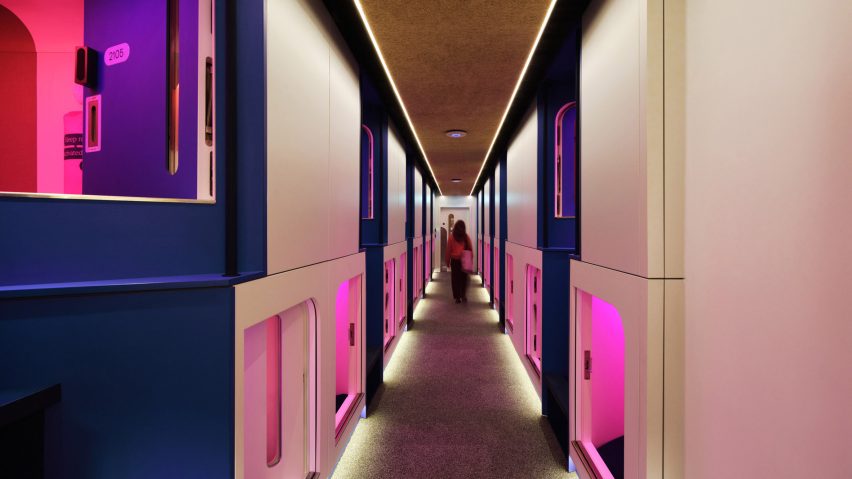
London studio SODA has converted a backpacker hostel into Otherwander Soho, a high-density capsule hotel in central London with vibrantly-coloured social spaces.
Otherwander combines 566 sleeping pods, or "nests", with shared social spaces, targeted at young travellers and those seeking budget-friendly city-centre accommodation.
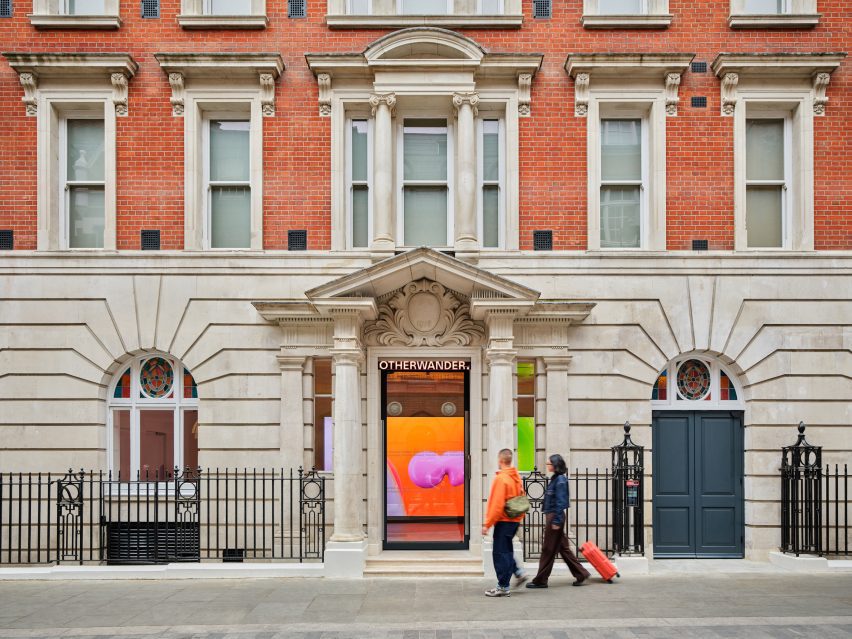
It occupies a former hostel housed across a pair of early 20th-century buildings close to Oxford Street, transformed and expanded by SODA.

"The aim was to provide affordable, high-density accommodation without compromising the guest experience," SODA director Ryan Holland told Dezeen.
"The original target demographic was primarily Gen Z and younger independent travellers who are design-conscious and prioritise location and experience," Holland continued.
"However, our intention was always to create a design which felt inclusive to all demographics, and we’re now finding that the hotel has a much broader appeal to all sorts of age groups who equally want well-designed, affordable accommodation in central London."
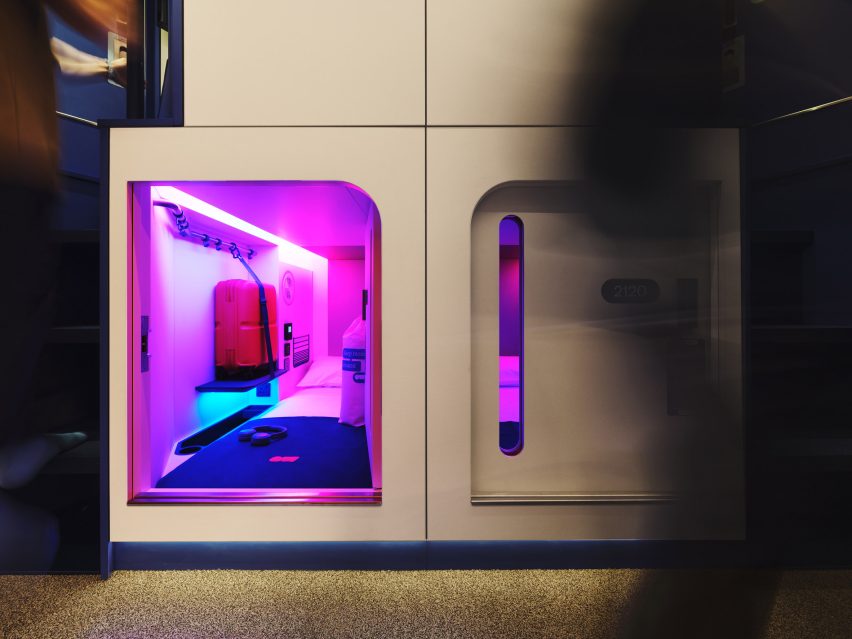
Pod hotels, also known as capsule hotels, are affordable, ultra-compact accommodation comprising rows of small stacked sleeping spaces and shared bathroom and social areas, rather than traditional ensuite rooms.
They are often associated with Japan, where the first example opened in Osaka in 1979. They are now becoming increasingly common in cities around the world.
"Pods make central city locations more affordable in a city where space and hotel costs are exceptionally high," said Holland.
"The model particularly suits short stays and travellers who intend to experience the city rather than spend significant time in their room."
SODA oversaw both the architecture and interiors of the project. It focused on preserving, retaining and connecting the pair of heritage buildings on Dean Street, while adding a rear extension that felt contemporary yet in keeping with the area.
The extension replaces what the studio called a "low-quality post-war addition" to the site and primarily houses the hotel's fully accessible accommodation and facilities, as complex stepped connections were unavoidable in the existing buildings.
Its design takes visual cues from nearby brick buildings in Soho, with details including hand-laid arched details and corbelled window reveals.
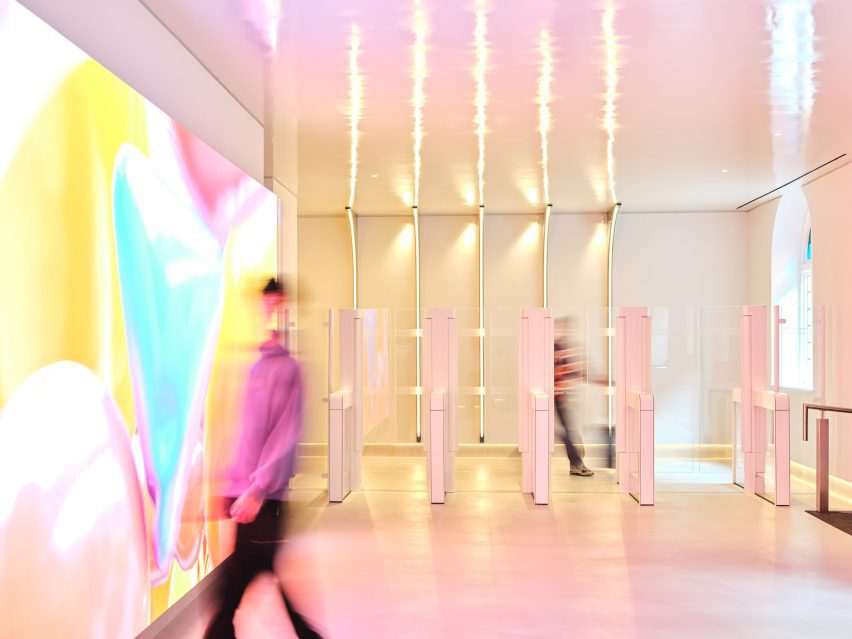
Inside, visitors are welcomed to a glossy, white-walled lobby area called the Gallery, which has a giant digital screen and automated QR-code check-in and e-gates. The QR codes form part of a wider tech-first strategy for the hotel, which means the number of staff is kept to a minimum.
This approach was among the features SODA developed through workshops with young people, who offered feedback on how they like to travel and helped the studio "fine-tune the balance between privacy, sociability and automation".
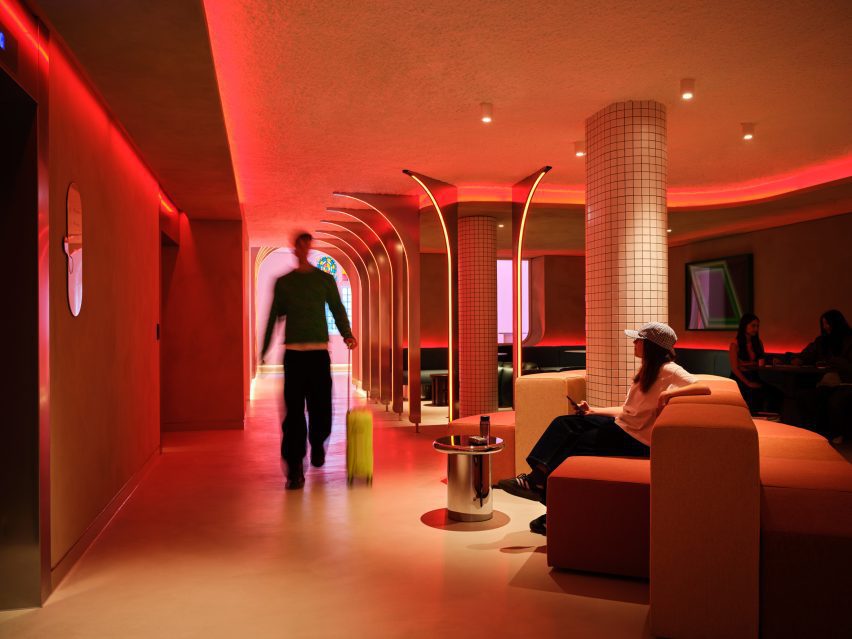
Beyond the Gallery are the ground-floor social spaces, named the Huddle, which has a cocooning feel thanks to a mix of warm colours and materials. This includes pink and green banquette seating and a horseshoe-shaped neon bar.
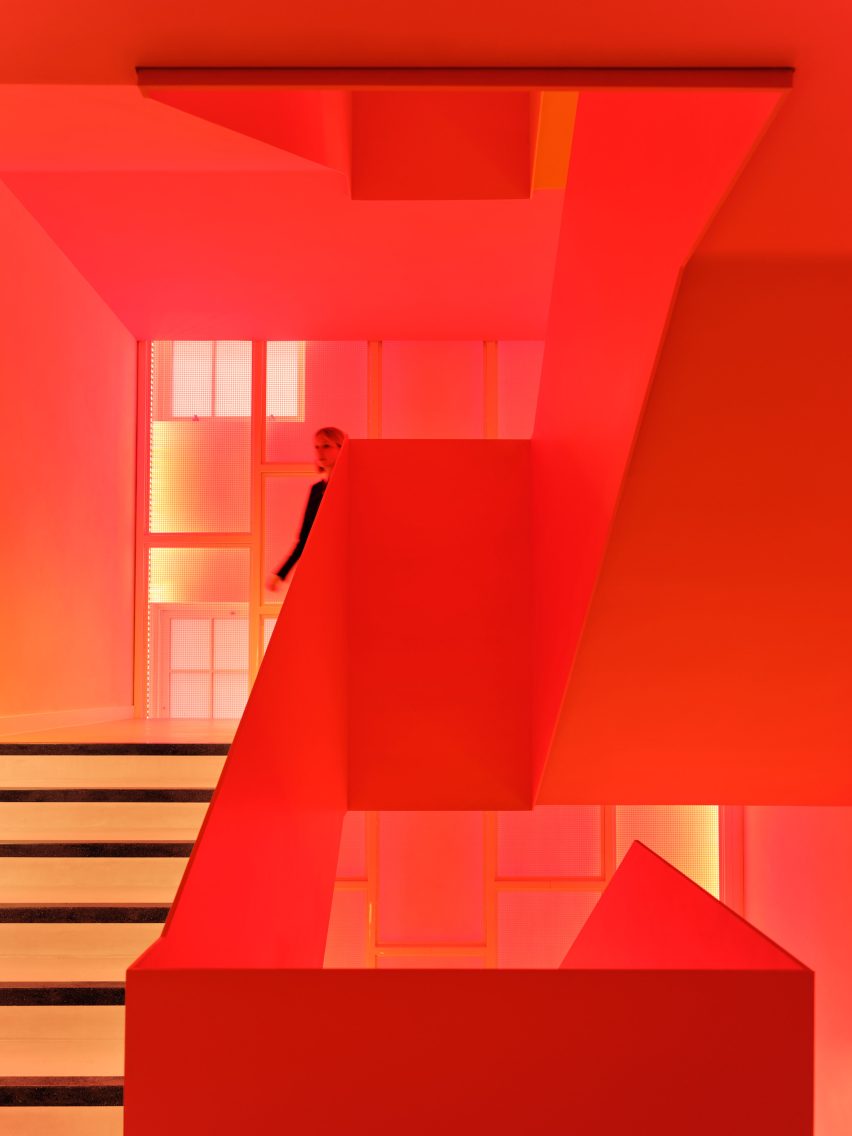
From here, visitors can access the pods either by taking a lift to their floor or by using the five-story staircase that changes in colour as it ascends.
The pods occupy the four upper floors as well as the basement, with the bathrooms and supporting facilities distributed across each level.
"This layout developed from the challenge of connecting existing buildings with differing floor levels, while creating clear circulation and keeping guest, public and servicing routes separate," said Holland.
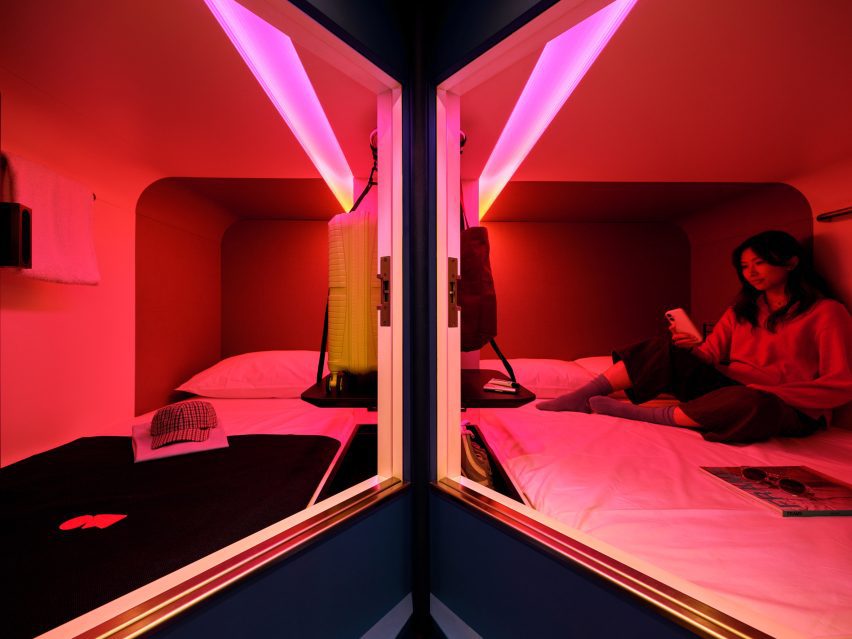
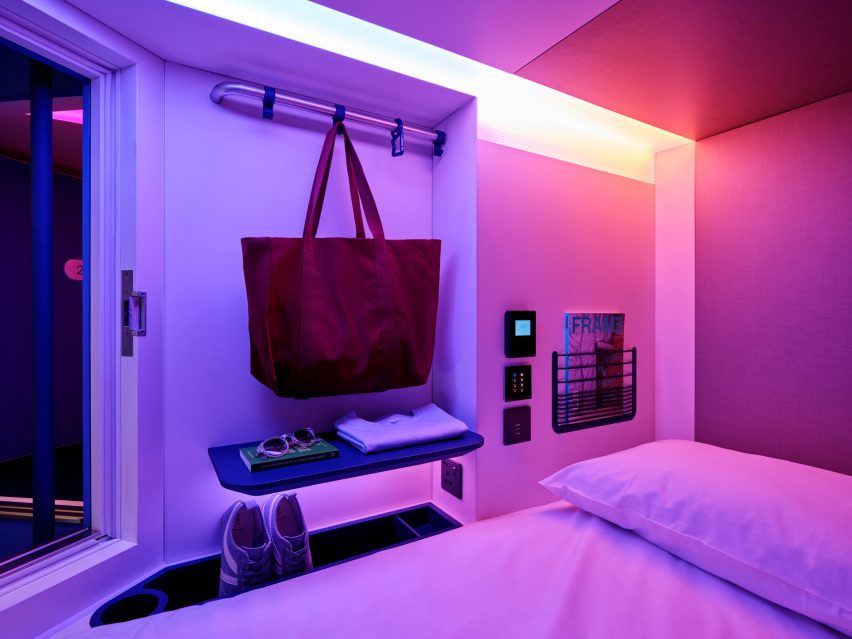
The "nests" are the width of either the single or double bed held inside and arranged in double-stacked bays of four with integrated stairs.
Also accessed by QR code, each pod is acoustically isolated and individually ventilated and illuminated. They can be individually serviced and controlled.
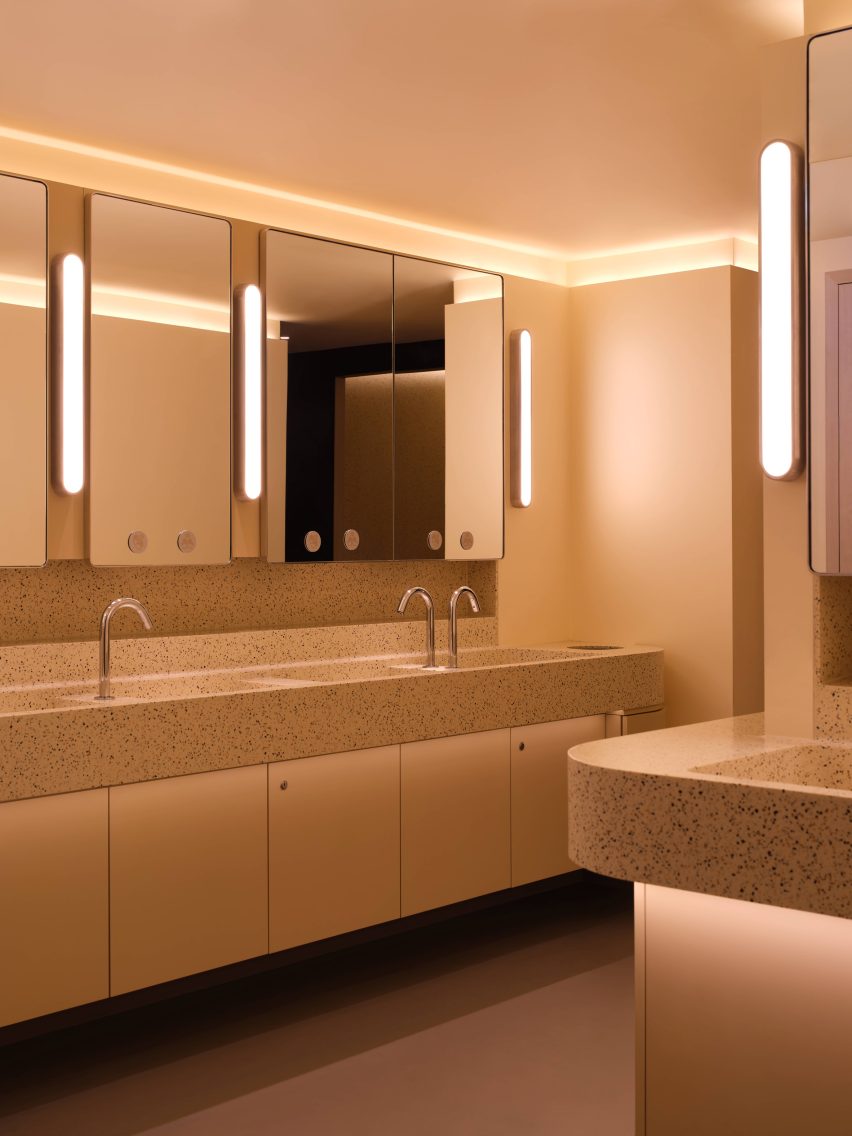
There are male, female and unisex bathrooms, all fitted with several rain showers and vanity areas. Terrazzo finishes add a contemporary feel that SODA said "exceeds typical traveller expectations".

A bold use of colour throughout the hotel is designed to add a youthful feel to the interior while also assisting with wayfinding.
"Colour lighting effects also create a futuristic atmosphere that shifts in response to the time and mood of the space, from a quiet Tuesday morning to a dynamic Soho Friday night," said Holland.
Another pod hotel featured on Dezeen is Nine Hours in Shibuya, which was overhauled by Schemata Architects and updated with a suite of timber-lined saunas.
Elsewhere, SODA recently converted an Art Deco landmark in London into a contemporary workspace punctuated by a raspberry-red spiral staircase.