Japanese sauna by Daichi Inc makes “people feel as though they are dissolving into the forest”
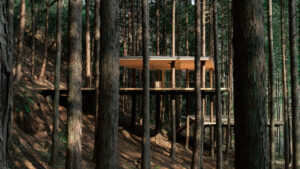
Tree trunks puncture the slim timber platforms of this minimalist sauna in a Japanese woodland, designed by local architecture studio Daichi Inc.
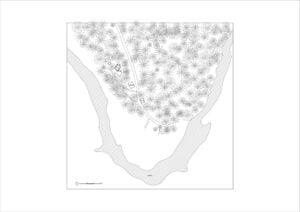
Named Daichi Silent River Tree Sauna, the project is nestled within a forest in Kanagawa, southwest of Tokyo, and forms part of the Daichi Silent River retreat alongside guest cabins and additional sauna spaces.
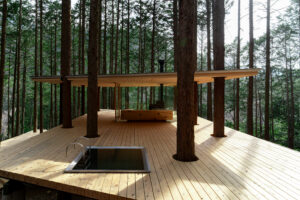
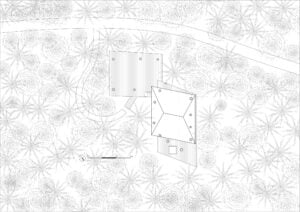
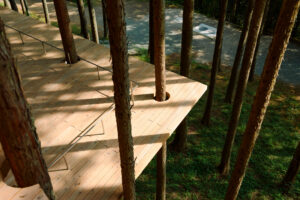
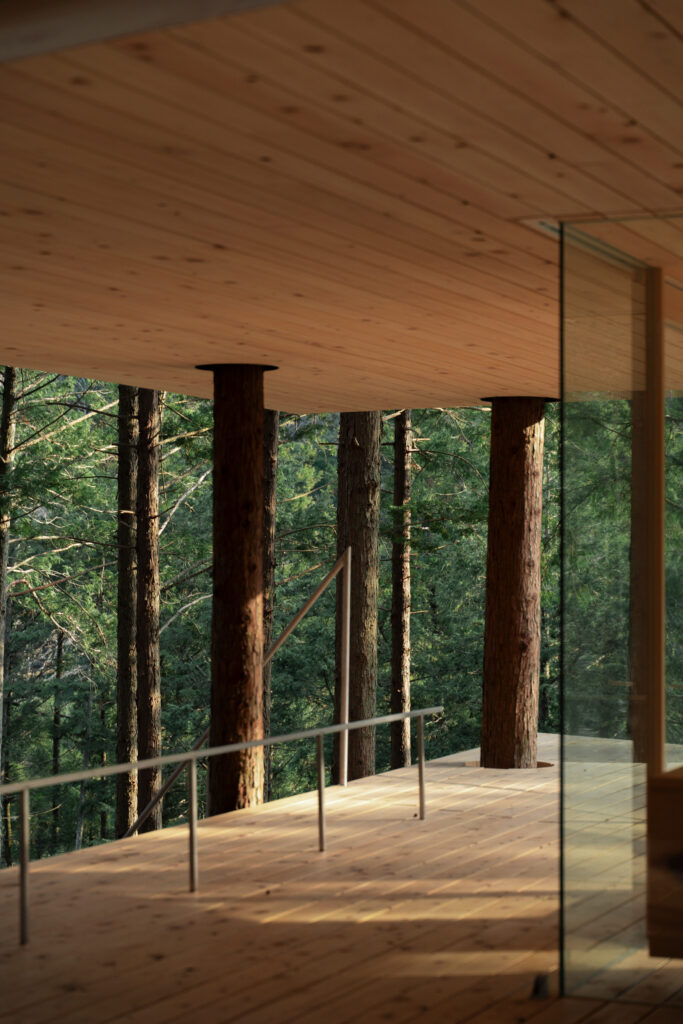
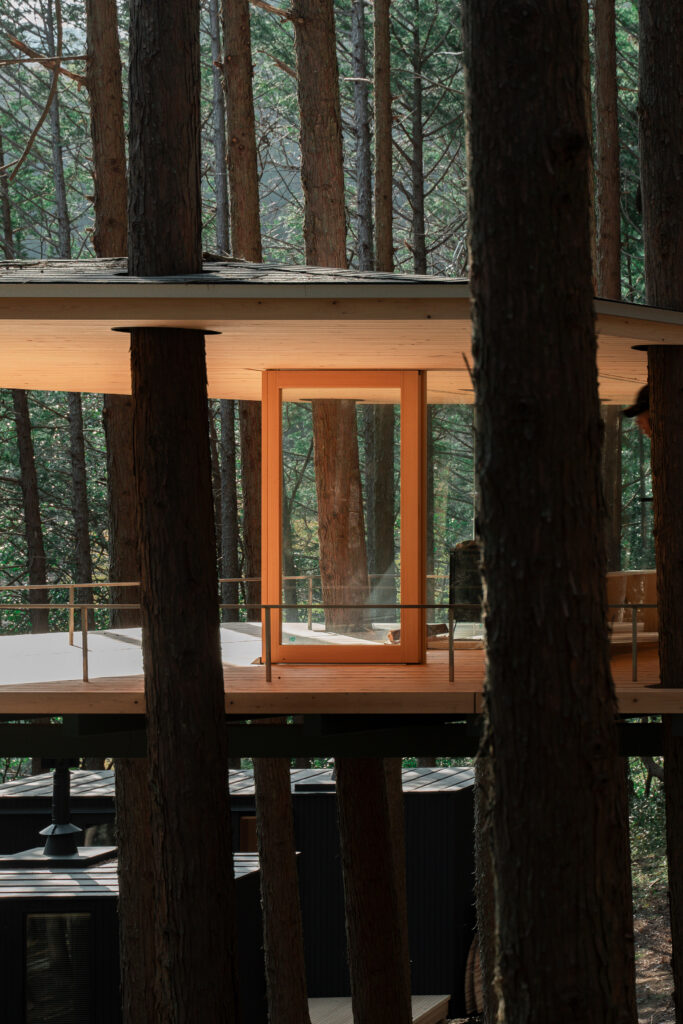
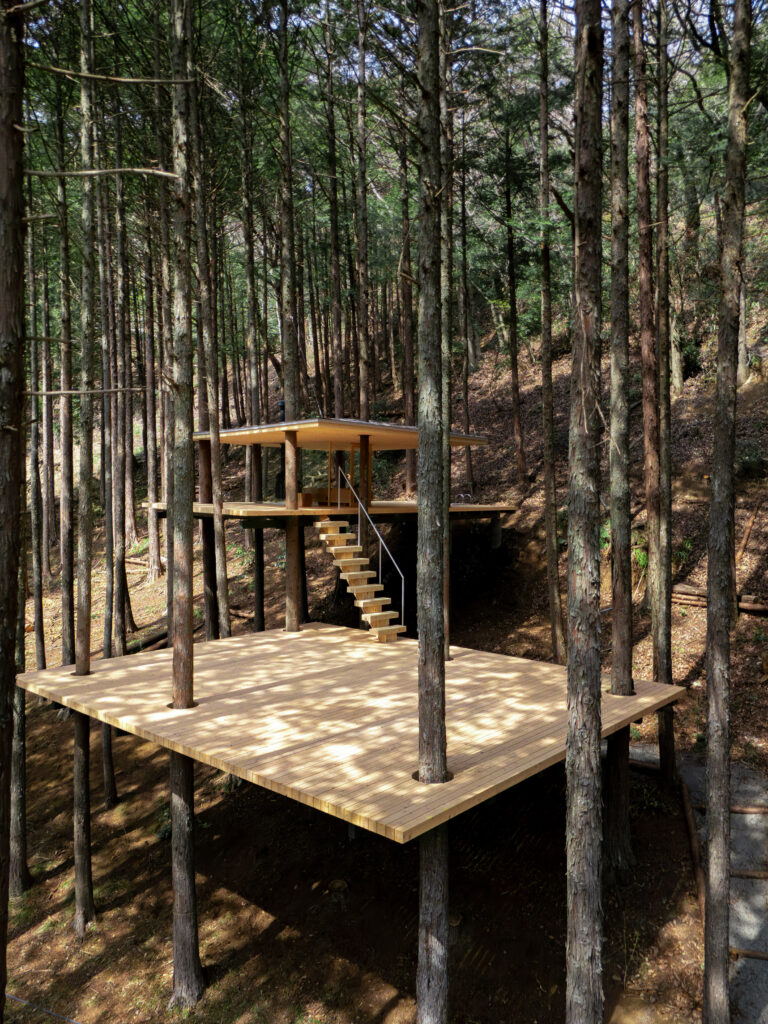
According to Daichi Inc, the idea for the project was to make the trees feel “part of the architecture itself”, using them as both supports and the defining feature of the pared-back structure.
The sauna has been shortlisted in the Leisure and wellness category of Dezeen Awards 2026.
“Conventional architecture typically clears nature away, cutting down thick and strong trees and transforming them into standardised building materials,” said the studio.
“In this project, however, the existing trees were preserved and used directly as part of the spatial framework, blurring the boundary between nature and the built environment,” it added.
“Rather than placing architecture on top of nature, the project allows architecture to coexist with it, creating an immersive bodily experience in which people feel as though they are dissolving into the forest itself.”
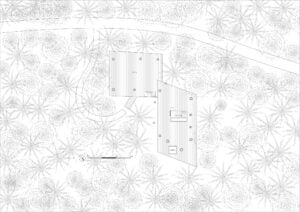
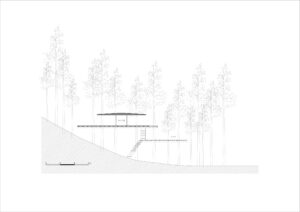
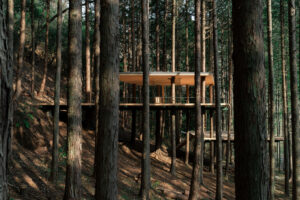
Daichi Silent River Tree Sauna’s structure comprises two stacked timber decks and a roof, with the central platform partially supported by the site’s natural slope.
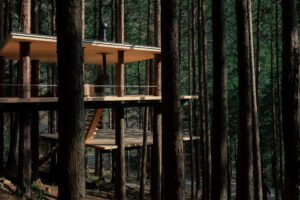
The thin planes sit atop timber grids supported by the trees themselves and punctured by small circular cut-outs through which their trunks can grow.
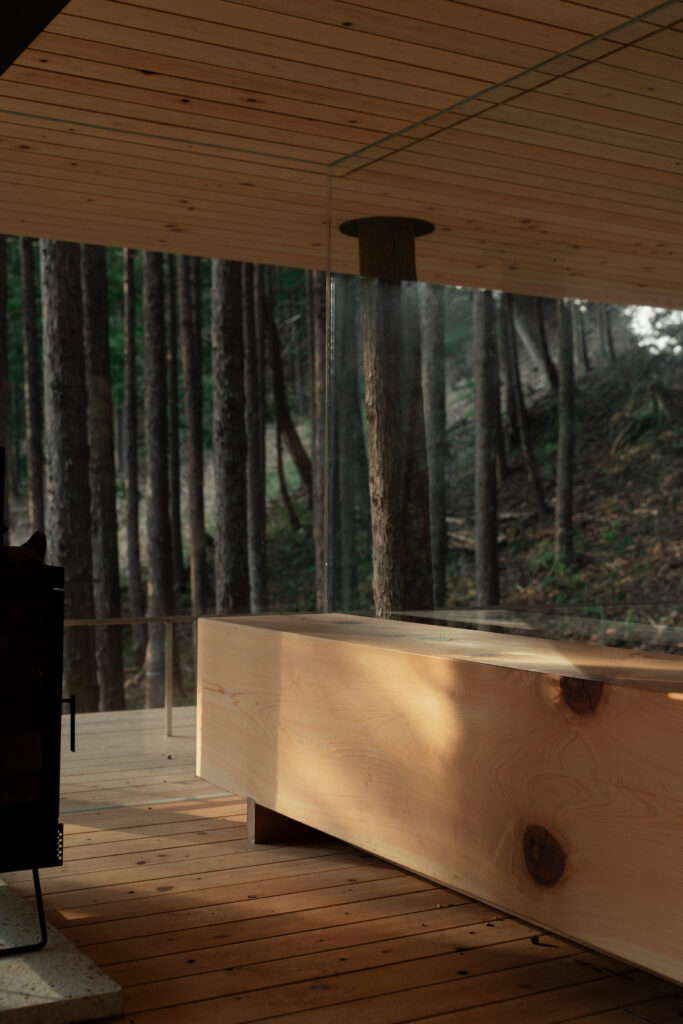
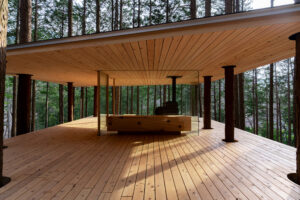
Timber steps connect these different platforms, culminating on the upper level where the central sauna room sits, wrapped in frameless glass panels. It contains a wooden bench and a central log burner.
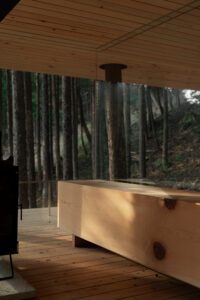
Aside from the sauna room and a small plunge pool, the decks are left entirely open and flexible, and are surrounded by slender metal balustrades at their edges.
“Wood and glass were used as the primary materials, while the existing trees themselves were integrated into the architectural framework,” said the studio.
“Decks and sauna spaces were carefully positioned to appear as if floating within the forest,” it added. “The forest is not treated as a backdrop, but functions as an essential structural part of the architecture itself
Other saunas recently featured on Dezeen include Puusauna in Finland by architect Jaakko Torvinen, which is supported by whole, charred tree trunks sourced from the neighbouring forest, and an off-grid bathhouse in London.
Photography by RiLi
Read more
Recommended stories
Charred tree trunks support sauna on Finnish island by Jaakko Torvinen
Eight relaxing home saunas for an instant wellness retreat
Rabagast Studio floats timber sauna atop lake in rural Norway
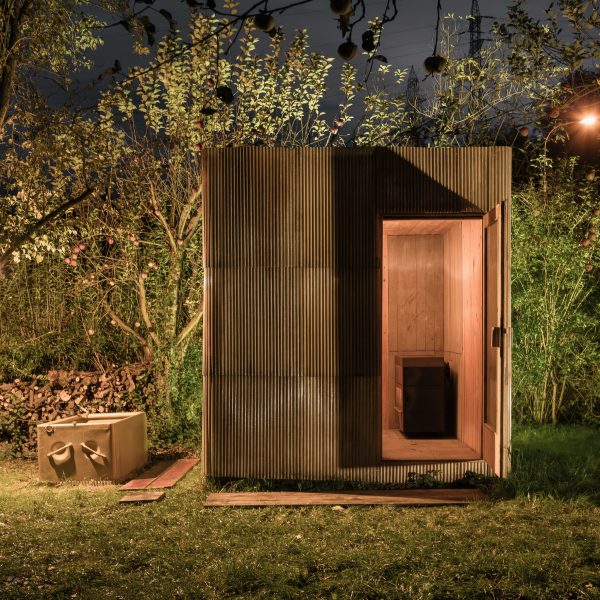
Ika Architekti uses salvaged materials for Upcycled Sauna in Czech Republic
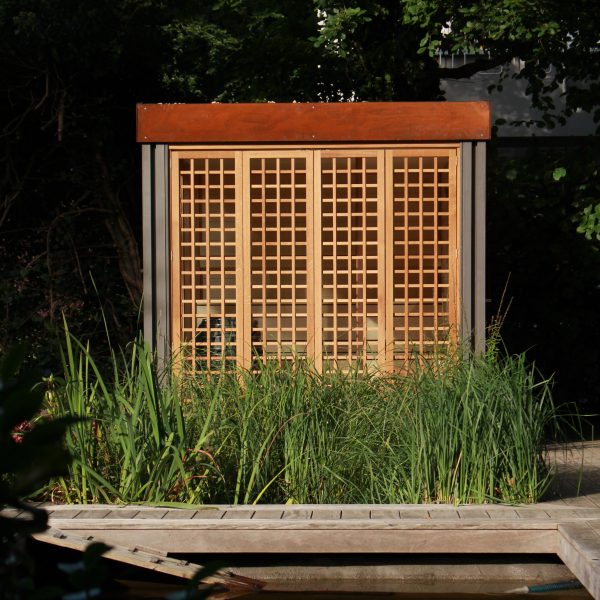
Malte Schütt creates prefabricated Kassette House sauna
Dezeen’s Pinterest roundup features nine saunas in touch with nature
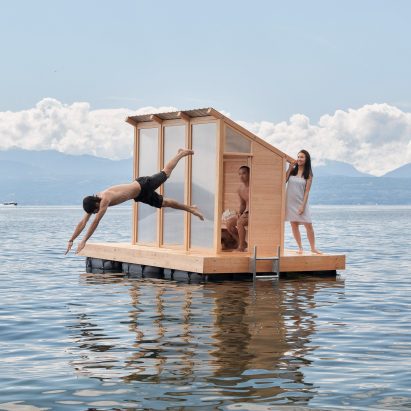
Trolle Rudebeck Haar floats prefabricated sauna on Lake Geneva