City Kids Educational Centre
by Barker Associates Architecture Office
Barker Associates Architecture Office has designed the City Kids Educational Centre in New York City, United States.
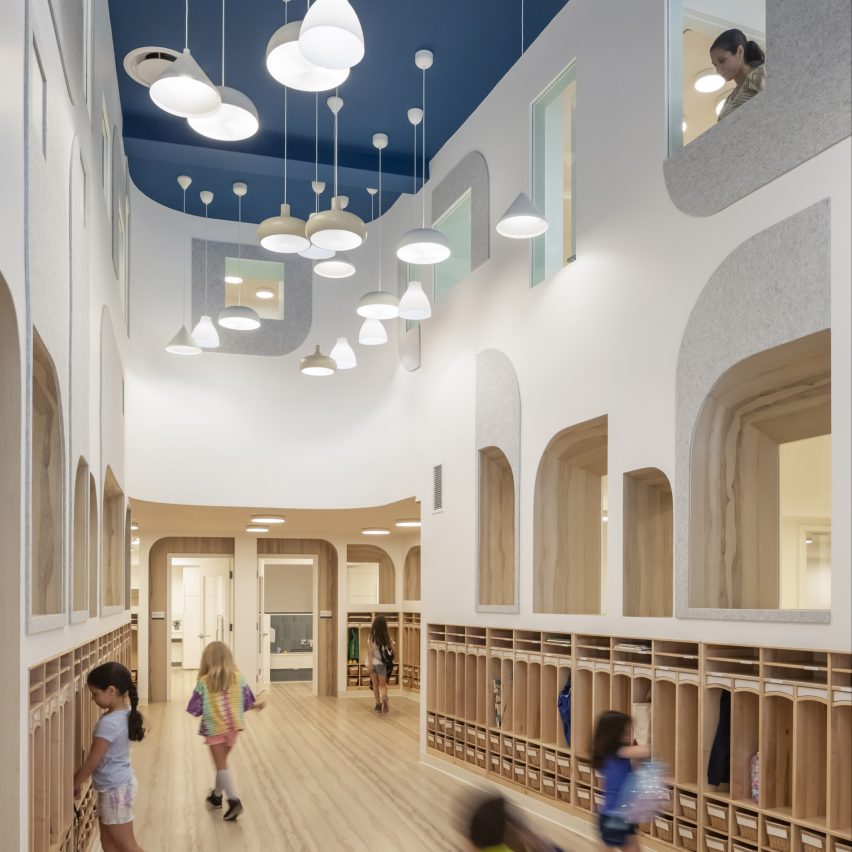
This project is a new childhood education centre in Williamsburg, Brooklyn and is an adaptive reuse of a former lumber warehouse located under an existing high-rise residential tower.
Six preschool classrooms open onto a central double-height courtyard gathering space lit by a large storefront window – along with a constellation of pendant light fixtures to bring the outside into a large interior space without many perimeter windows.
The courtyard, in contrast, features a thickened wall that incorporates the reception desk and storage cubbyholes to provide a central gathering space for the classrooms, much like an interior plaza.
This project has been longlisted in the civic and cultural interiors category of Dezeen Awards 2022.
Designer: Barker Associates Architecture Office
Project: City Kids Educational Centre
Related reading
BAAO adds playful elements to a Brooklyn daycare centre

123+ Growth Center by Office Off Course
Civic and cultural interior
Straw, Wood and Brick Kindergarten by LA Architectures
Civic building