Domūs Houthaven
by Shift Architecture Urbanism
Shift Architecture Urbanism has developed Domūs Houthaven in Amsterdam, Netherlands.
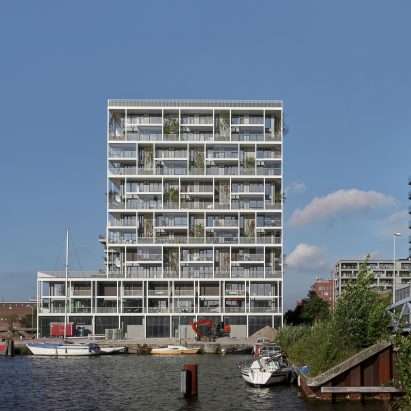
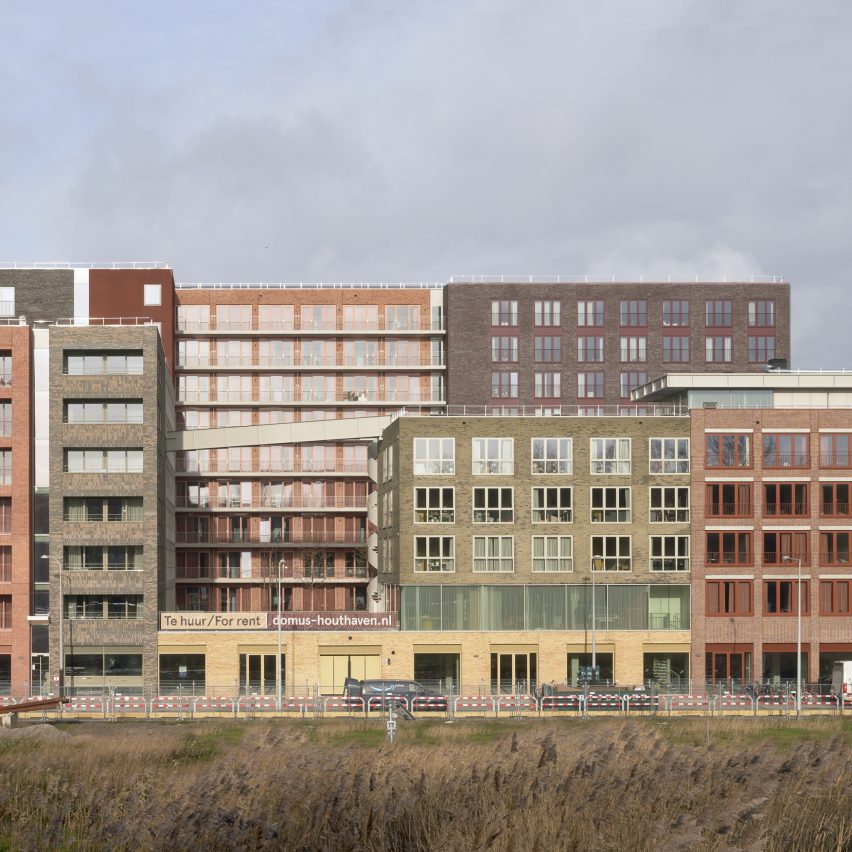
Domūs Houthaven is a residential ensemble featuring 235 smart compact apartments and an array of shared facilities on a public ground level.
The complex was designed as a family of interconnected blocks surrounding a raised communal green courtyard. The interconnectedness and the generous collective facilities encourage interaction among residents.
“In Domūs, you live alone, or as a couple, without being alone,” said Shift Architecture Urbanism.
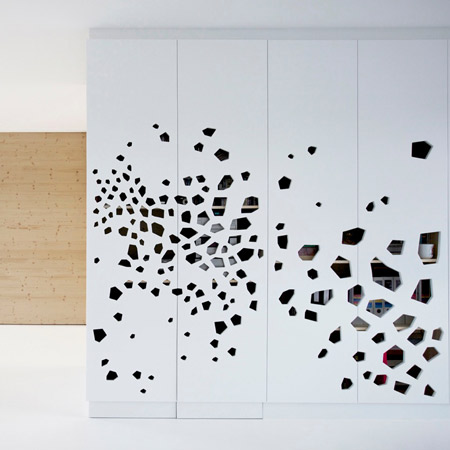
The compact apartments are surprisingly spacious due to a smart living core that incorporates – besides kitchen, bathroom, storage and installations – an alcove bed. The ensemble forms the keystone of the superblock in Houthaven, a new district in Amsterdam’s former harbour.
This project has been shortlisted in the housing project category of Dezeen Awards 2023.
Studio: Shift Architecture Urbanism
Project: Domūs Houthaven
Credits: Synchroon, Flux Landscape Architecture, Van Wijnen Haarlemmermeer, Blom Interieurs, ABT, Vericon, LMV Bouw+Kundig Adviesbureau, Staat Amsterdam, René de Wit, Pim Top, Studio Michael Schoner, Studio Earnestly, Odd Matter and CBRE